For Sale

37 Grogan Road
MORAYFIELD 4506
All Current Listings

Unique Home with Pool & Powered Shed

37 Grogan Road
MORAYFIELD 4506
  • 5 Bed
  • 2 Bath
  • 4 Car

Price: Offers Over $955,000

Land Size: 743sqm

Make an Offer

Unique Home with Pool & Powered Shed

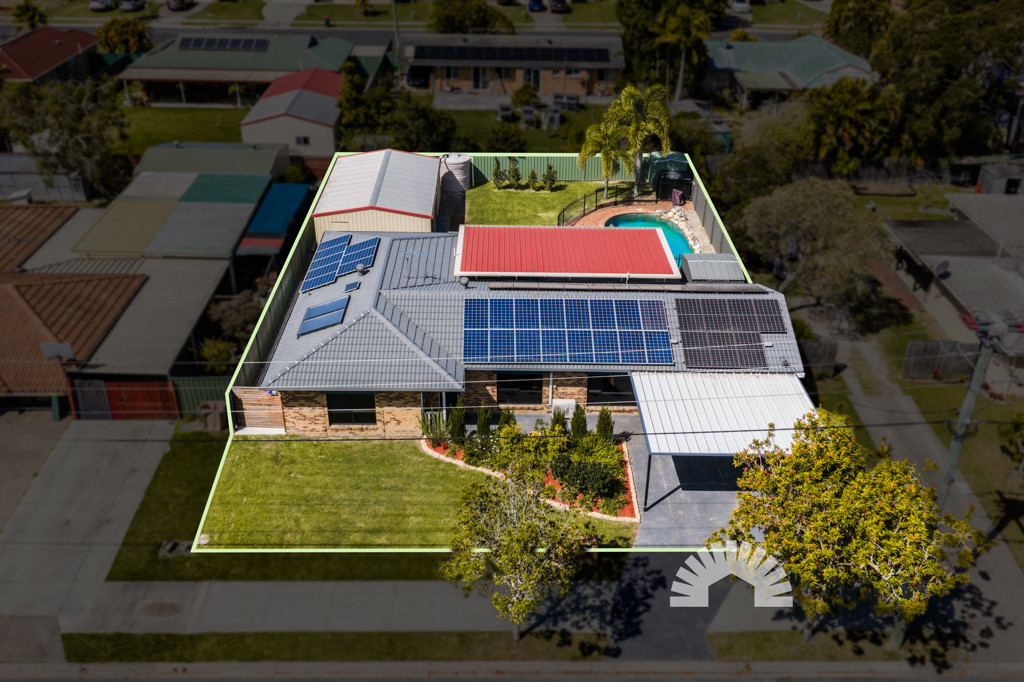
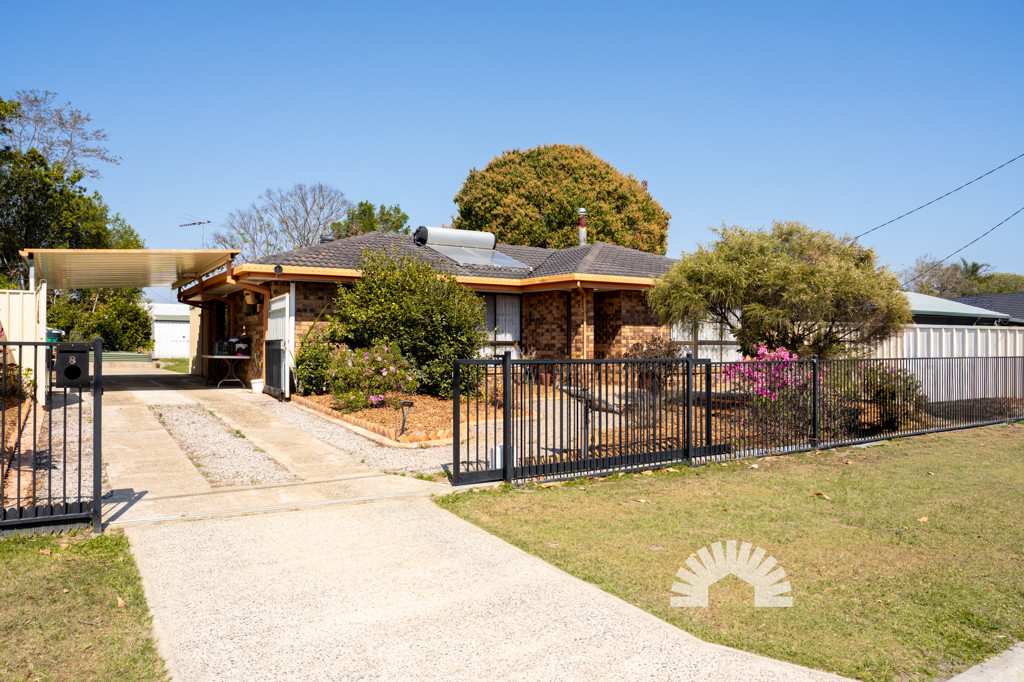
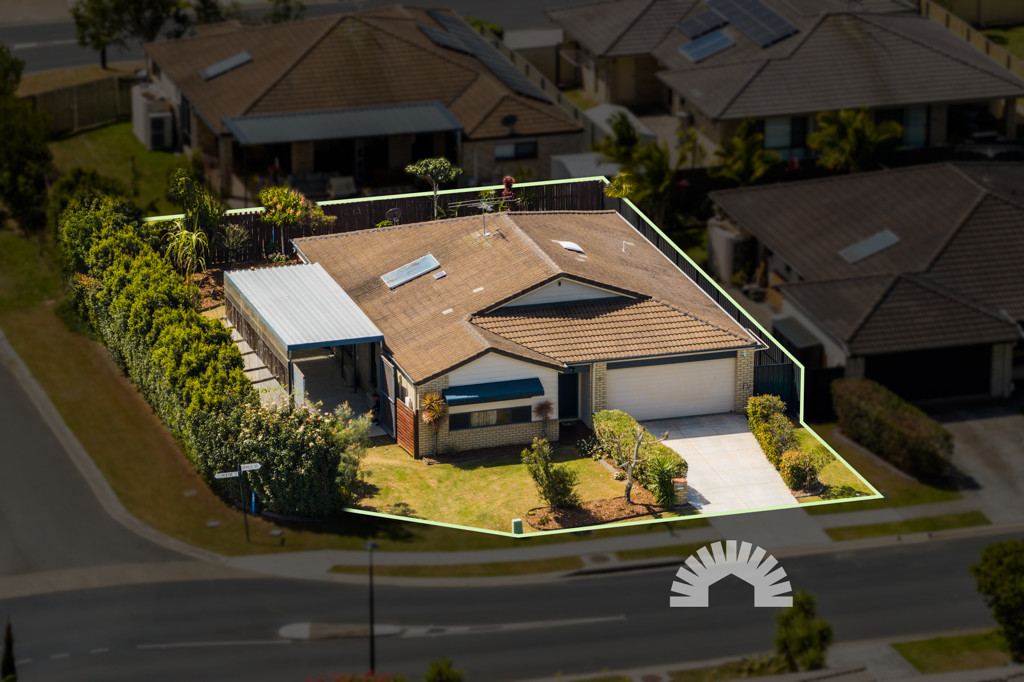
On a quiet Morayfield street with a koala reserve directly opposite, this five bedroom, two bathroom home with mulitple car accommodation ticks a lot of boxes at once. First-home buyers get a place that's ready to enjoy from day one, young families get space to spread out and a pool for the summer holidays, and if you're a tradie or an upsizer with toys, the powered shed and side access through double gates will do most of the talking.

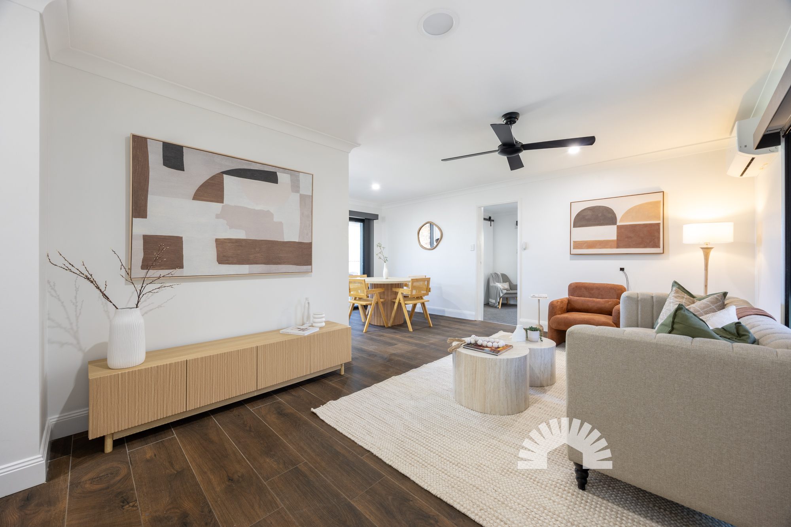
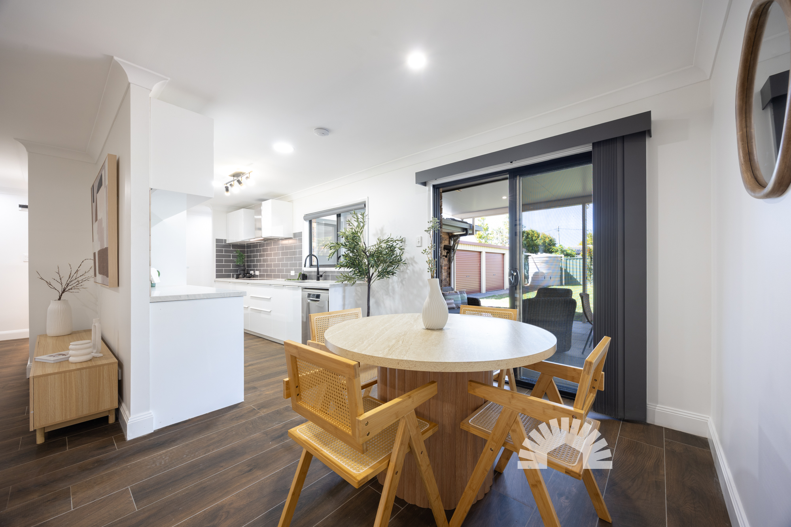
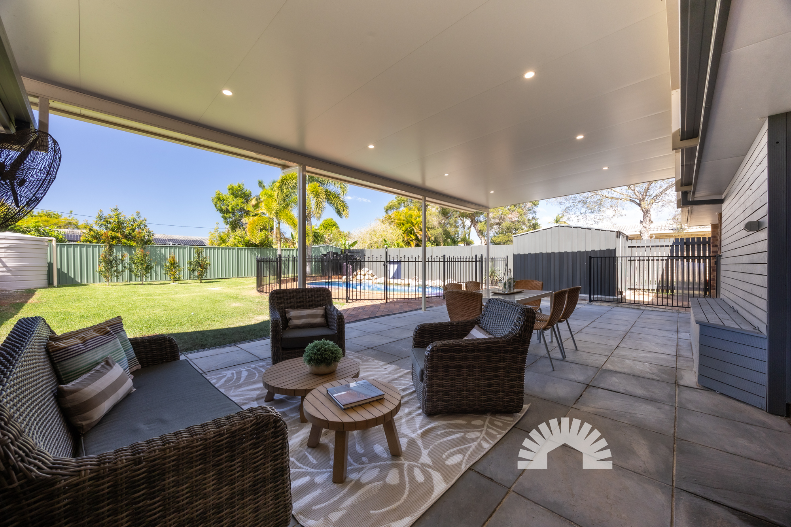
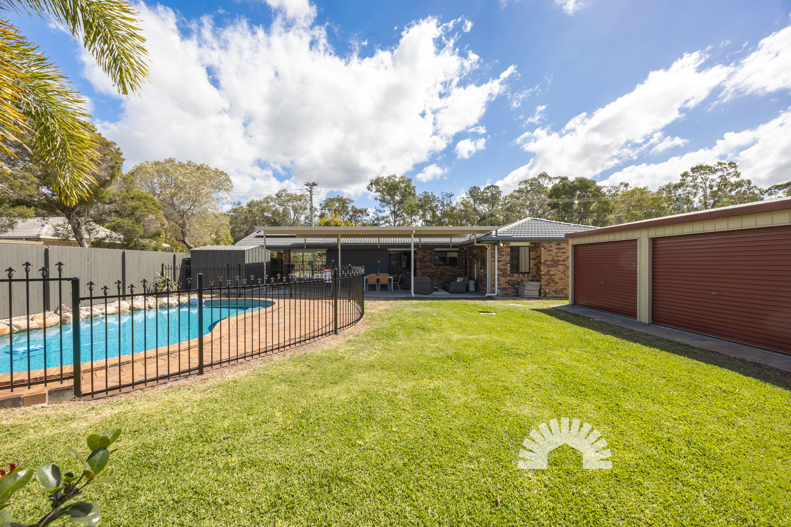
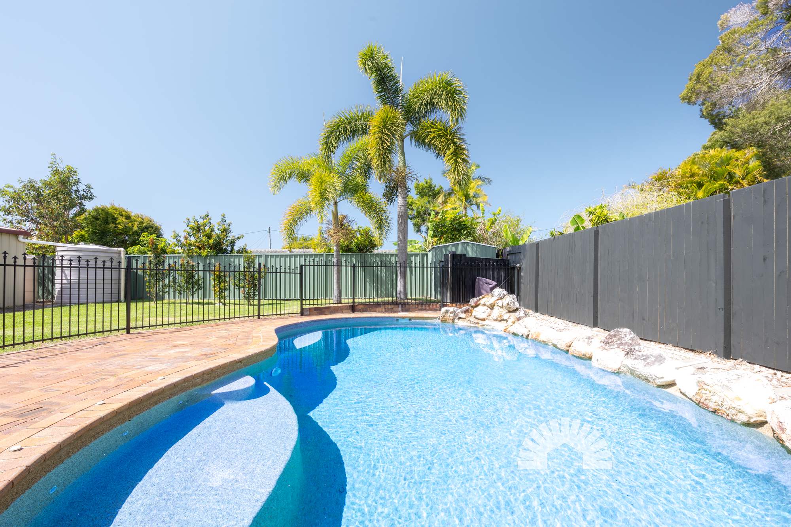
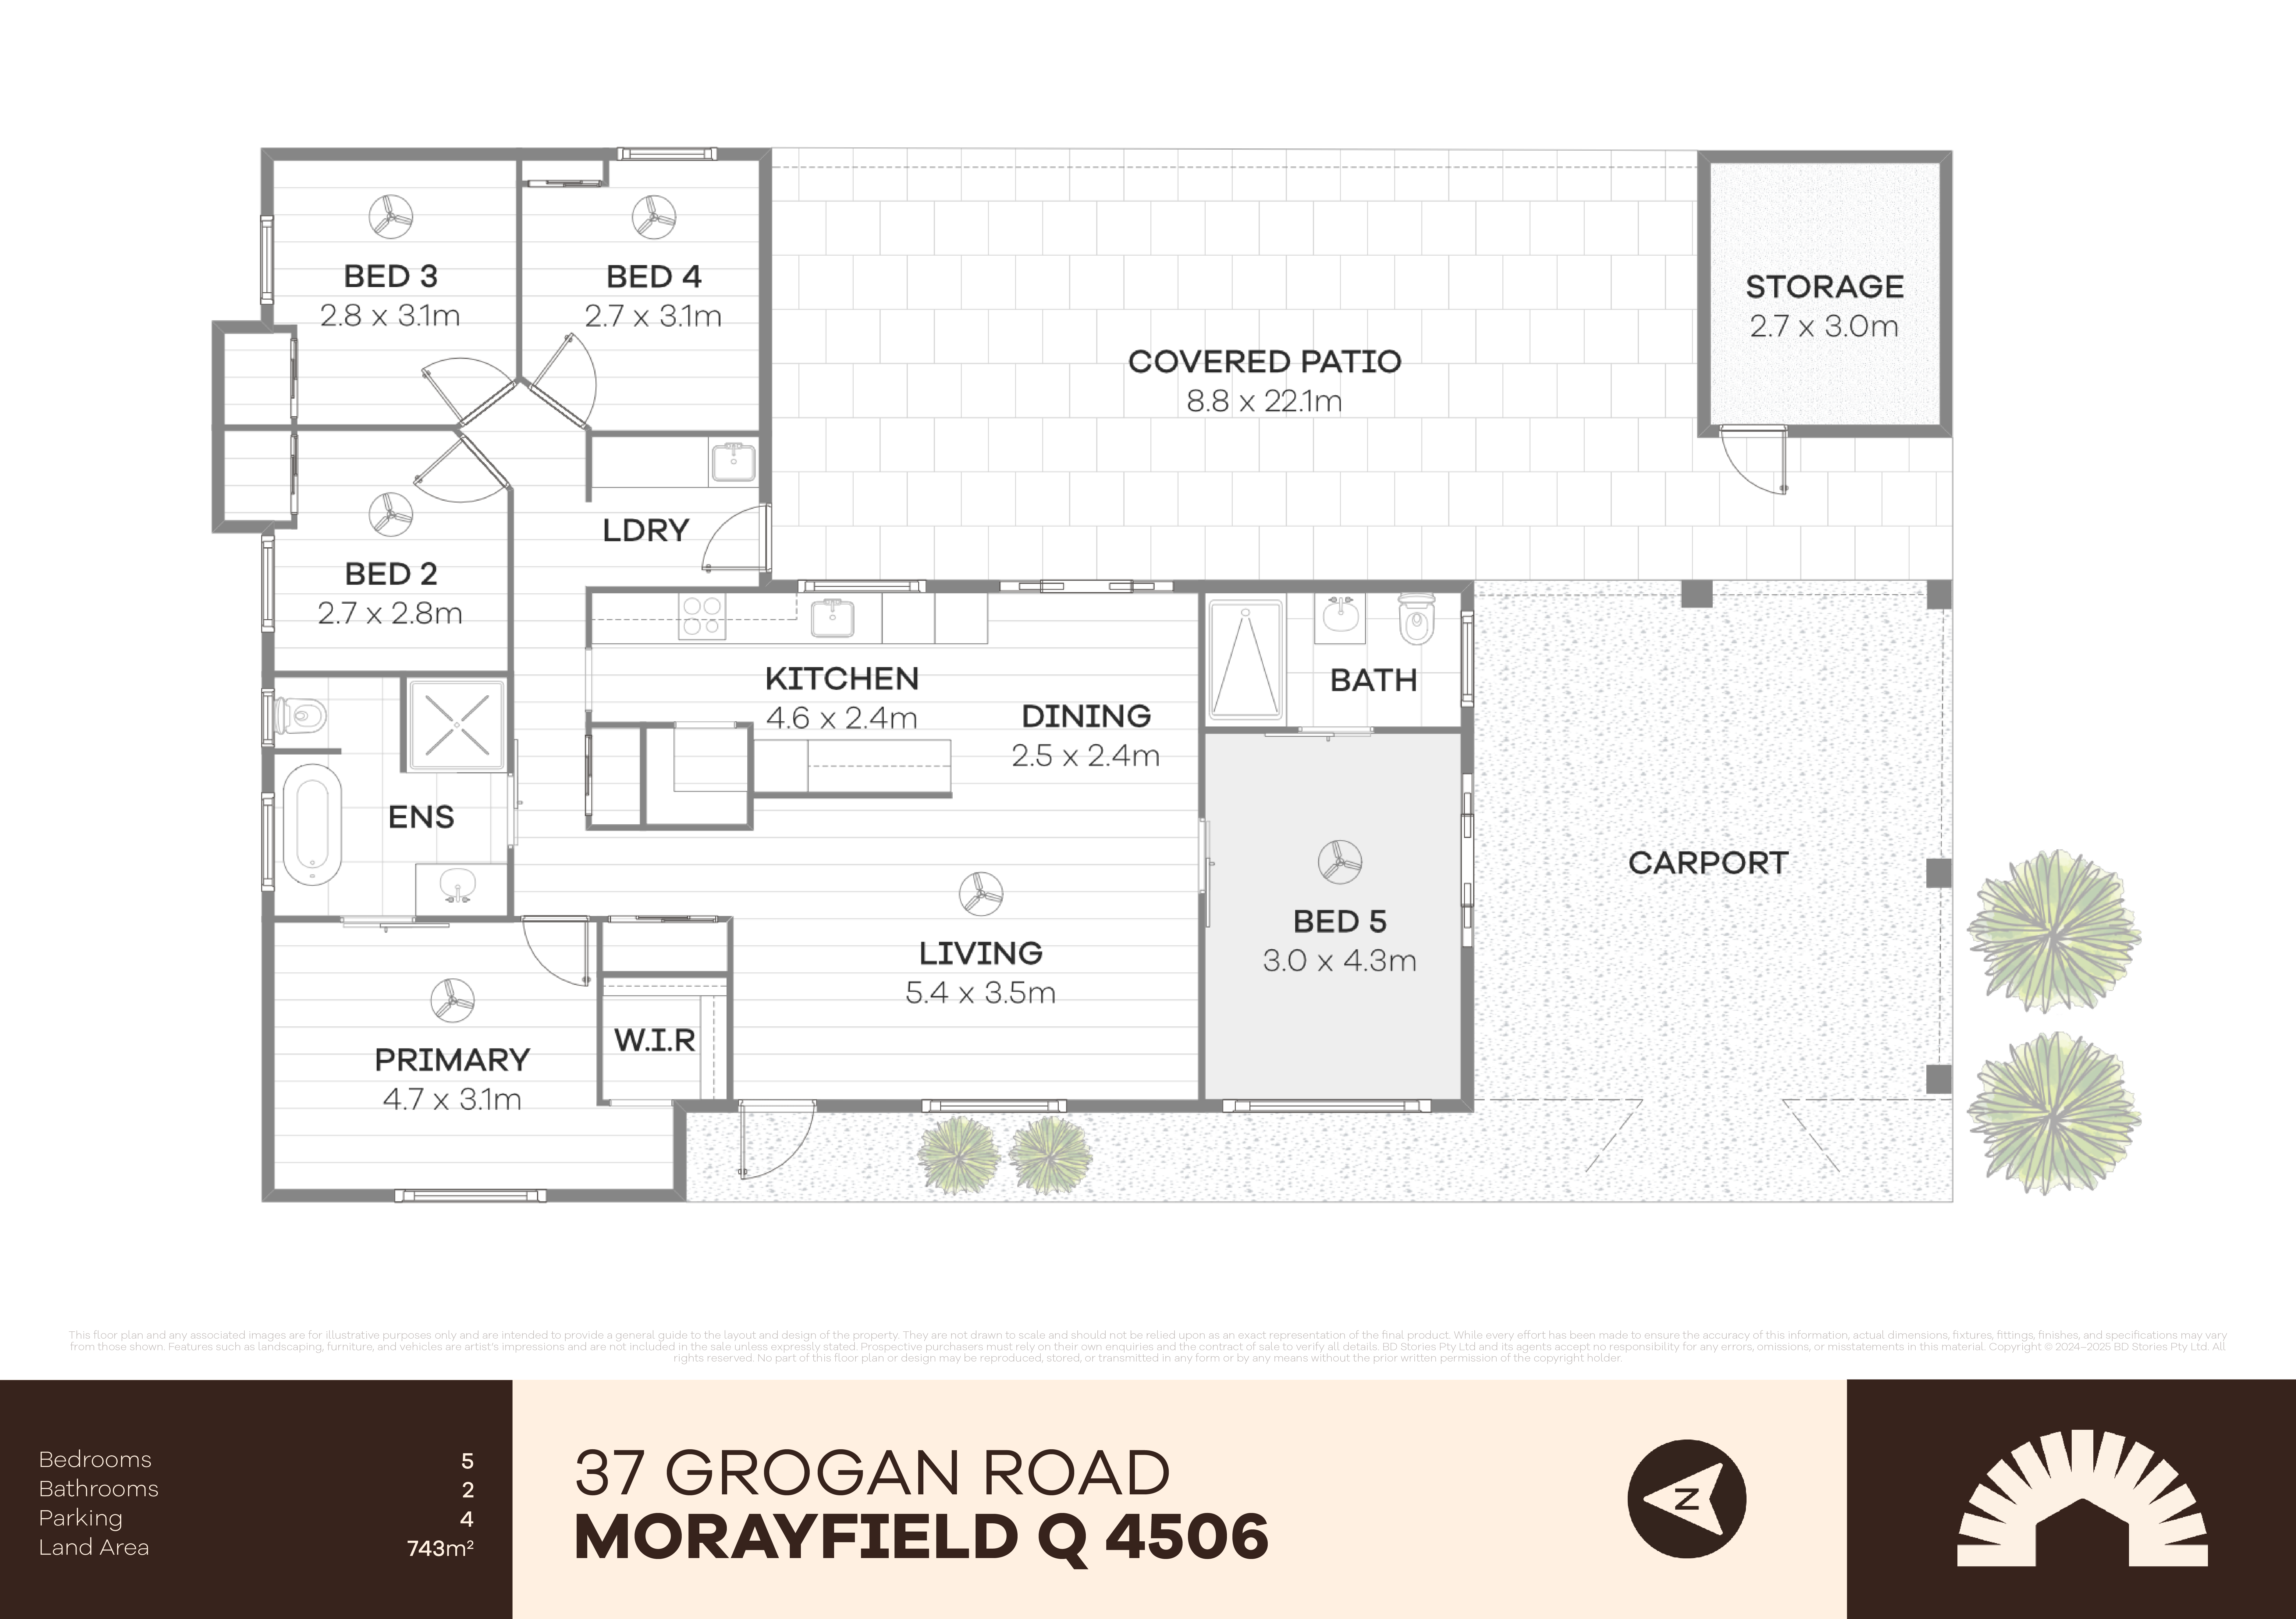
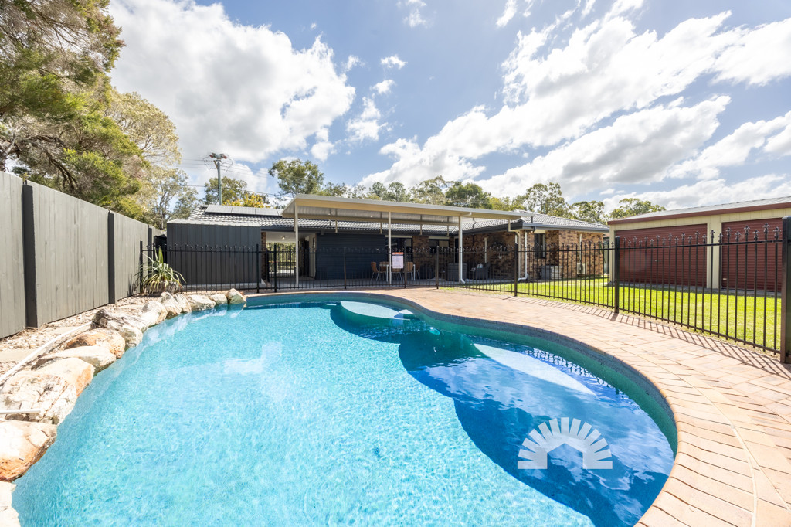
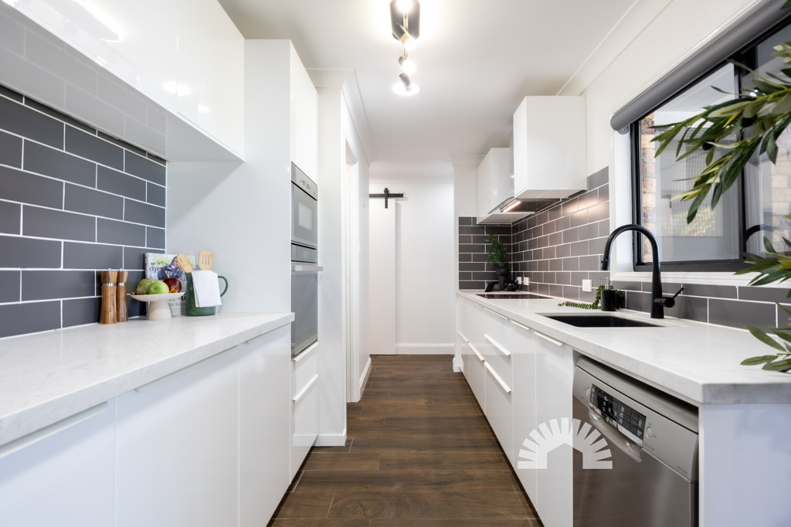

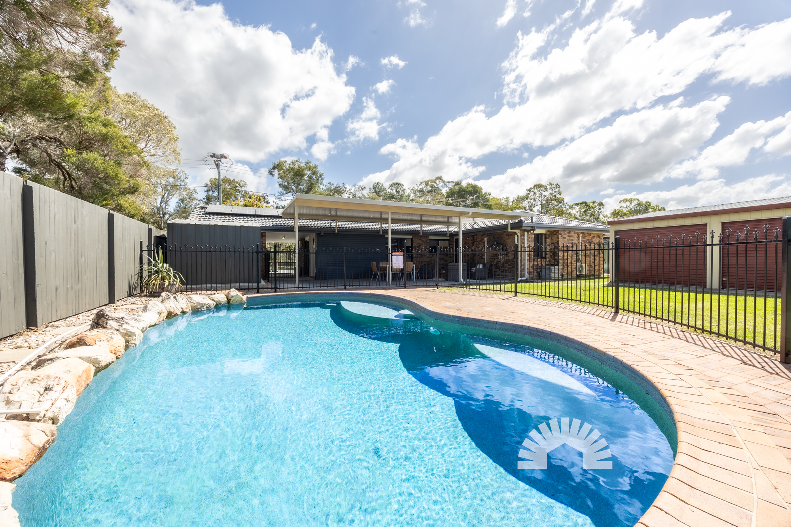
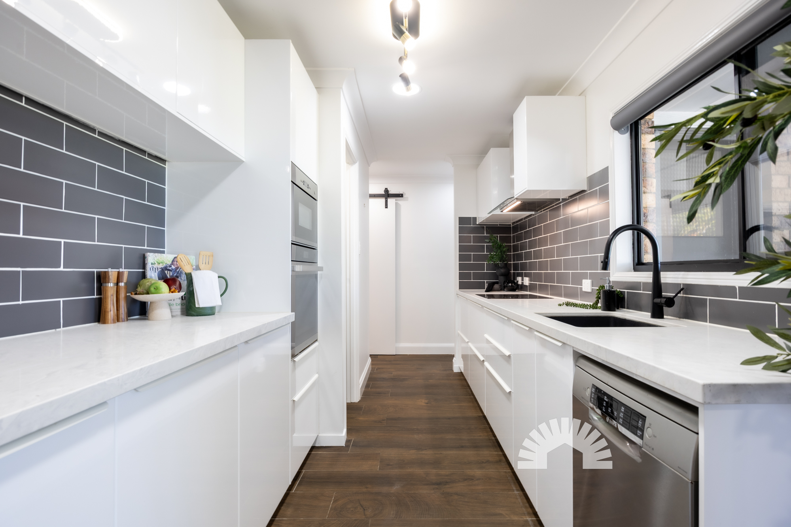
Inside, an open-plan kitchen, living and dining area anchors the home, served by a modern kitchen with stone benchtops and a walk-in pantry, while the converted garage provides a spacious fifth bedroom with its own ensuite. The king-sized master brings a walk-in wardrobe, and split-system air conditioning keeps every bedroom comfortable through the seasons. Out back, a tiled patio under a flyover roof overlooks the pebblecrete saltwater pool, with solar power keeping the bills in check. What the owners have loved most is the good neighbours, the quiet of the koala reserve over the road, and how well the house, shed and pool are positioned across the block.

Here's a closer look at what's on offer:

General & Outdoor

  • - Built in 1992
  • - Fresh internal paint, new tiling, and repaired, repointed, sealed and freshly painted roof
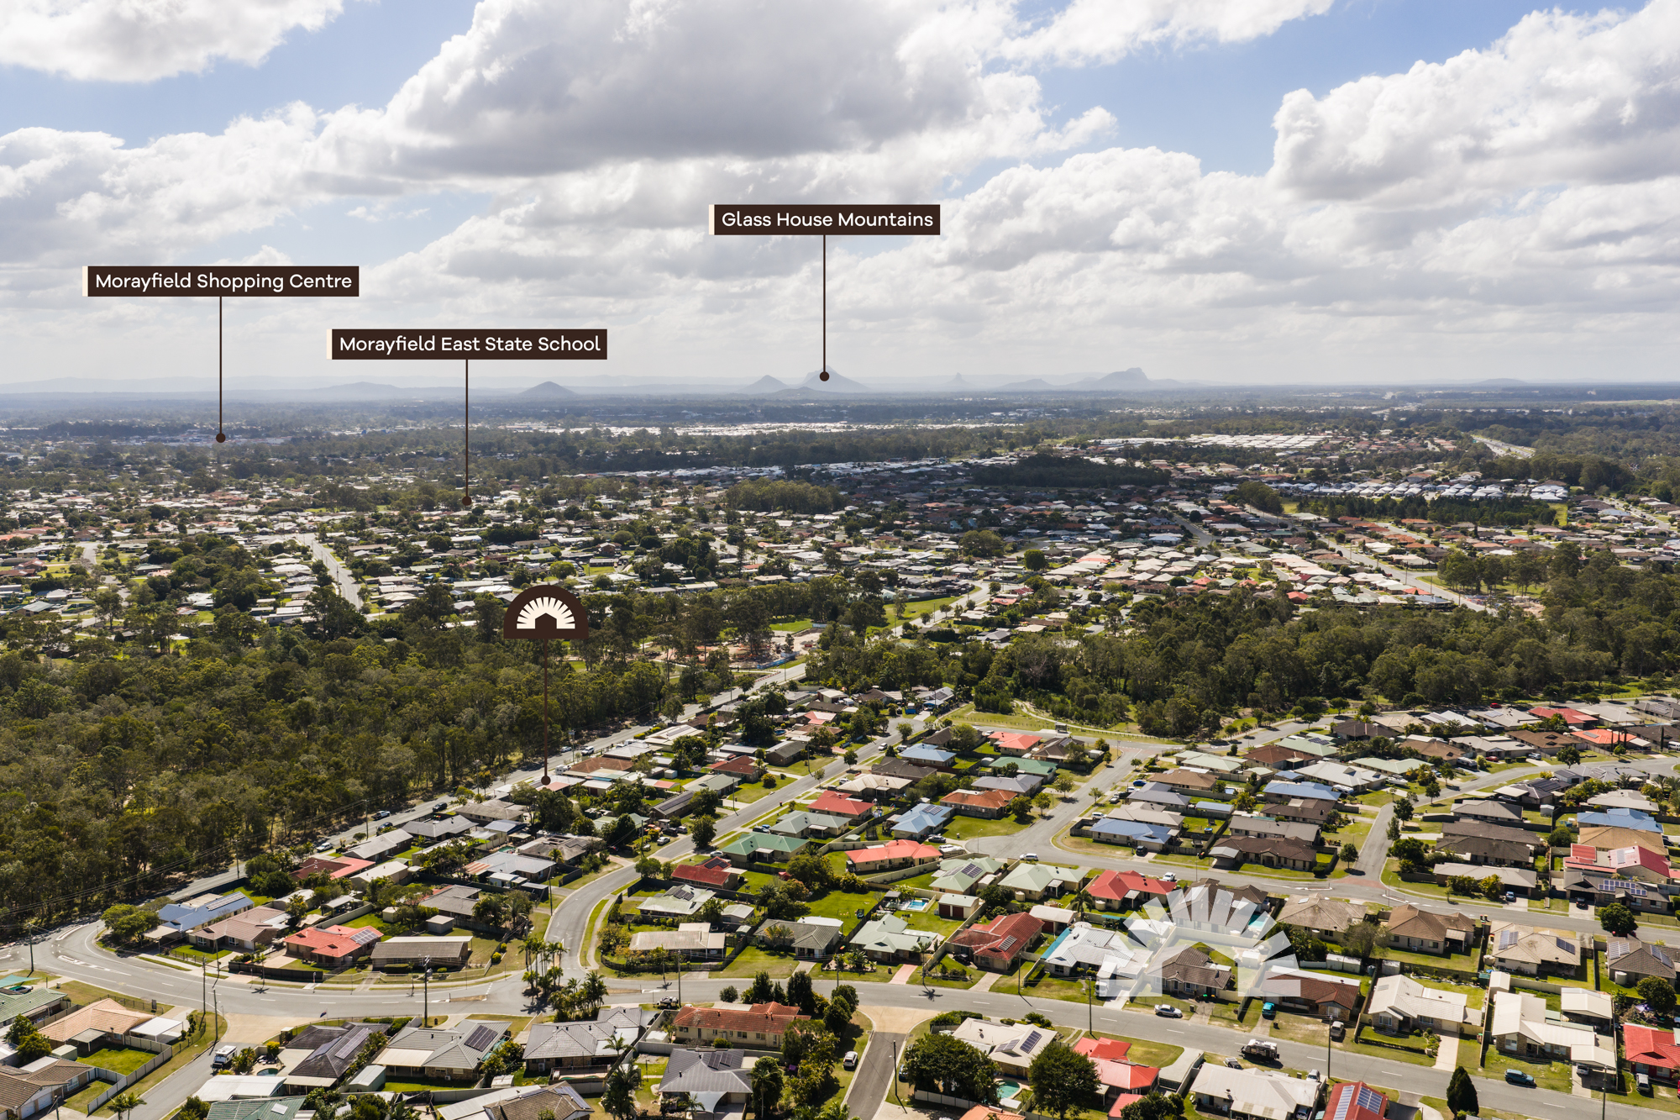
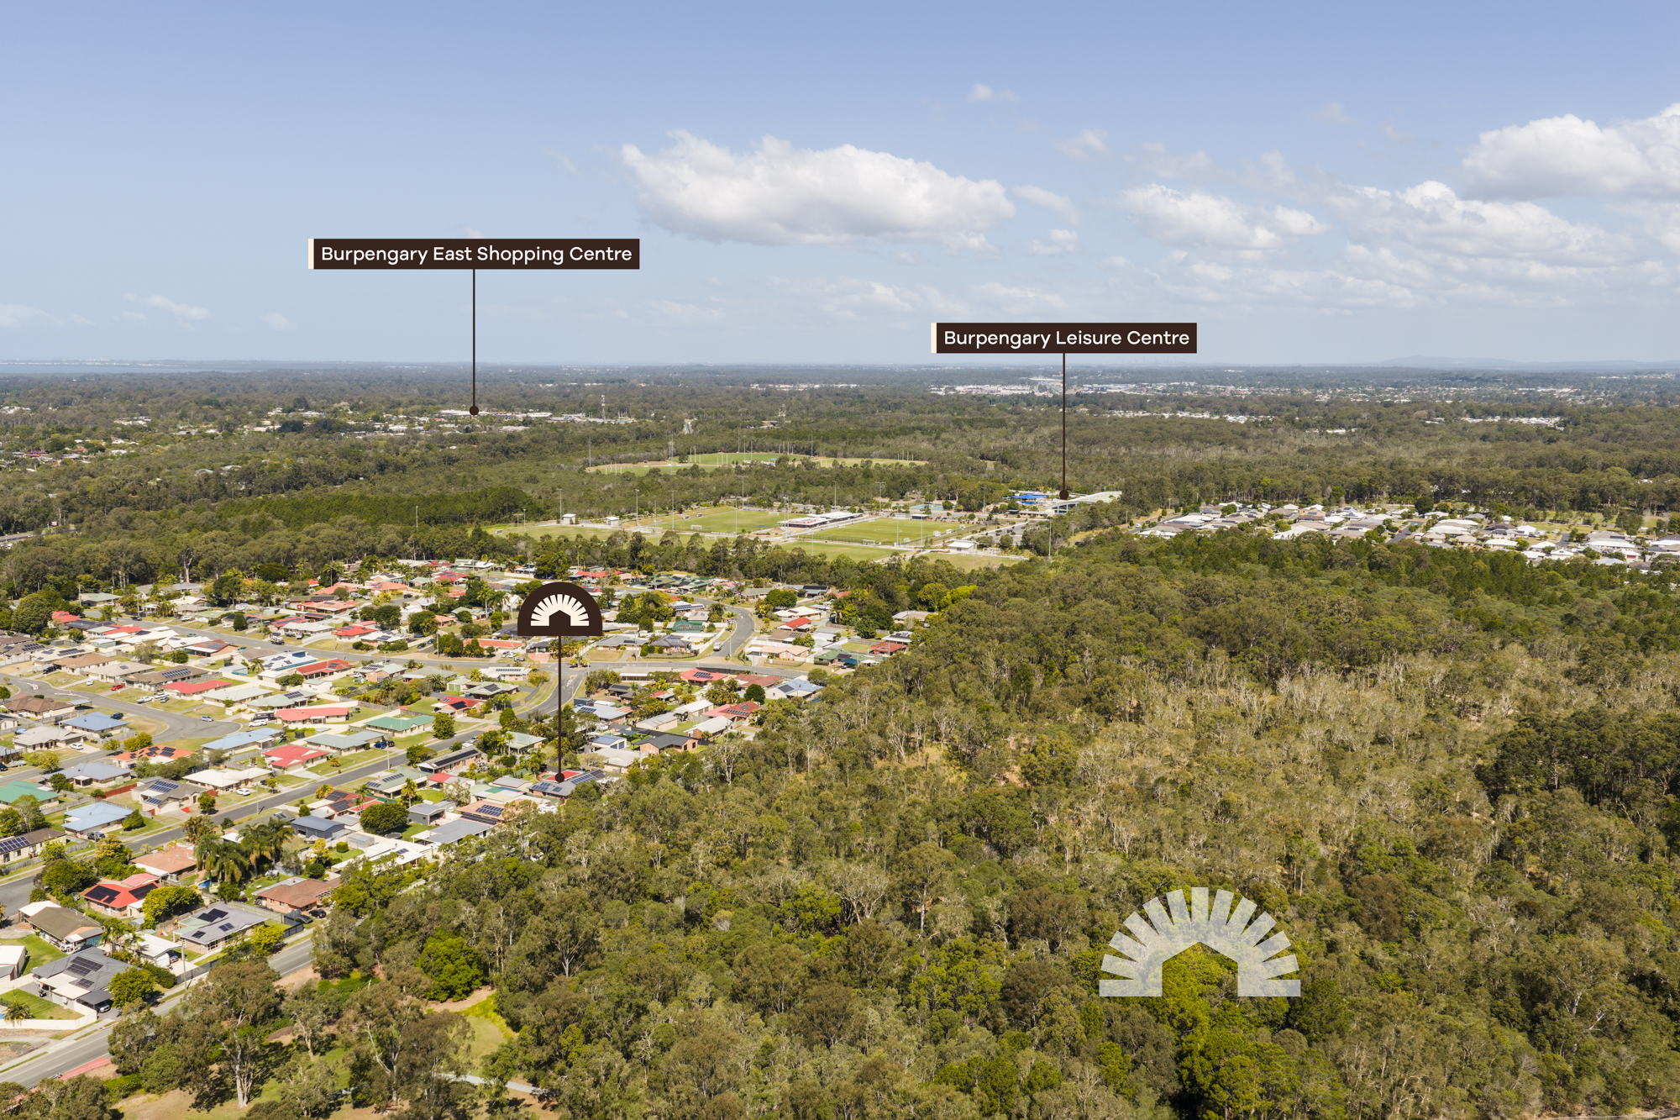
  • - Quiet street position opposite a koala reserve
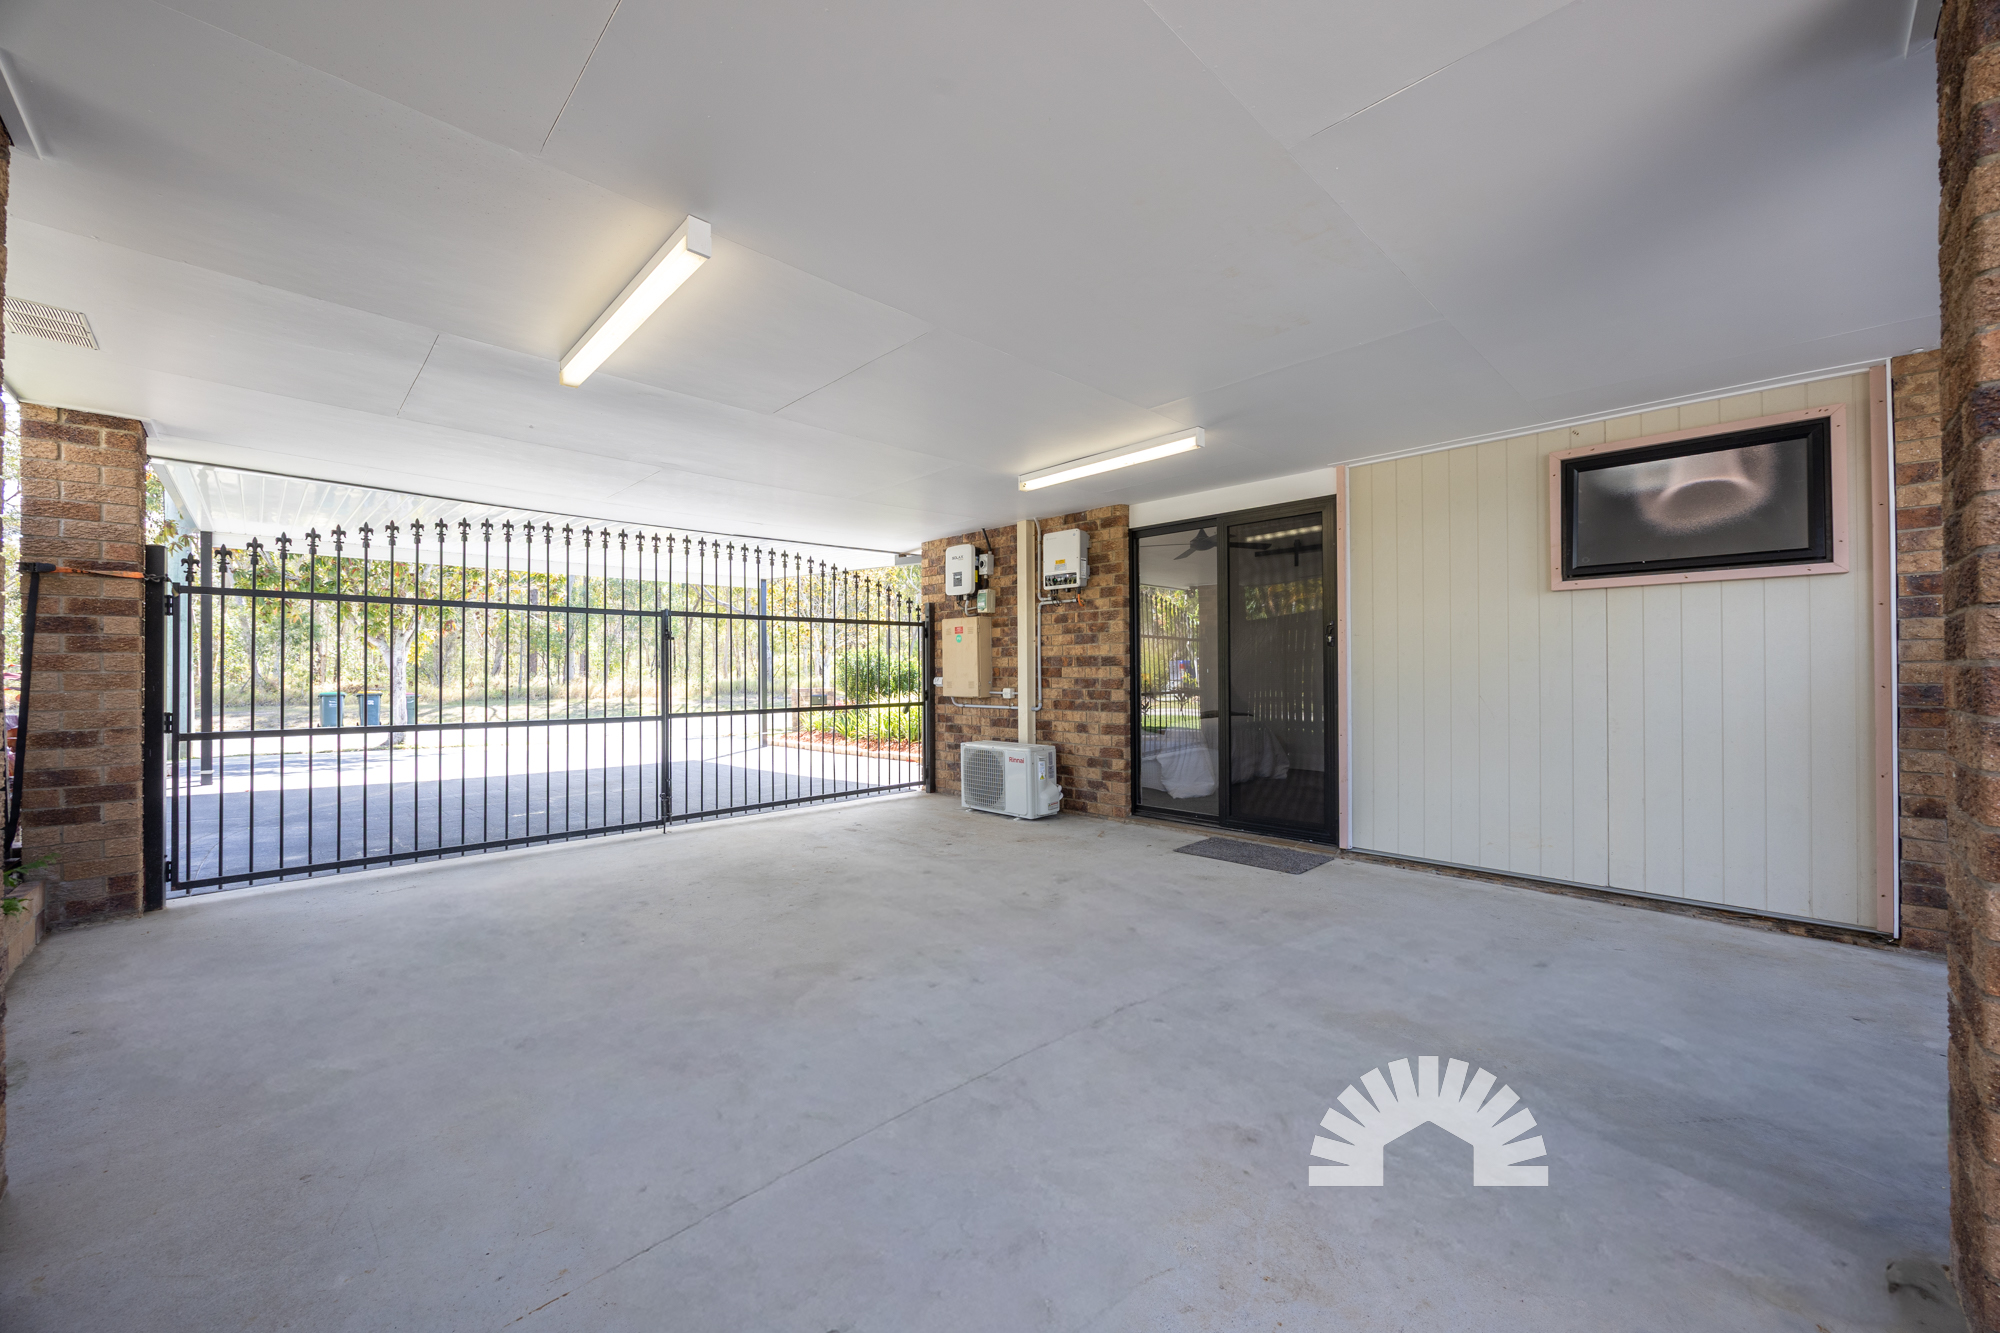
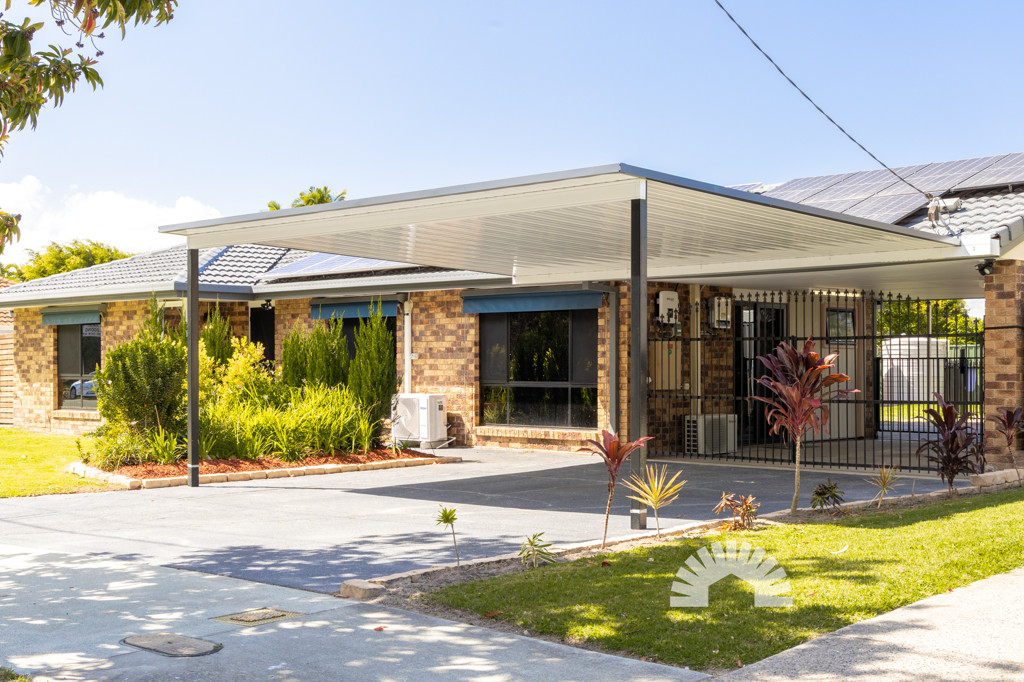
  • - Dual carport plus side access with single gate
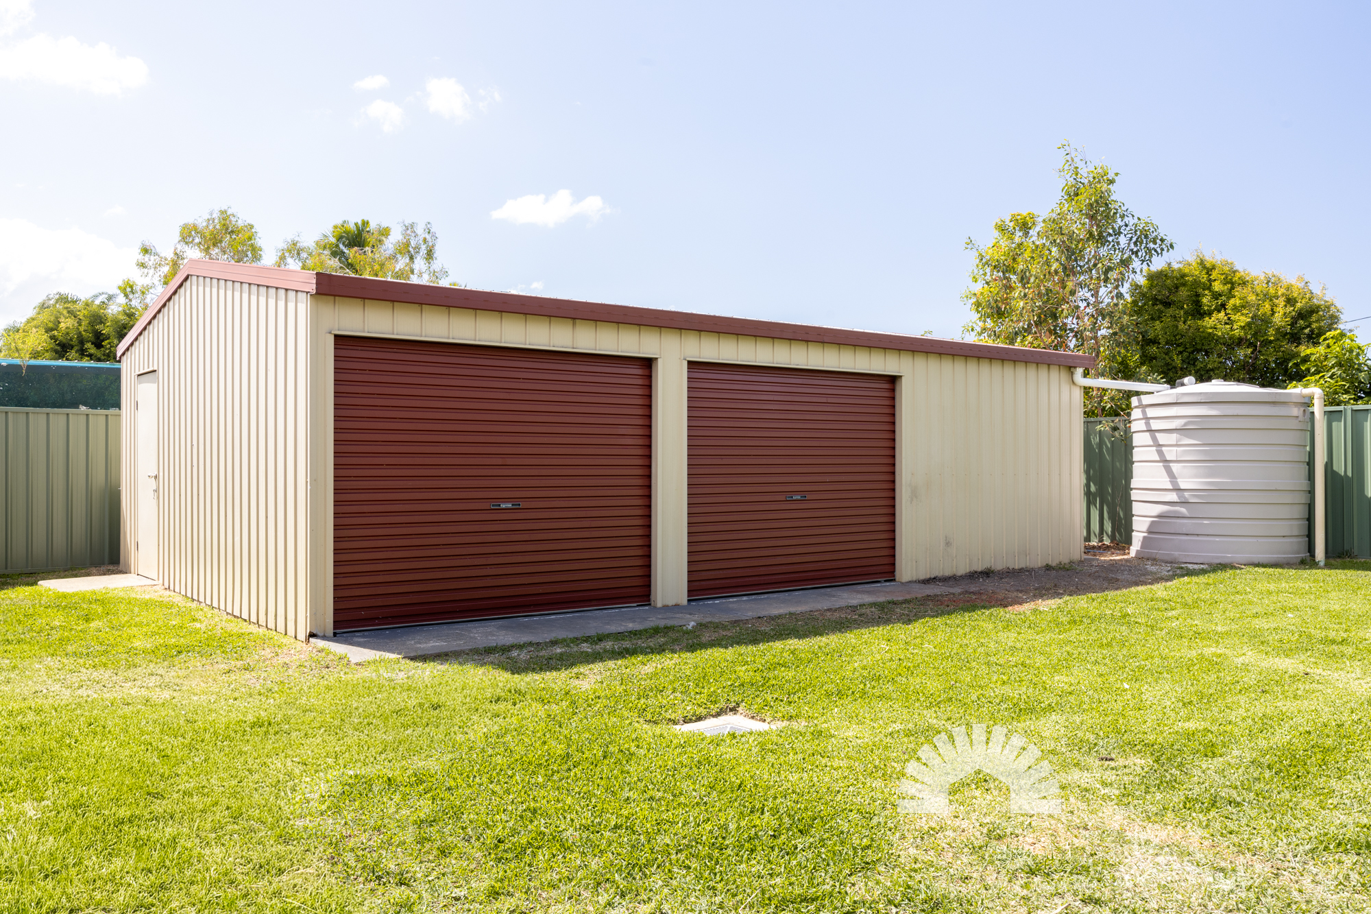
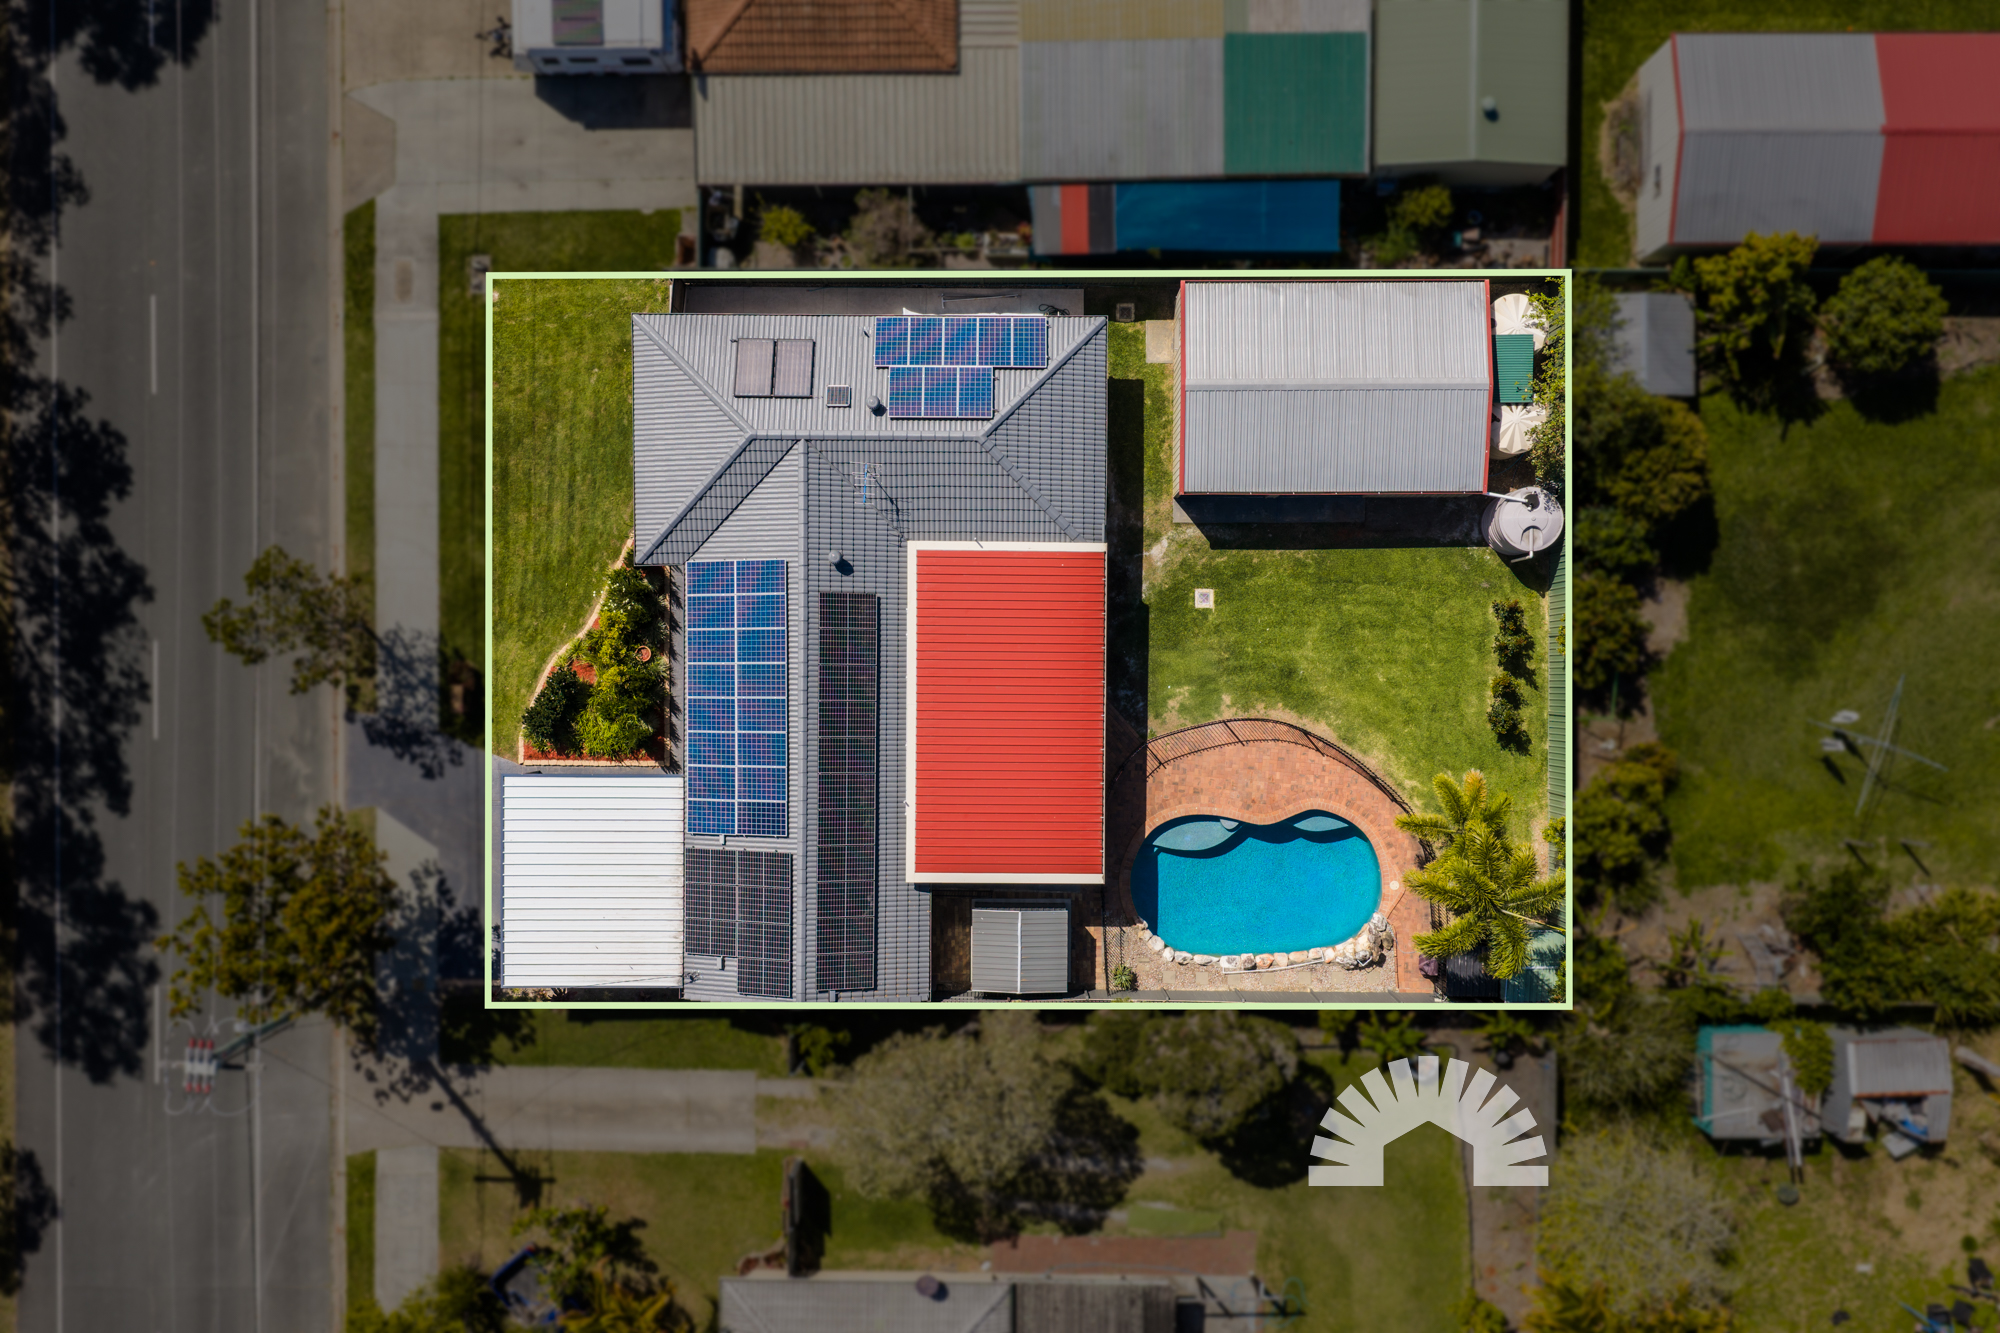
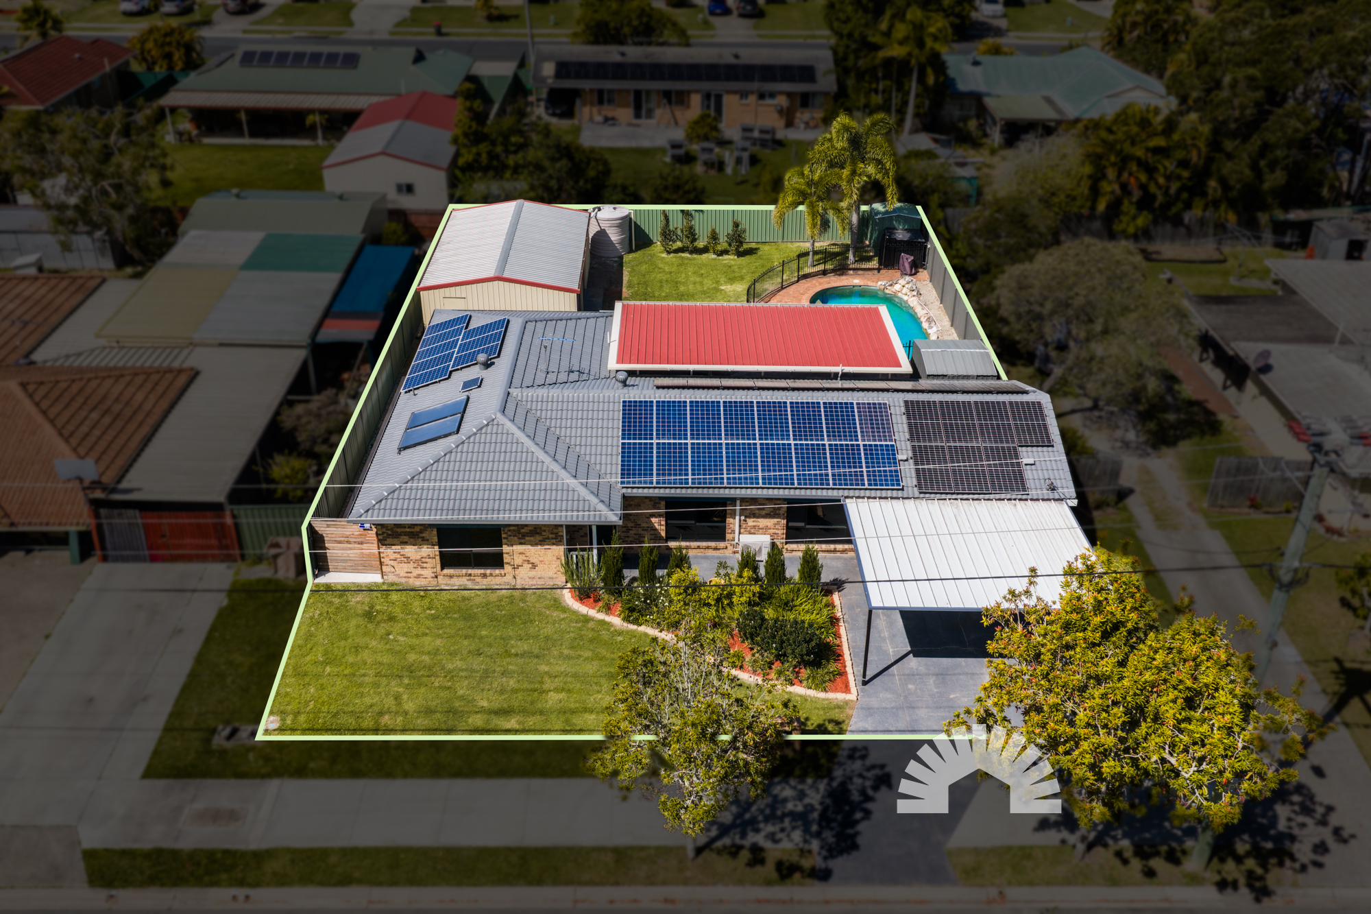
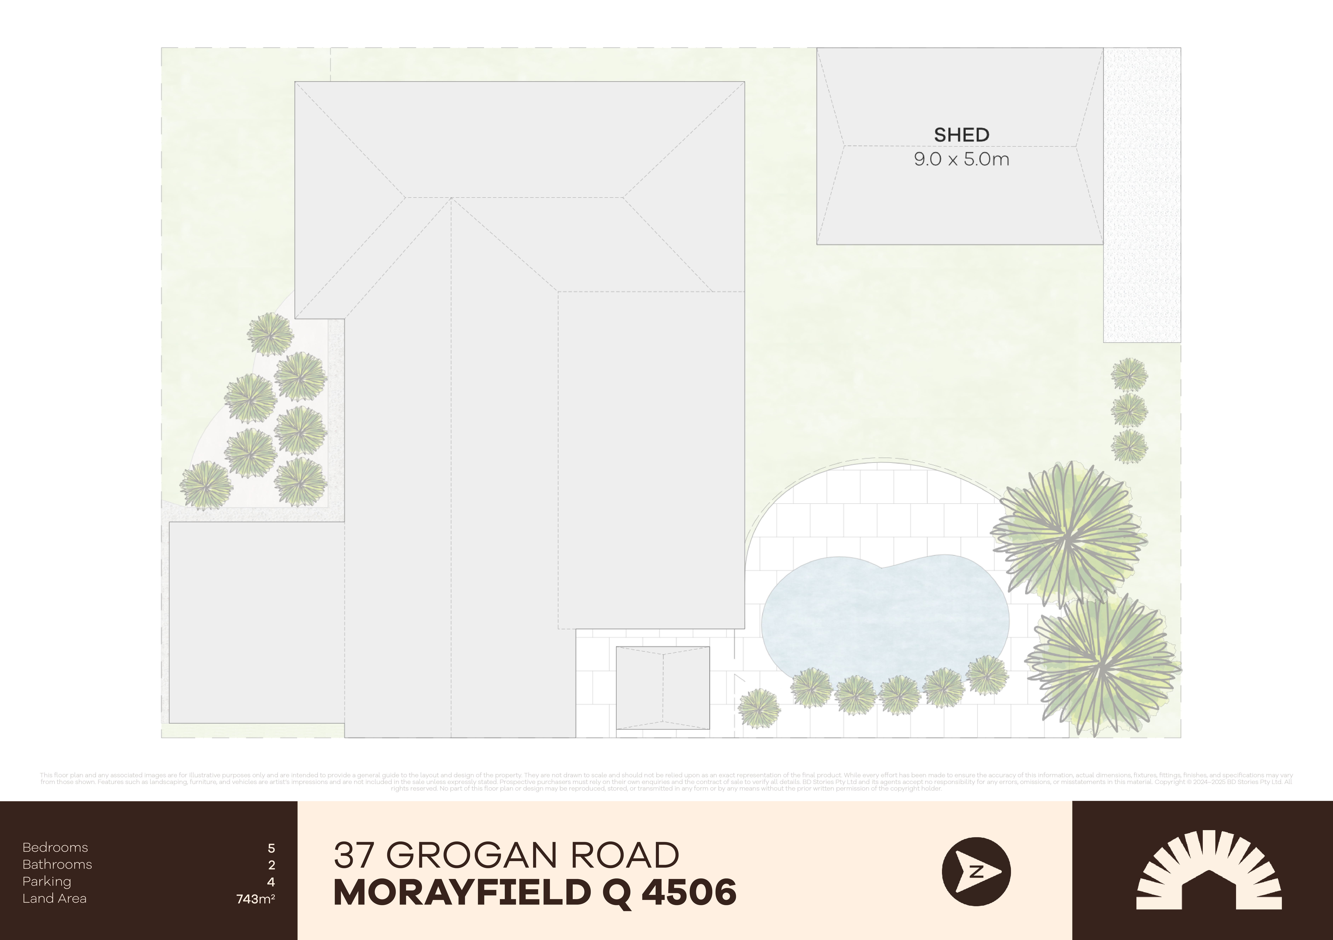
  • - Powered 5m x 9m shed with dual roller doors
  • - In-ground pebblecrete saltwater pool with waterfall, lighting and bubbler

  • - Tiled rear patio with flyover roof and downlights
  • - Two garden sheds (green 2.0m x 1.7m, grey 2.7m x 2.4m)
  • - Three water tanks on property
  • - 13kW solar system with 5kW GoodWe and 5kW SolaX inverters
  • - Solar hot water
  • - Tinted front windows and external roller blinds
  • - Crimsafe security screens on all windows and doors
  • - Wifi Doorbell camera included
  • Living & Kitchen

  • - Open-plan kitchen, living and dining area with timber-look tile flooring
  • - Haier 5kW split-system air conditioning in the main living area
  • - Modern kitchen with 40mm stone benchtops and soft-close cabinetry
  • - Electric cooking with Ariston induction cooktop, wall oven and micorwave
  • - Bosch dishwasher
  • - Galley-style rangehood
  • - Walk-in pantry with built-in shelving
  • - Two linen cupboards in the hallway
  • - Standard ceiling height
  • - Solar lighting throughout hallway, kitchen and lounge
  • Bedrooms & Bathrooms

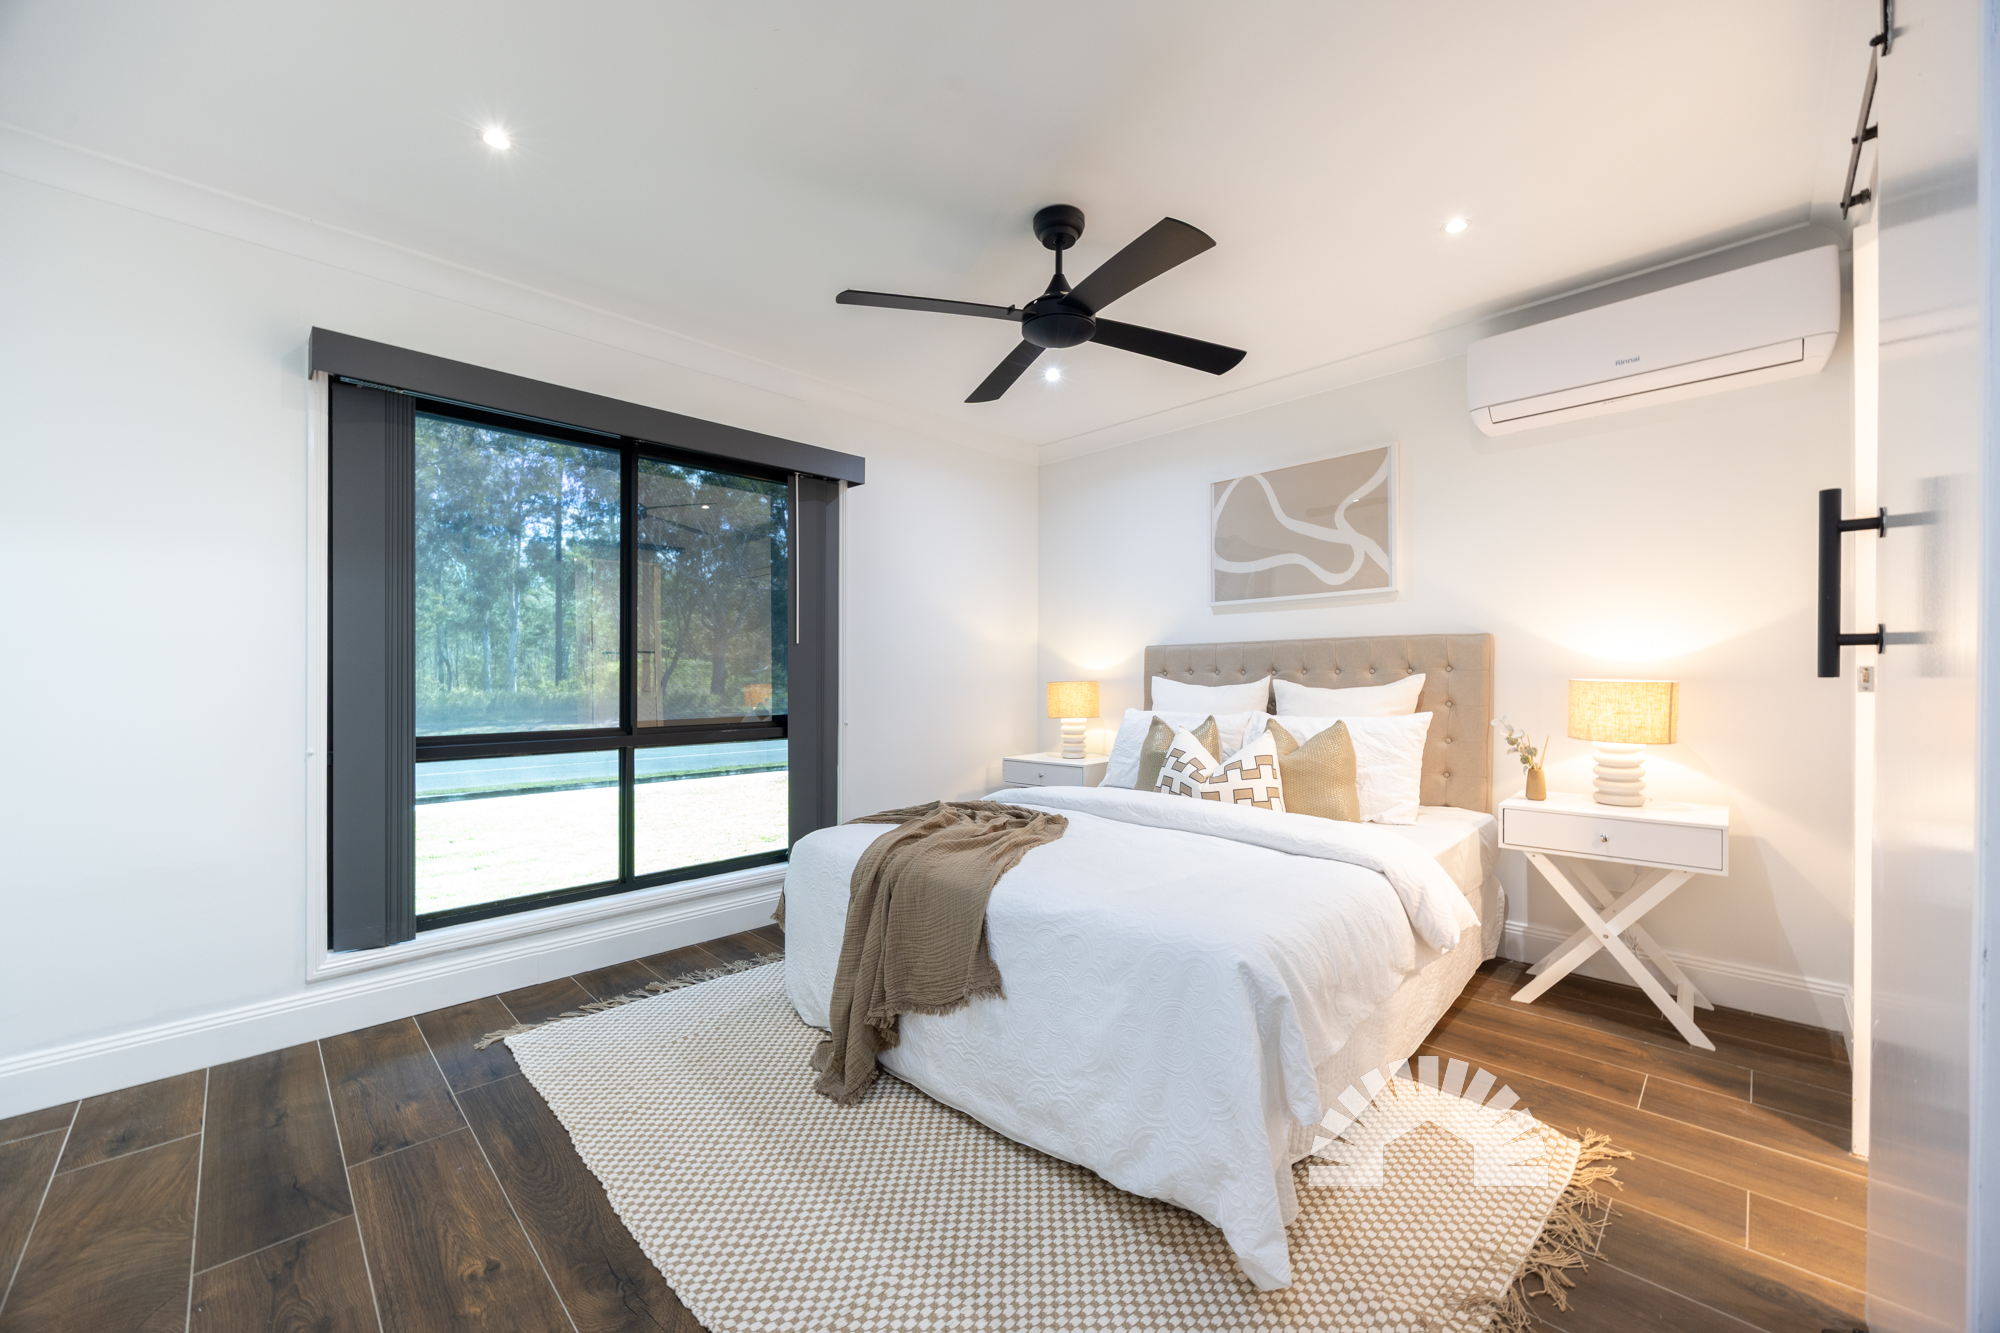
  • - King-sized master bedroom with walk-in wardrobe, Rinnai 1.85kW split system, and ceiling fan
  • - Timber-look tile flooring in master bedroom
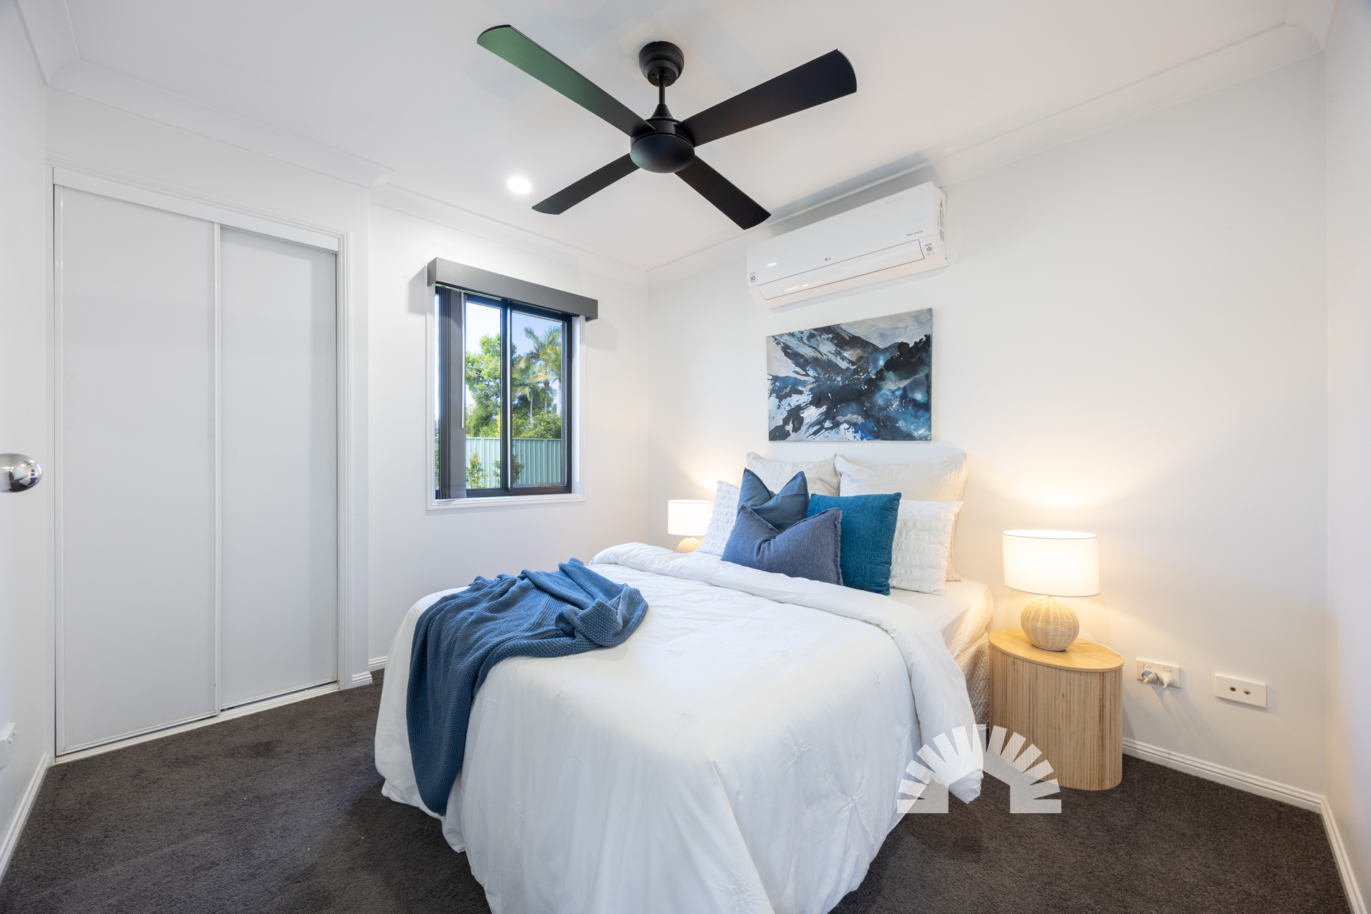
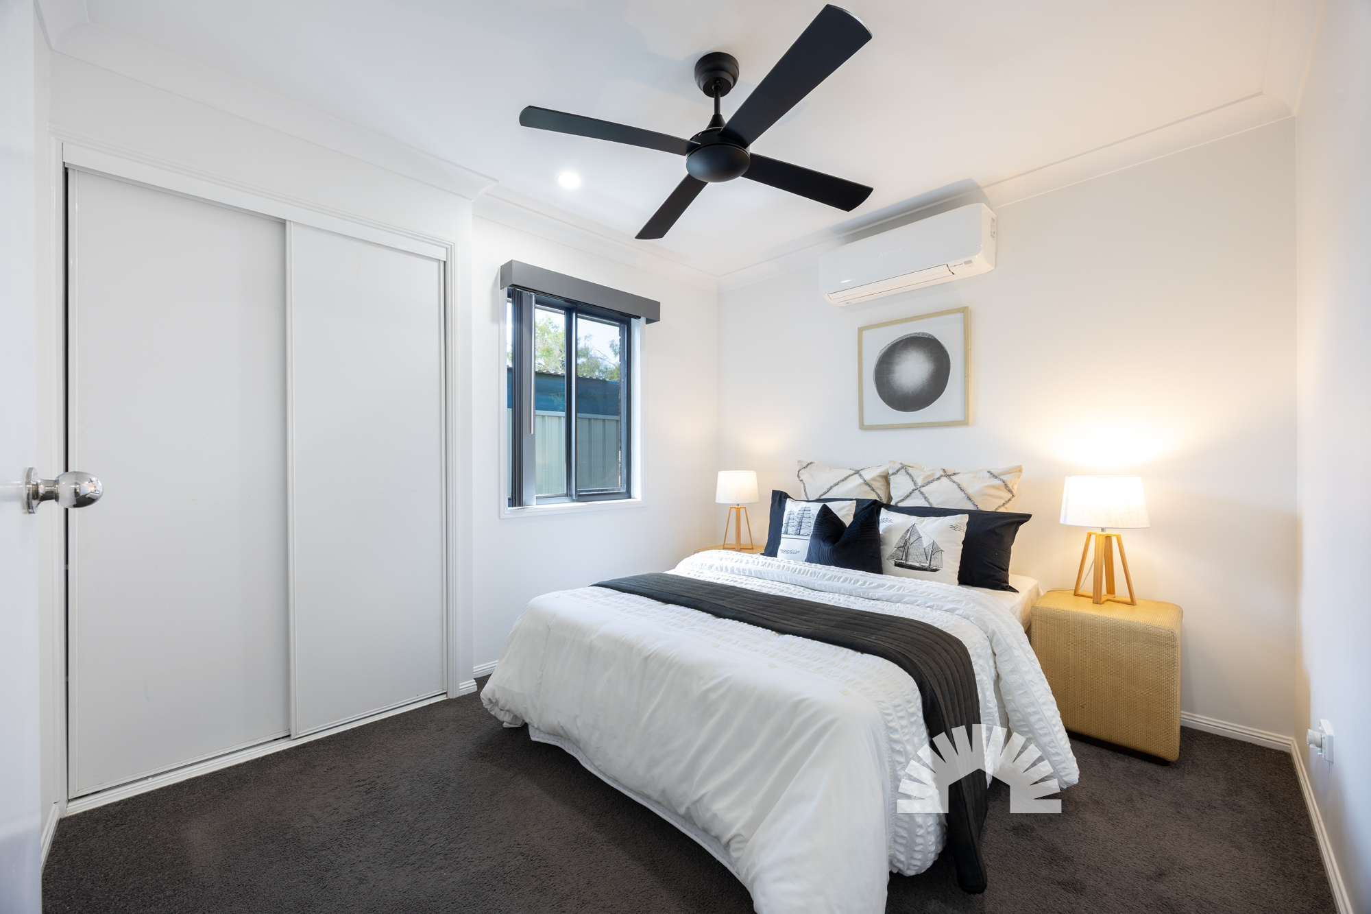
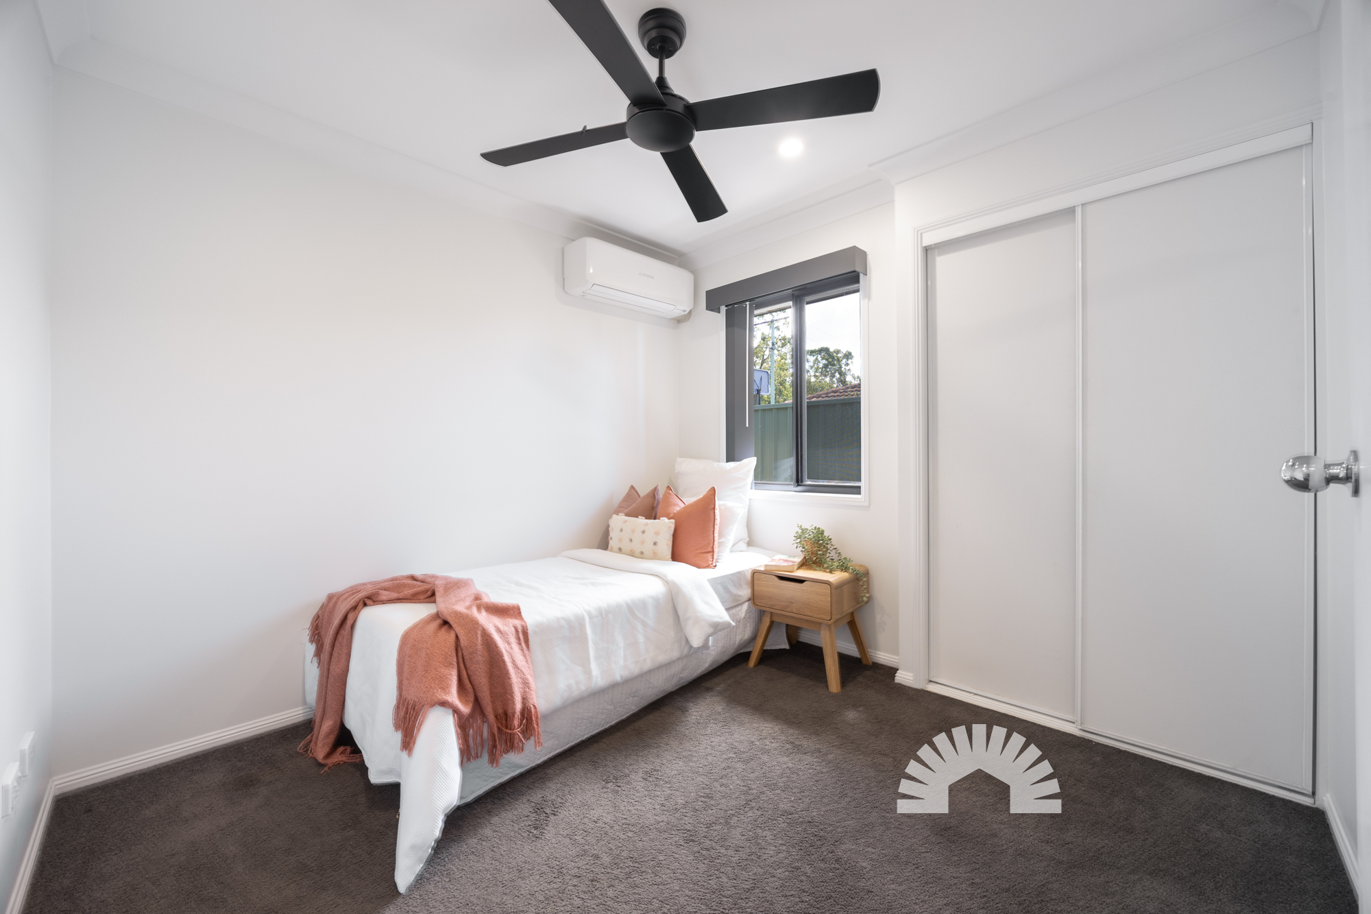
  • - Three carpeted bedrooms with Mitsubishi 3.5kW split systems, built-in sliders and vertical blinds
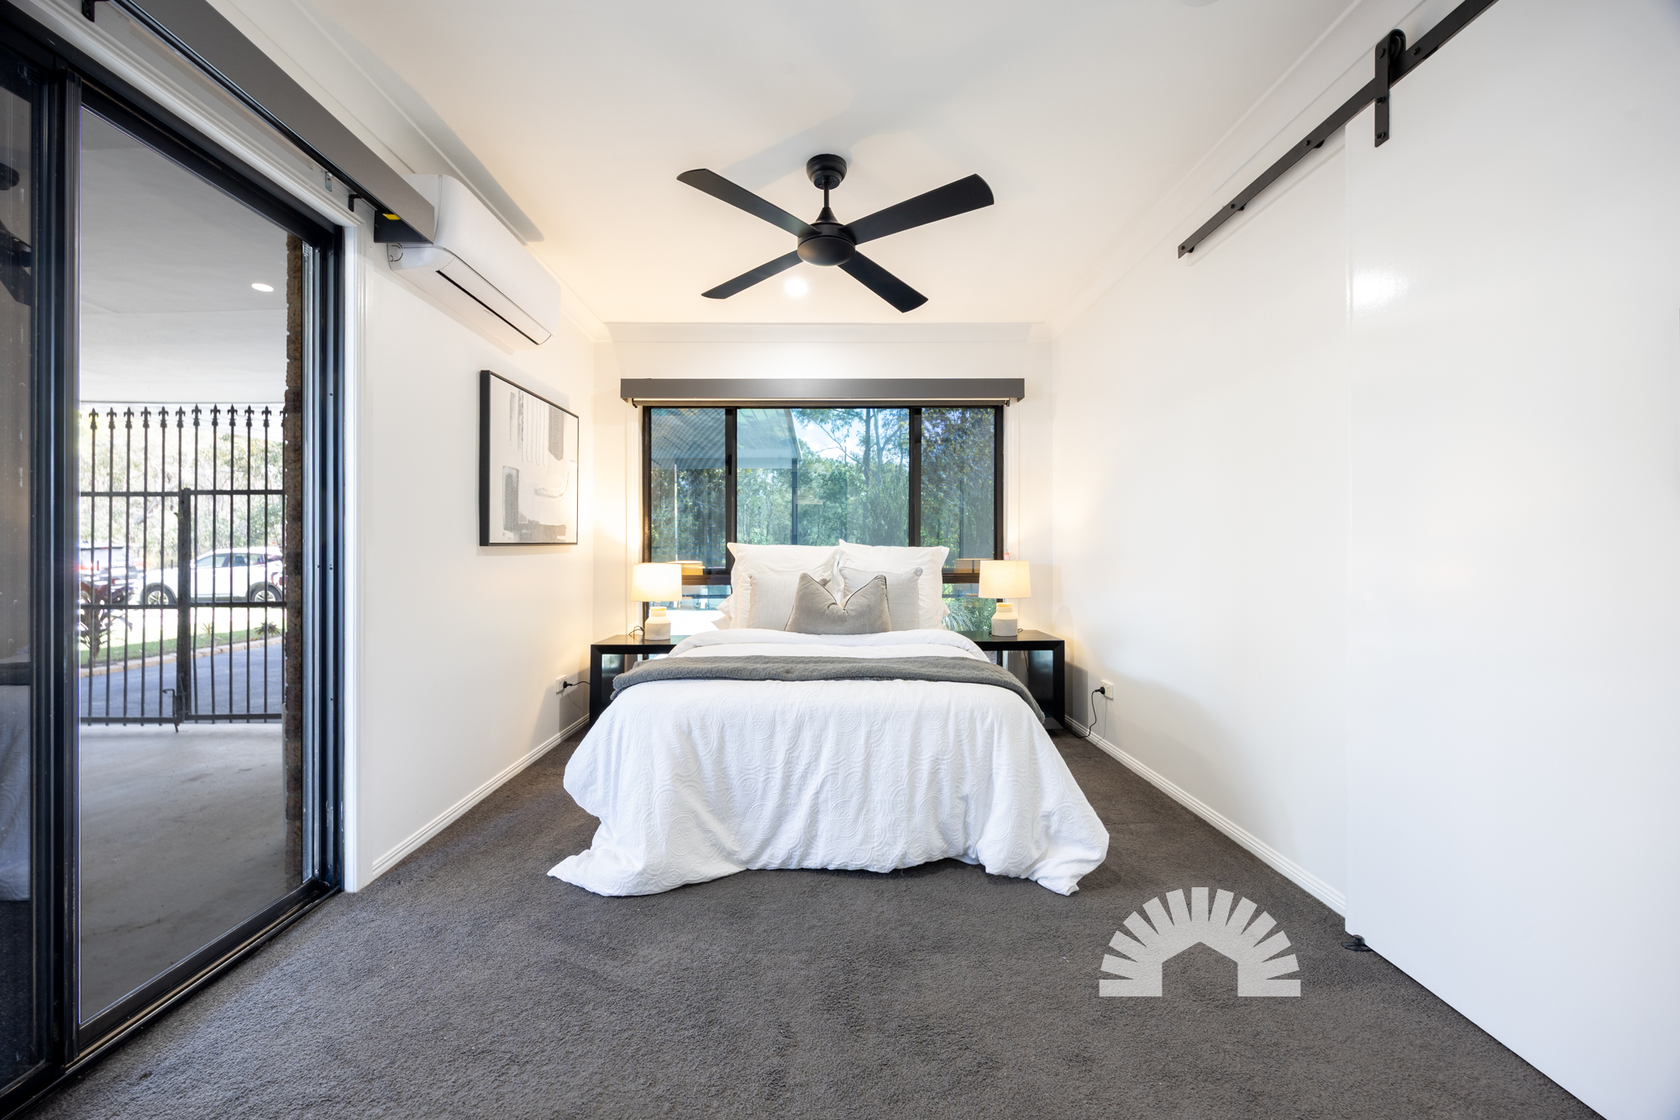
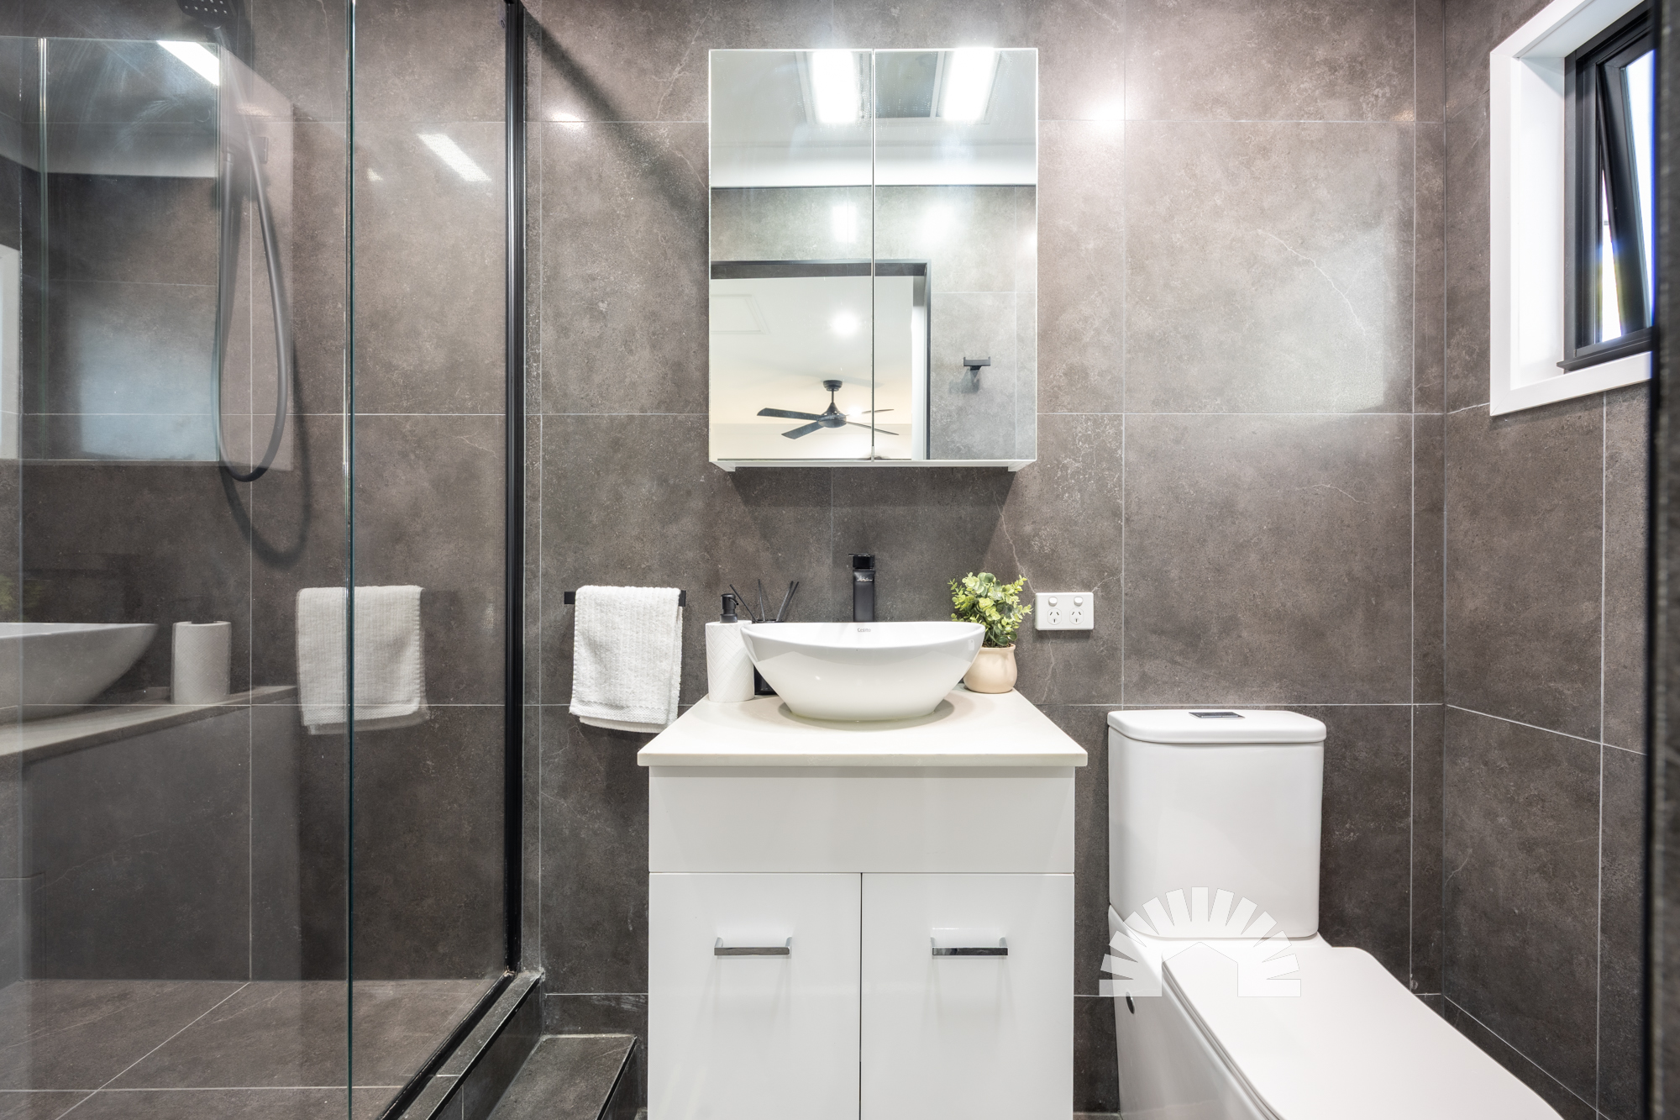
  • - Converted garage rumpus or fifth bedroom with direct external access, ensuite, Rinnai 1.85kW split system, ceiling fan and barn door
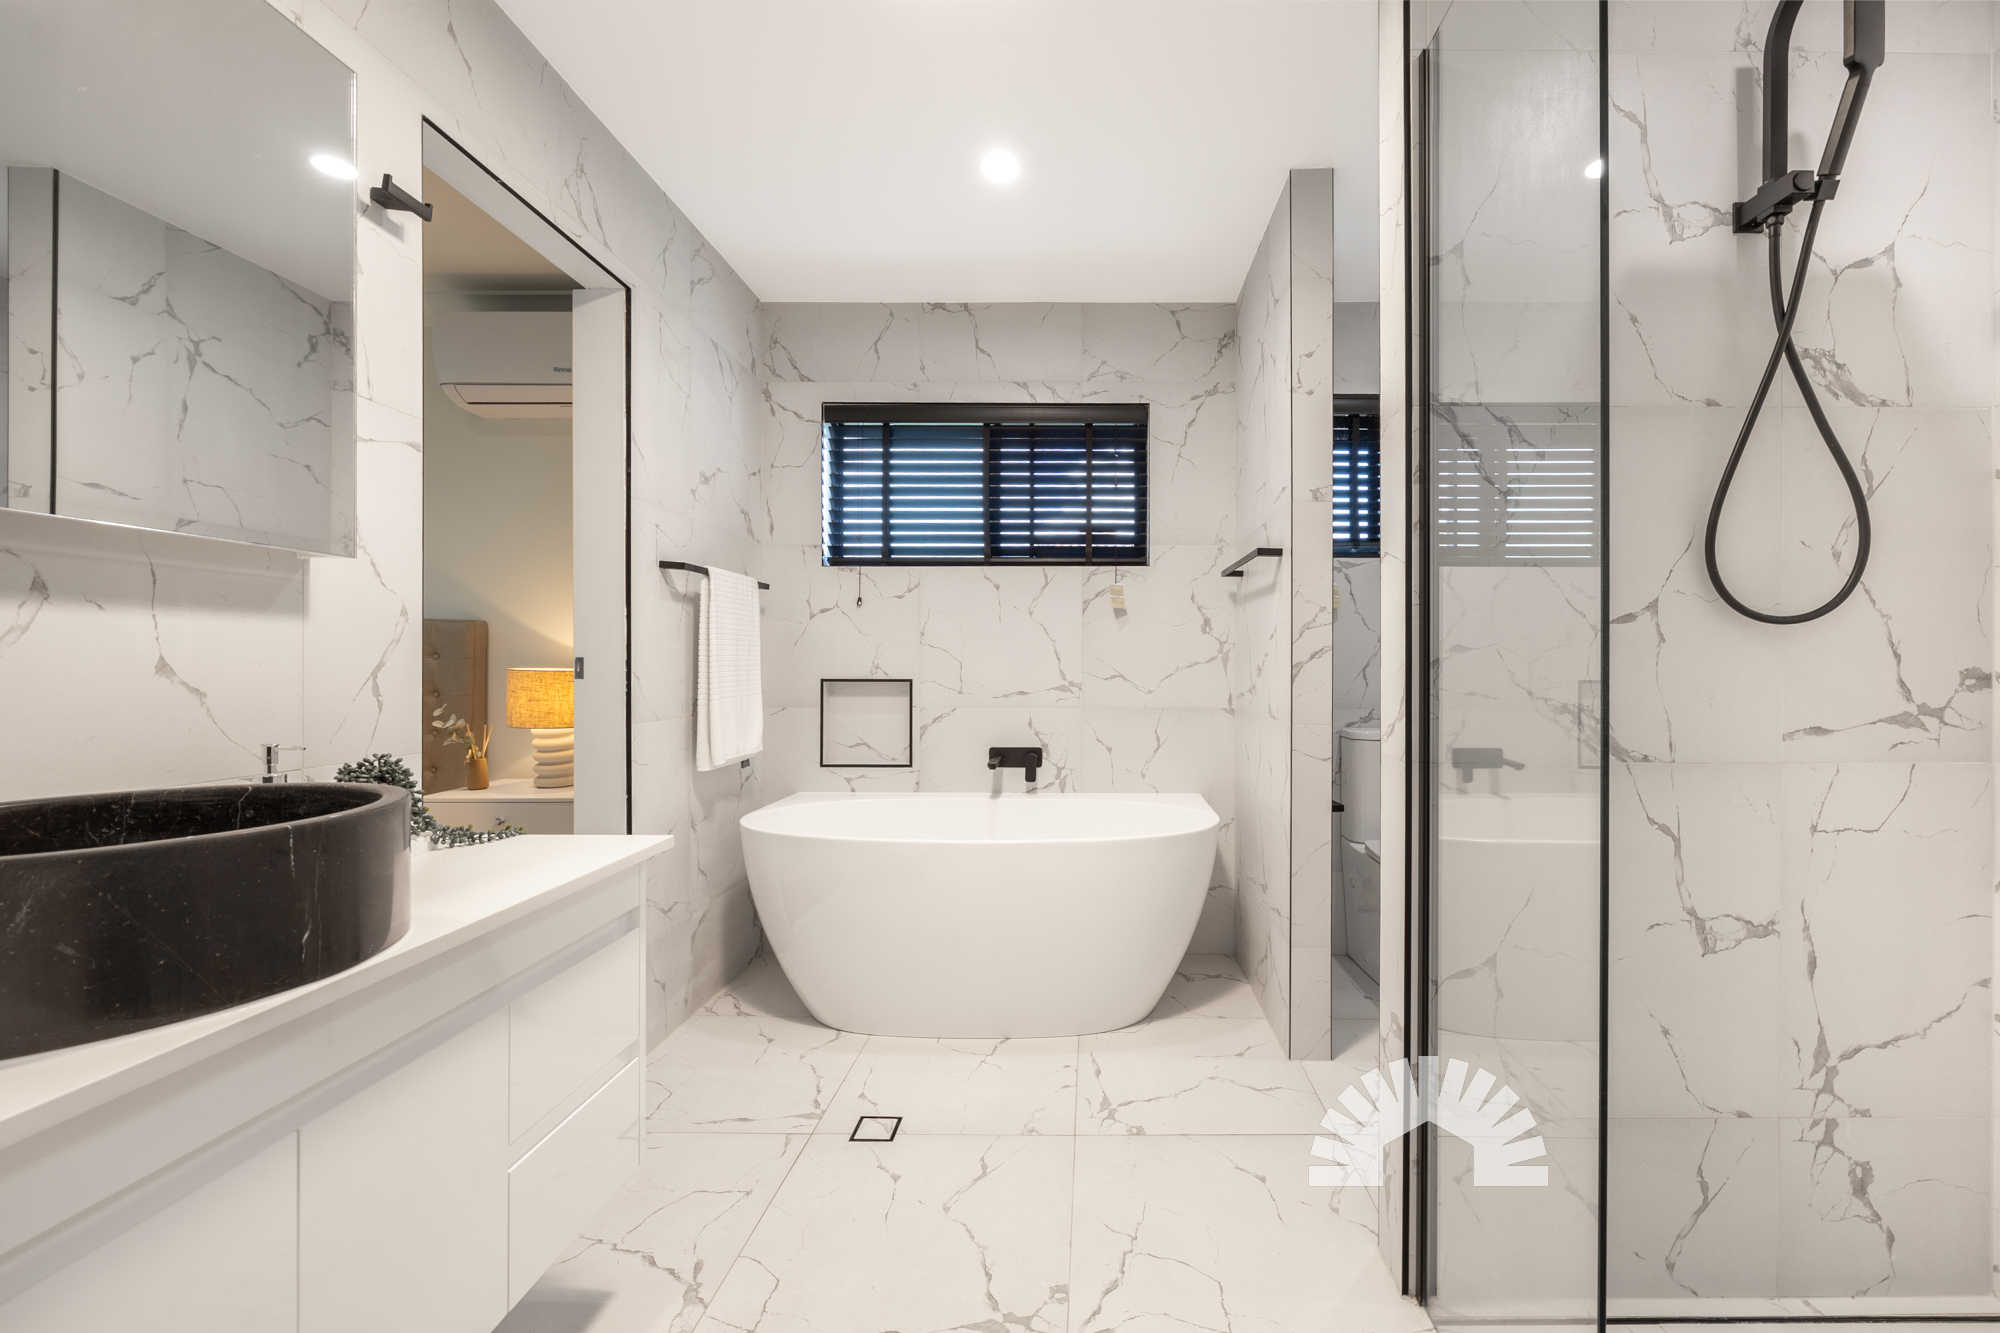
  • - Jack and Jill main bathroom with barn doors, horizon venetian blinds, 20mm stone vanity, rain head shower, standalone tub and private toilet
  • Location

  • • 3 minutes to Morayfield East State School
  • • 5 minutes to M1 Access
  • • 6 minutes to Morayfield State High School
  • • 7 minutes to Morayfield Train Station
  • • 9 minutes to Burpengary East Shopping Centre
  • School Catchment: Morayfield State School, Morayfield State High School, Alta-1 College, Horizons College of Learning and Enrichment and St Peter's Catholic Primary School

    Homes with a powered shed, side access and a saltwater pool in one package are snapped up fast! Call Connor or Sajina today to book an inspection.

    37 Grogan Road<br />MORAYFIELD 4506
    Reveal the sold value for this listing

    To reveal the sold value for this listing, please fill in a couple of quick details.

    Make an offer on 37 Grogan Road, Morayfield QLD

    Simply enter your details, and we’ll call you back to discuss.