101 Madeline Drive
MORAYFIELD 4506
A Hidden Retreat Offering Space, Privacy & Convenience
A Hidden Retreat Offering Space, Privacy & Convenience
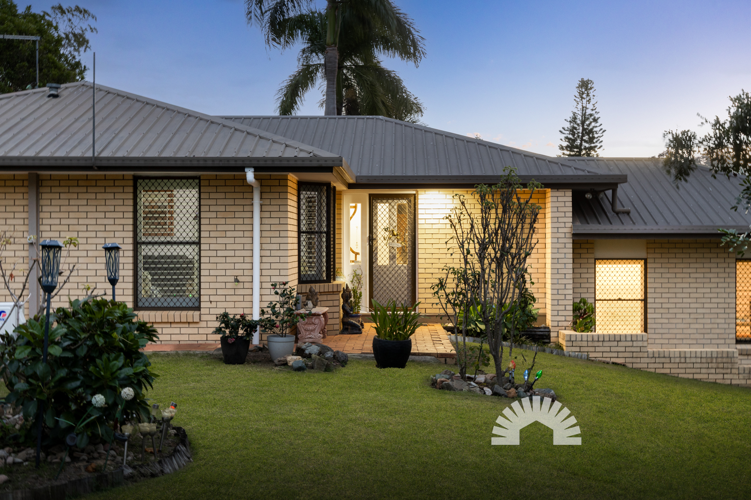
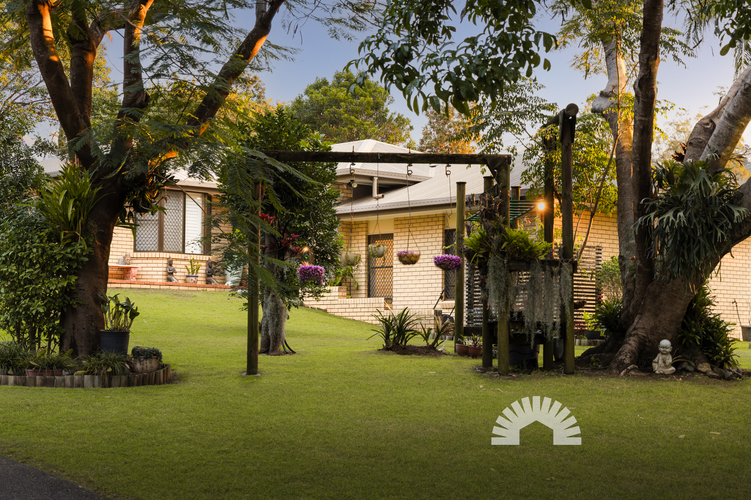
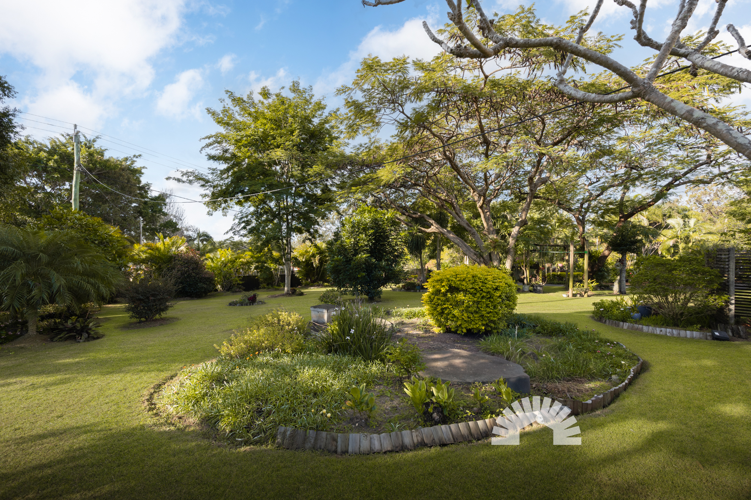
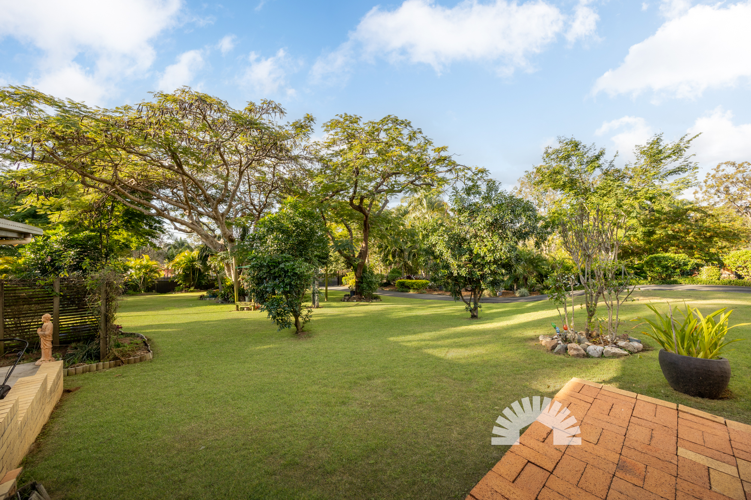
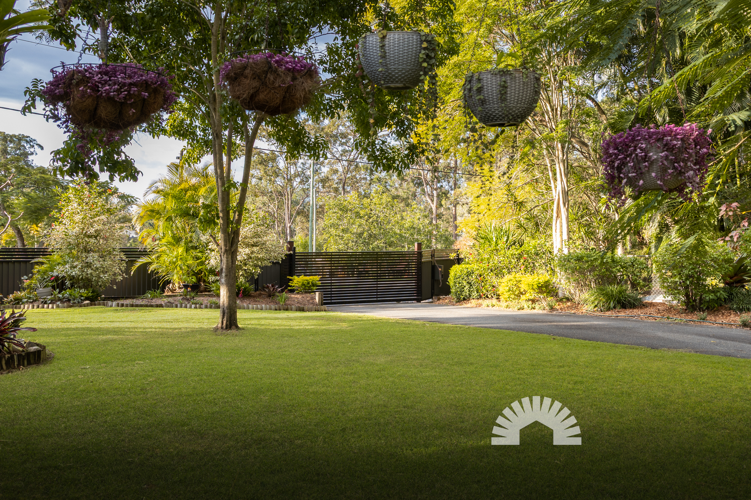
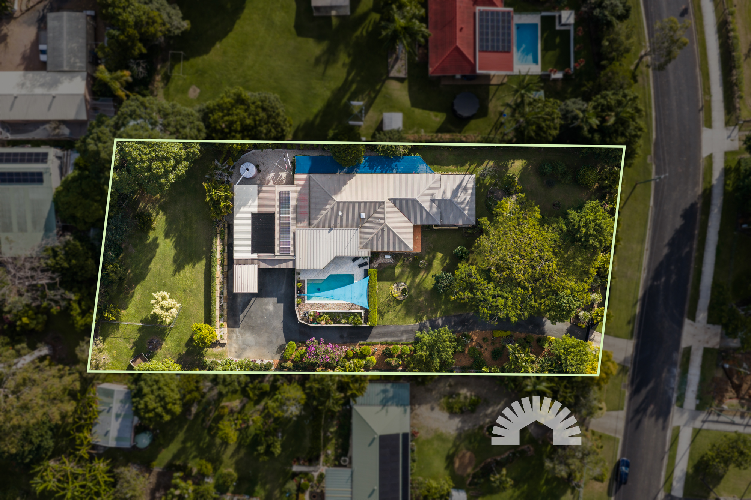
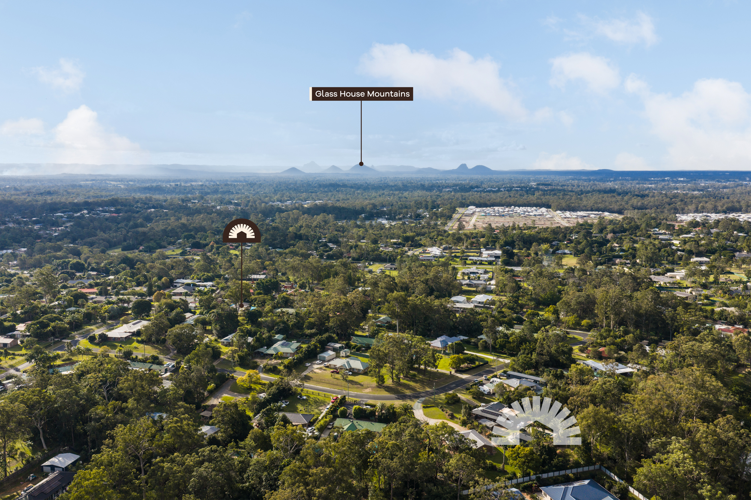
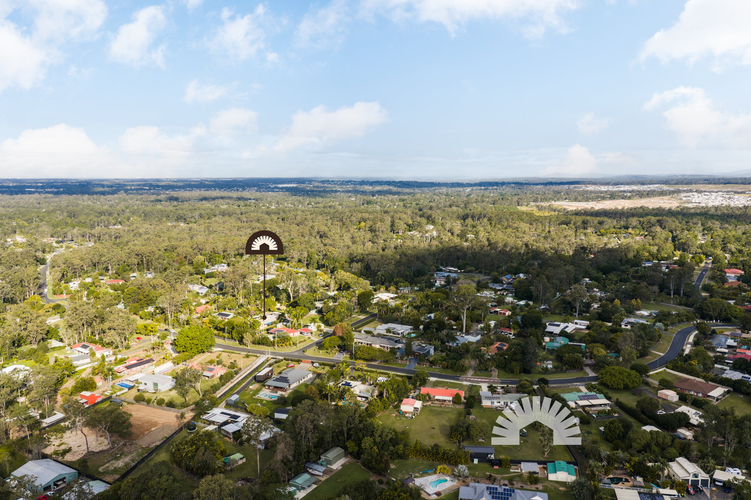
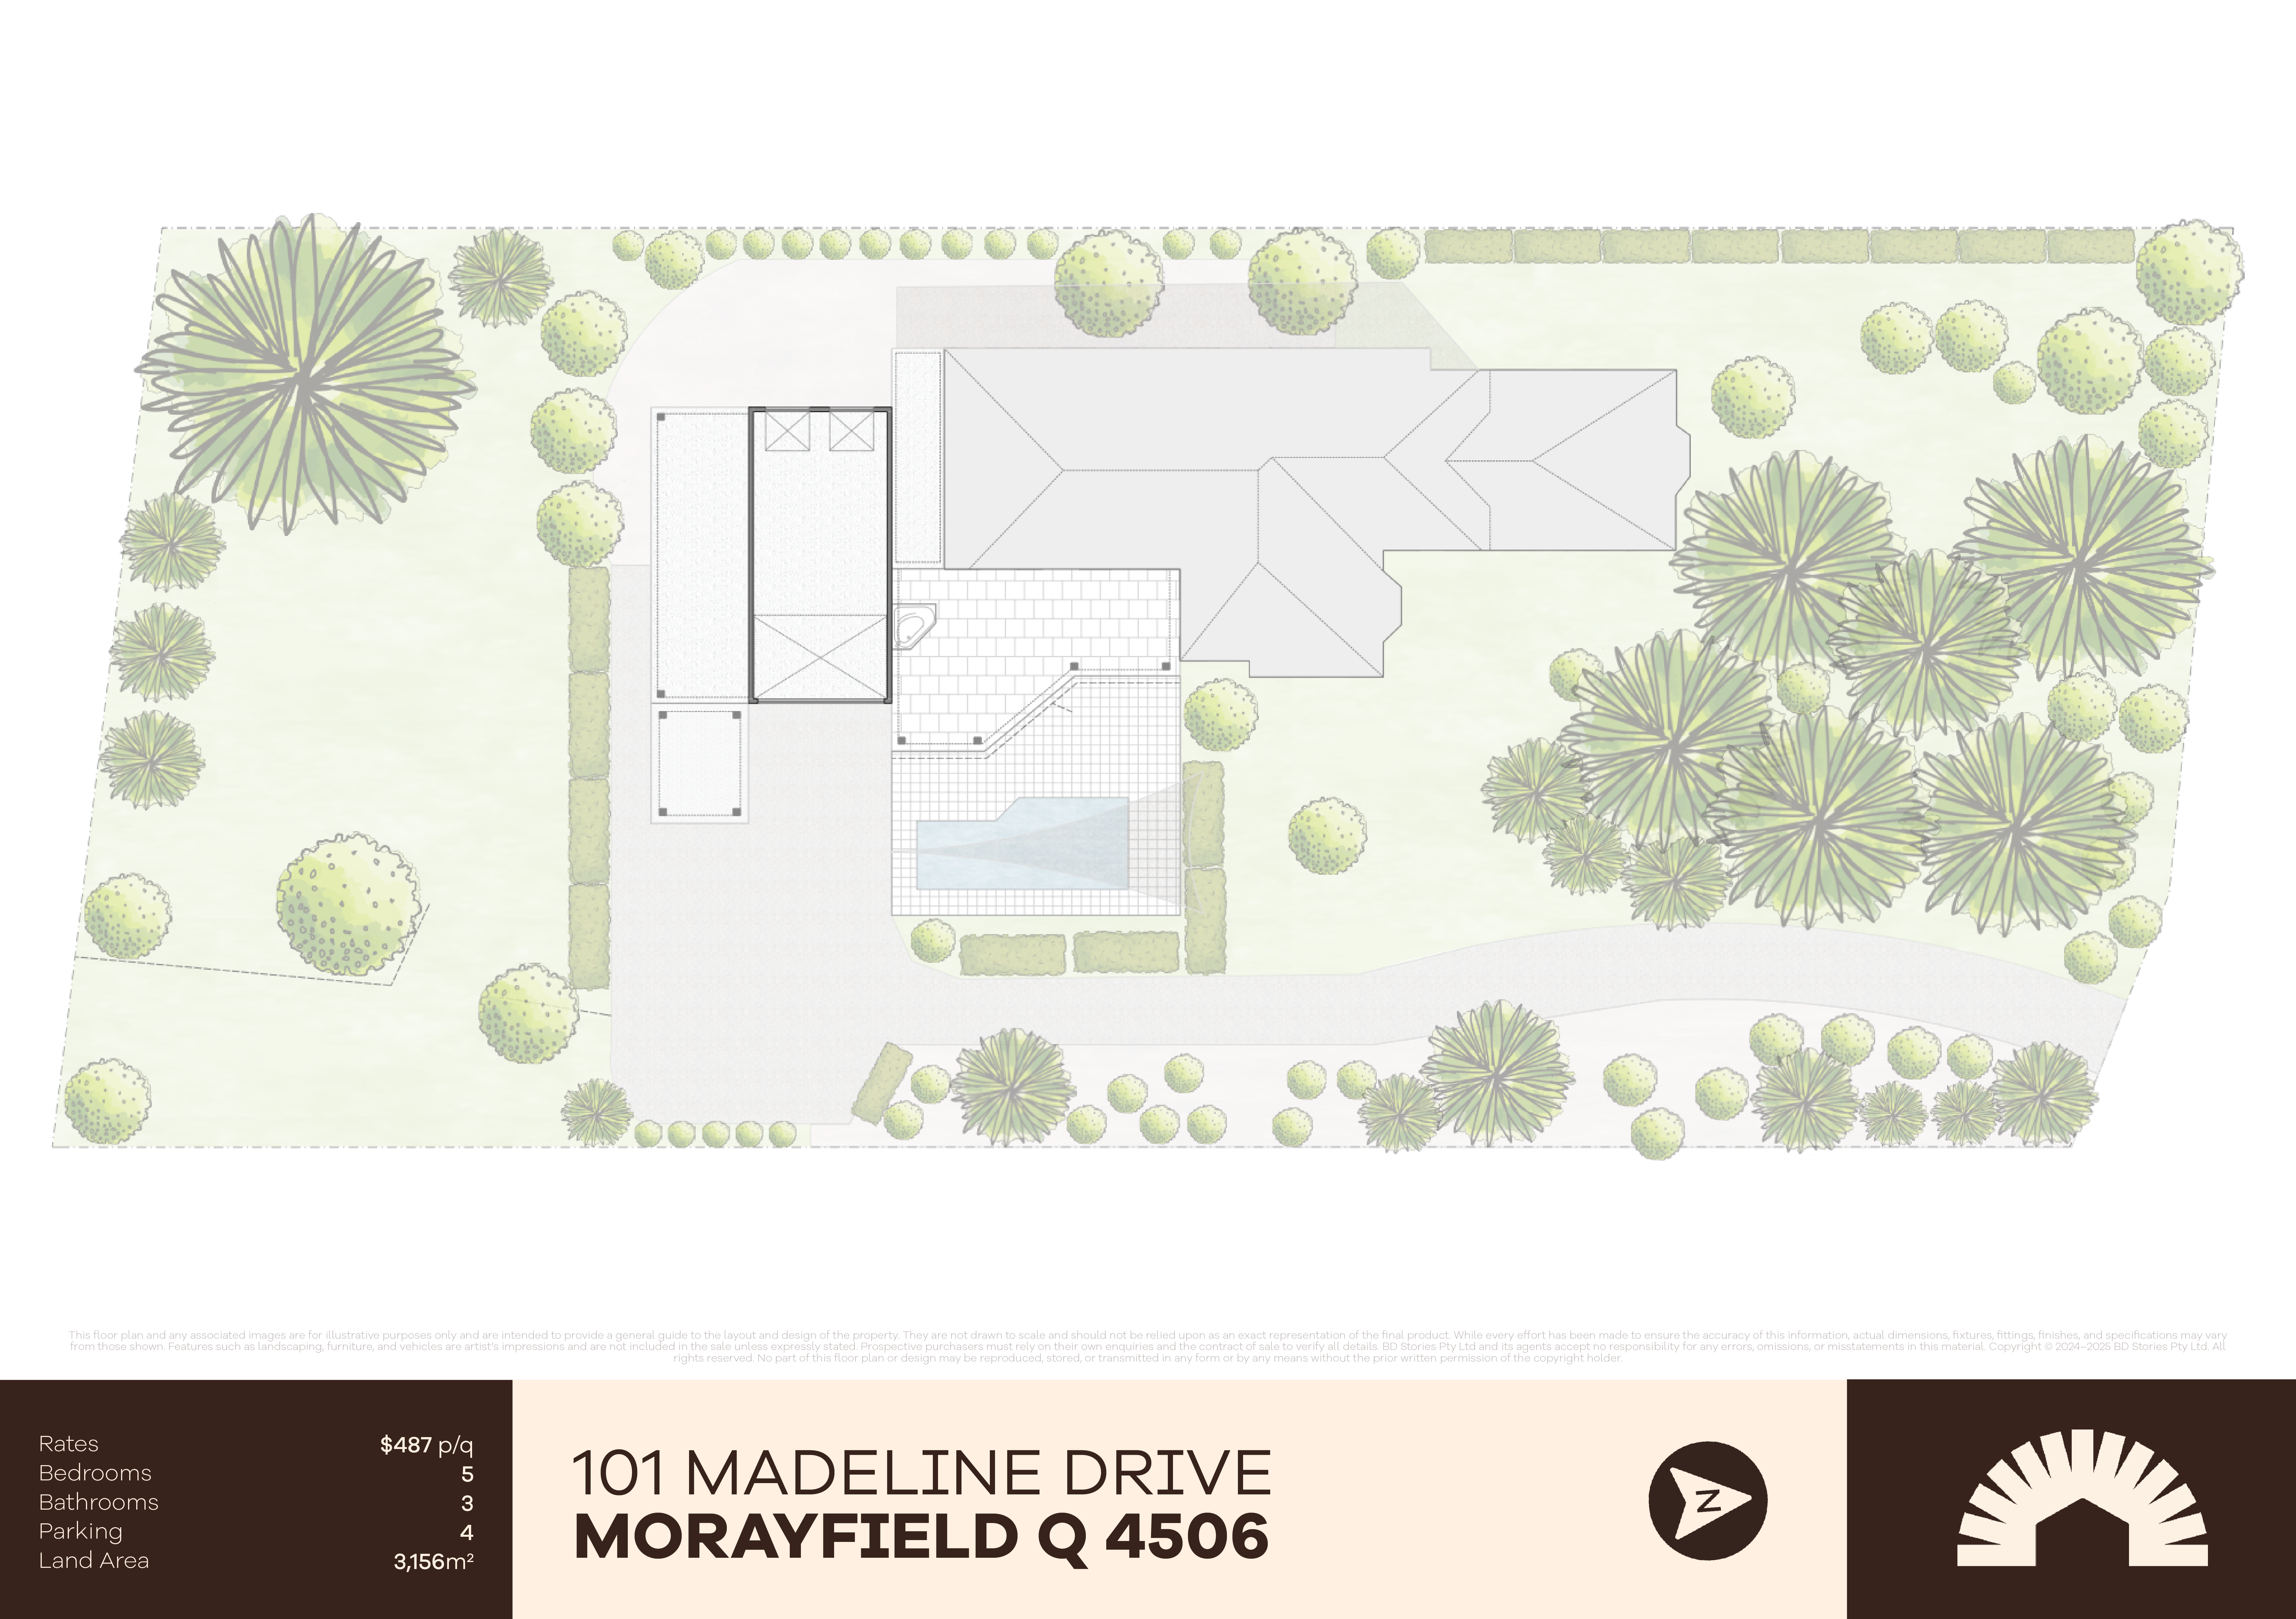
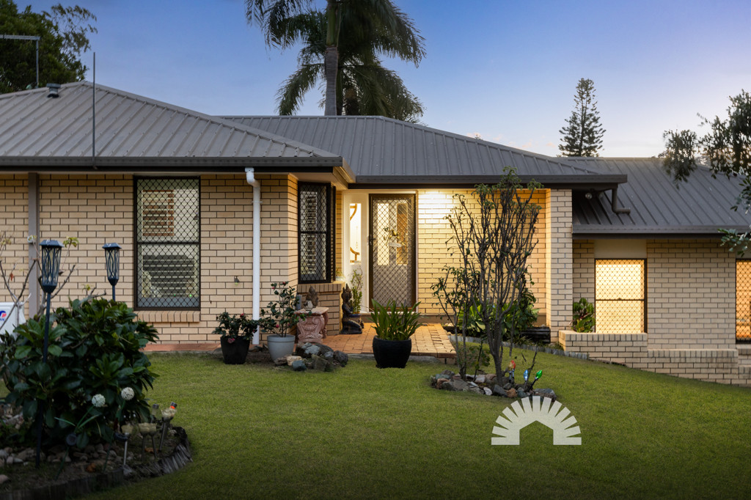
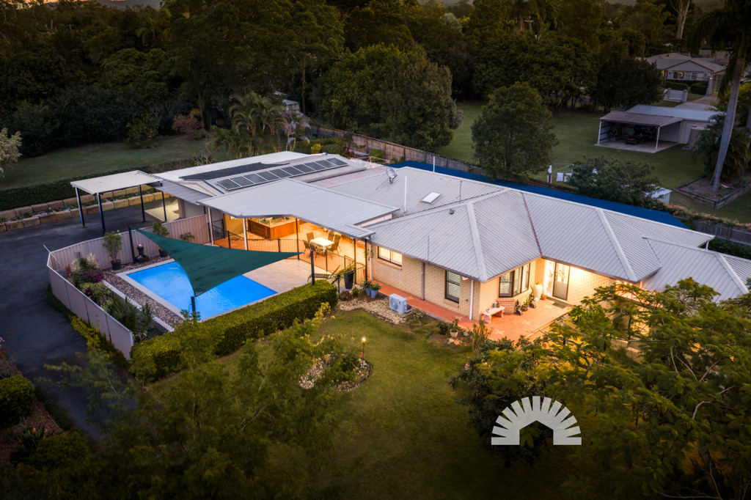
Nestled on a sprawling 3,156m² block, this exceptional five-bedroom, three-bathroom residence offers the perfect balance of peaceful acreage living and everyday convenience. Set well back from the road behind a solar-powered electric gate, the property delivers outstanding privacy, beautiful established gardens and a tranquil setting where local wildlife and open space can be enjoyed every day.
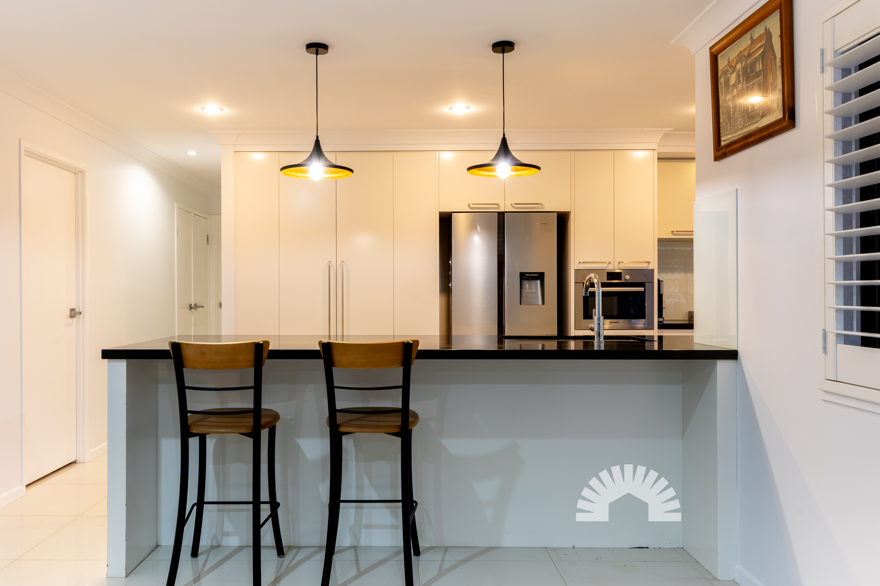
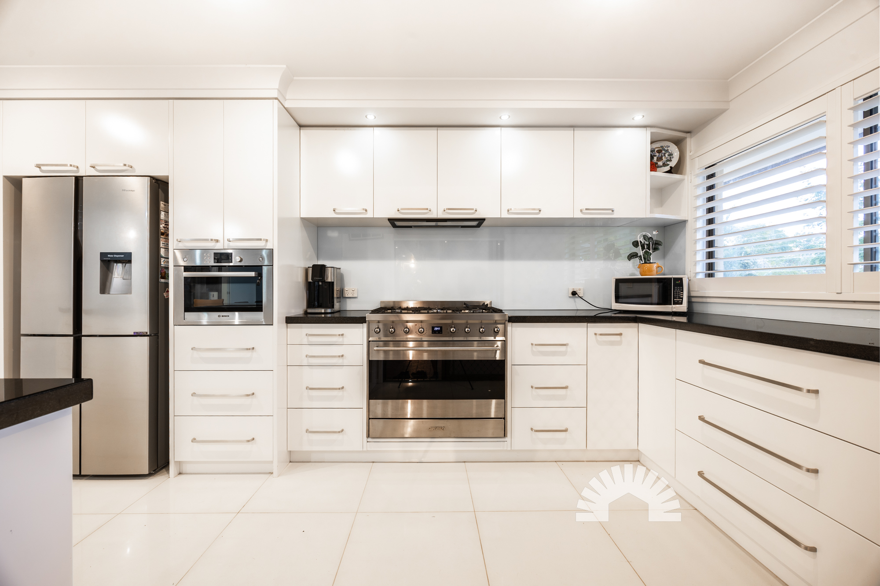
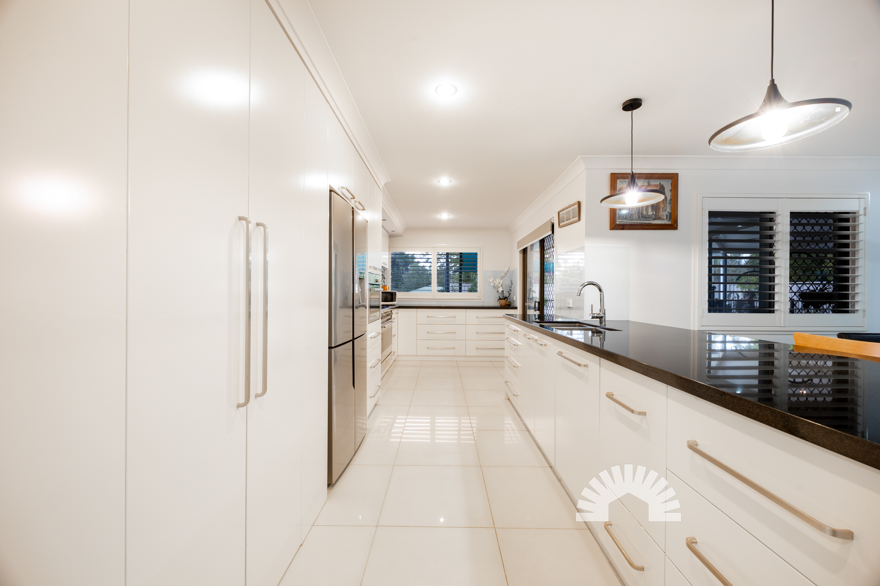
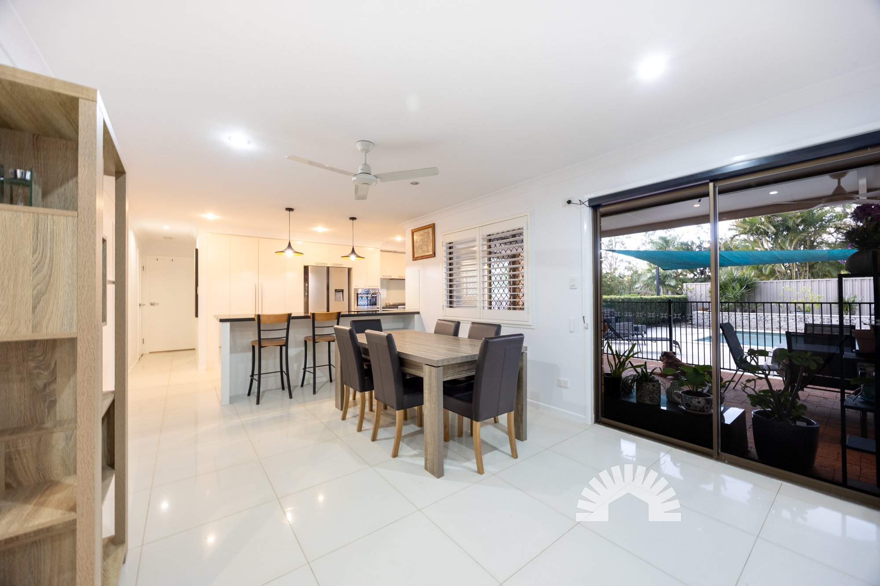
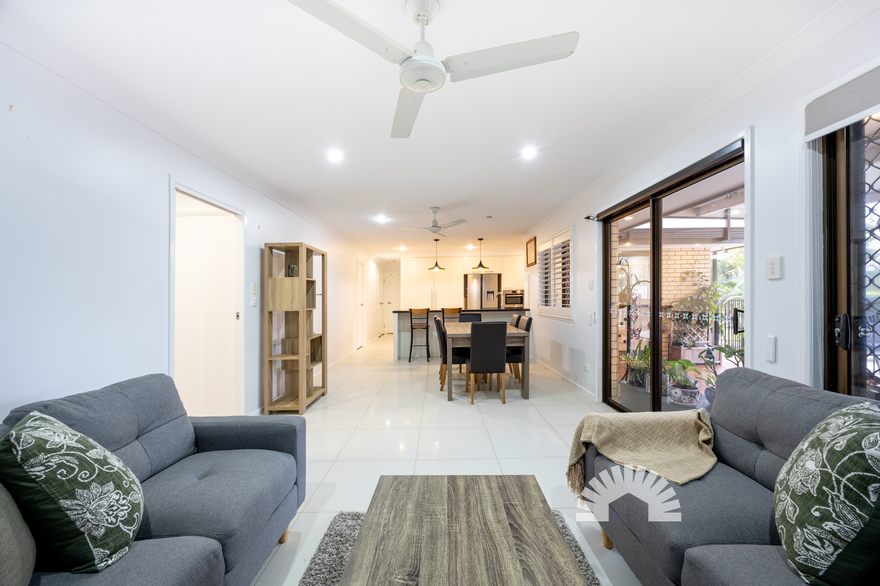
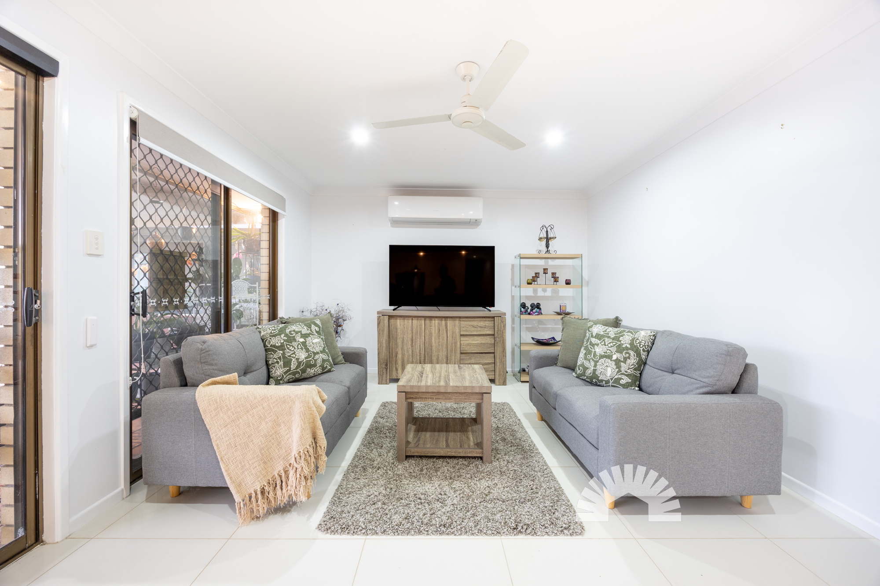
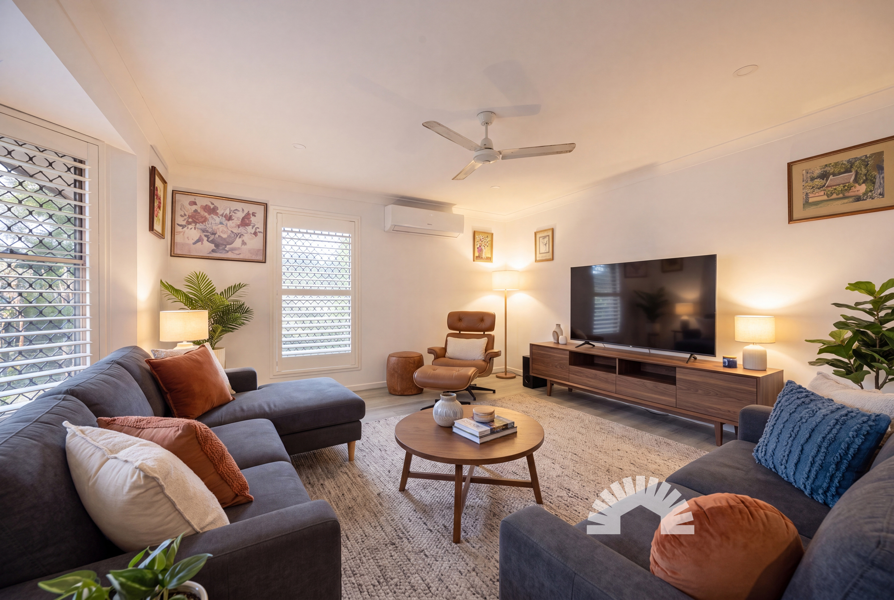
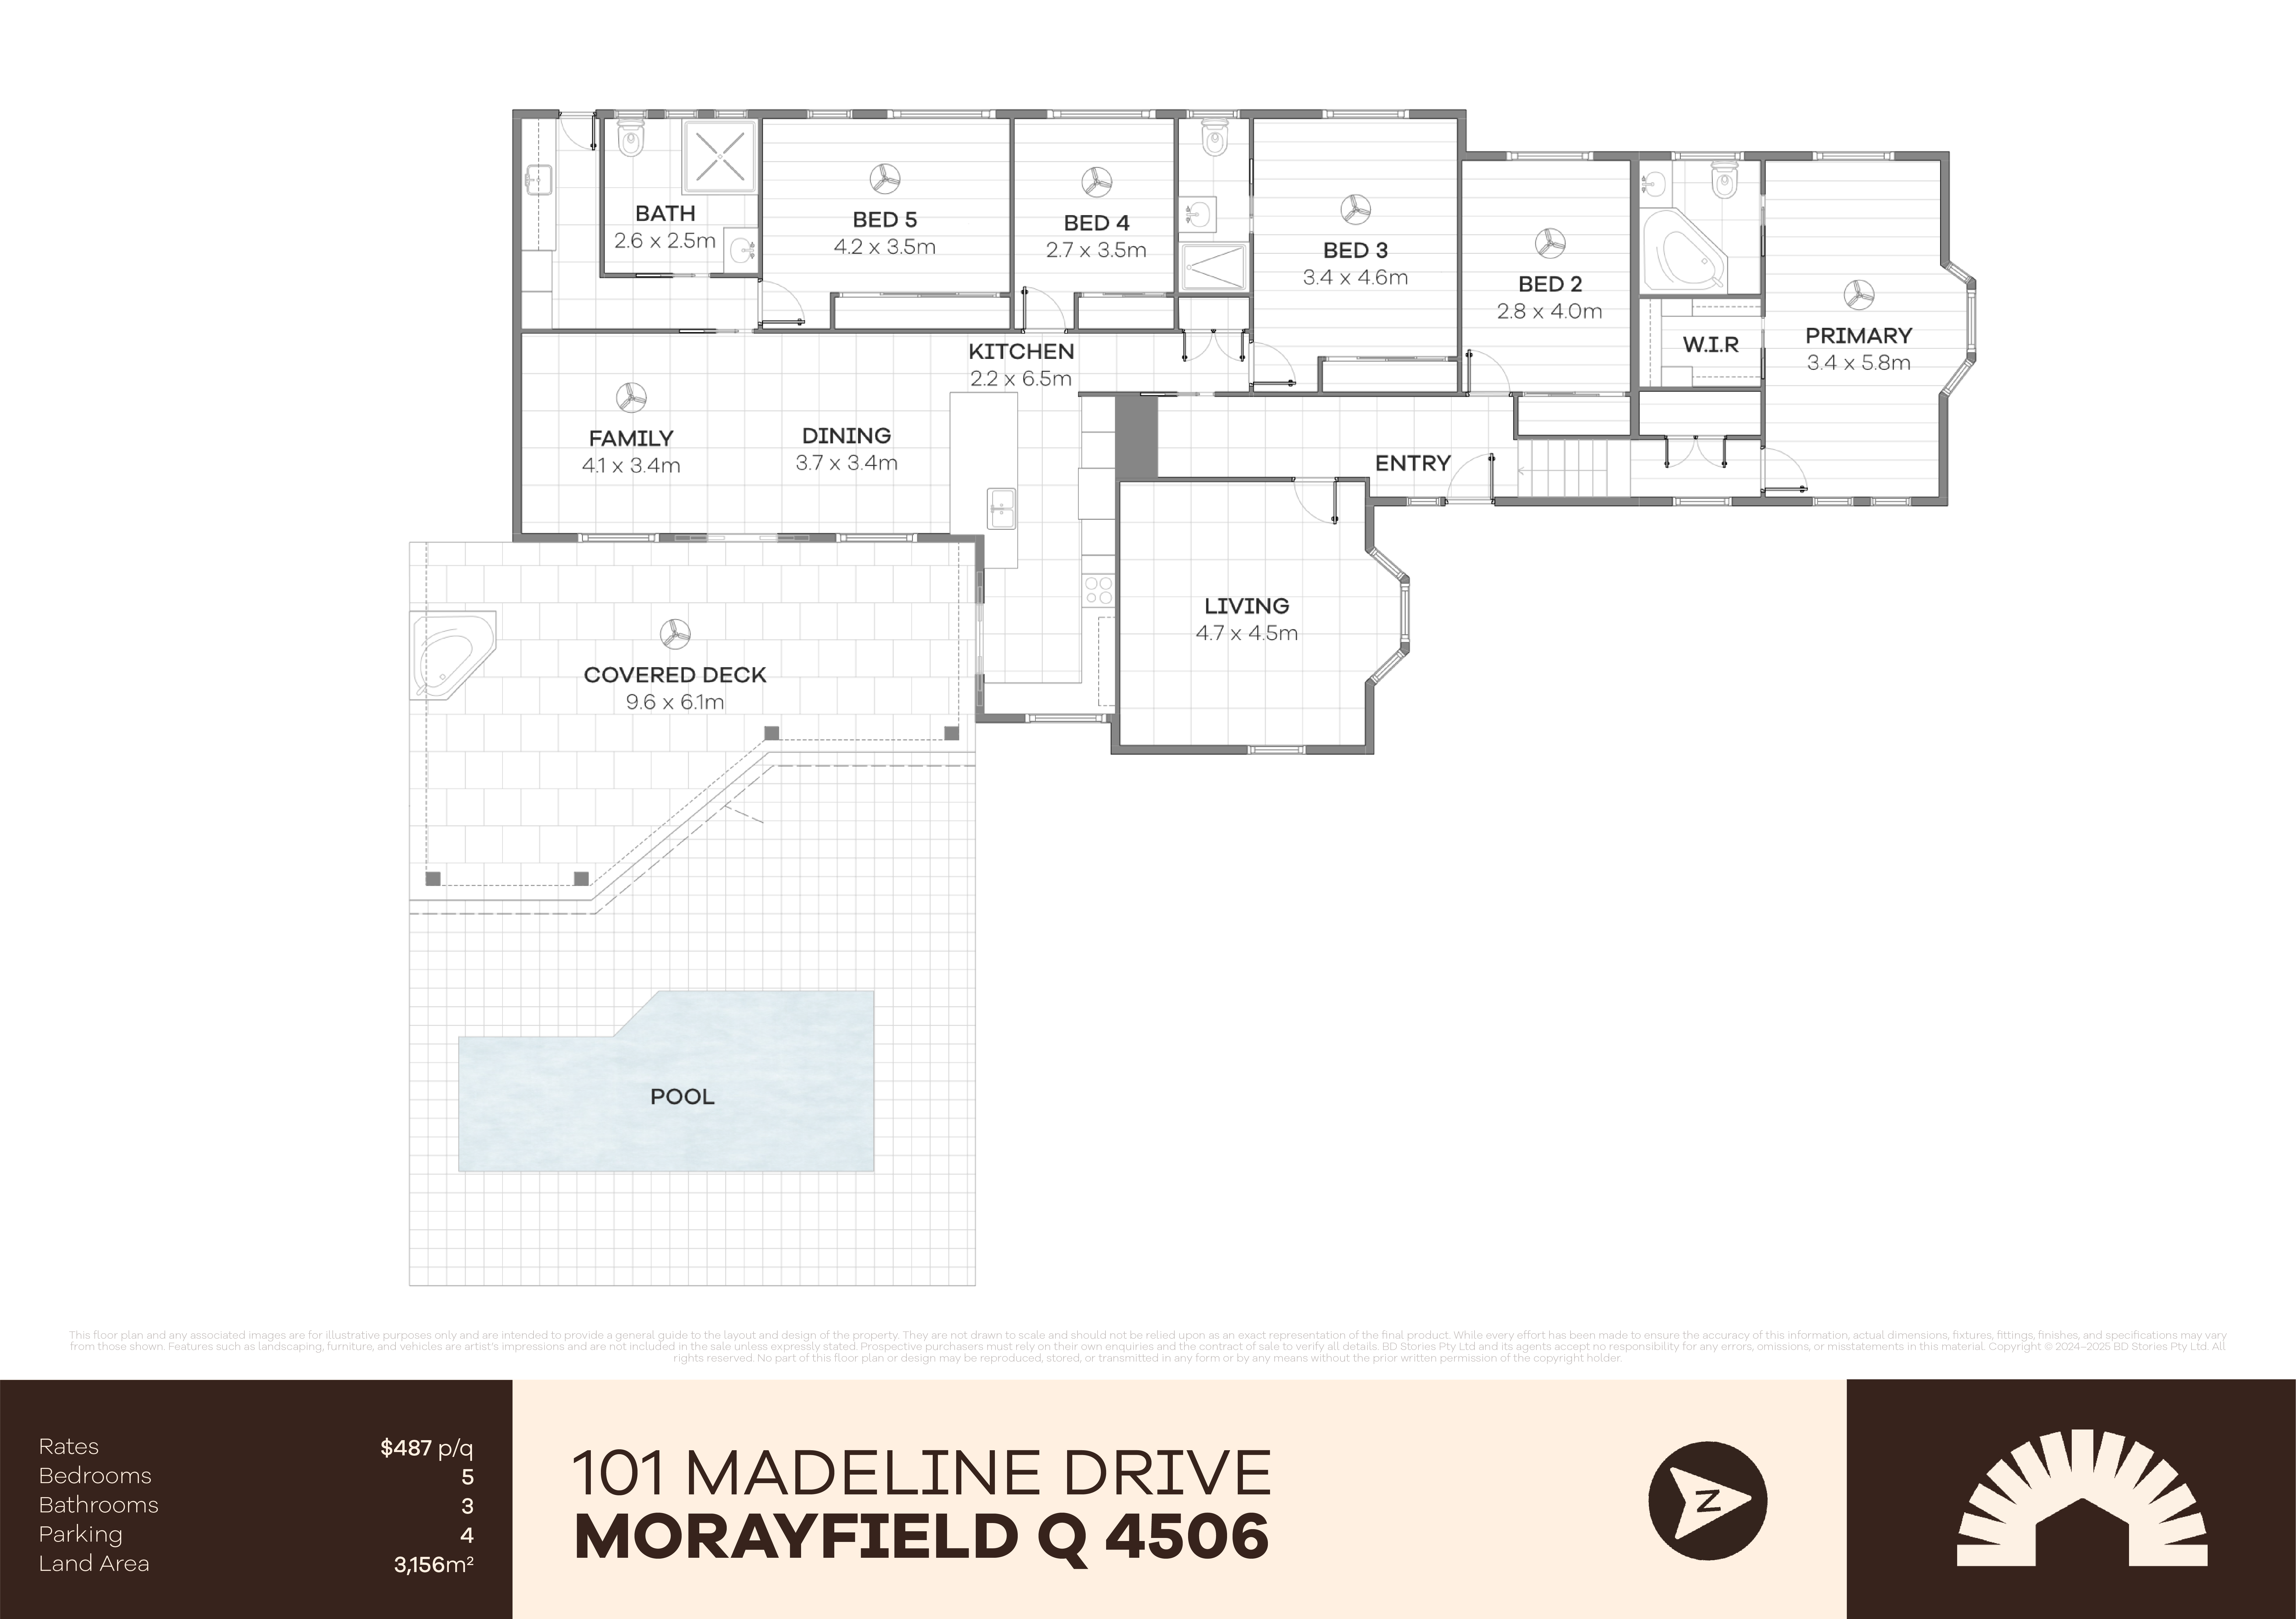
Designed with growing families and those seeking room to spread out, the home features a spacious open-plan kitchen, living and dining area that effortlessly connects to the outdoors. Whether you're entertaining guests or enjoying a quiet evening at home, the thoughtful layout caters to every occasion. The well-appointed kitchen boasts 40mm stone benchtops, soft-close cabinetry, a large walk-in pantry, quality Smeg and Bosch appliances, and a six-burner gas cooktop.
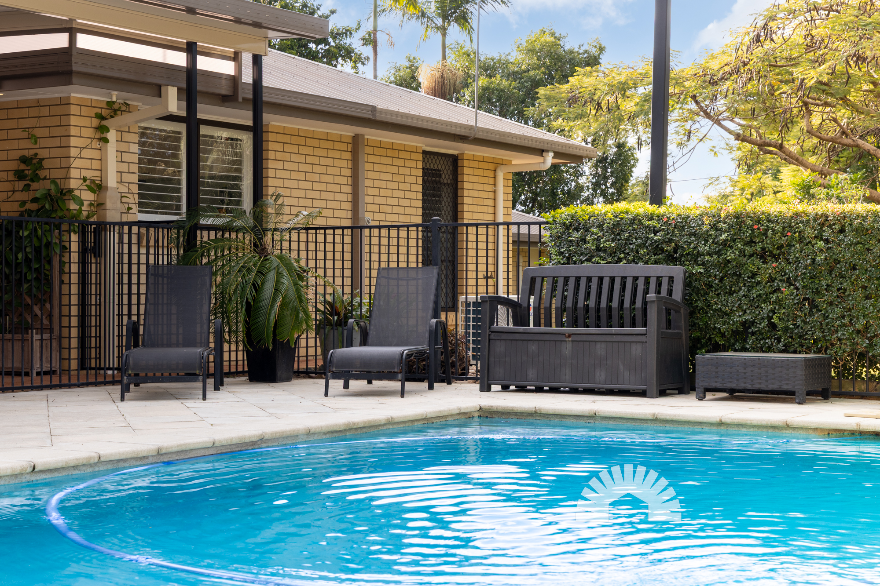
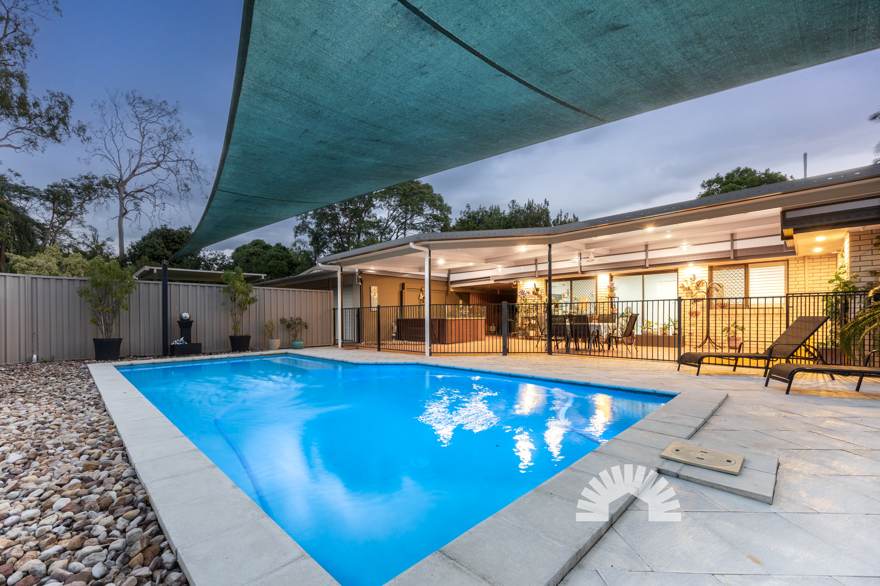
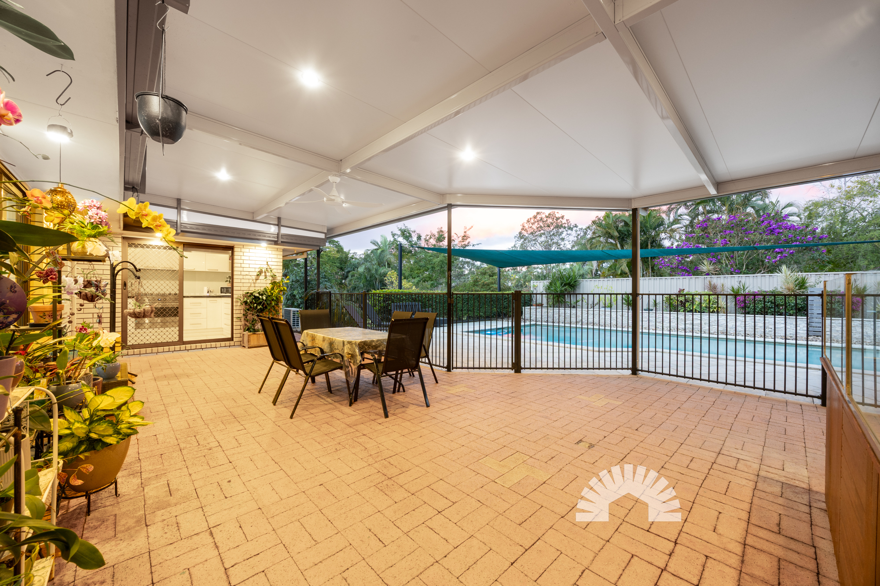
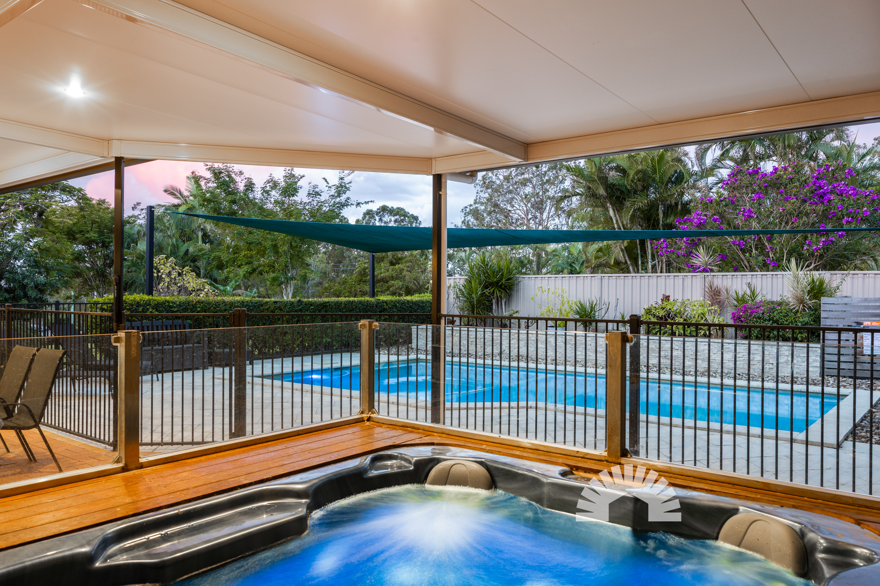
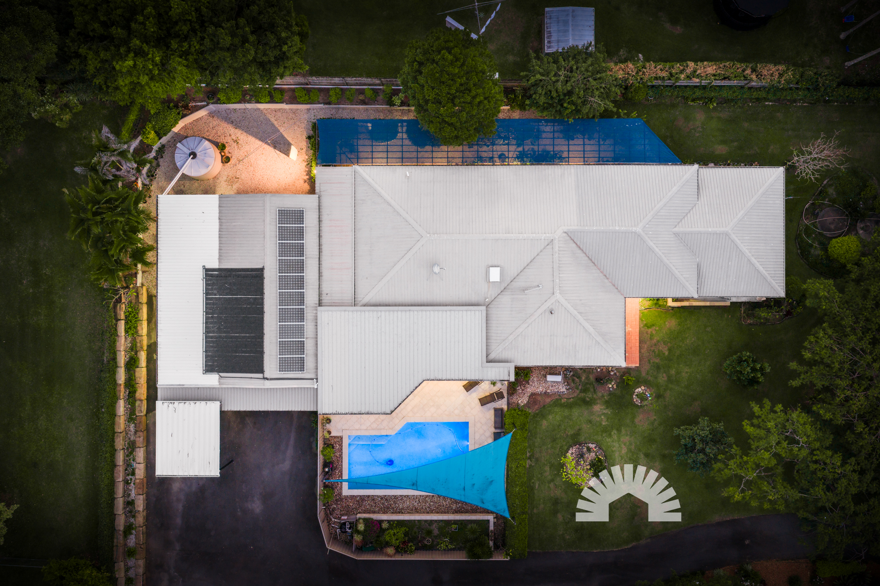
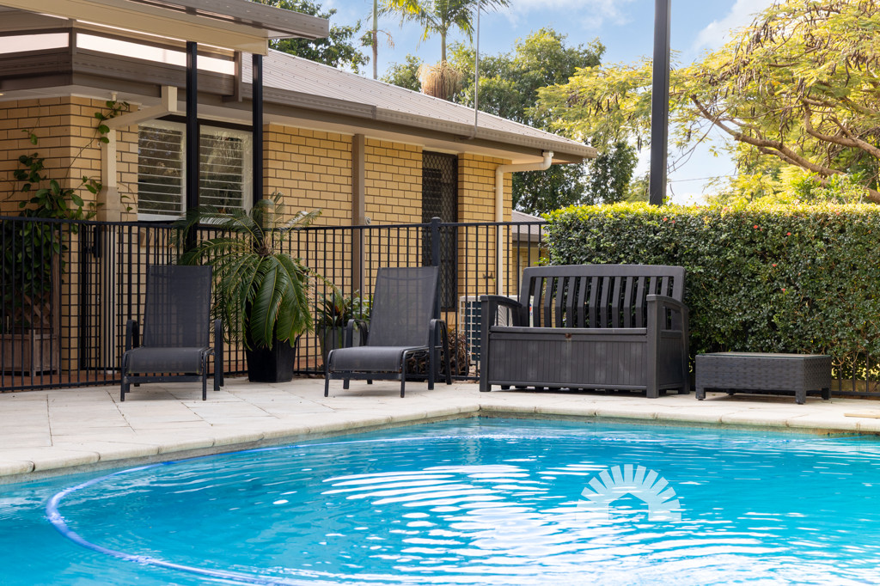
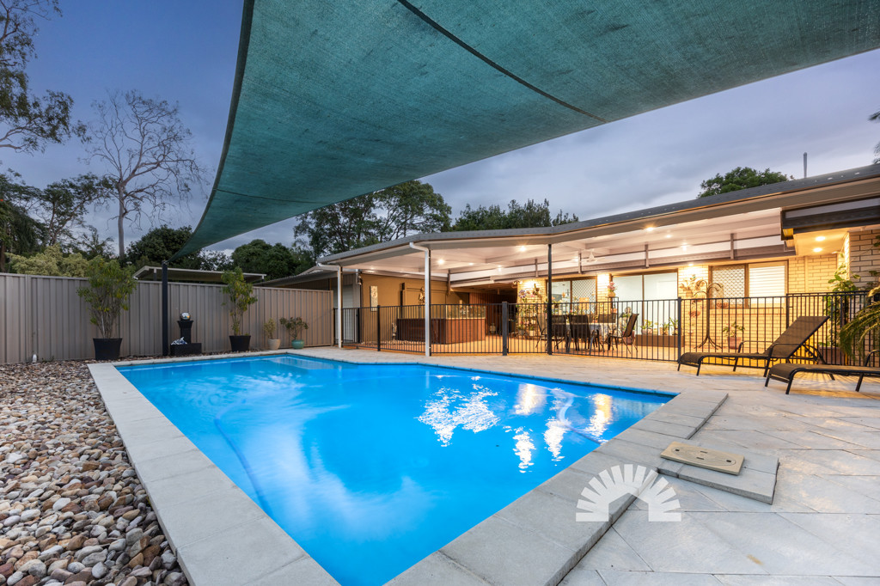
Outdoor living is where this property truly shines. Relax beneath the covered flyover patio overlooking the sparkling inground saltwater pool, unwind in the enclosed spa area, or simply enjoy the peaceful surrounds and beautifully maintained gardens. With so much space to explore, there's plenty of room for children and pets to play while still offering a private retreat from the outside world.
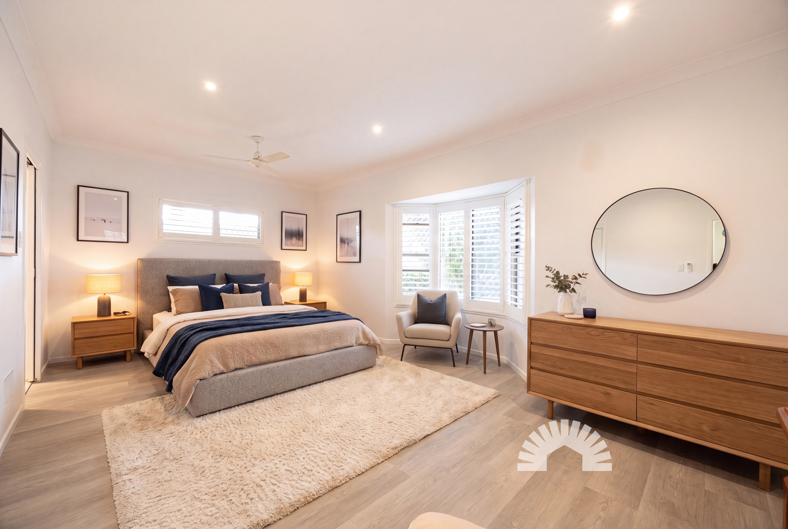
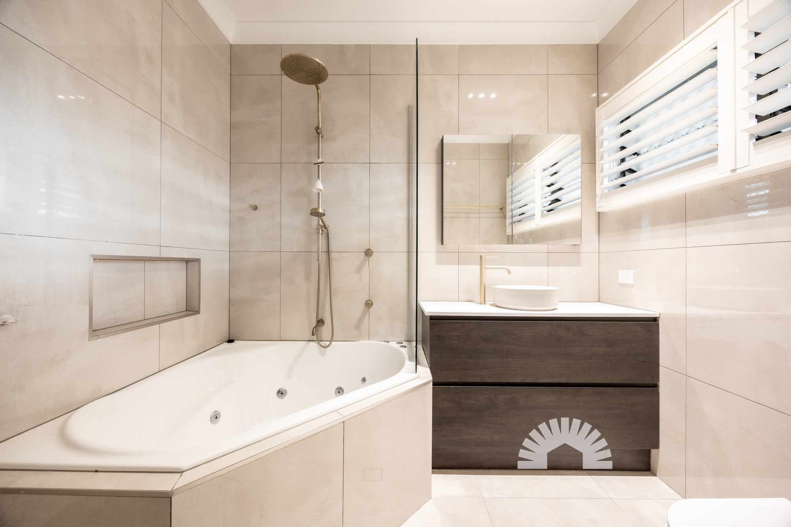
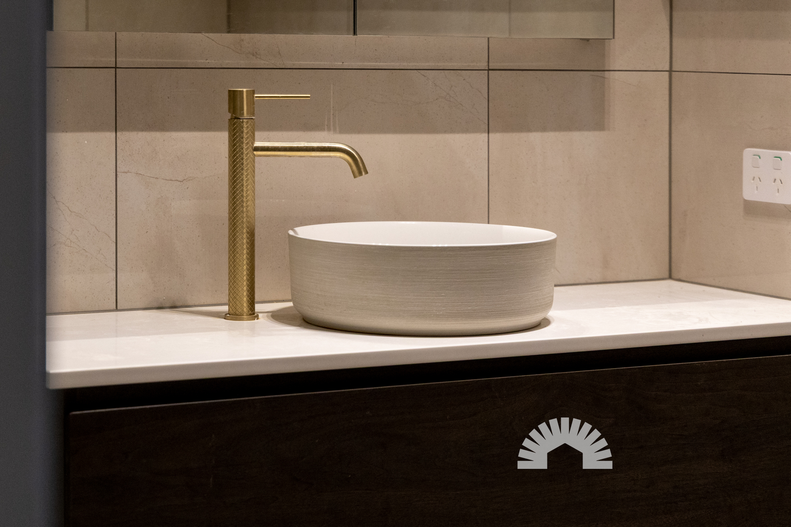
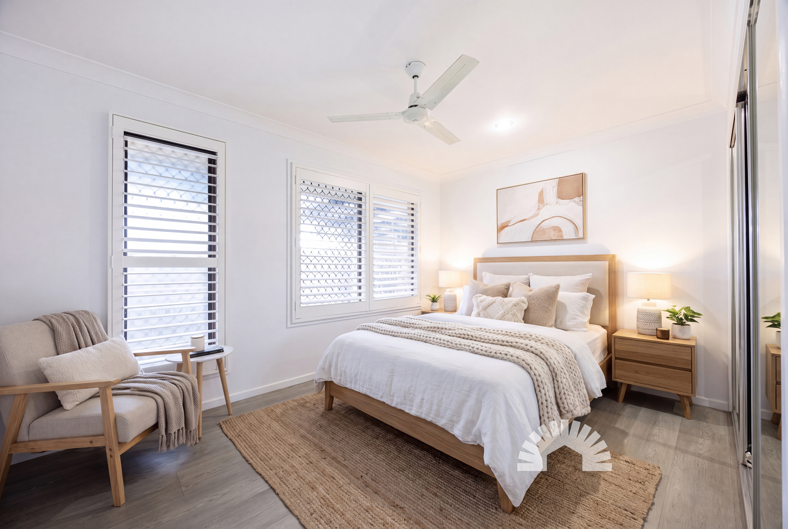
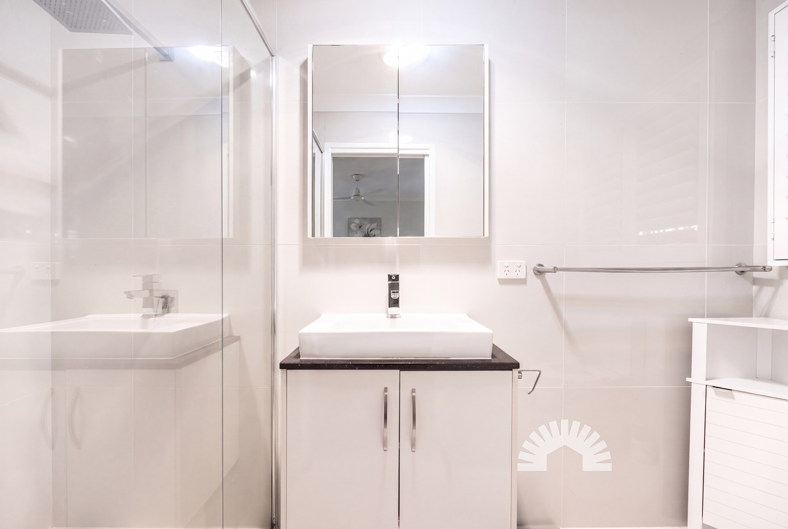
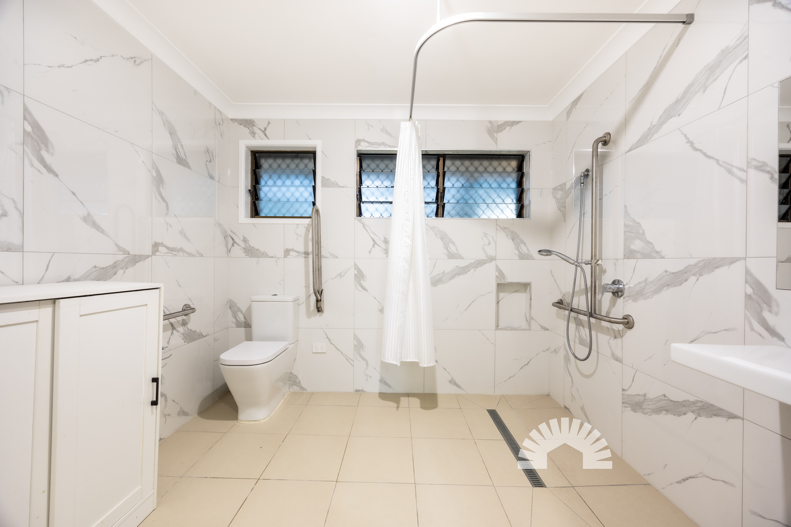
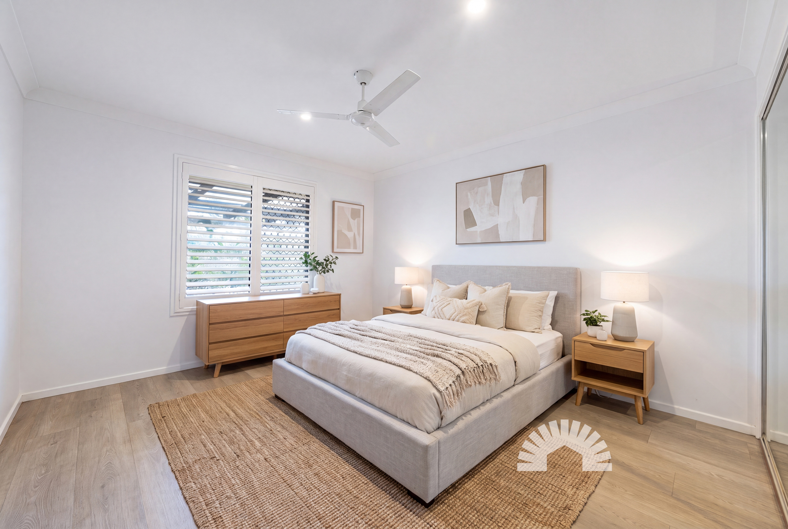
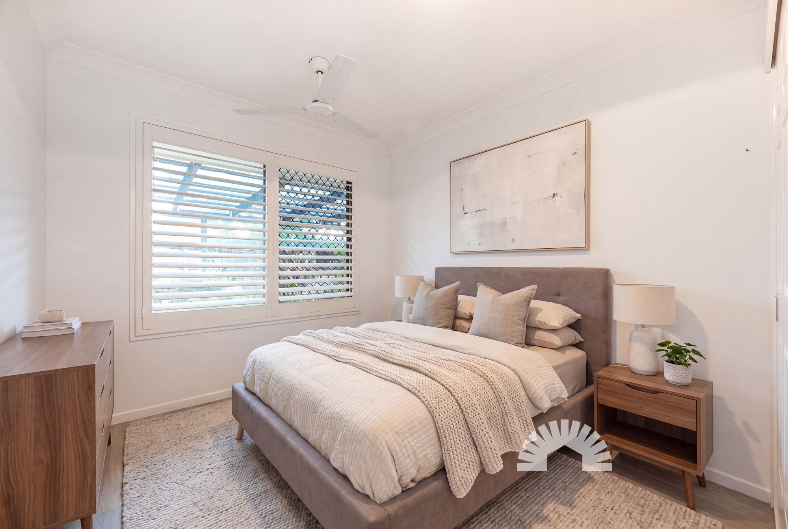
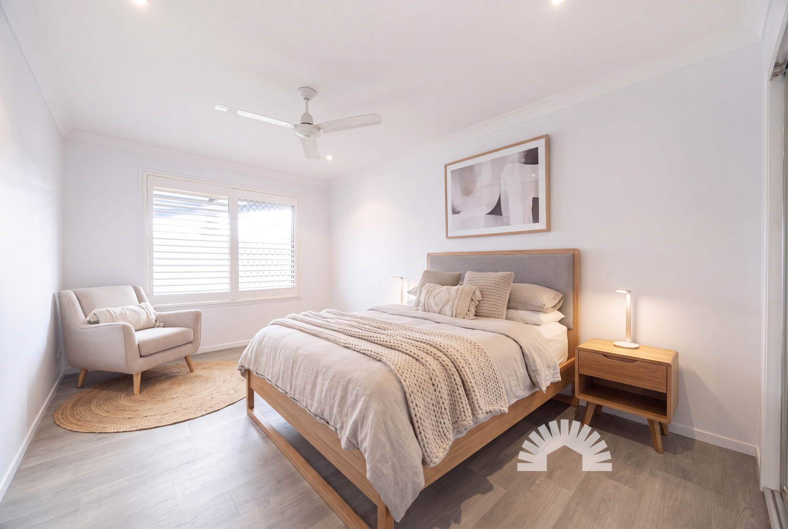
The flexible floorplan offers five generous bedrooms, including a privately positioned king-sized master suite complete with a walk-in wardrobe, split-system air conditioning and ensuite featuring a corner spa bath. Two additional bedrooms also enjoy their own ensuites, making the home ideal for extended family, teenagers or visiting guests. A separate media room provides another comfortable living space, while ceiling fans, timber-look flooring to the bedrooms and quality finishes throughout add to the home's appeal.
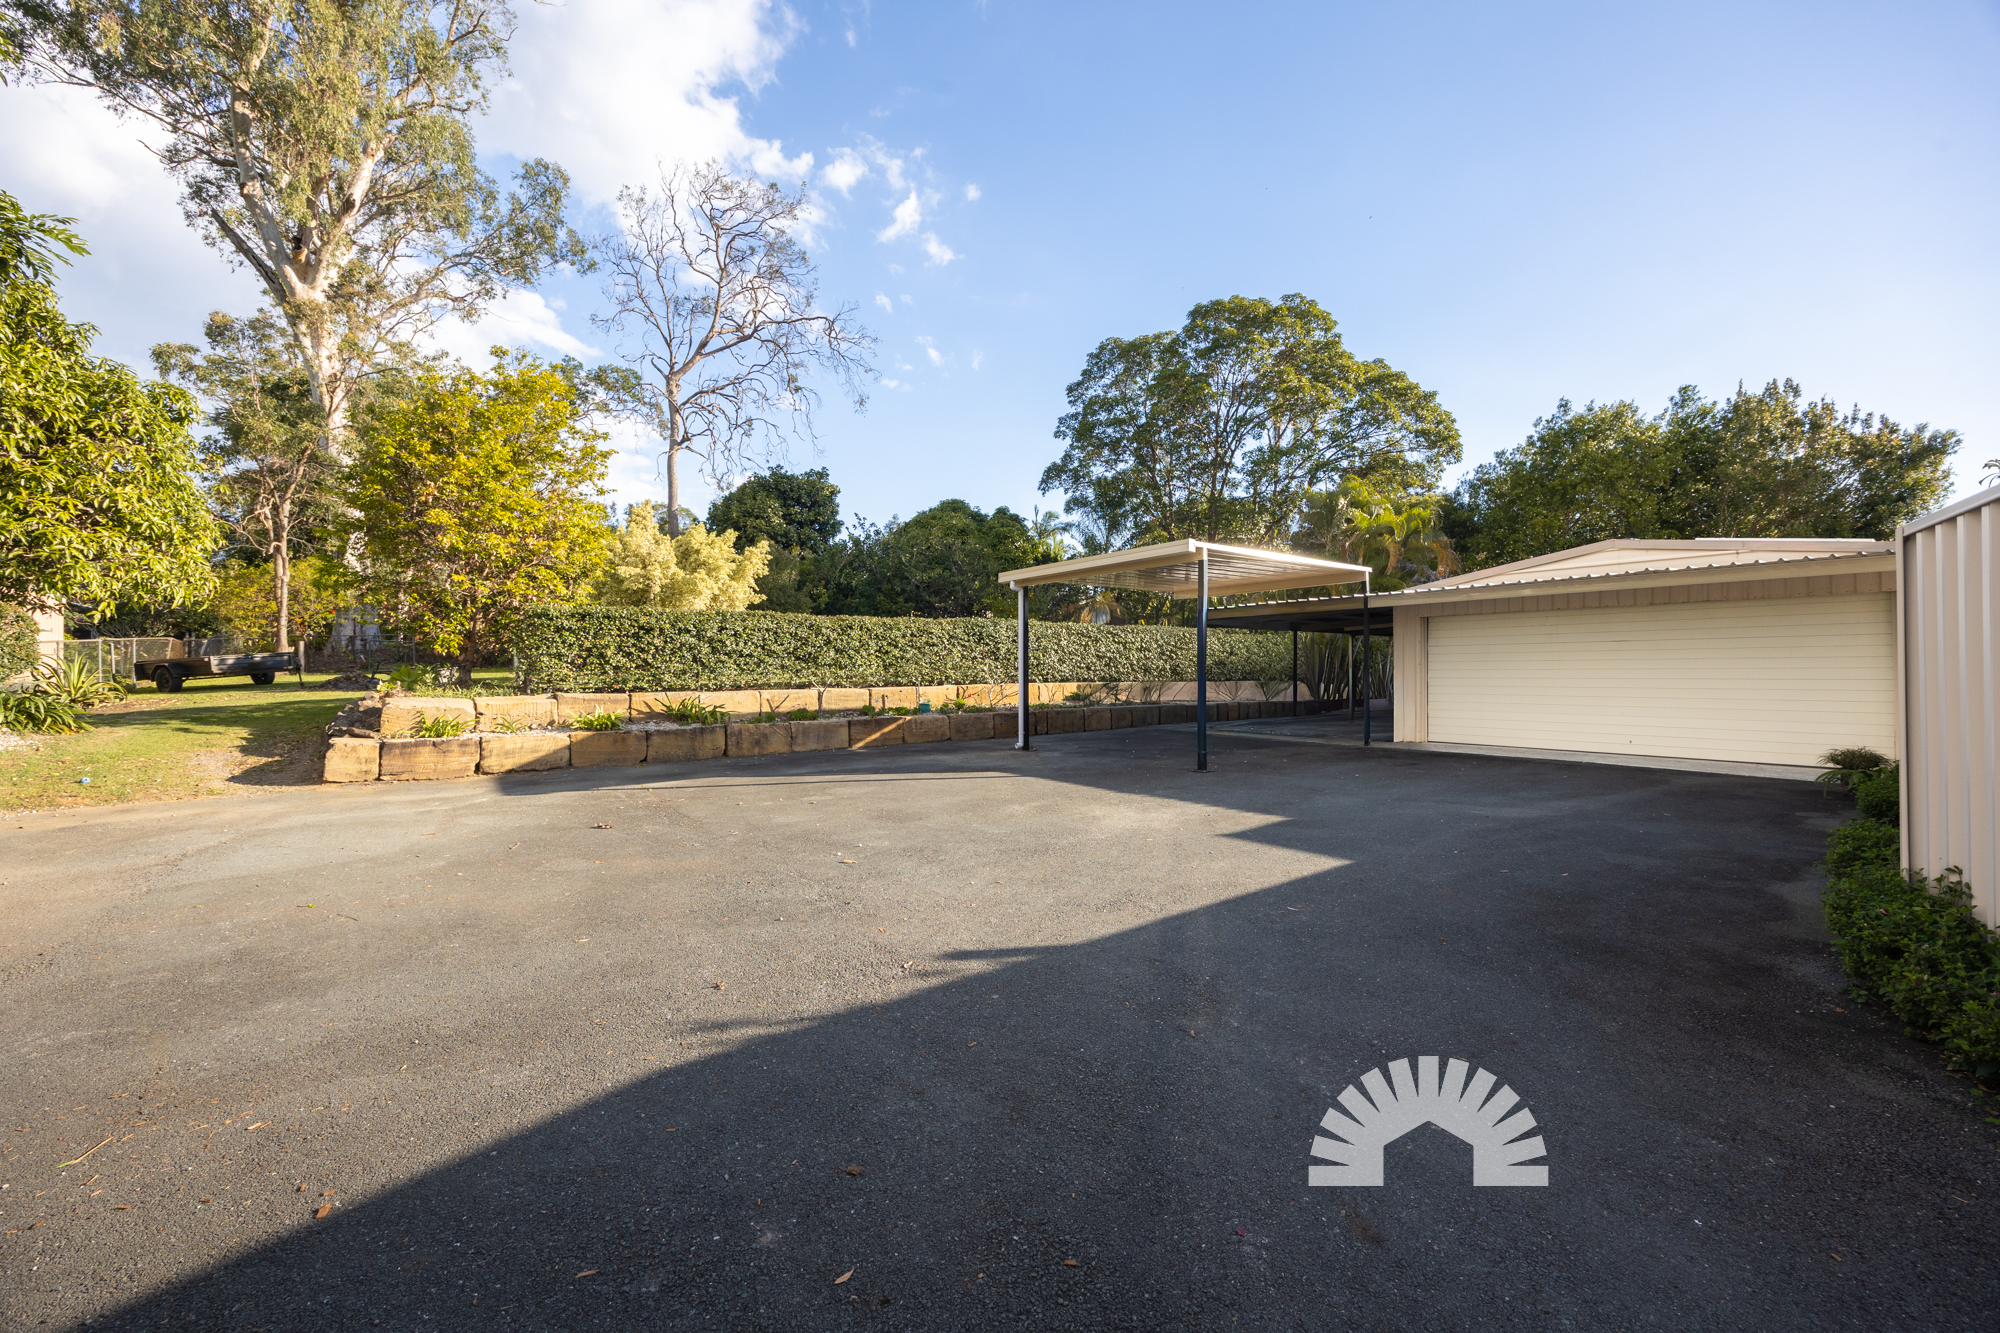
Practicality has also been carefully considered, with a 12m x 6m double-bay shed complete with workshop and dual rear roller doors, a garden shed, 5,000L water tank, 3kW solar system, security screens, plantation shutters, NBN Fibre to the Premises and a generous laundry with external access.
Conveniently located just minutes from local shopping, schools and everyday amenities, you'll enjoy the best of both worlds-peaceful semi-rural living without sacrificing accessibility.
Properties offering this level of space, privacy and versatility are becoming increasingly difficult to secure. Contact Gavin or Steph today to arrange your inspection before this outstanding opportunity is gone.
Property Features
General & Outdoor
Living & Kitchen
Bedrooms & Bathrooms
Location
School Catchment: Burpengary Meadows State School & Morayfield State High School





![101 Madeline Drive,[object Object],MORAYFIELD 4506](https://propertyphotos.vaultre.com.au/5392/210040178__1784267000-90800-DJI202607151726280805D-Edit.jpg)
Reveal the sold value for this listing
To reveal the sold value for this listing, please fill in a couple of quick details.
Make an offer on 101 Madeline Drive, Morayfield QLD
Simply enter your details, and we’ll call you back to discuss.