
For the past six years, this home has been so much more than just a house to us. It has been where we've grown, made memories, and become a family.
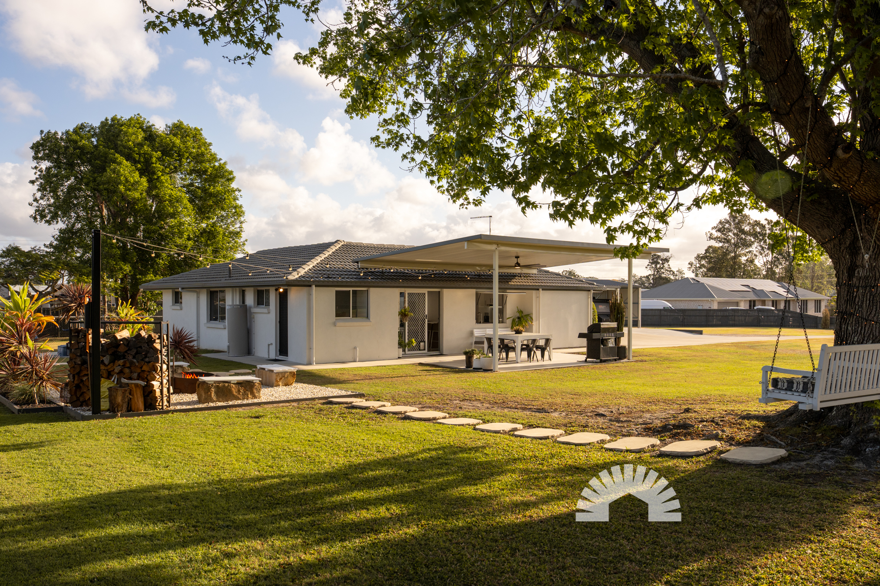
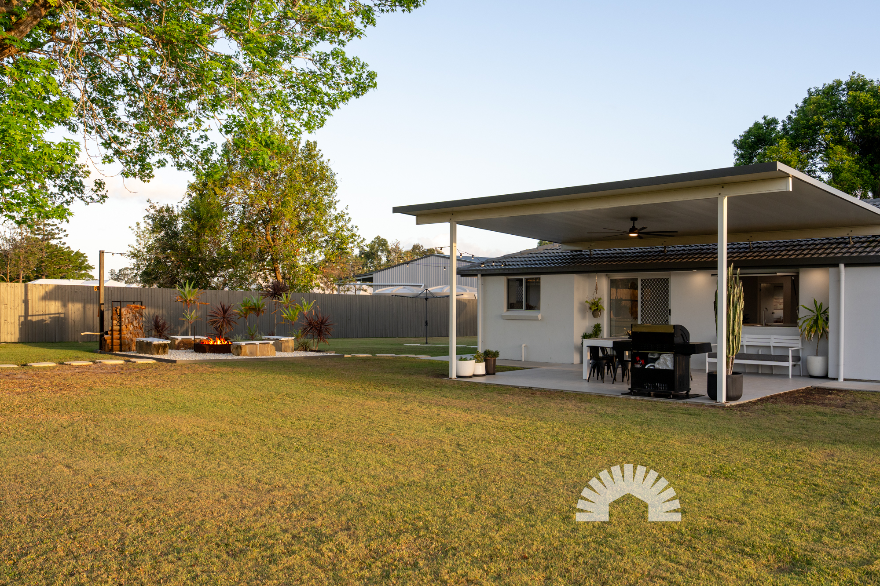
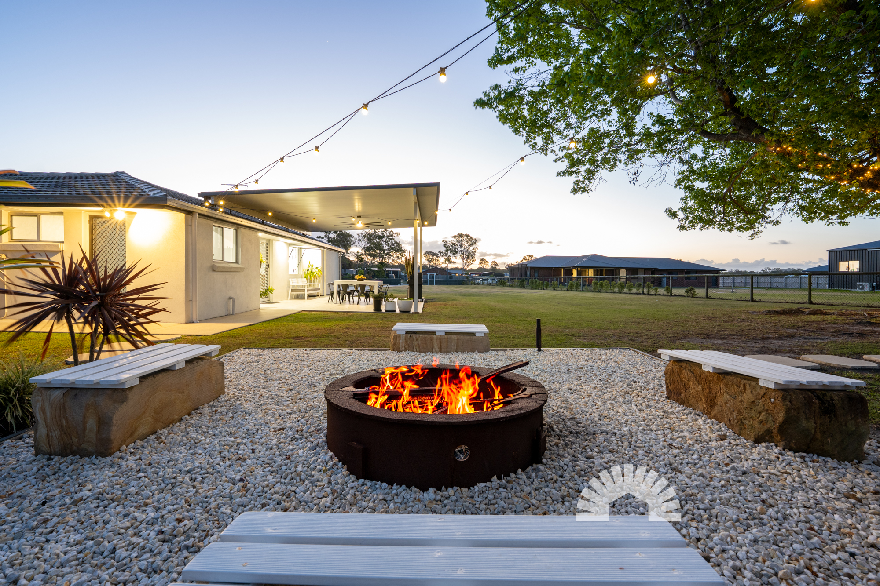
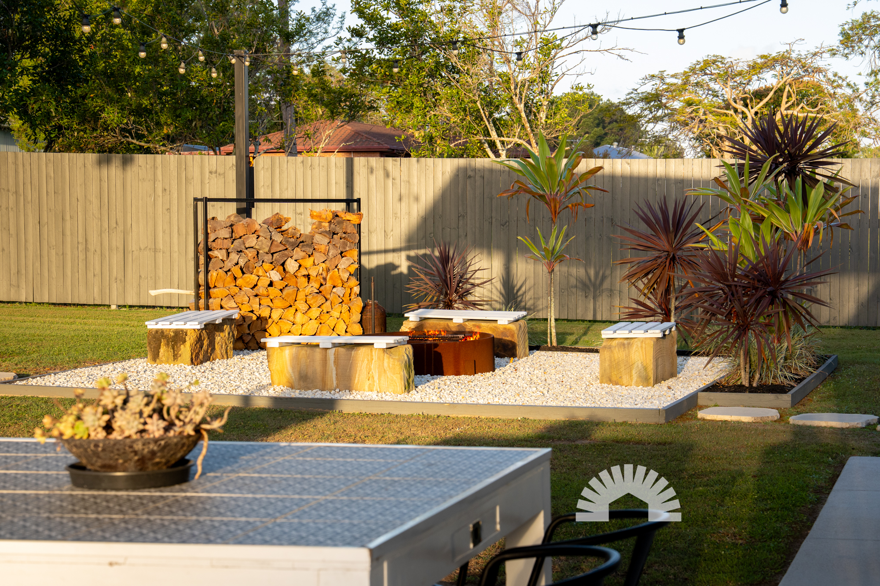
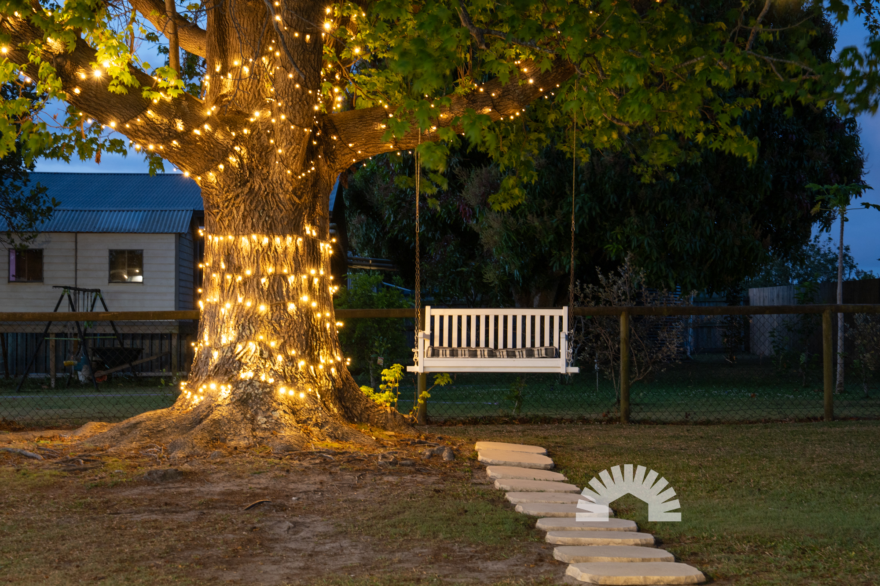
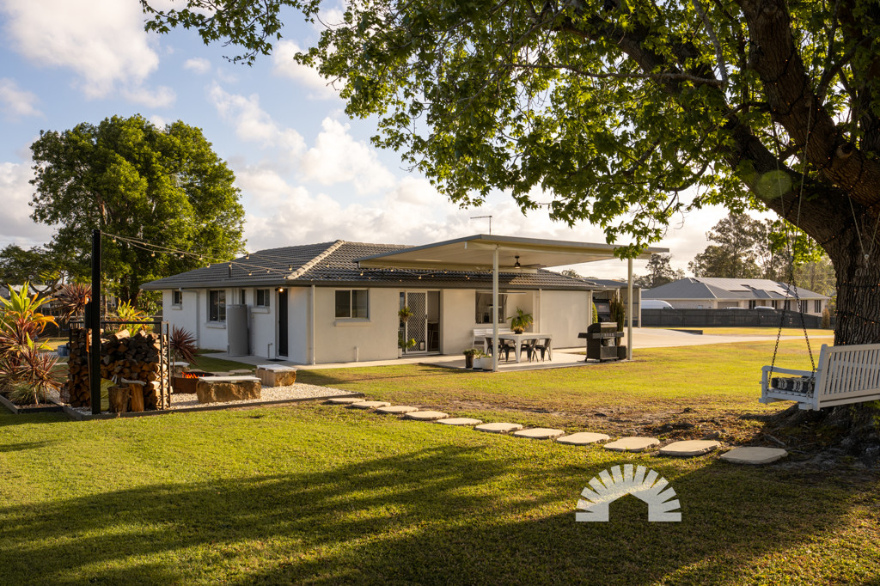
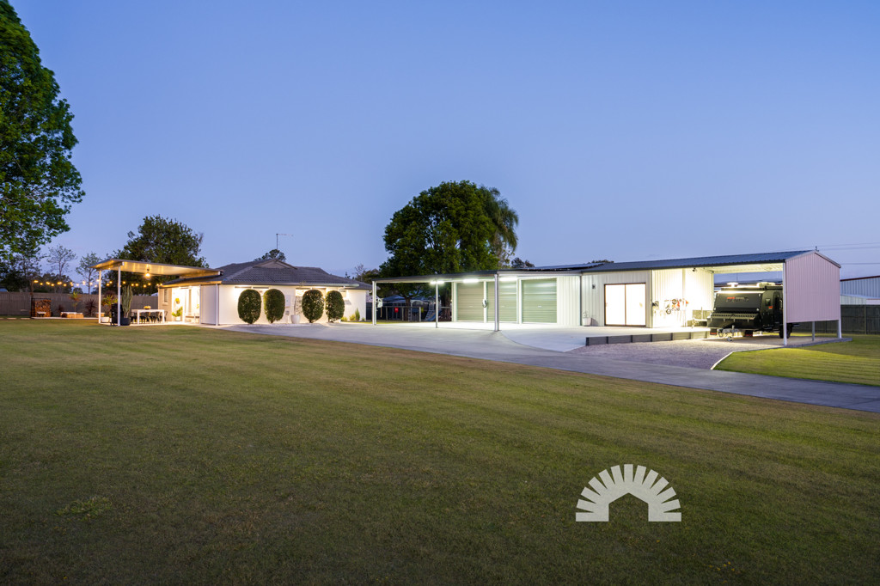
What we've loved most is the incredible sense of space, the warm and homely feeling, and those amazing sunsets that never seem to get old. We've loved spending time outdoors, enjoying the large property, the fire pit, the gardens, and watching the kids make memories around the tree and its swing.
Over the years, we've put a lot of love into making this house a home, including the shed extensions, bathroom renovations, landscaping, new lighting and modern conveniences, ducted air conditioning, solar and fencing.
We'll especially miss the peacefulness of our little cul-de-sac and, of course, the amazing neighbours who have made this such a special place to live.
Most of all, we'll miss the memories - the simple everyday moments, the family time, the laughter and the years of watching our family grow.
We hope the next family who calls 15 Winnifred Court home loves it as much as we have and creates just as many wonderful memories here.
With love,
Our Family
Here is an overview of what this property has to offer:
General & Outdoor
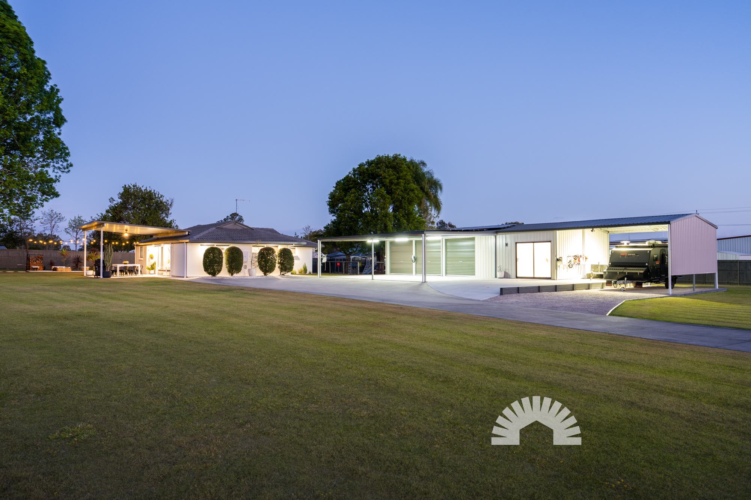
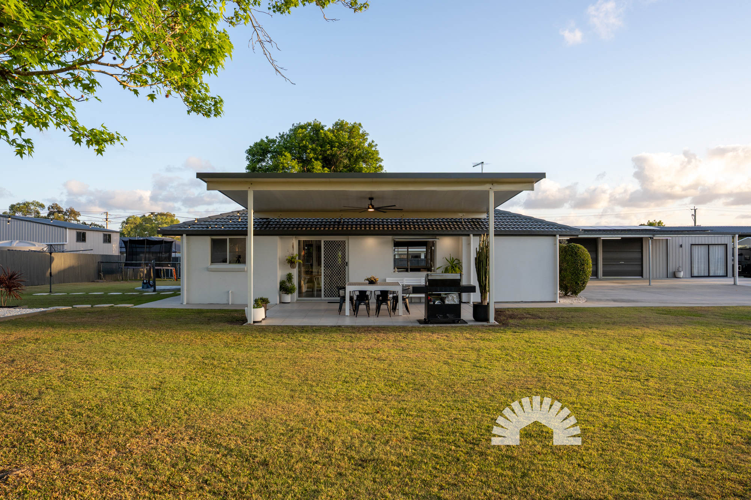
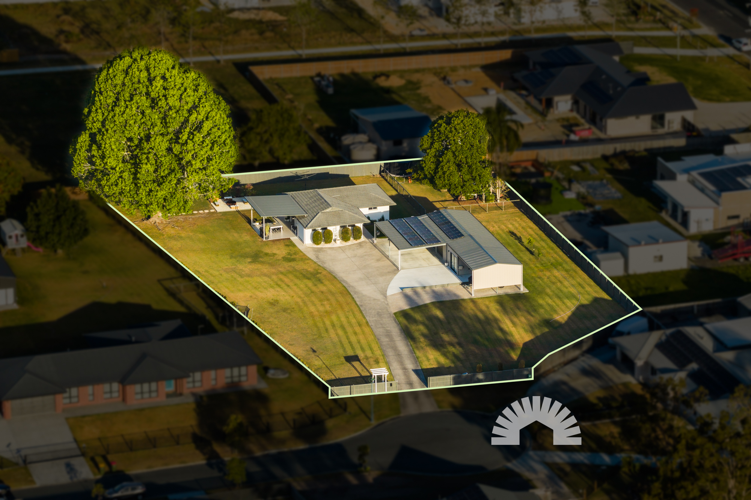
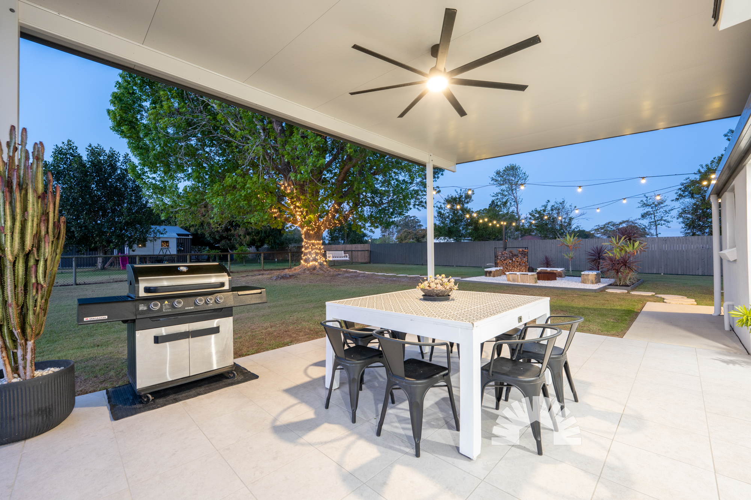
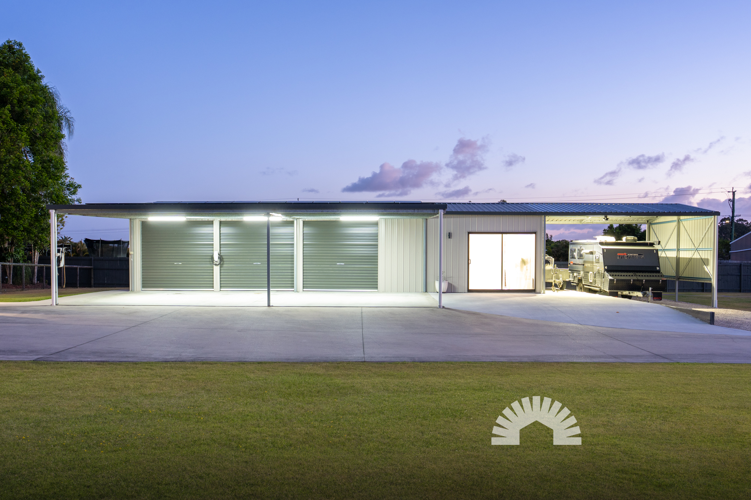
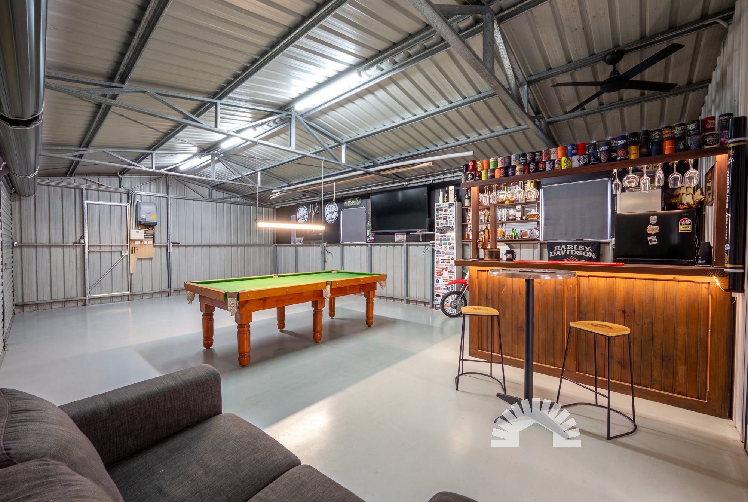
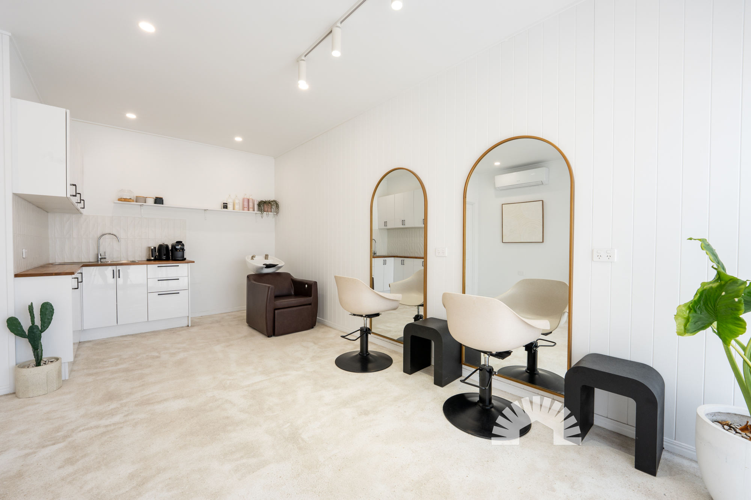
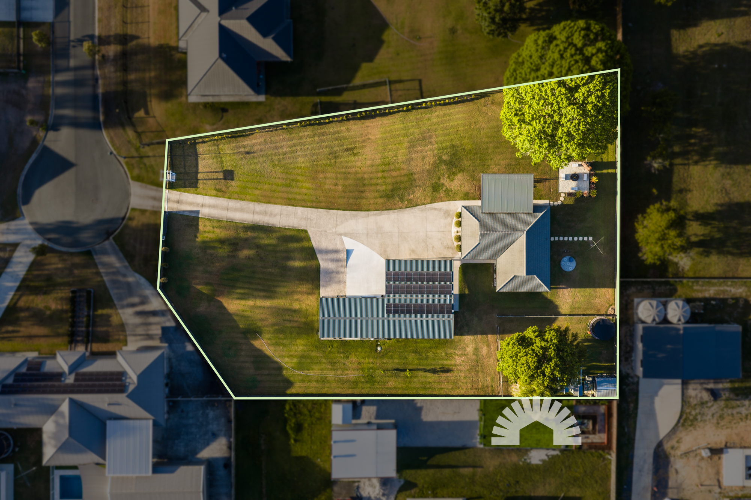
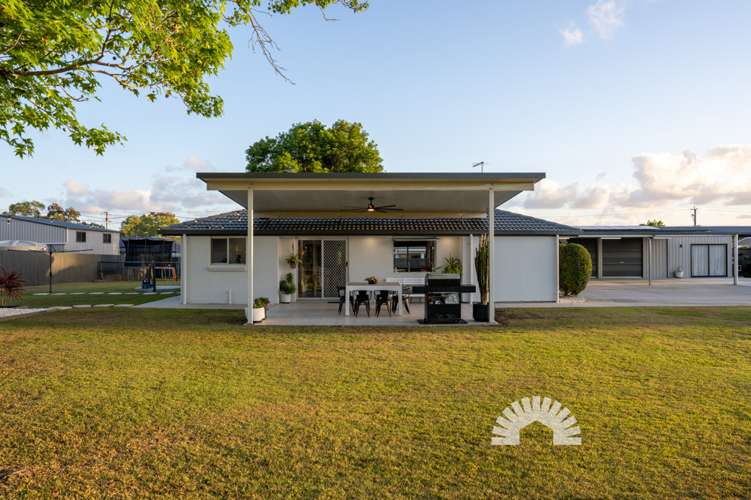
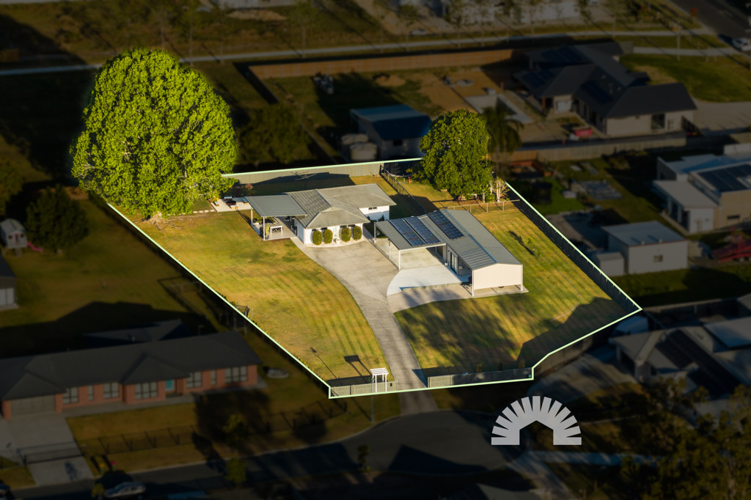
- Flat, usable 3,317m² block, fully fenced with timber paling, chain wire and a timber side gate- Contemporary rendered single-storey facade with concrete tile roof and timber slat accents- Wide side access to rear grounds and infrastructure- Substantial shed with workshop space, epoxy flooring, dedicated power, its own small hot water system and solar connection- Salon area complete with a toilet, kitchenette, 5kW air conditioning and a water connection point ready for a future shower- 10kw solar system with inverter positioned in the shed- Covered parking for up to six vehicles across a triple garage with roller doors, extra-height caravan or boat bay, carport and concrete pad- Plain concrete driveway offering ample off-street parking- Fully covered tiled alfresco entertaining area with ceiling fan and outdoor lighting- Dedicated fire pit area overlooking the grounds- Established gardens, mature street trees, a magnificent feature shade tree and fruit trees- Fully fenced children's playground area- Separate garden shed- Rheem electric hot water system- Home Sewage Treatment Plant (HSTP) plus additional septic system behind the shed- Town water connection, smart meter and NBN fibre to the premises (FTTP)- Smart home hub with wall control panel- Fly screens fitted throughoutLiving & Kitchen
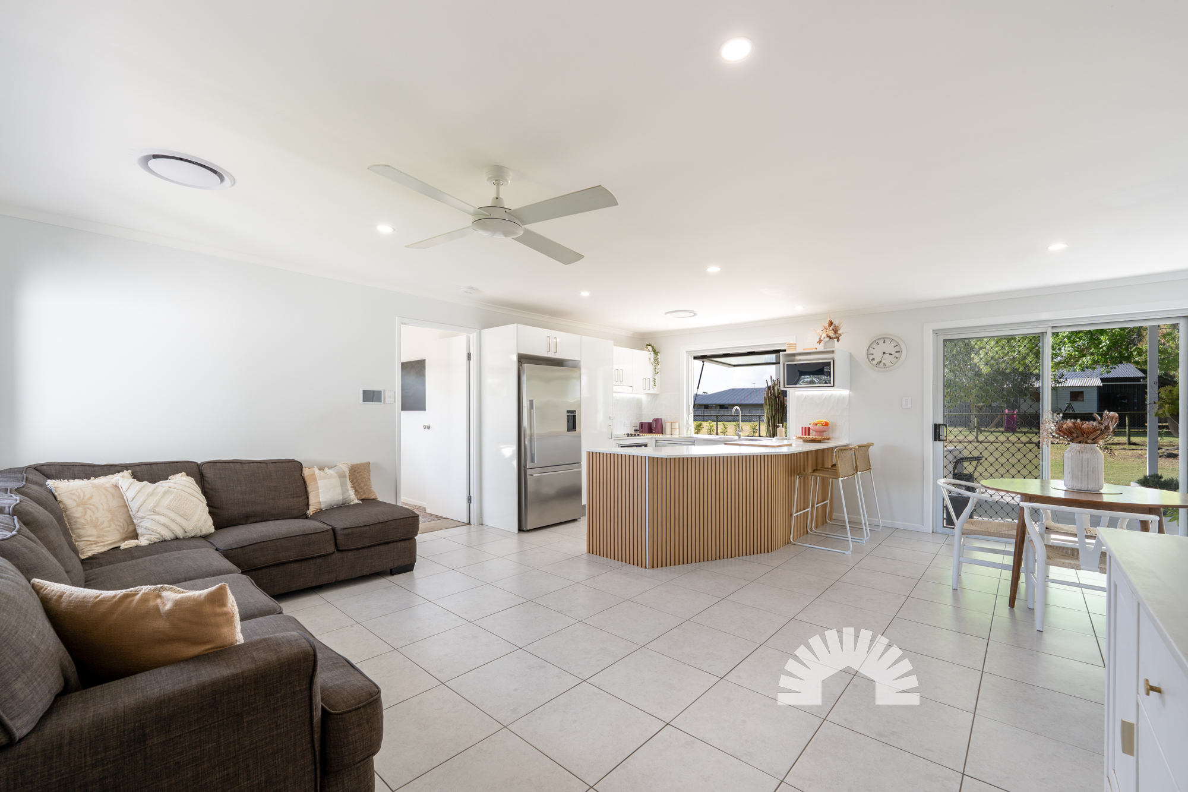
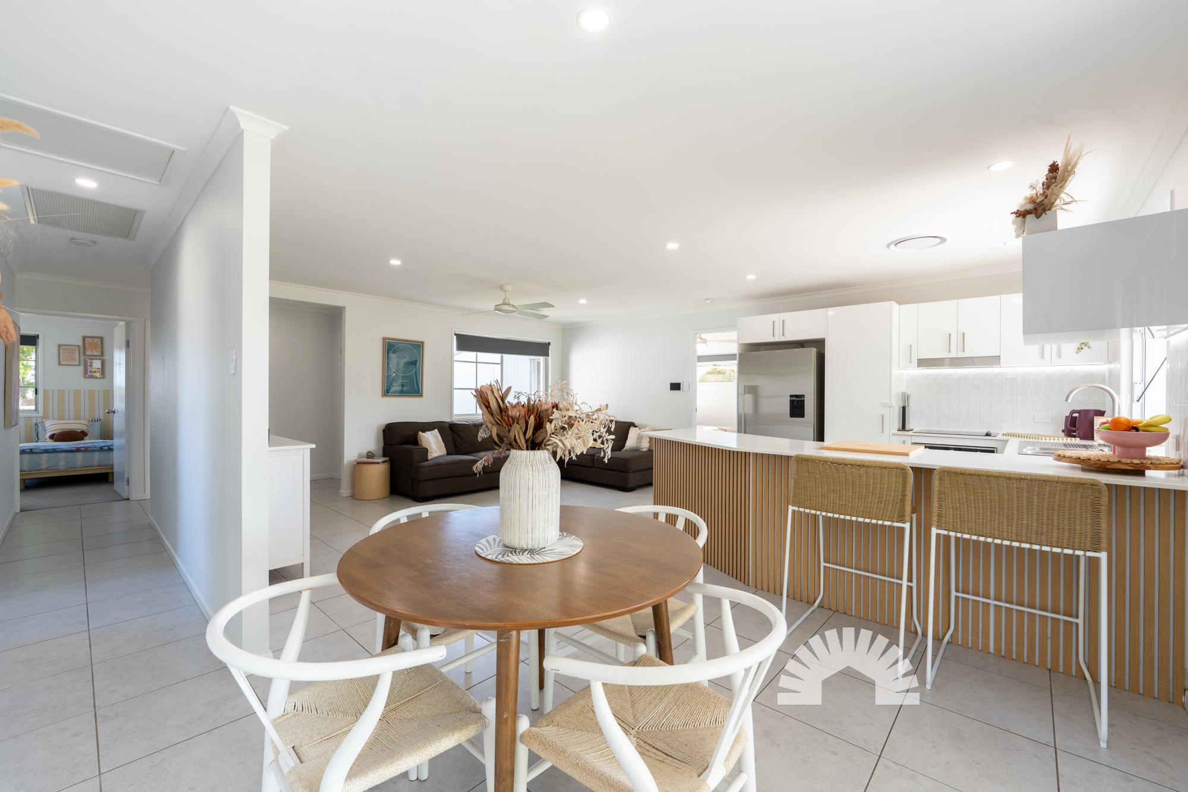
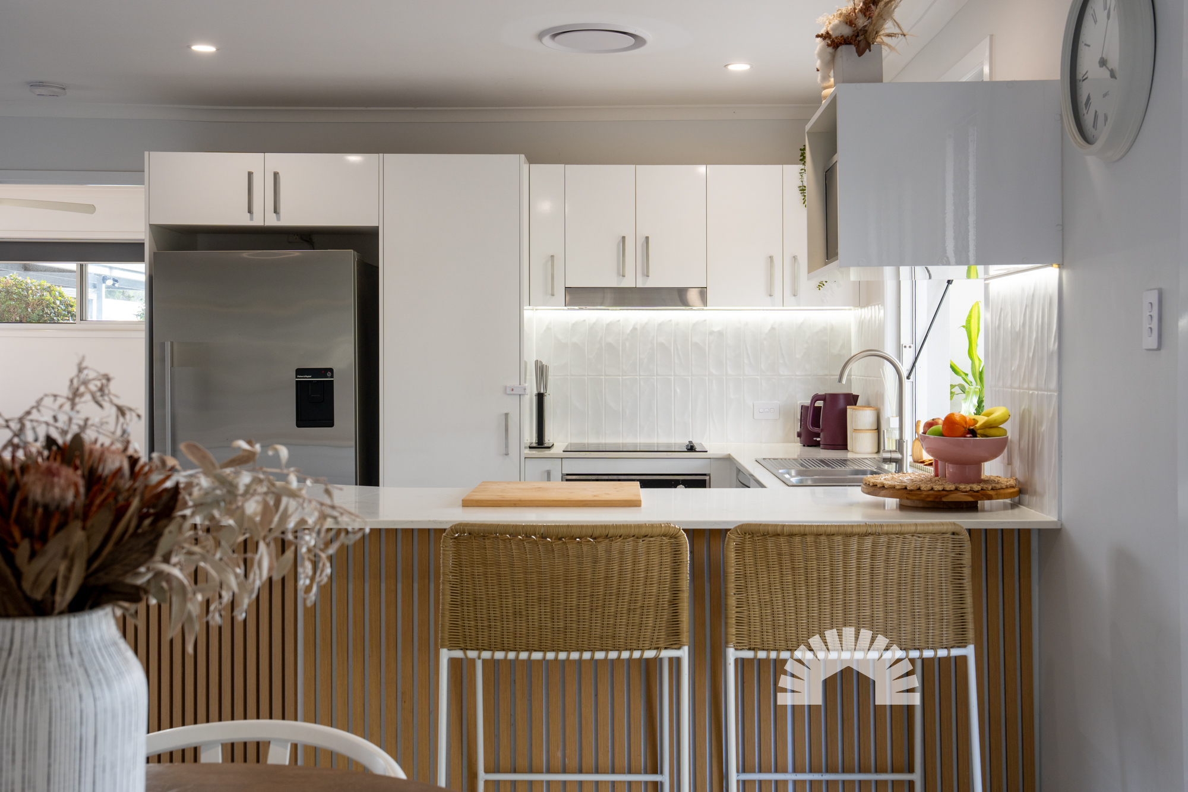
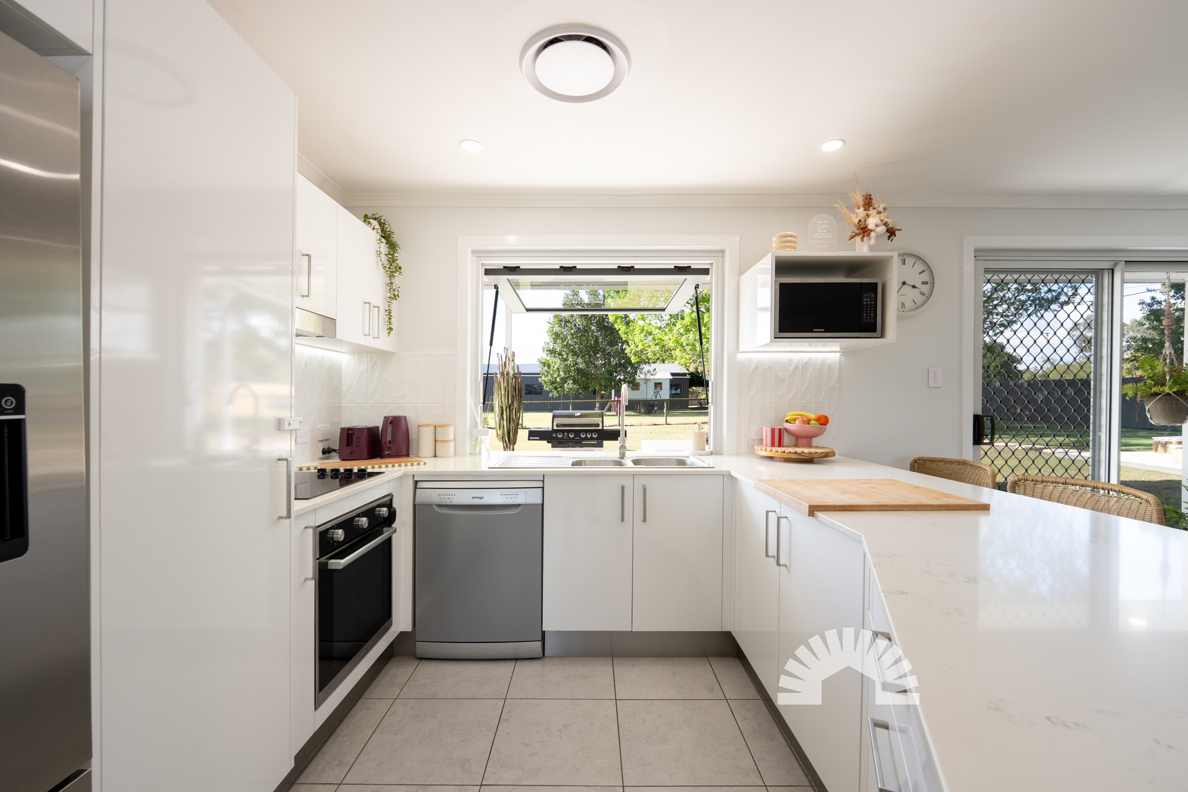
- Open-plan central living and dining space with tiled flooring, downlights and smooth outdoor integration- 14kw ducted air conditioning with AirTouch 5 control system and ceiling fans throughout- Sophisticated kitchen with 20mm engineered stone benchtops and breakfast bar- Omega 600mm electric ceramic cooktop and concealed undermount rangehood- Technika 600mm electric oven and built-in microwave- Omega freestanding dishwasher- Soft-close cabinetry, tiled splashback, double-bowl top-mount sink and standard pantry- Servery window opening directly to the alfresco entertaining area- Internal laundry with bench space, overhead cupboards, dryer area, broom closet and external access with security screen doorBedrooms & Bathrooms
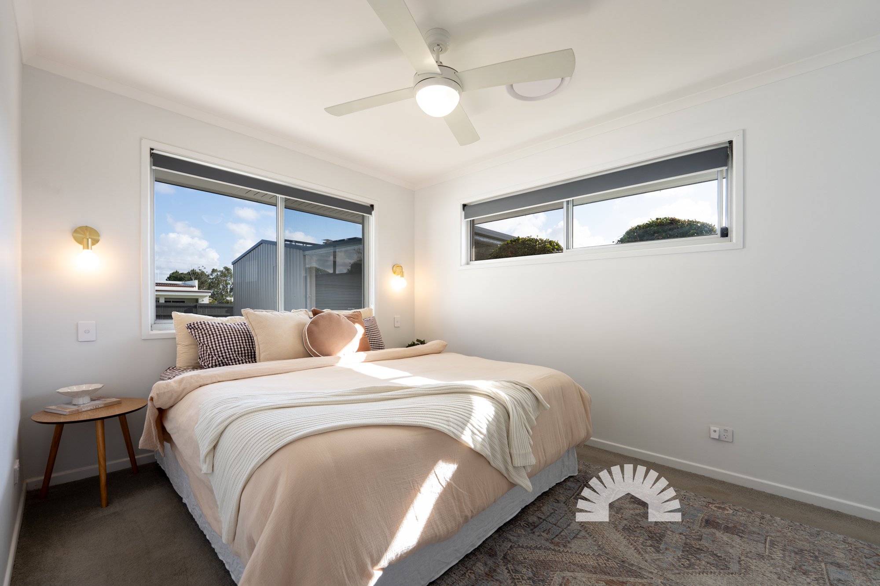
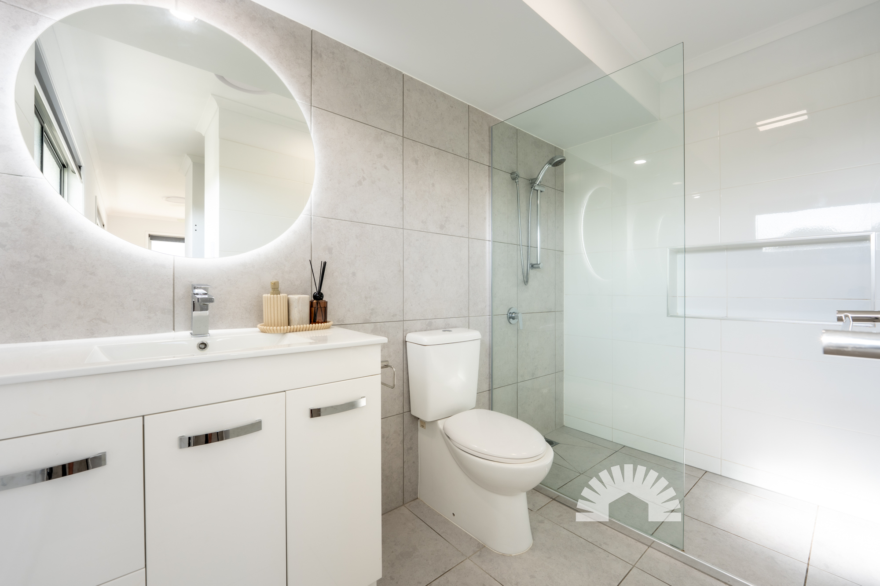
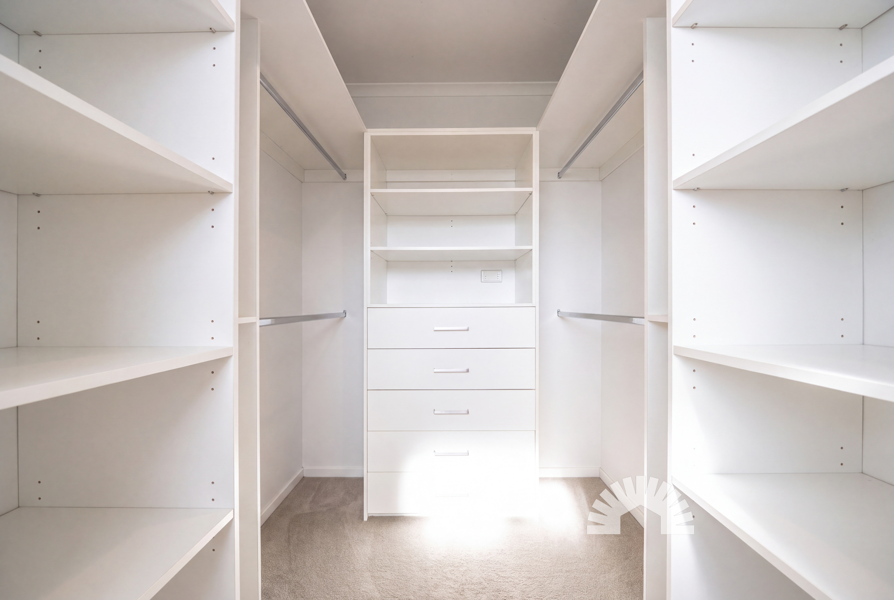
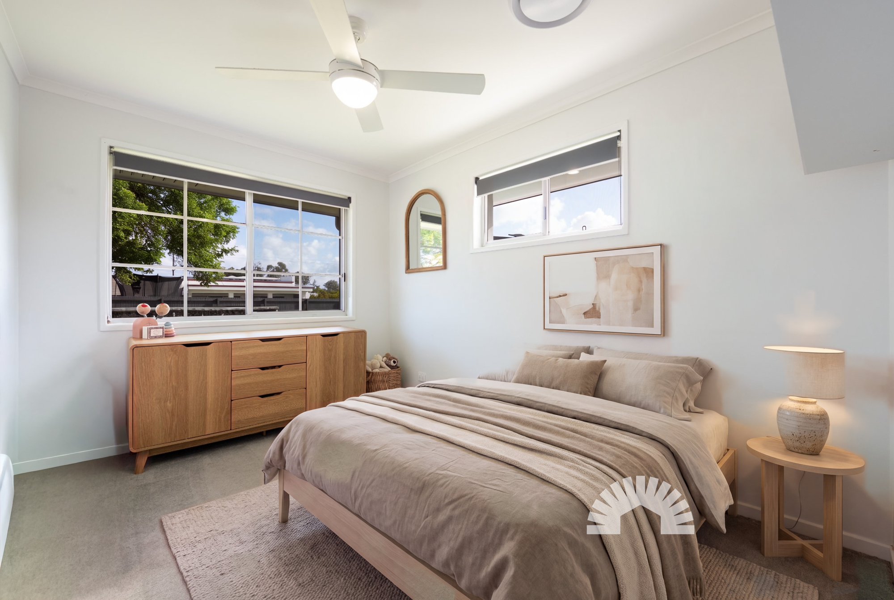
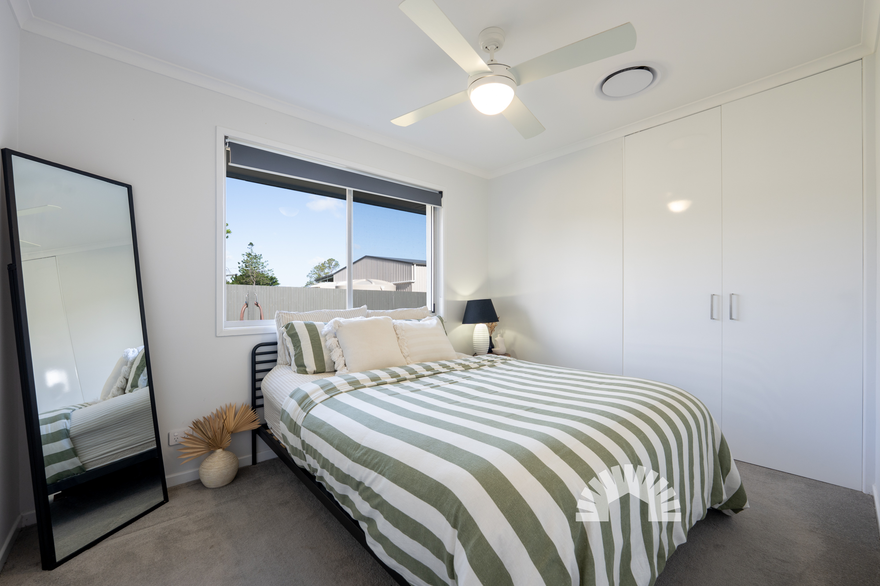
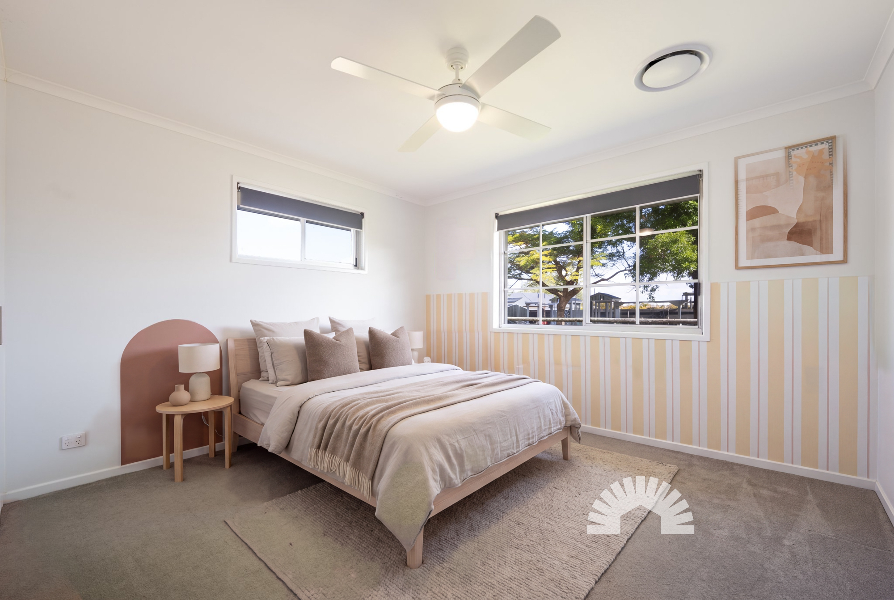
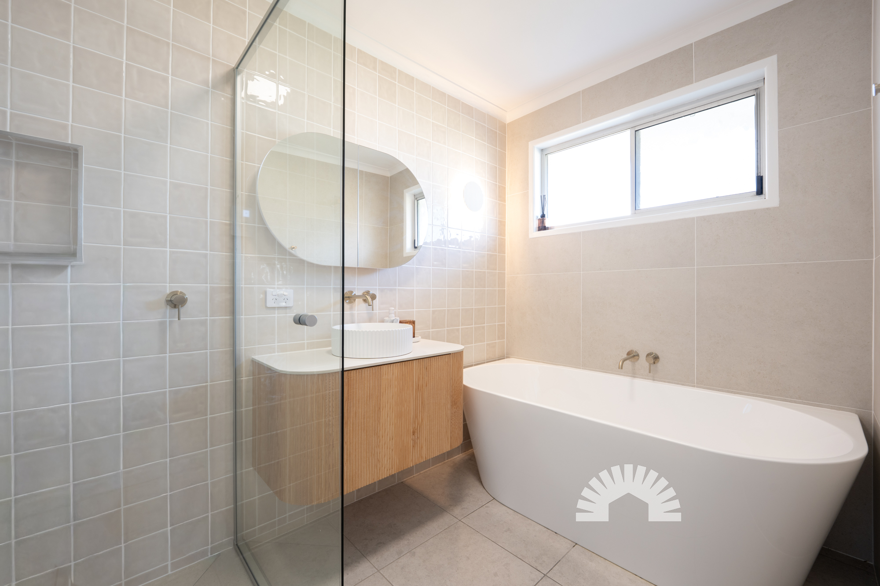
- Ducted air conditioning and ceiling fans to all bedrooms- King-sized master retreat with walk in robe.- Private ensuite with tiled walk-in shower and single vanity with led mirror- Bedrooms 2,3 & 4 all paired with ceiling fans and built in robes- Fully renovated main bathroom with floor-to-ceiling tiles- Main bathroom featuring freestanding bathtub, and floating vanityLocation
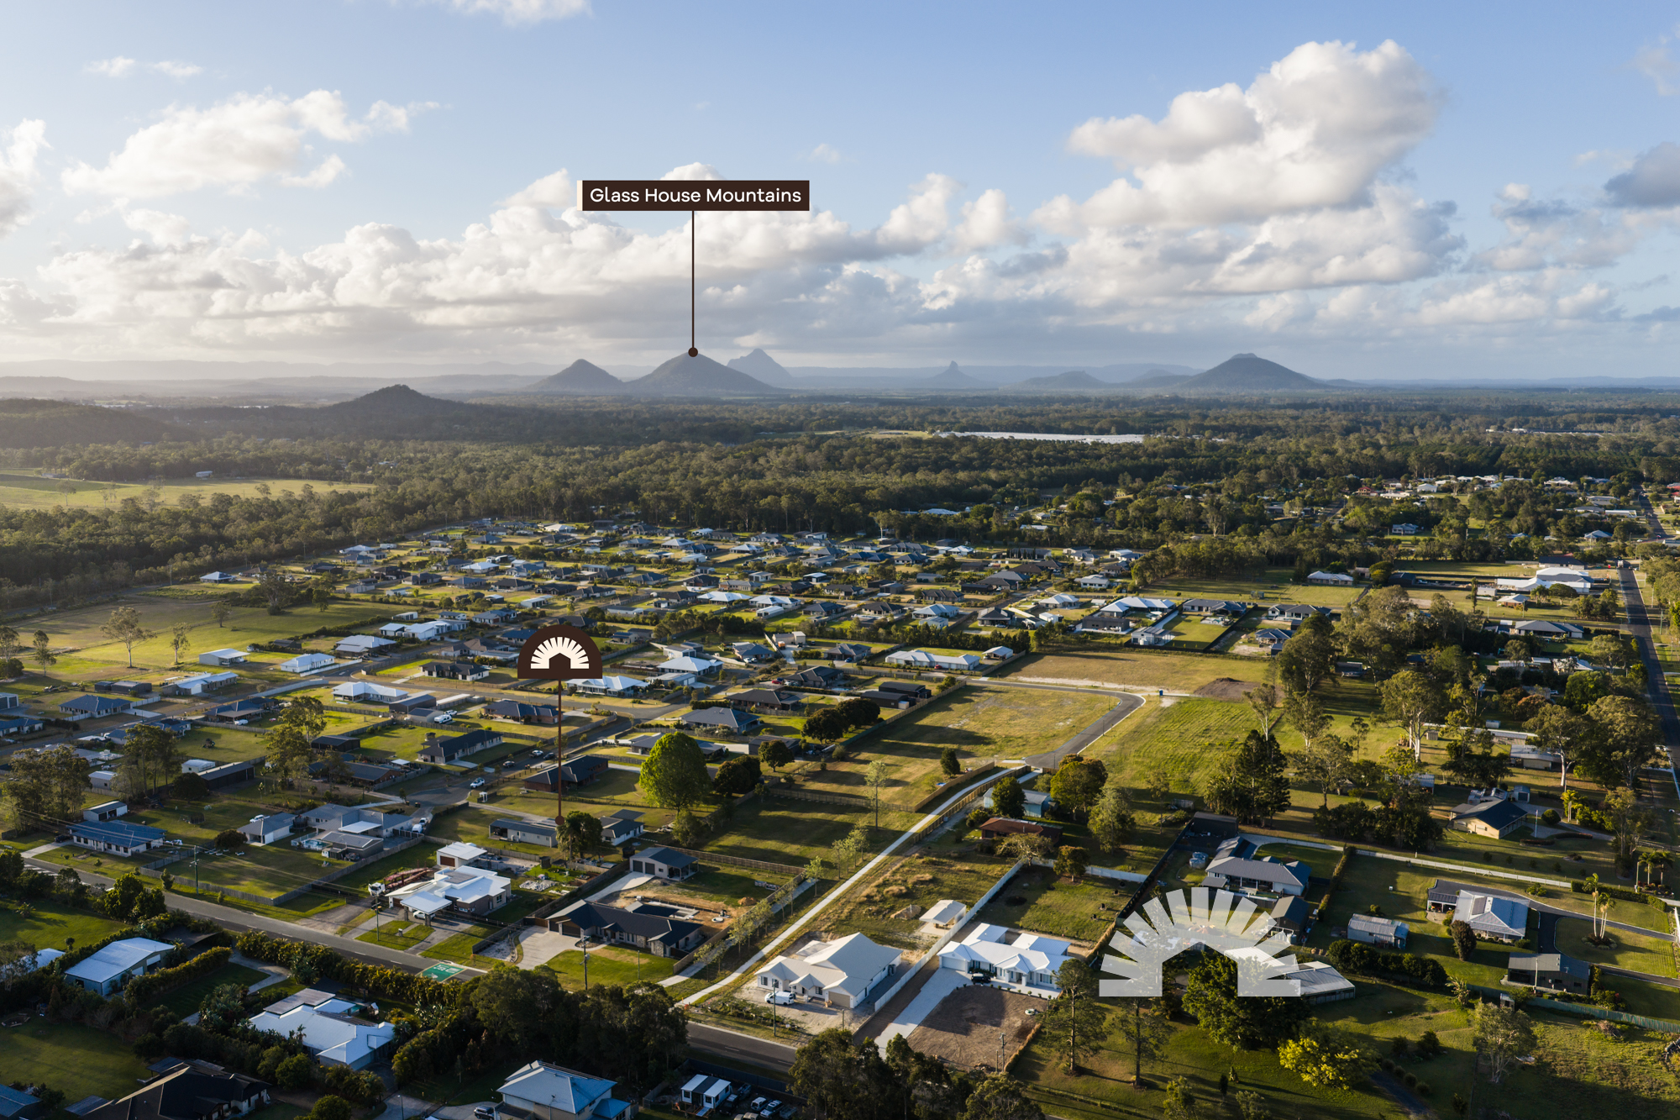
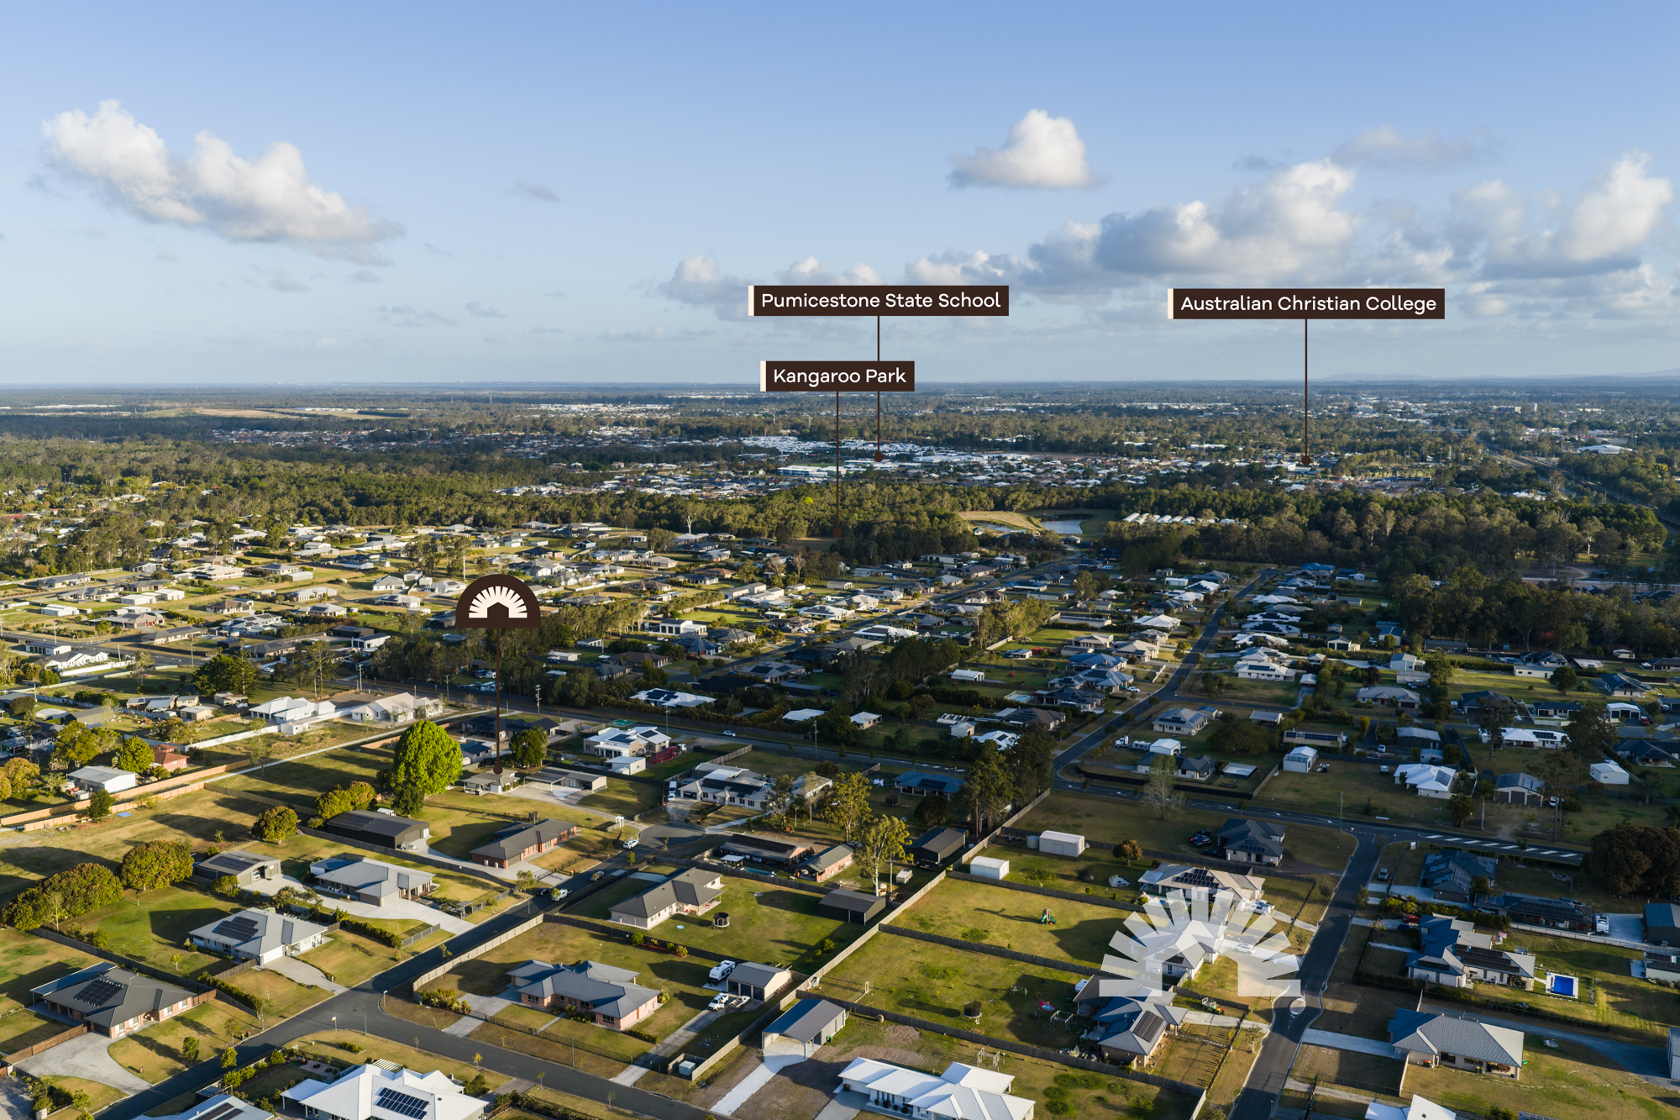
- 5 minutes to White Ridge Farm- 6 minutes to Pumicestone State School- 7 minutes to local shopping centre- 7 minutes to Bruce Highway- 10 minutes to Caboolture Train Station- 11 minutes to Caboolture State High School & Caboolture Hospital- 11 minutes to Caboolture Sports CentreSchool Catchment: Pumicestone State School and Caboolture State High School.
This family home is ready for its next chapter and it could be yours. Call Dylan or Liarna today to book an inspection