18 Oisin Street
MURRUMBA DOWNS 4503
Spacious & Elevated Living on a Generous 800m² Block
Spacious & Elevated Living on a Generous 800m² Block
Private Viewings Only.
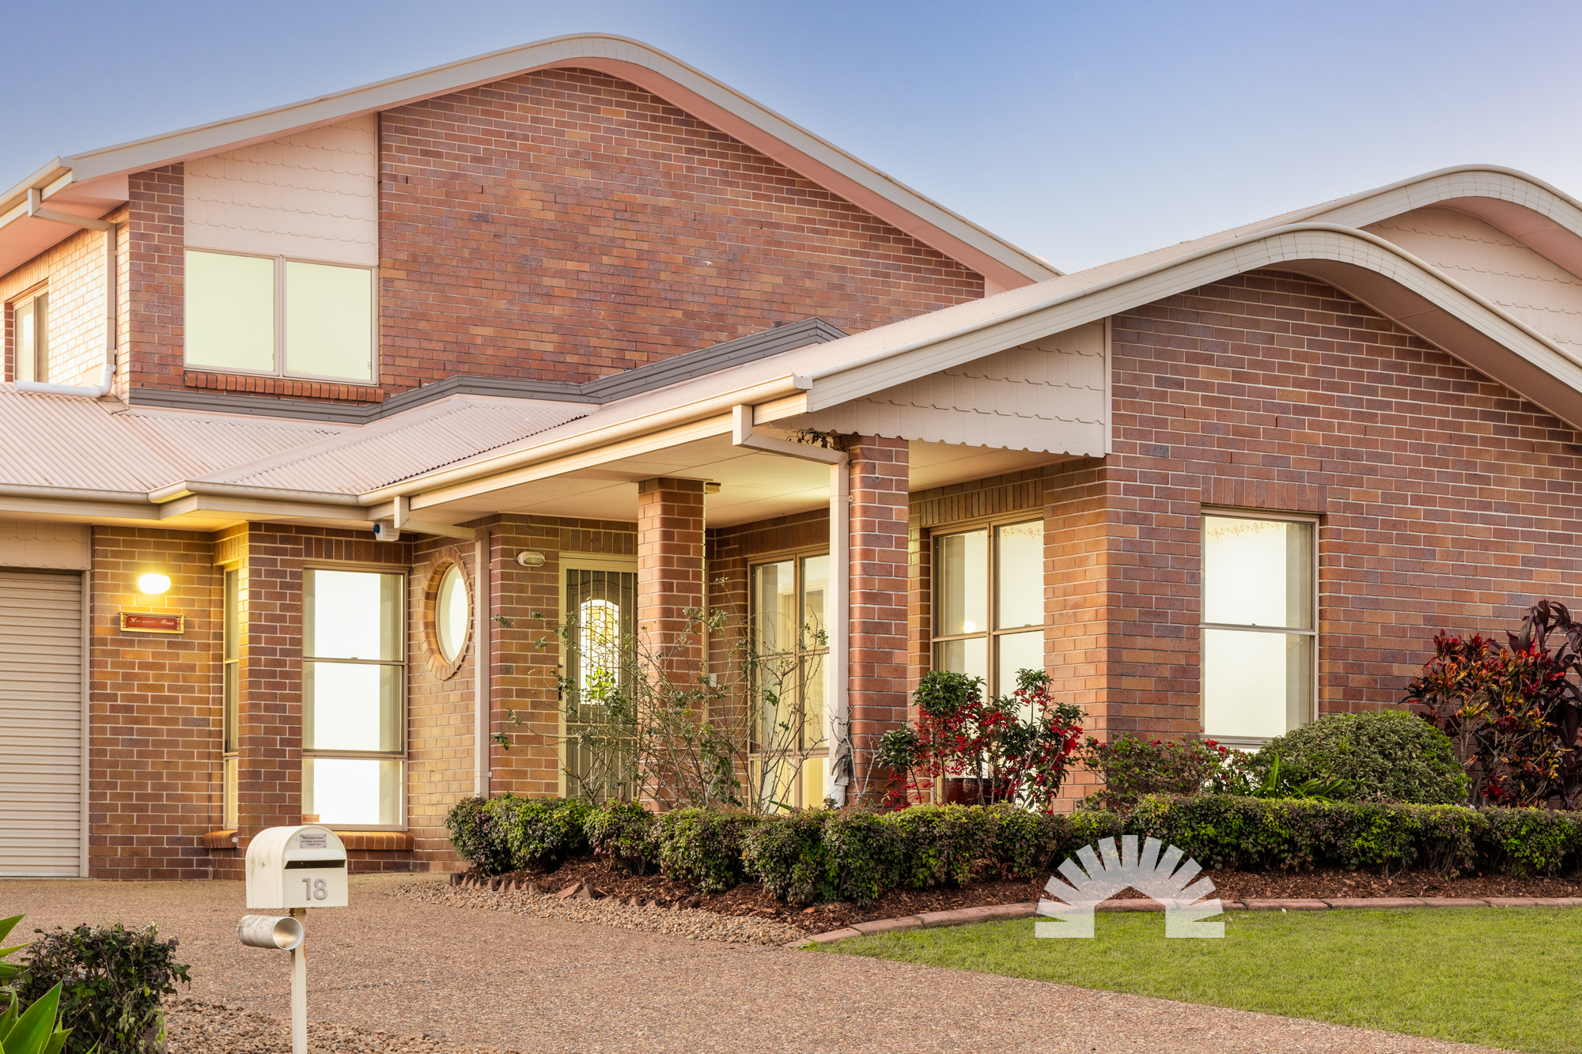
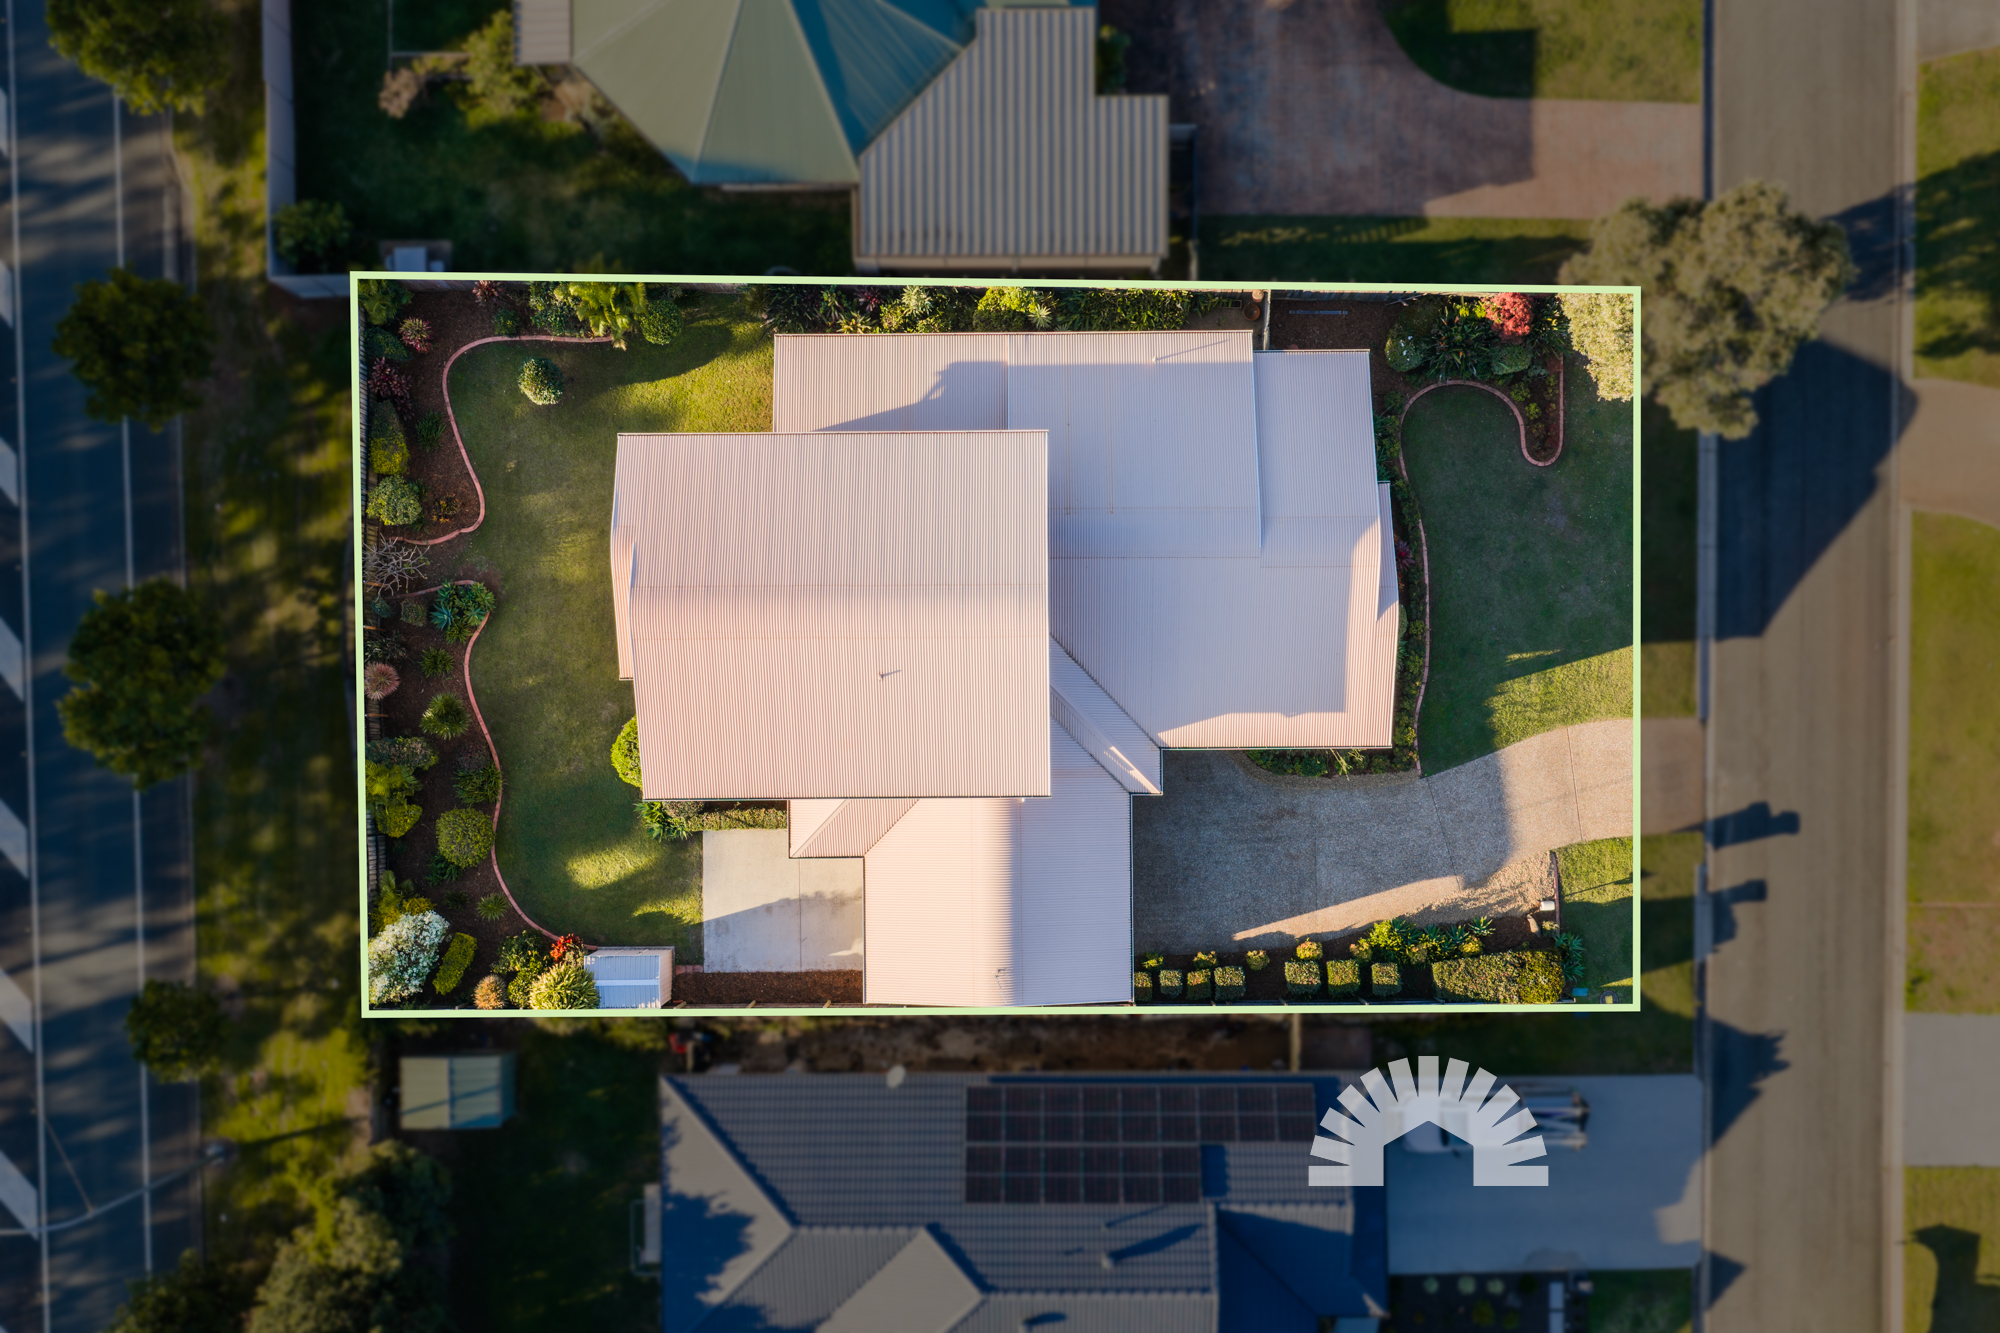
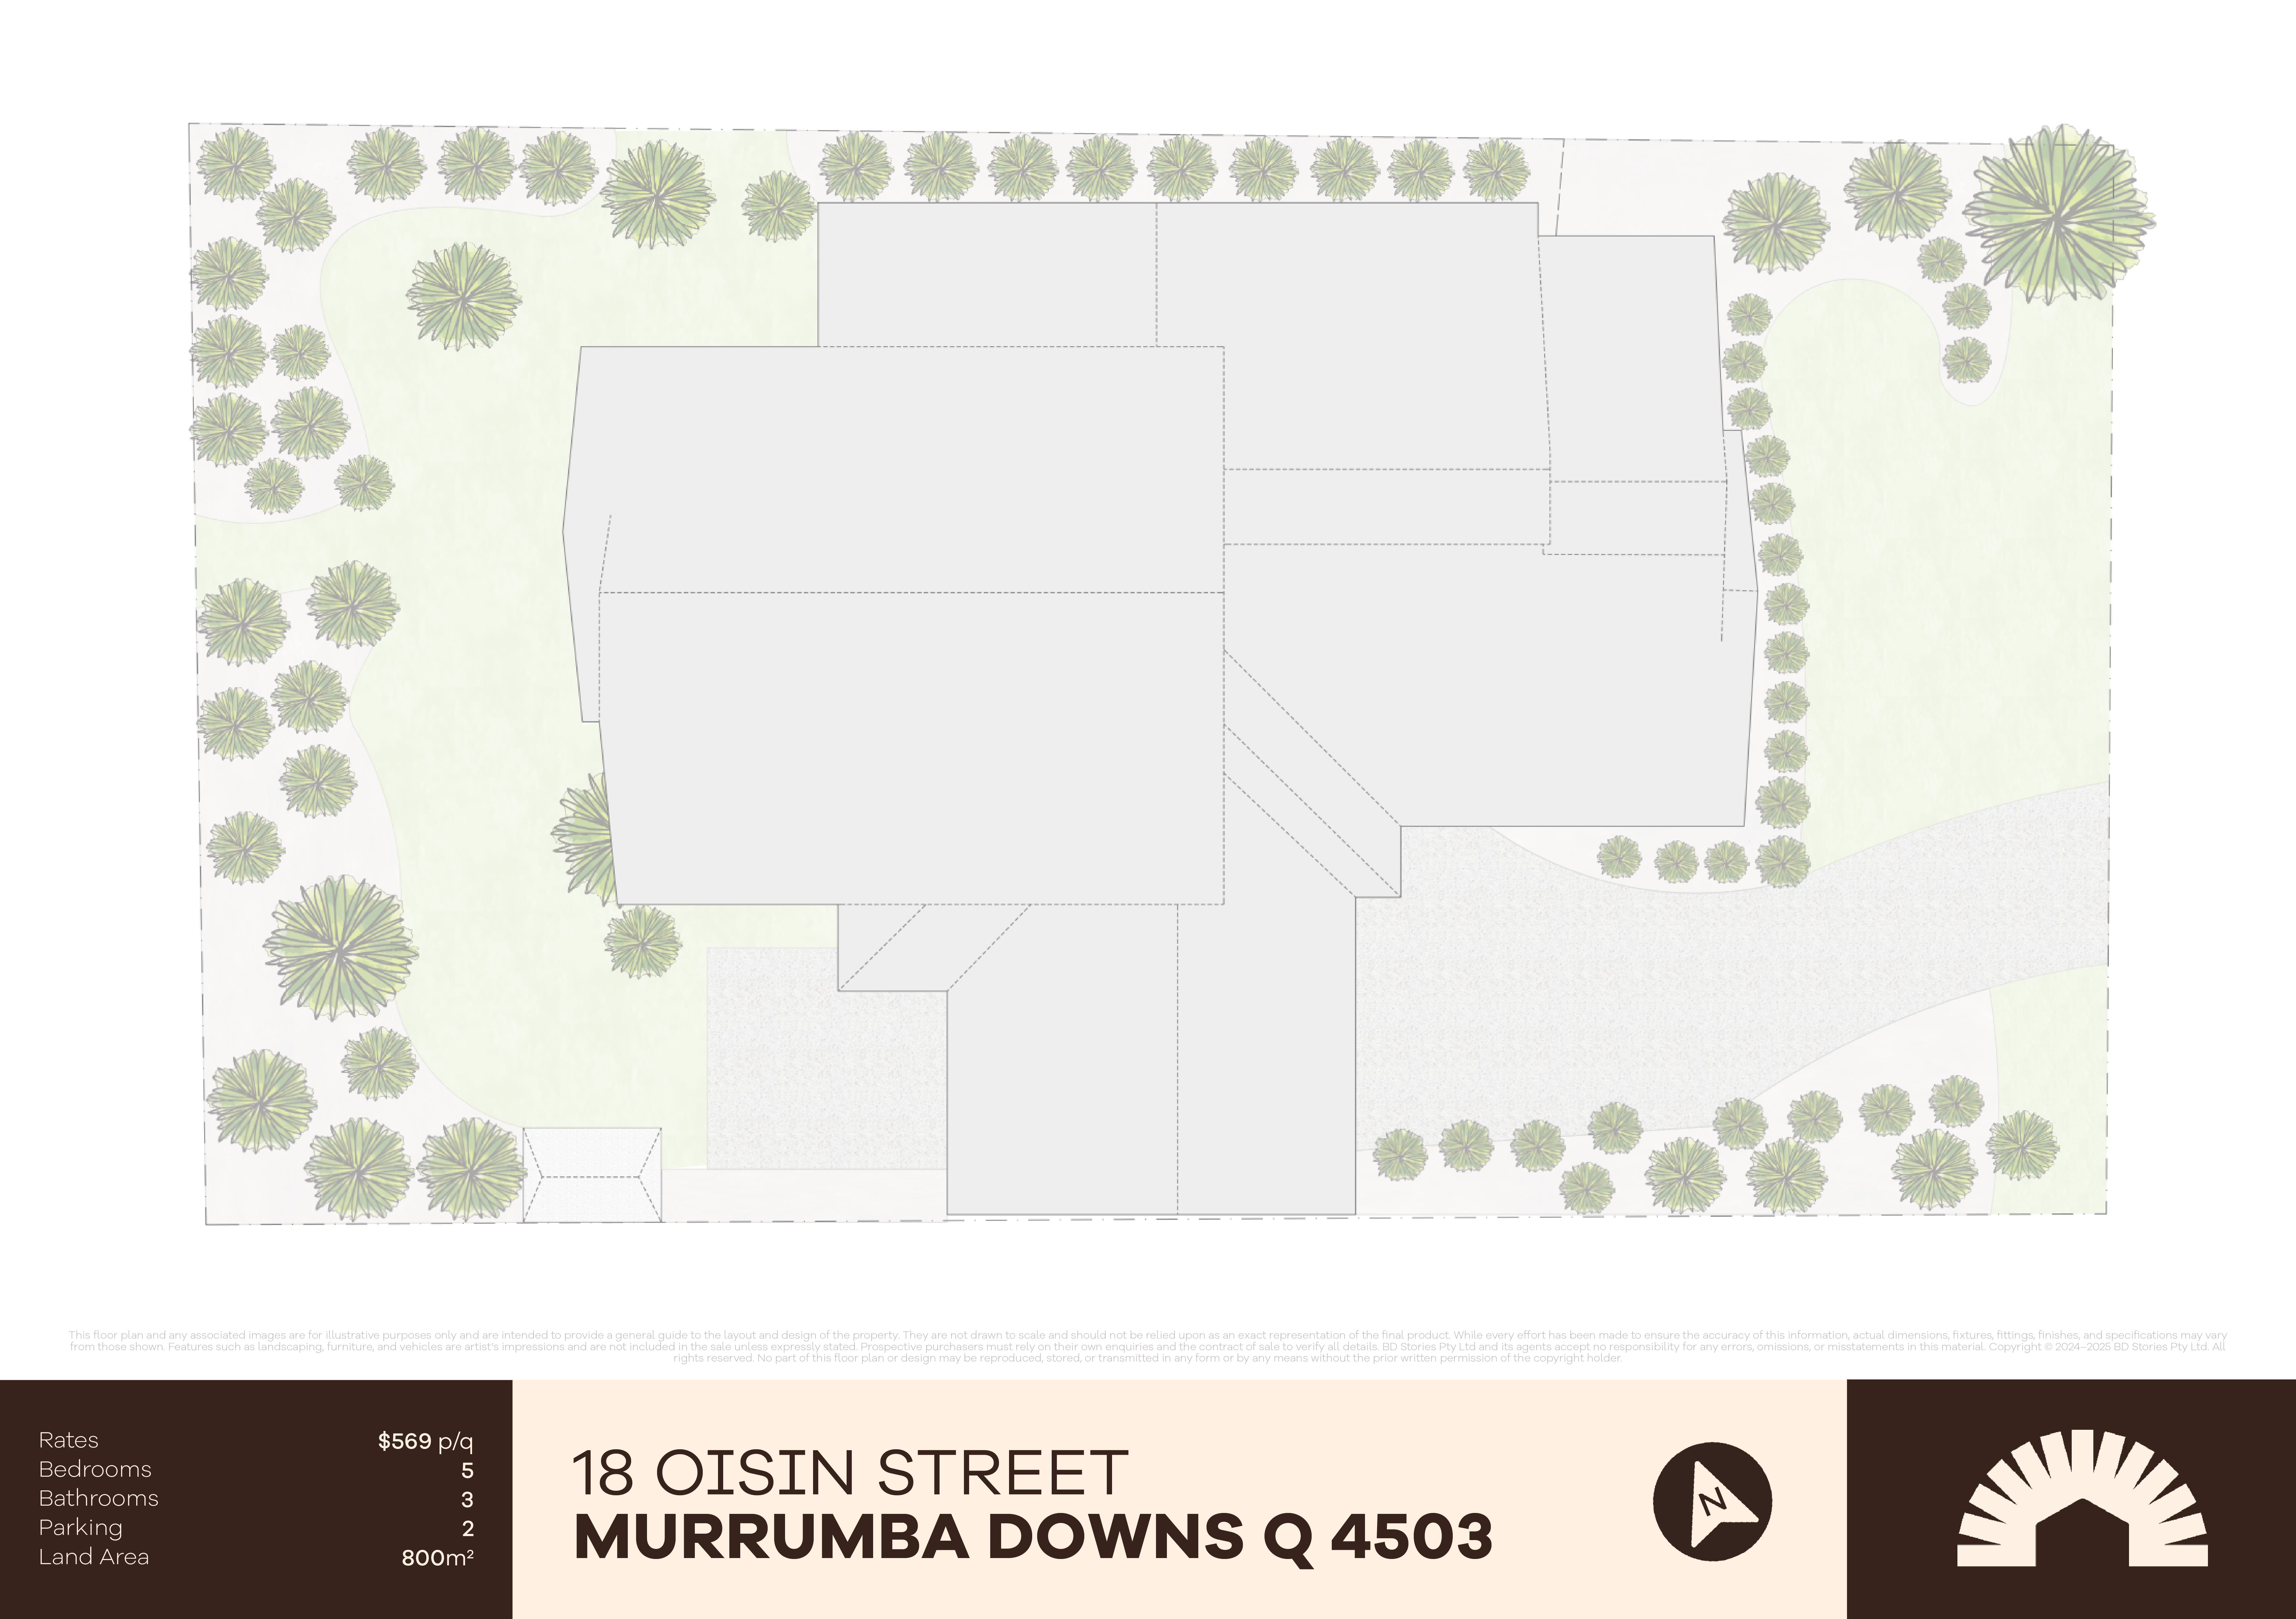
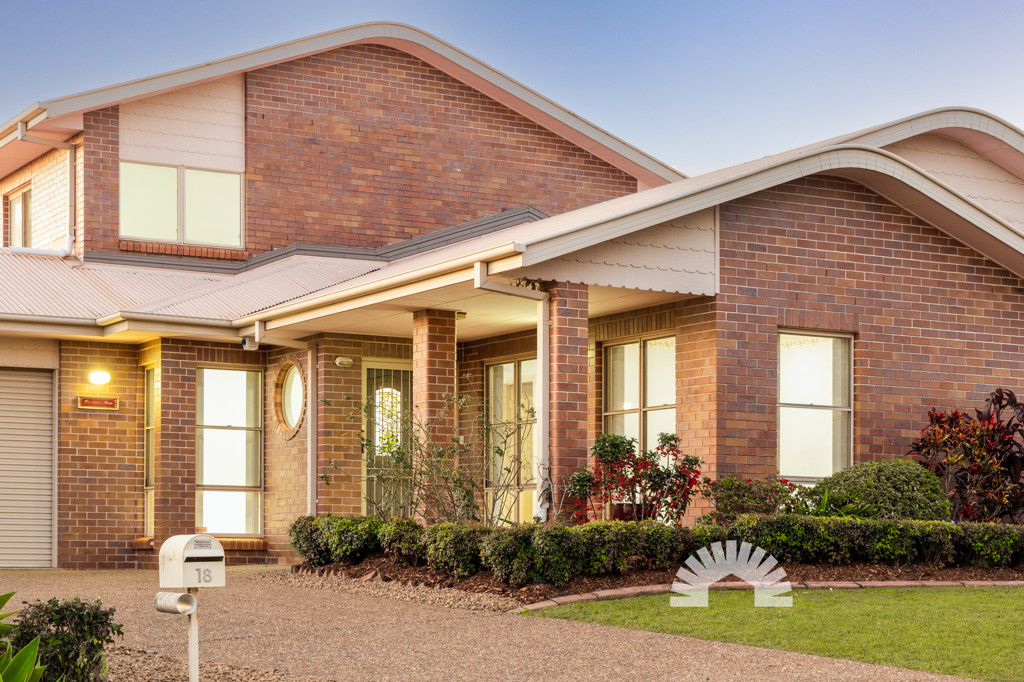
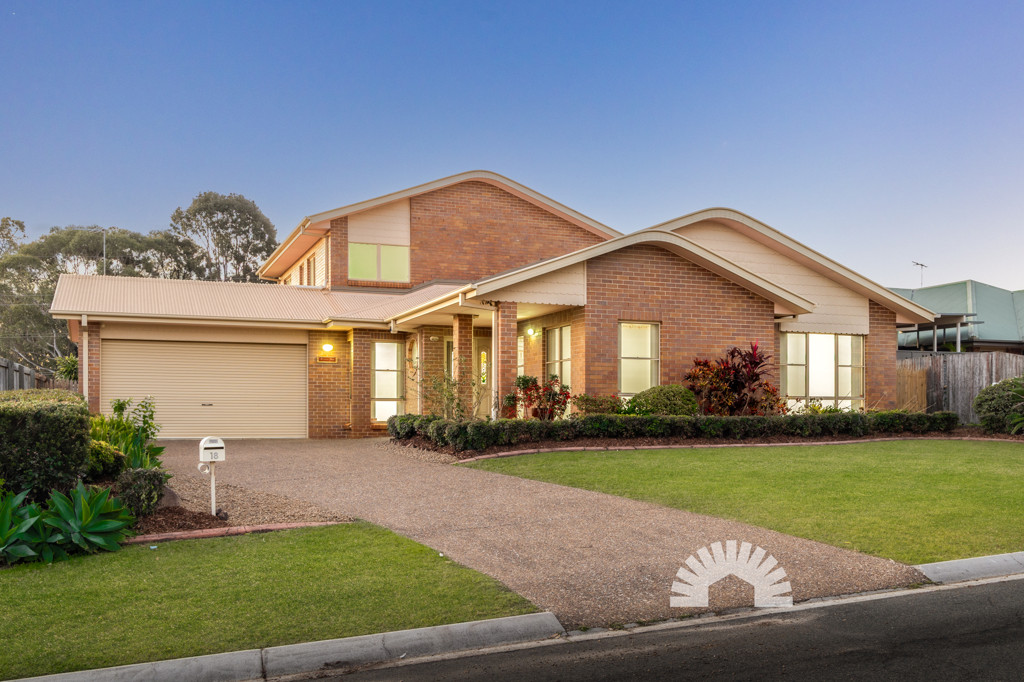
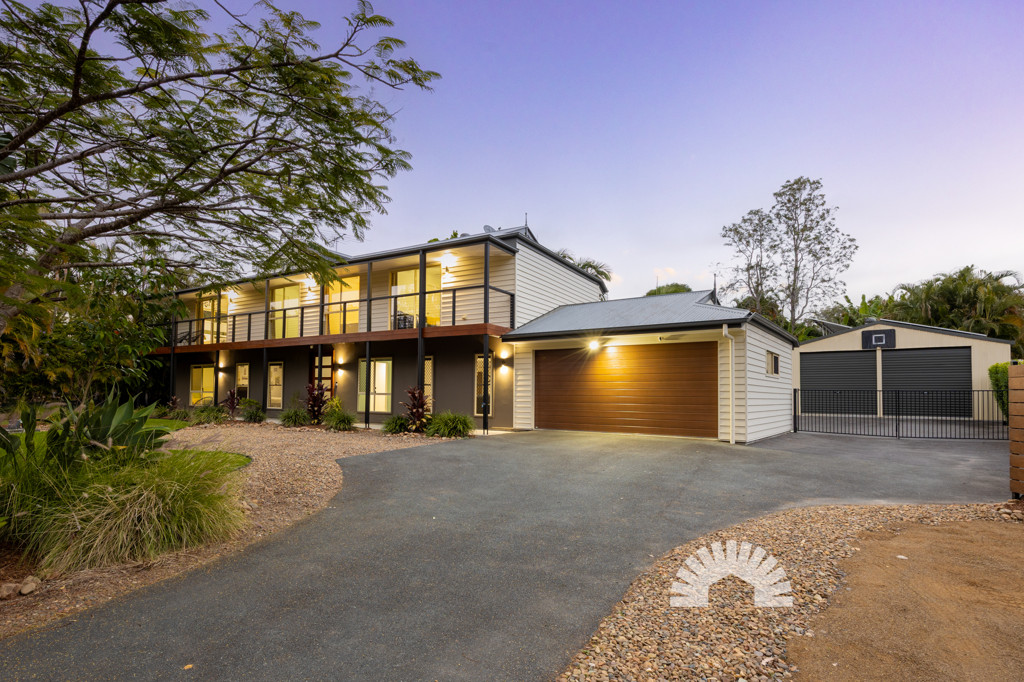
Finding a home that offers genuine scale and a massive backyard is becoming a rarity. Situated on a generous 800m2 block in a sought-after pocket of Murrumba Downs, this expansive two-story residence is a forever home in the making. Whether you are looking for room to grow, space for your tools and toys, or a solid addition to your portfolio, the sheer size and layout of this property offer endless possibilities.
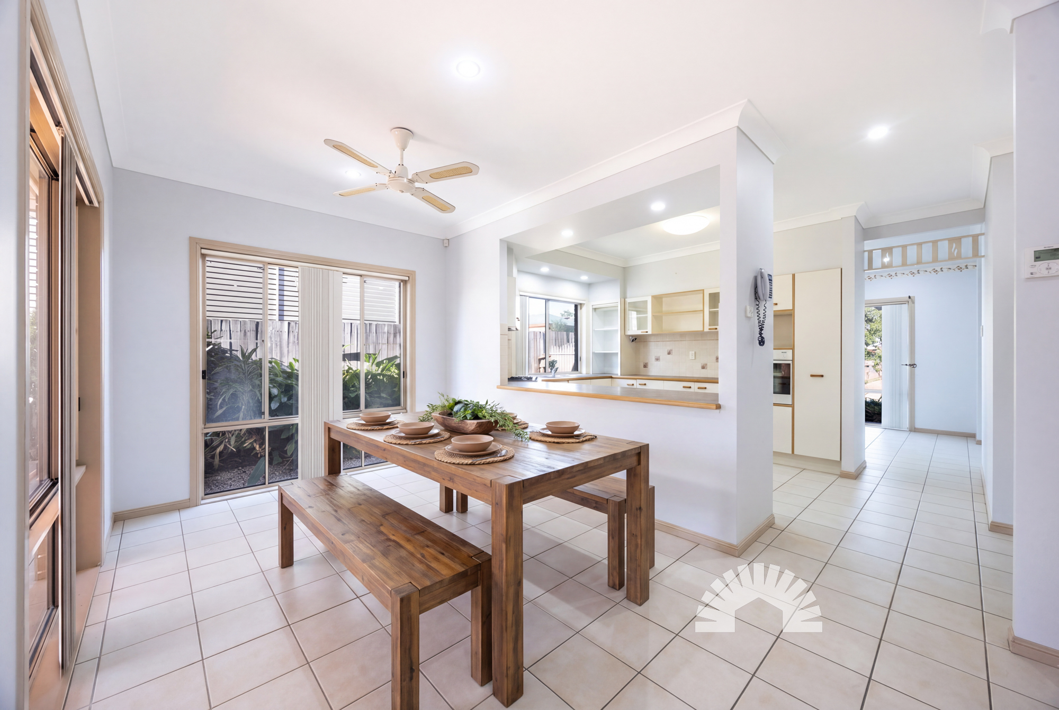
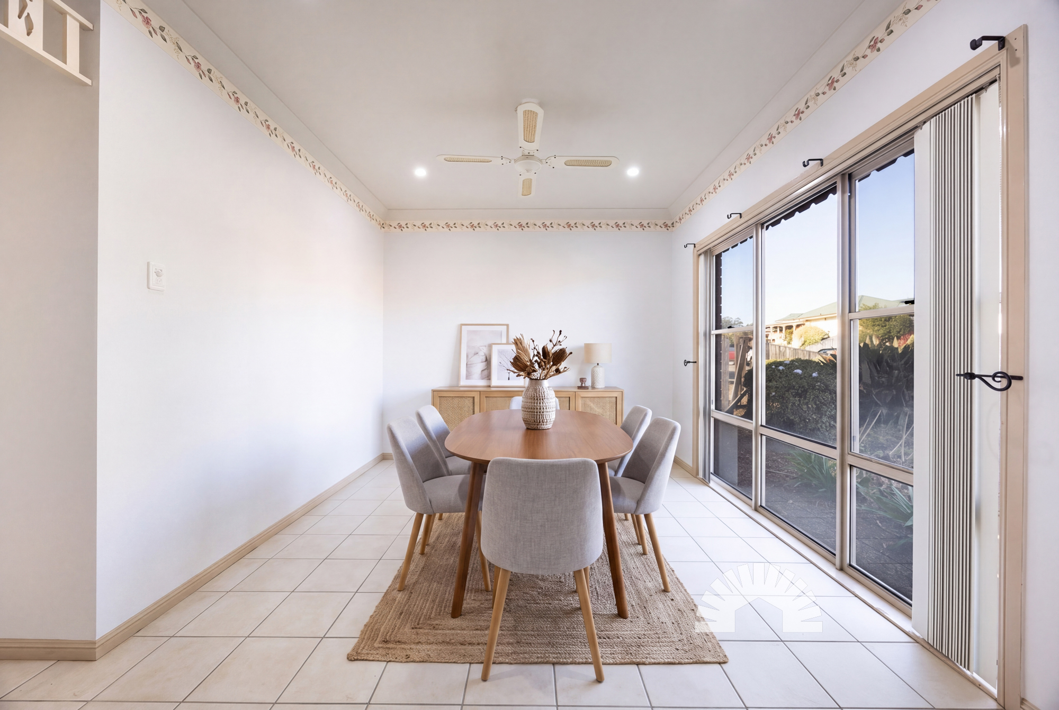
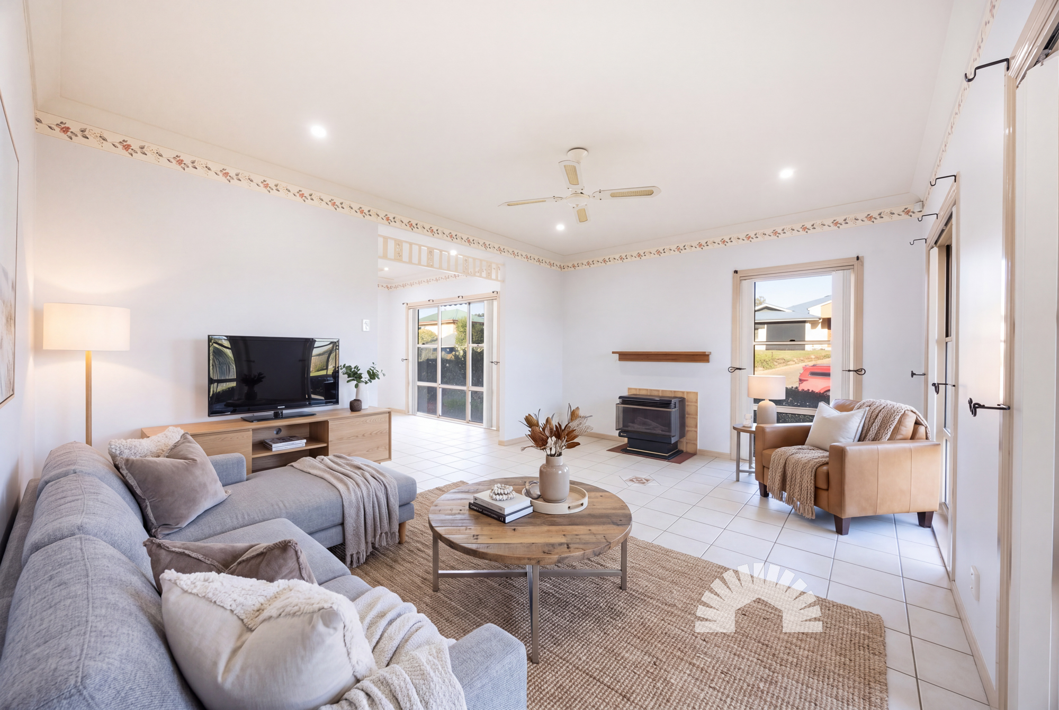
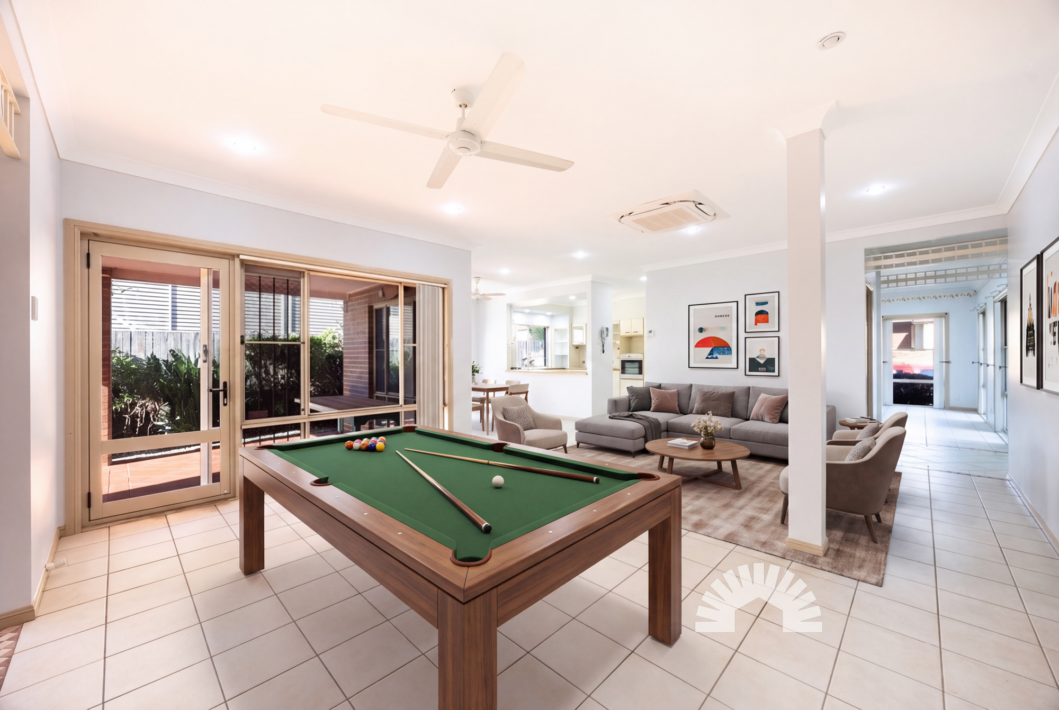
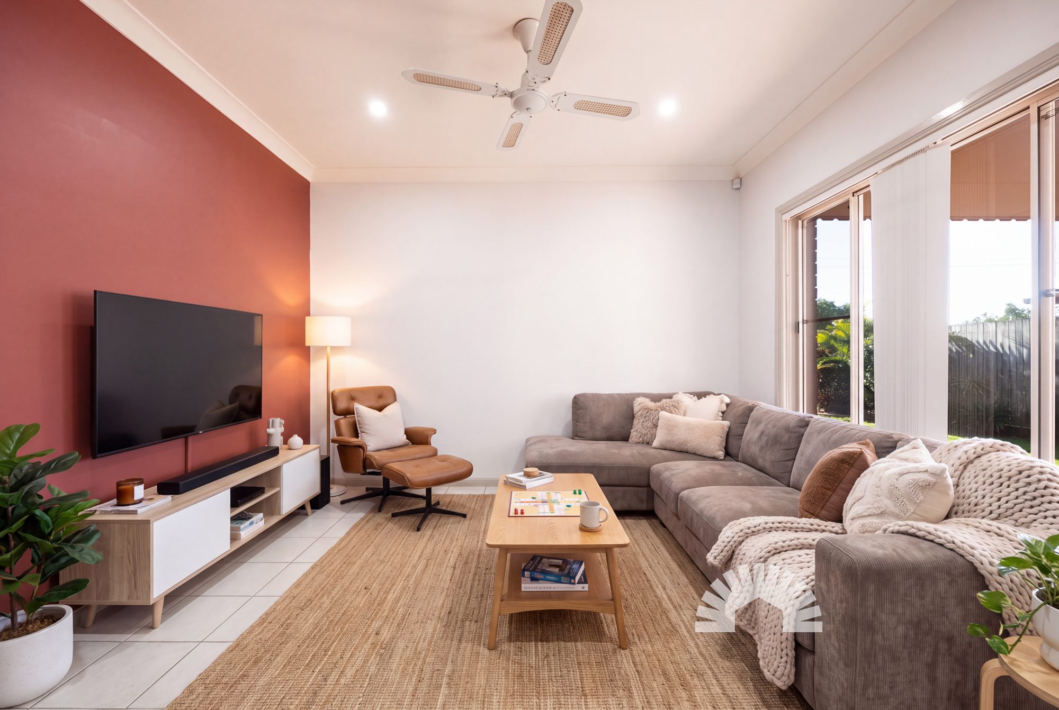
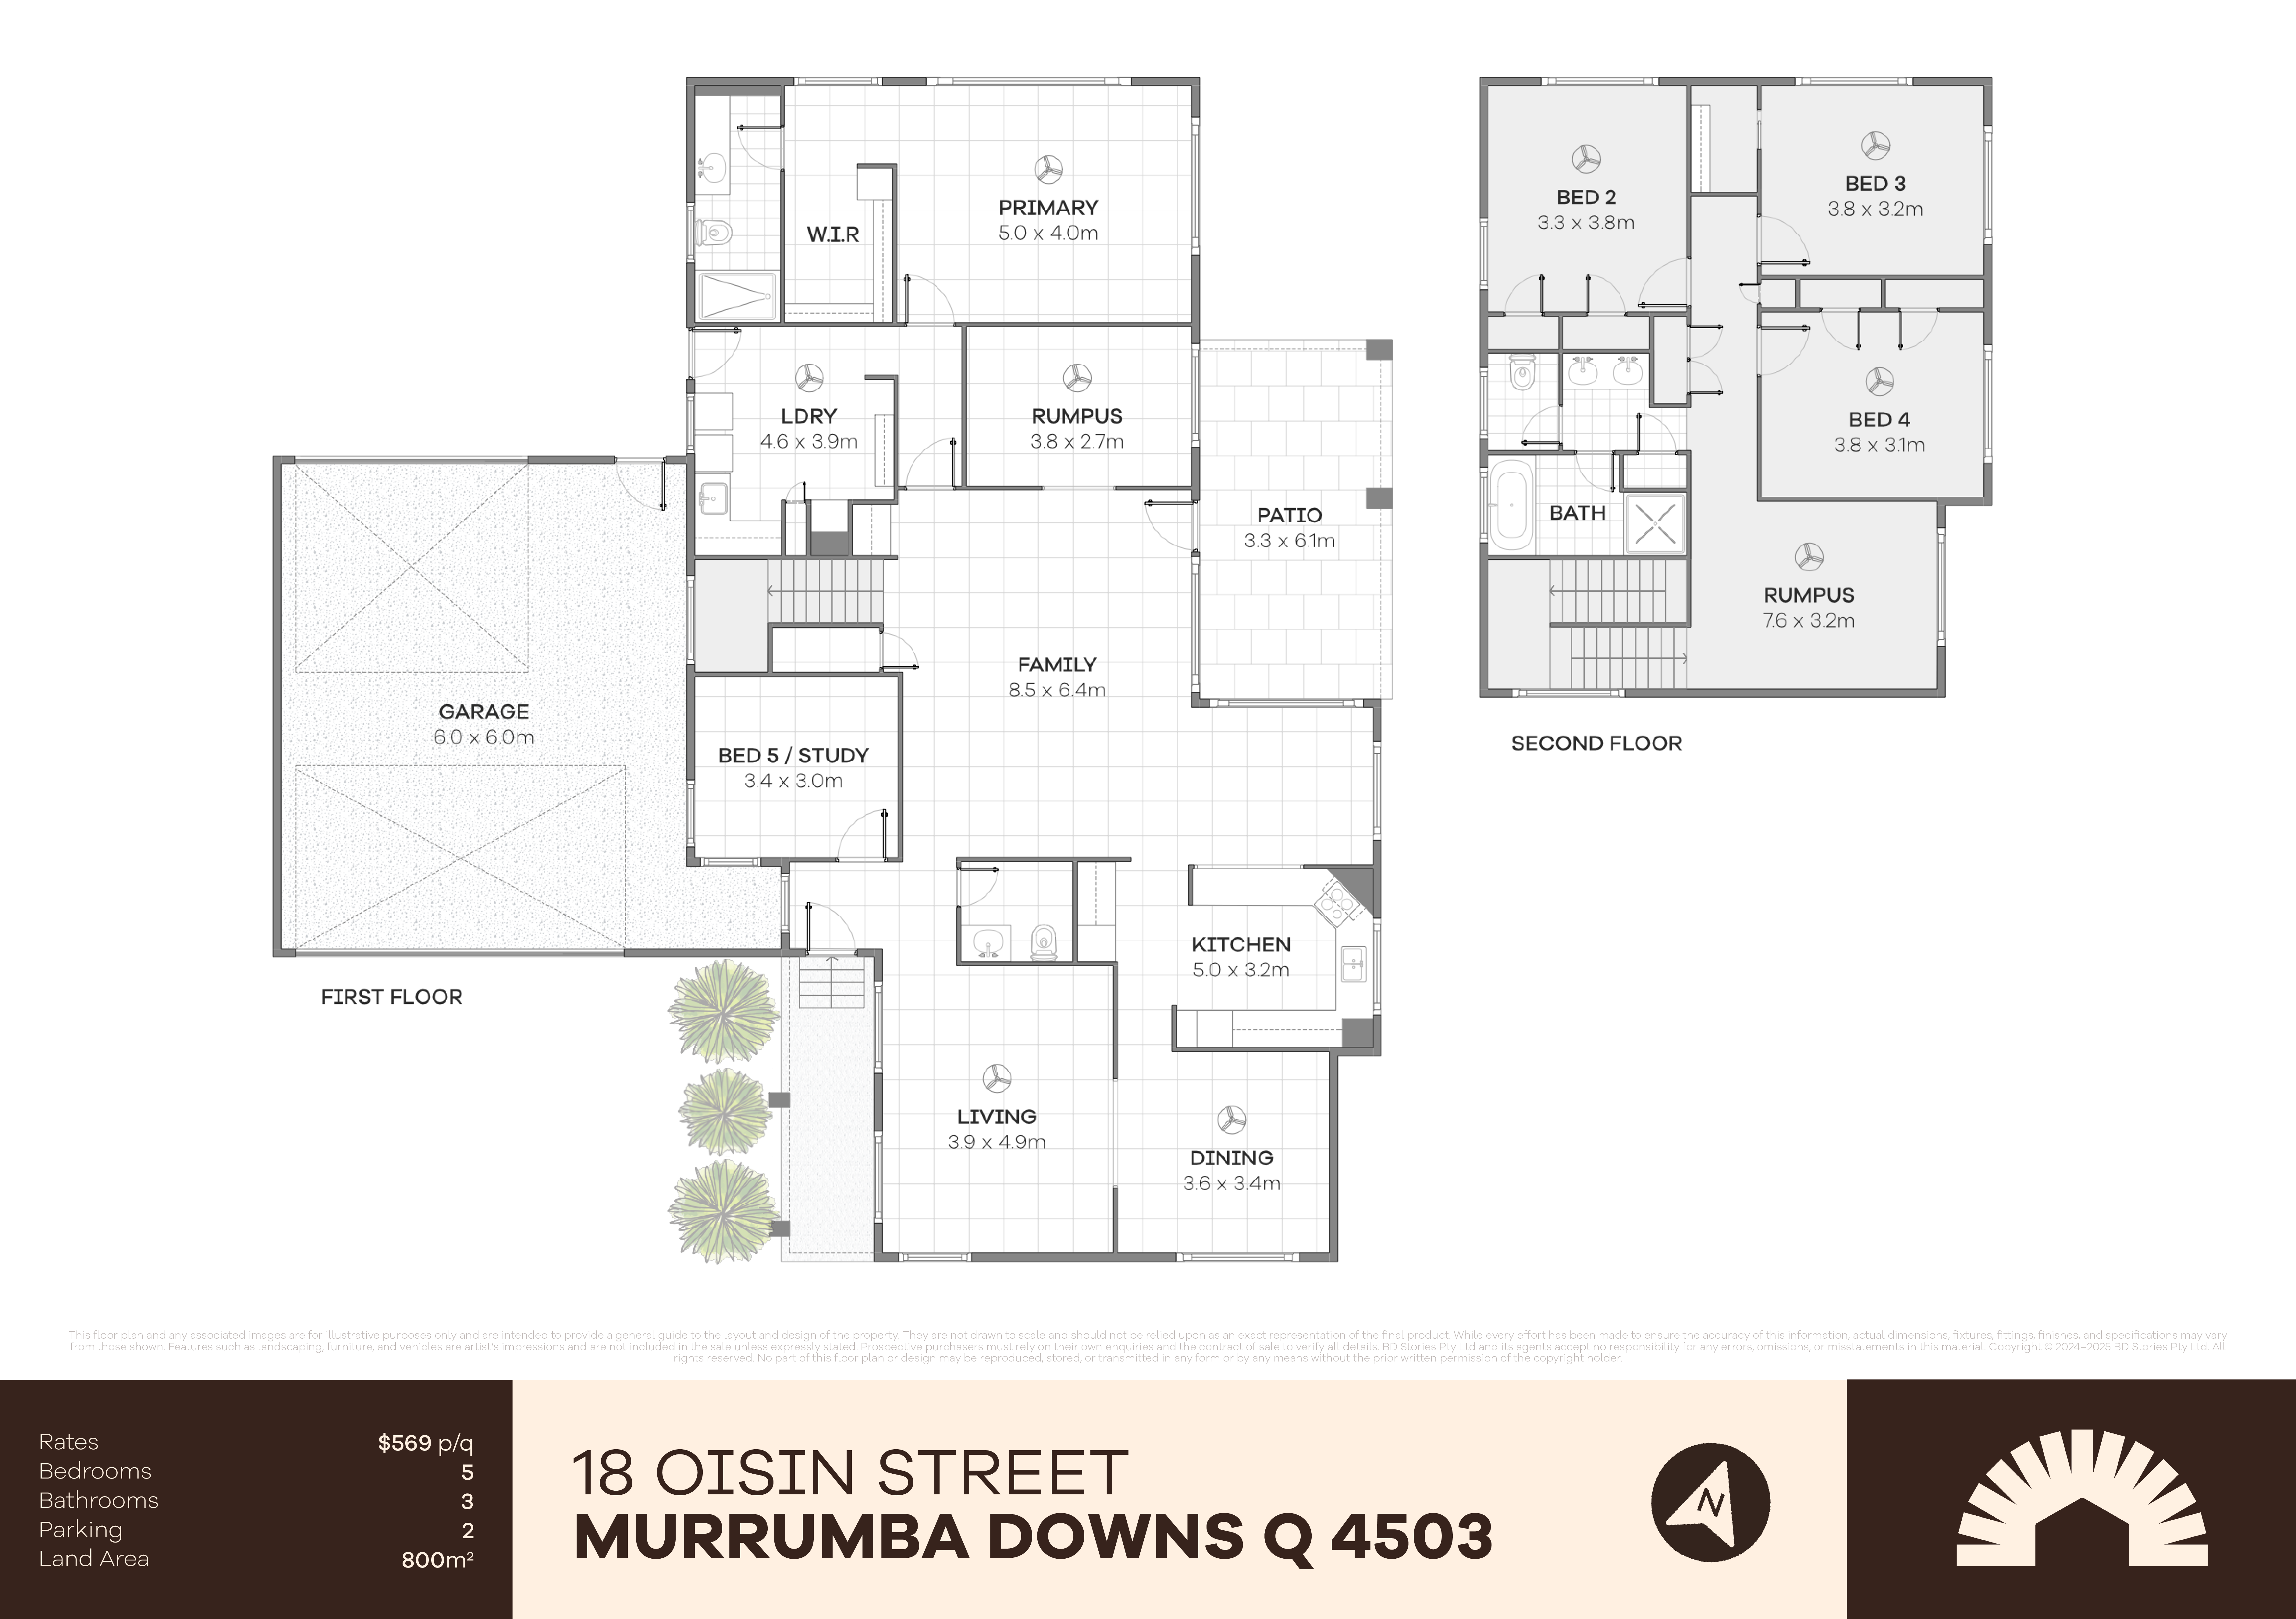
The ground floor is designed for family living, featuring high ceilings that create an immediate sense of openness. You are spoilt for choice with multiple distinct living zones. To the right of the front door, a family room flows through to a formal dining area. Further in, the large main living area features durable tiling throughout and leads into an additional rumpus room or kids' retreat with a ceiling fan. Whether it is a home theatre, a playroom, or a quiet hobby space, there is a corner for everyone here.
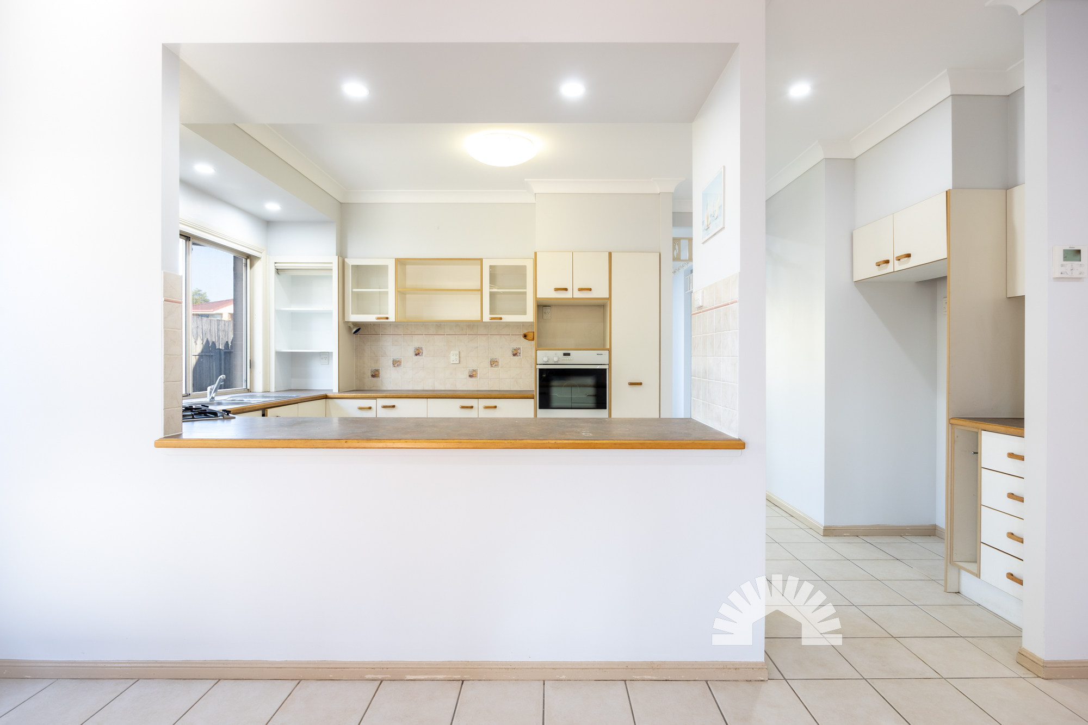
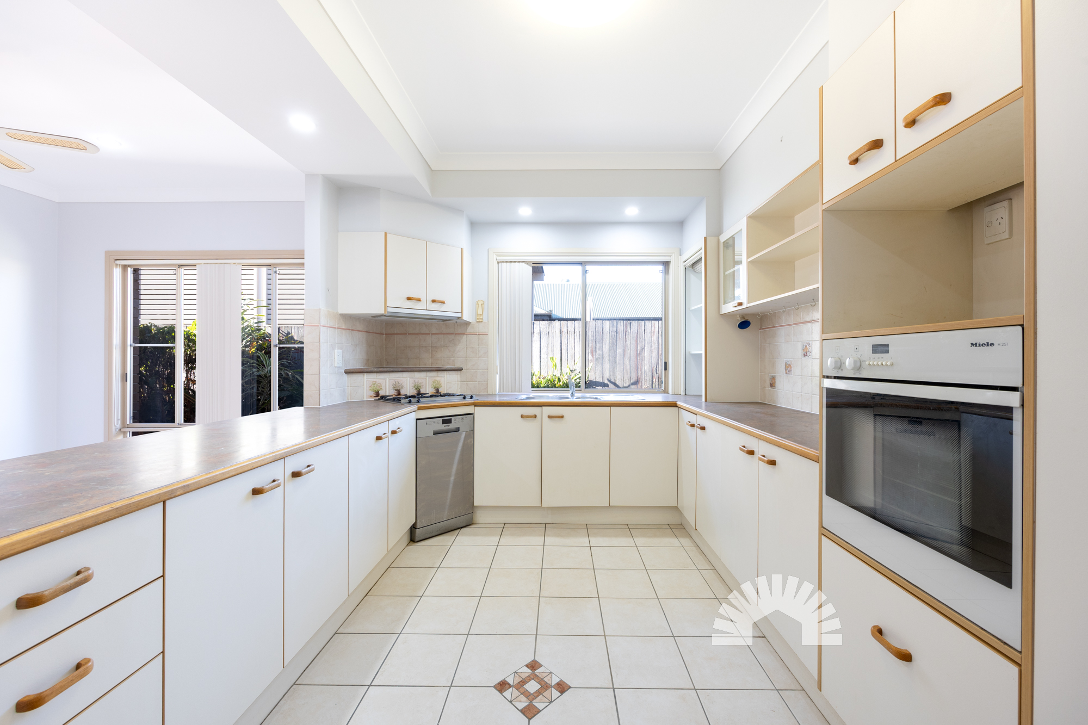
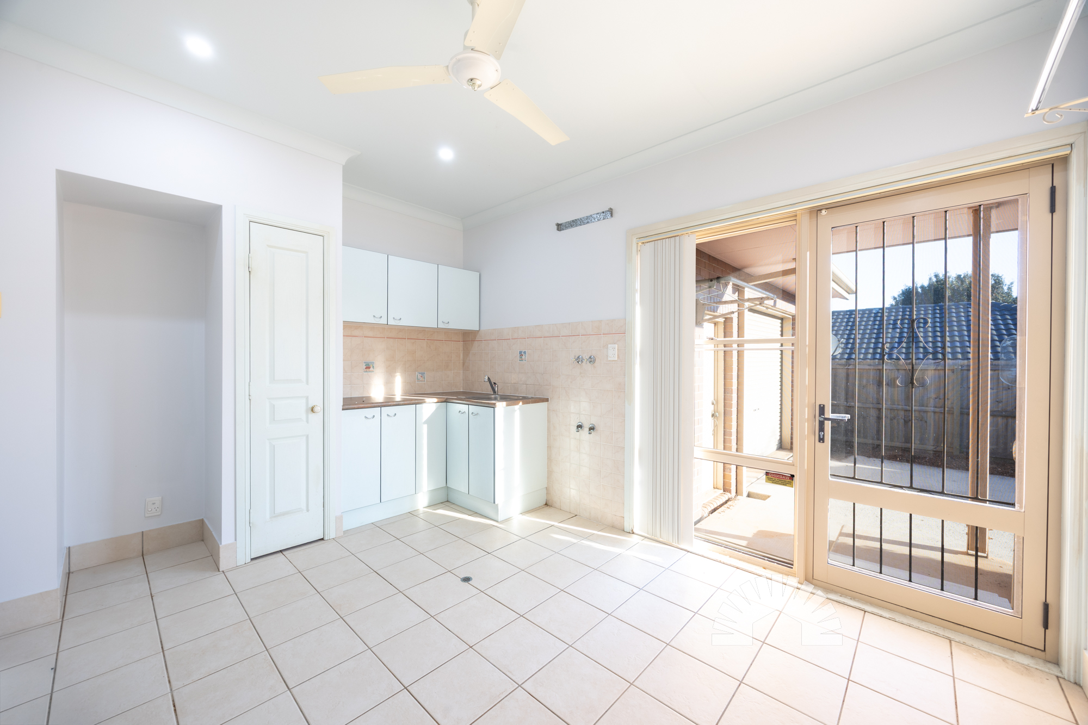
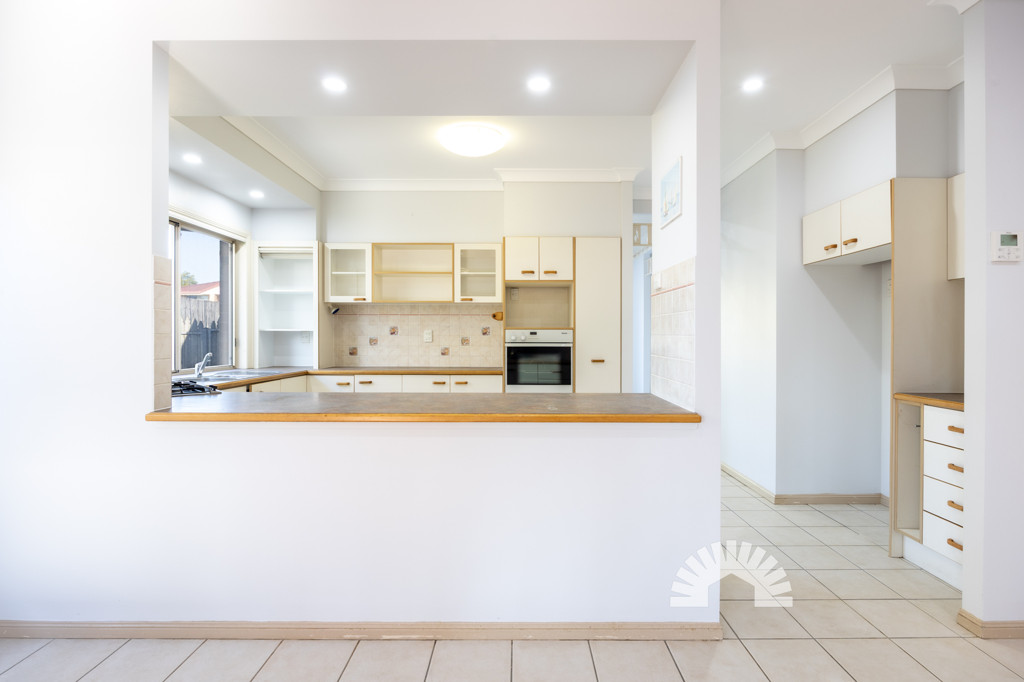
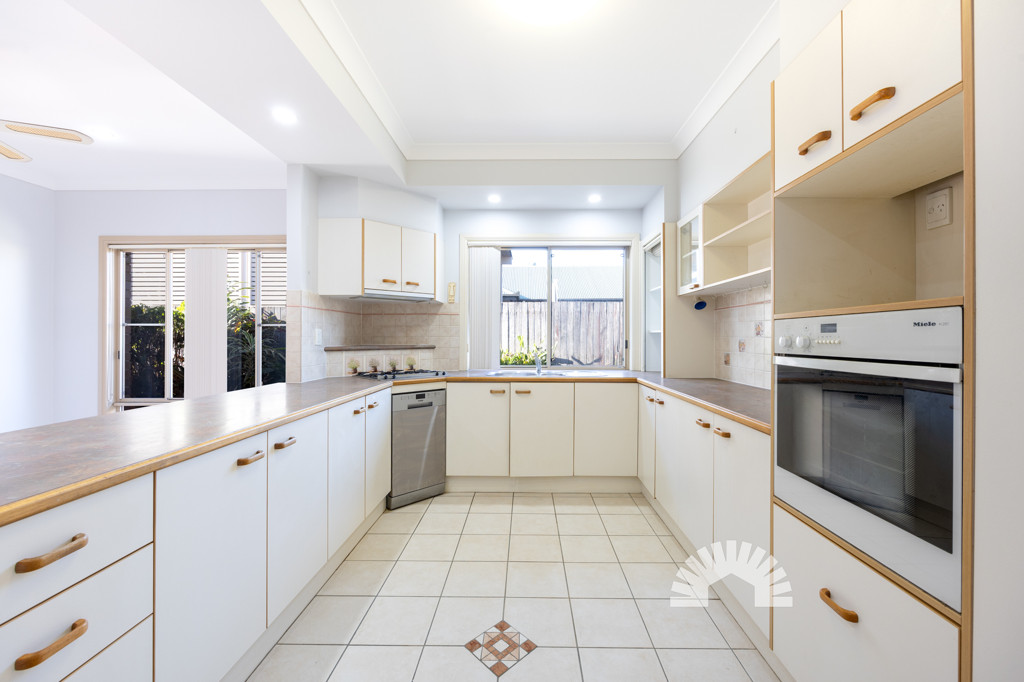

The kitchen serves as the heart of the home, featuring timber laminate benchtops with an abundance of storage. Home chefs will appreciate the Miele gas 4-burner cooktop and Miele electric oven, complemented by an Omega electric dishwasher. Nearby, the spacious laundry is a standout feature, offering washer and dryer space, plentiful hanging room, linen and storage cupboards, and direct external access.
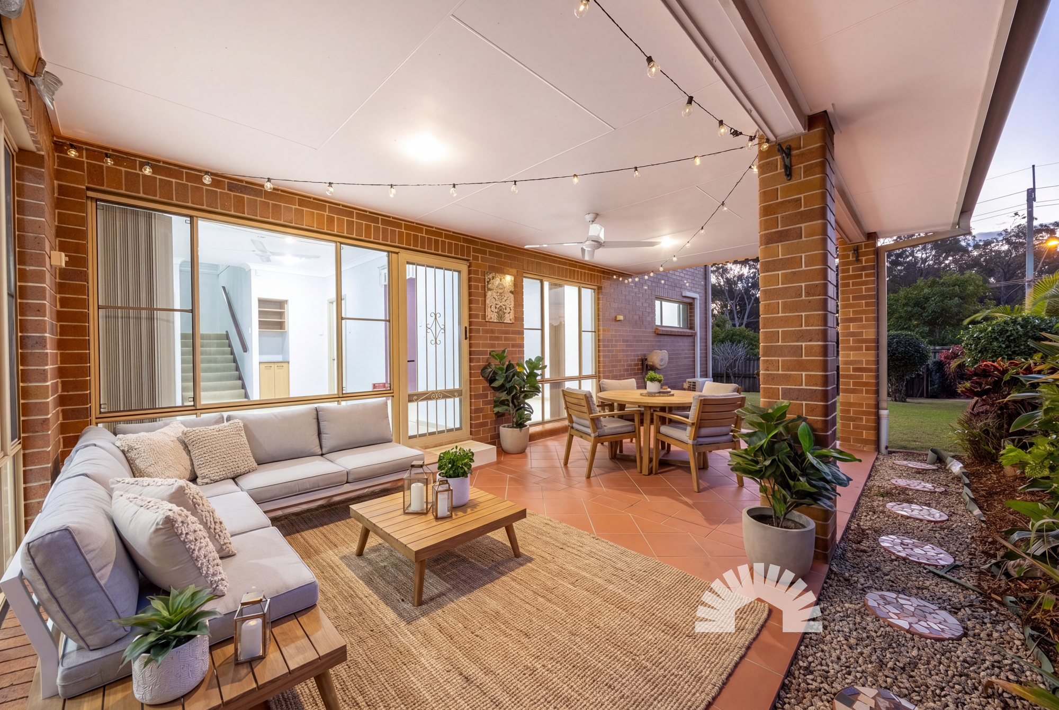
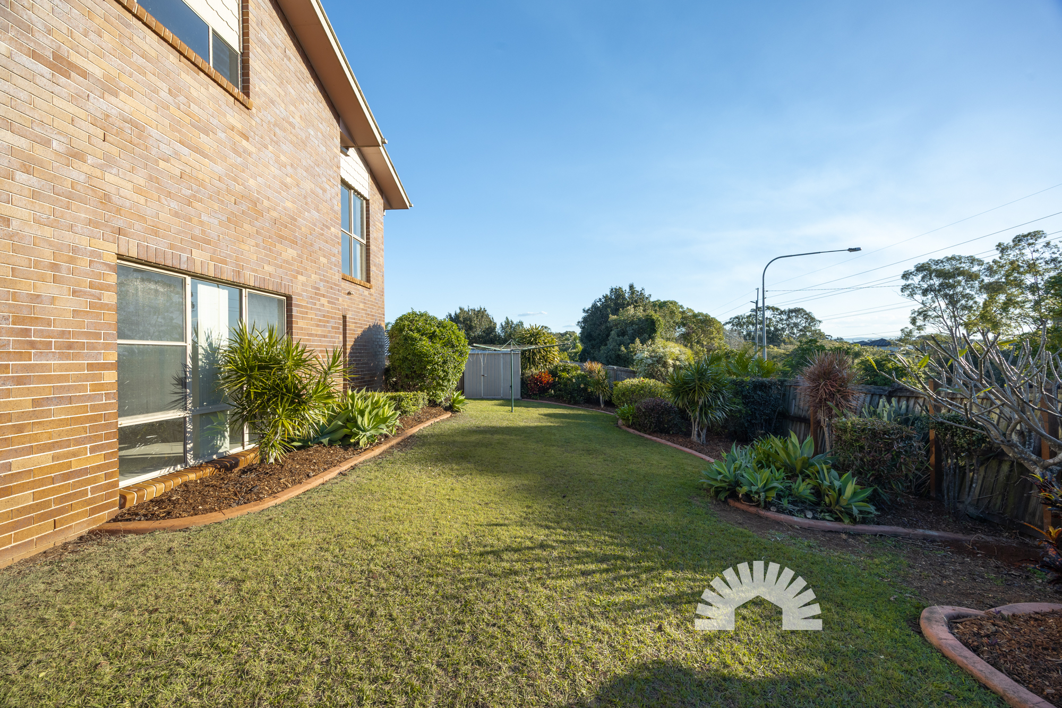
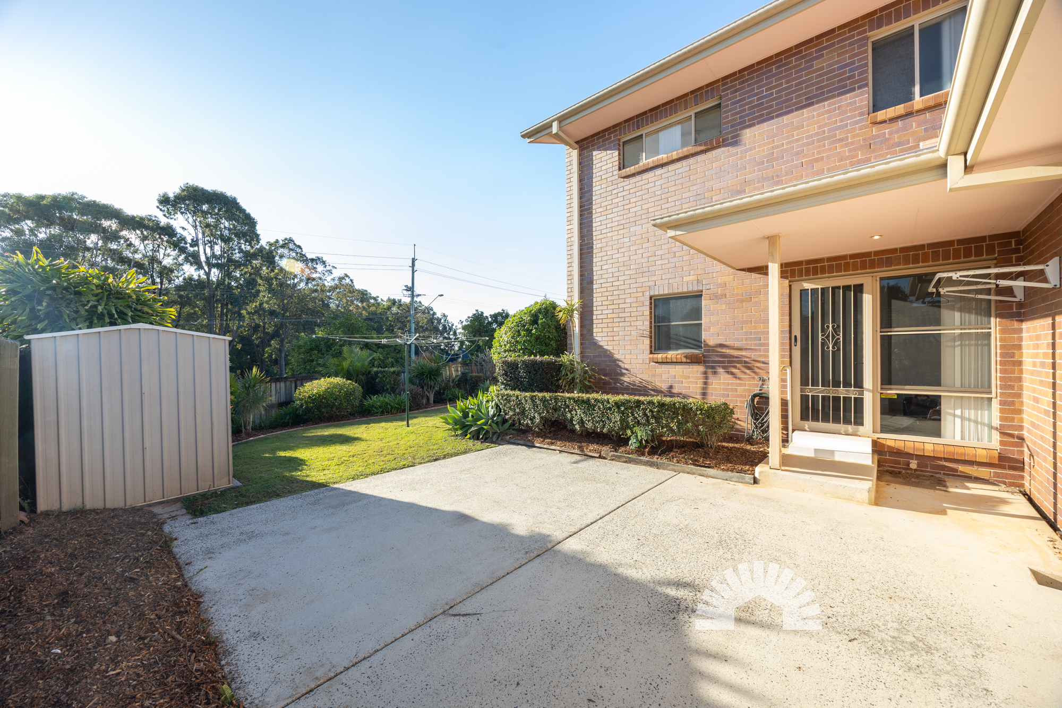
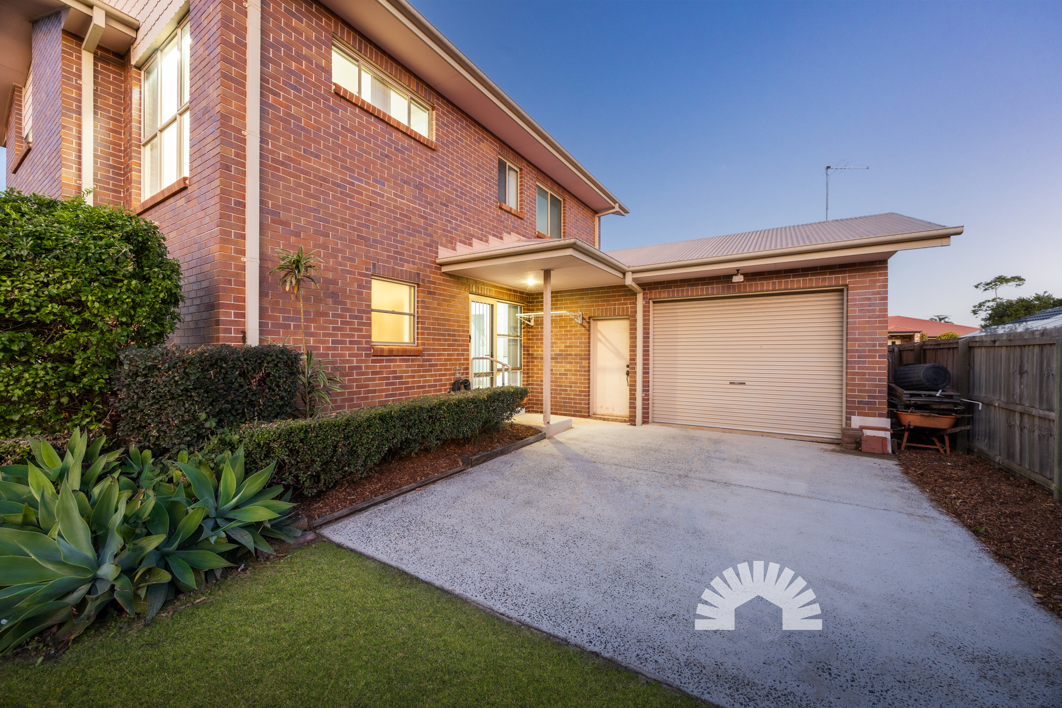
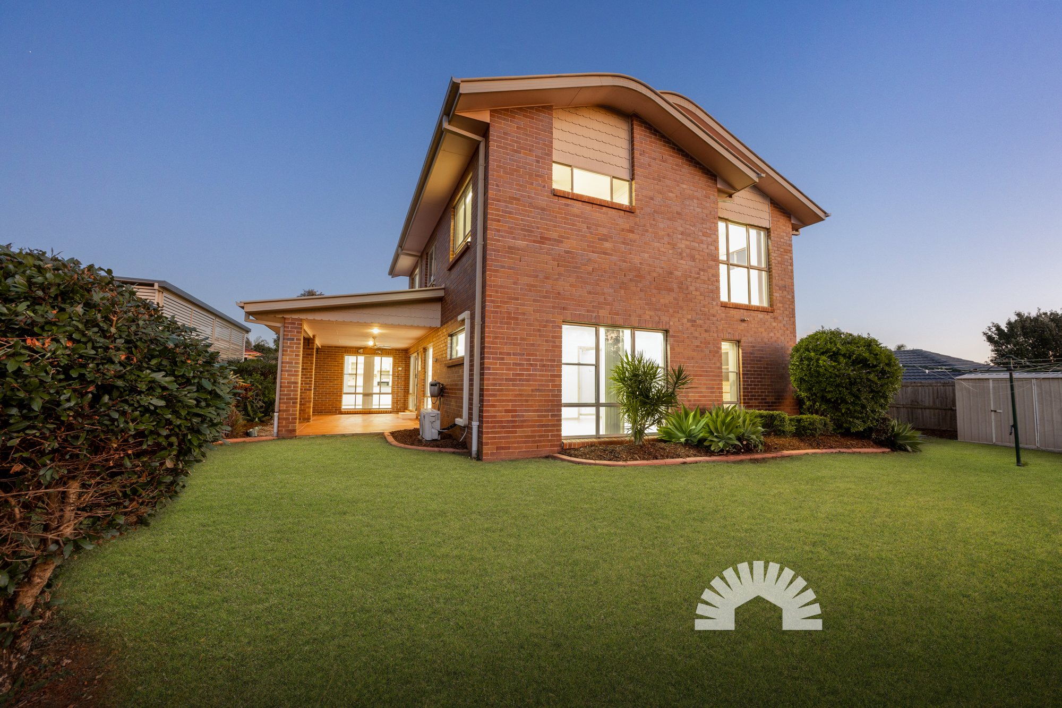
For those who value practicality and storage, the double electric garage features a drive-through roller door, providing easy access to the rear of the property. Combined with the personal side gate access on the right-hand side and a garden shed, there is plenty of room for a trailer, a workshop setup, or secure storage for equipment. Outside, the beautiful established gardens surround a covered tiled patio with a ceiling fan, creating a private spot for weekend BBQs while watching the kids play in the sprawling backyard.
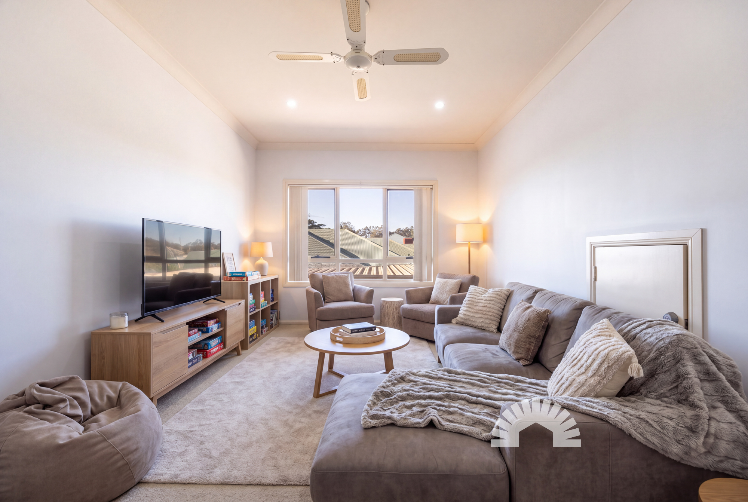
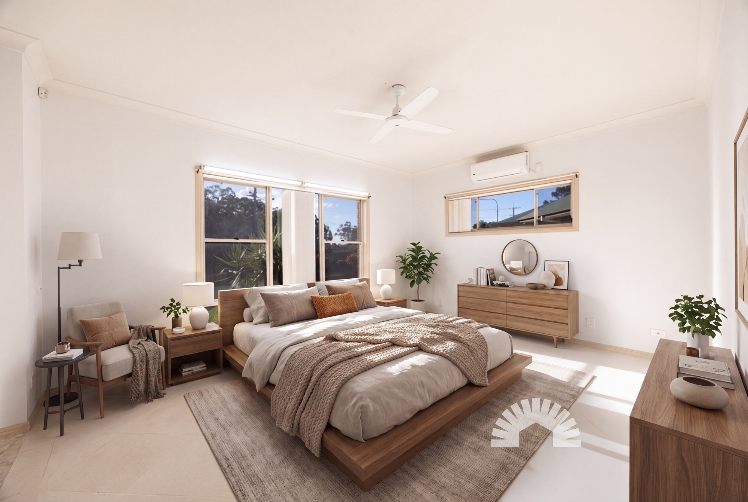
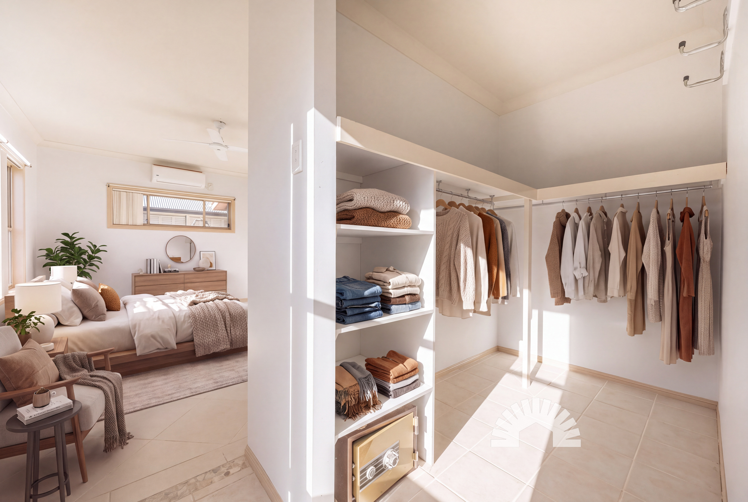
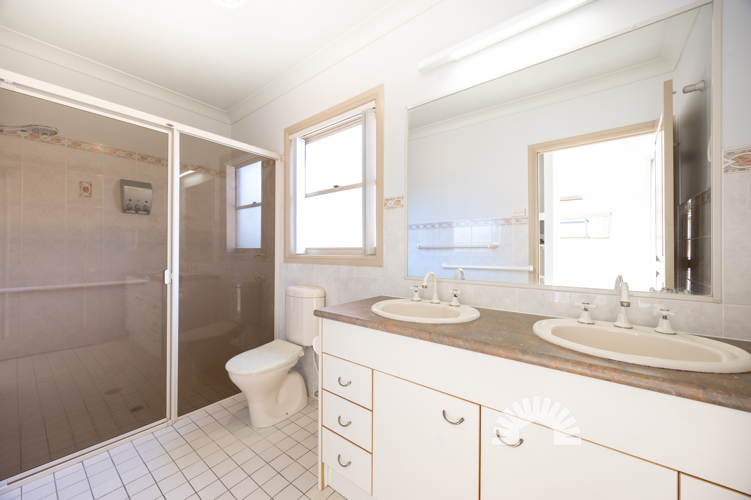
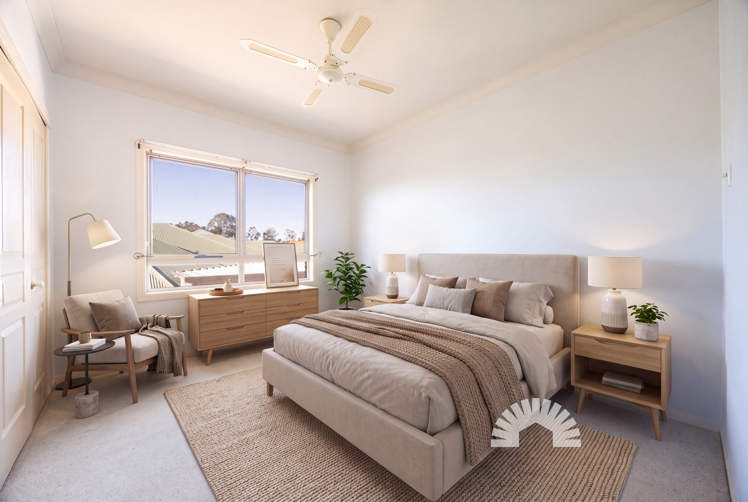
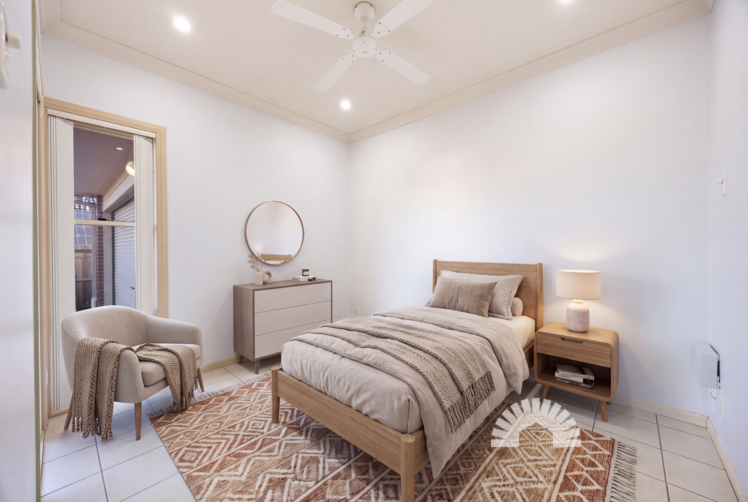
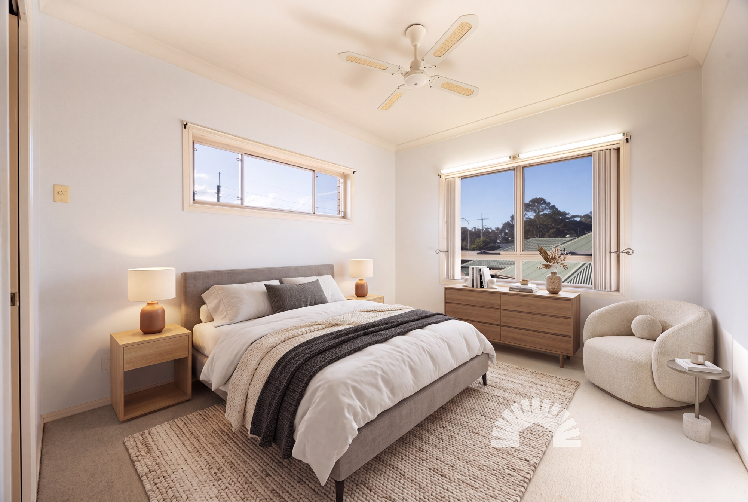
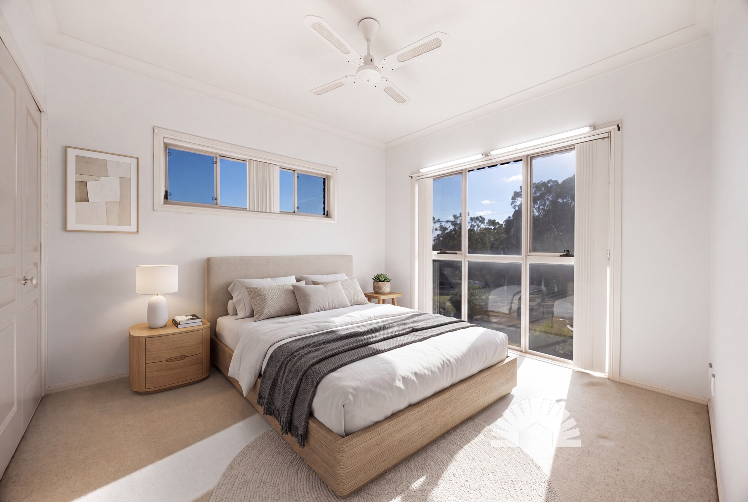
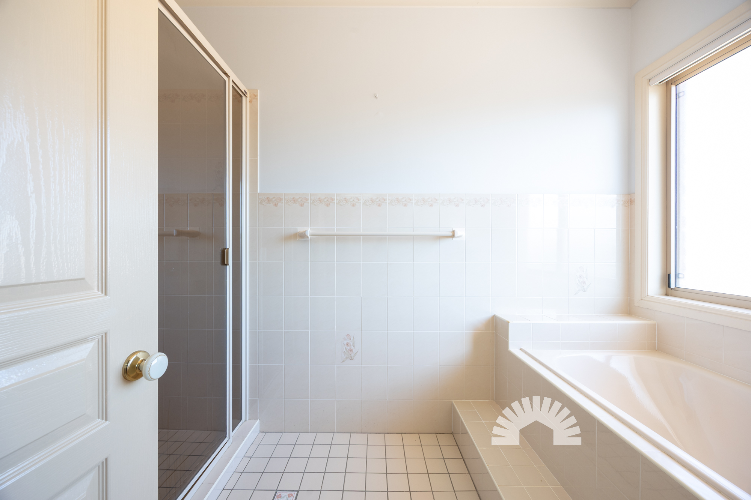
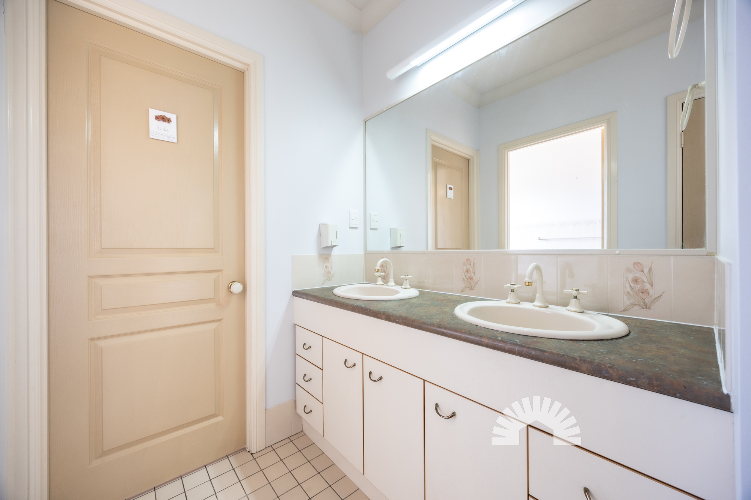
The floorplan is incredibly flexible, offering four oversized bedrooms plus an additional study or fifth bedroom downstairs. The king-sized master suite is also located on the ground floor for privacy, featuring split system air conditioning, a walk-through wardrobe, and an ensuite with a double-length shower. Upstairs, the home features carpet throughout and three queen-sized bedrooms with ceiling fans and vertical blinds. The children's wing includes an additional upstairs living space and a clever bathroom design featuring a powder room with a double vanity that leads into the main bathroom with a double-sized shower and a full-sized bathtub.
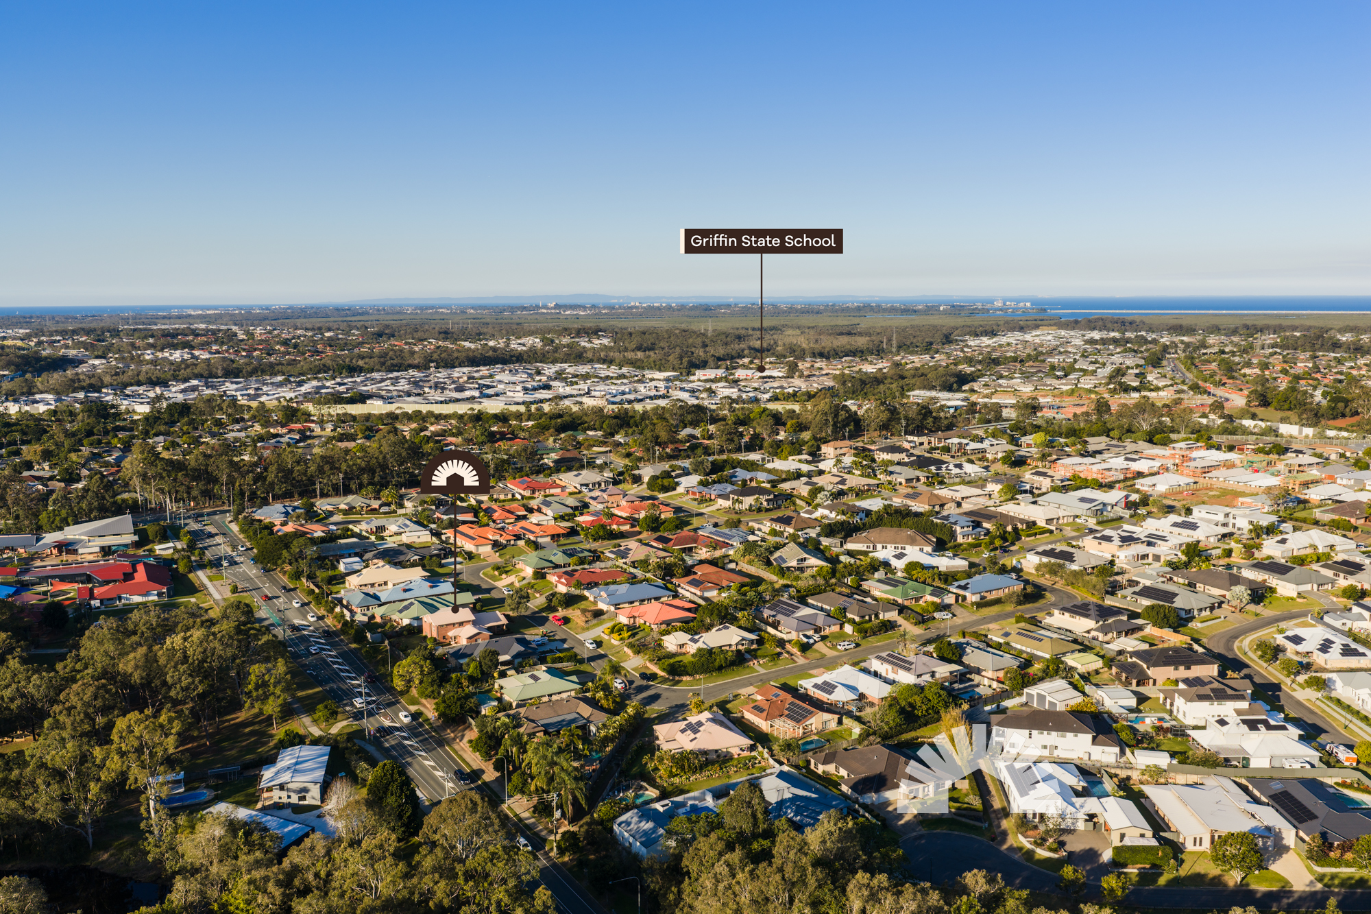
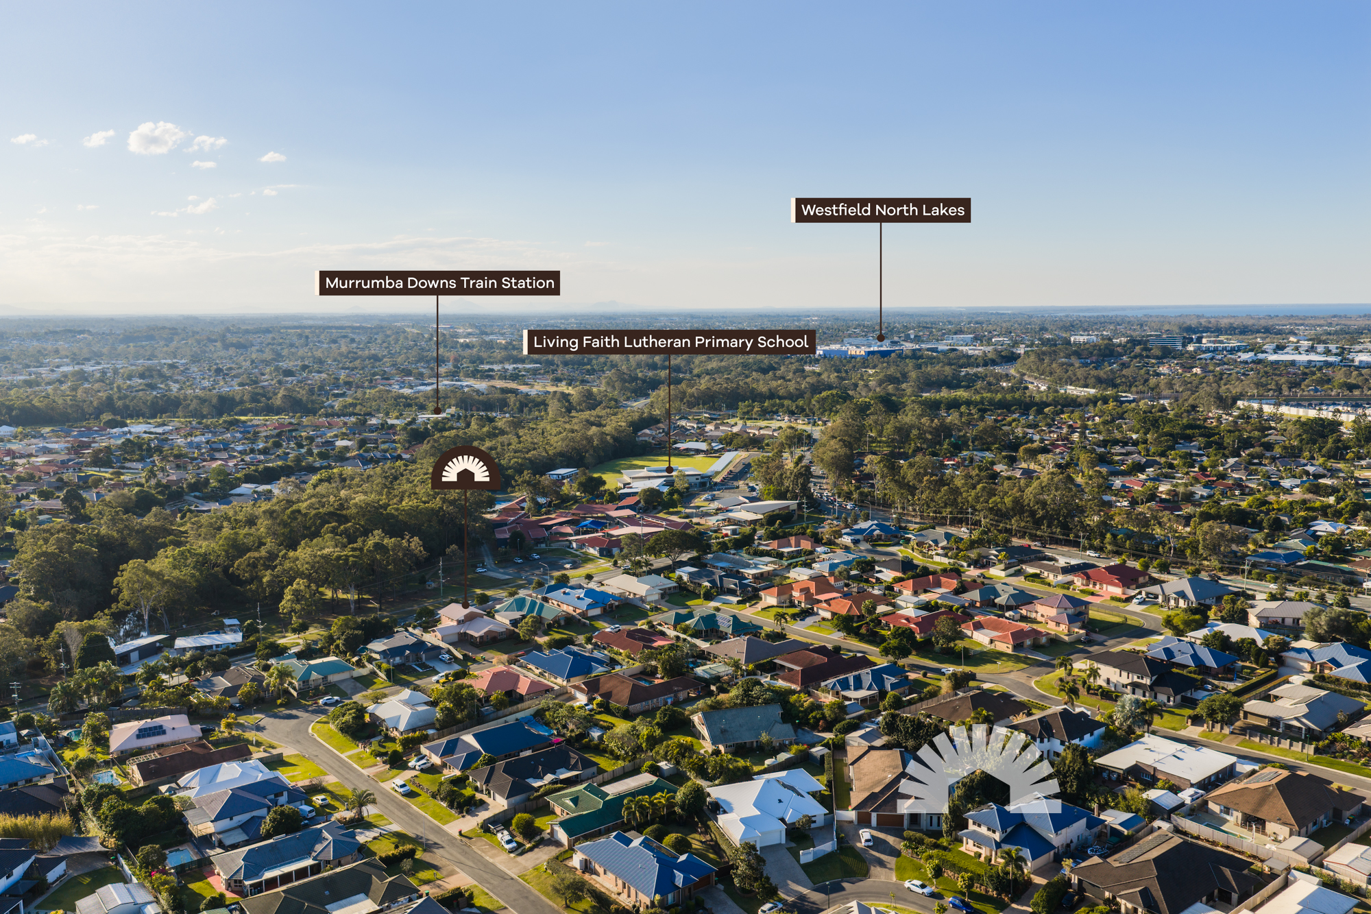
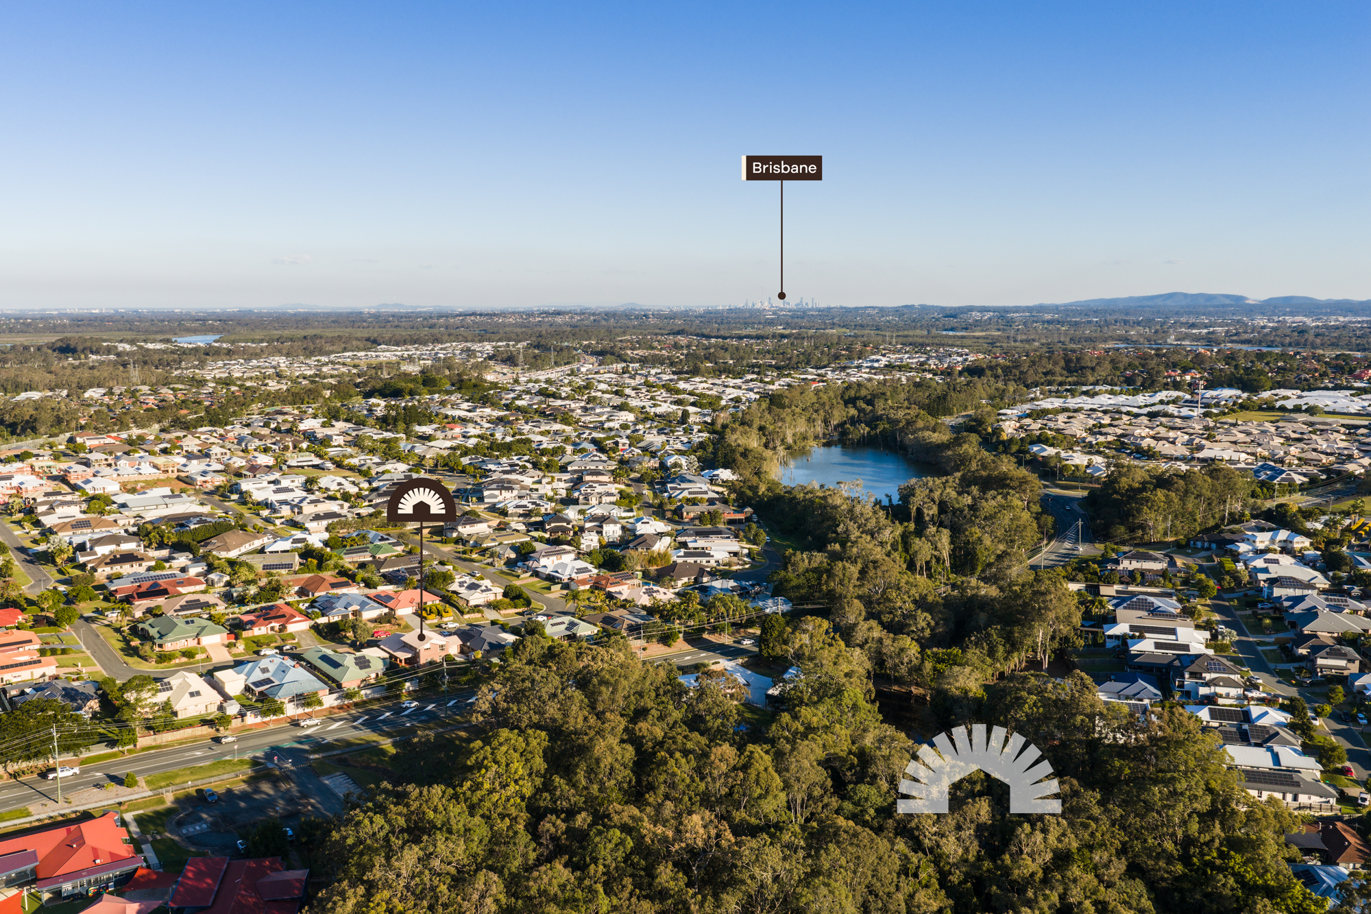
Located in a quiet, leafy pocket, you are just minutes away from everything your family needs. Enjoy the convenience of being a 6-minute drive to Murrumba Downs Shopping Centre, 7 minutes to Westfield North Lakes, and 5 minutes to the train station for an easy commute. With local parks and walking tracks within walking distance and schools like Living Faith Lutheran and Murrumba State Secondary College nearby, the location is simply unbeatable.
Opportunities of this size and caliber in Murrumba Downs move fast. This is a rare chance to secure a massive footprint in a prime location. To secure your viewing and explore the potential for yourself, contact Renee today before this opportunity passes you by!
Property Features
General & Outdoor
Living & Kitchen
Bedrooms
Location

School Catchment: Unburba State School & Murrumba State Secondary College




![18 Oisin Street,[object Object],MURRUMBA DOWNS 4503](https://propertyphotos.vaultre.com.au/5392/214233479__1786499071-45003-012A4754-Edit.jpg)
Reveal the sold value for this listing
To reveal the sold value for this listing, please fill in a couple of quick details.
Make an offer on 18 Oisin Street, Murrumba Downs QLD
Simply enter your details, and we’ll call you back to discuss.