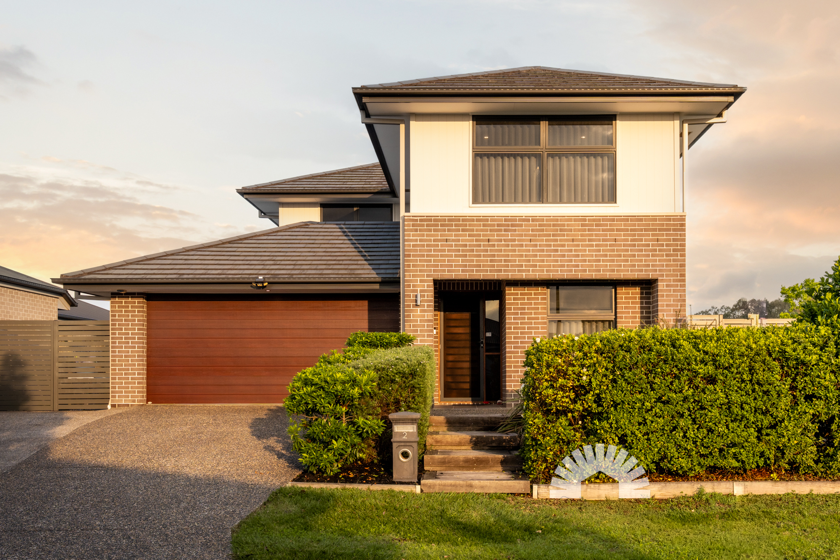
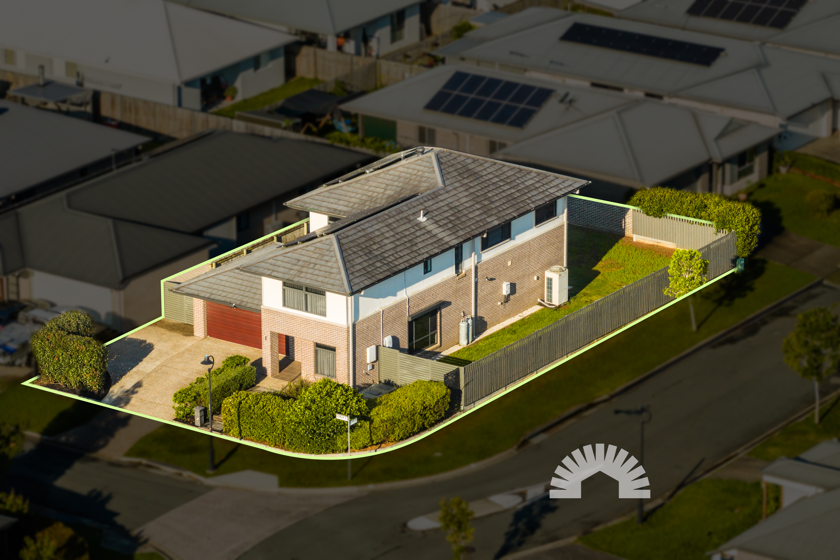
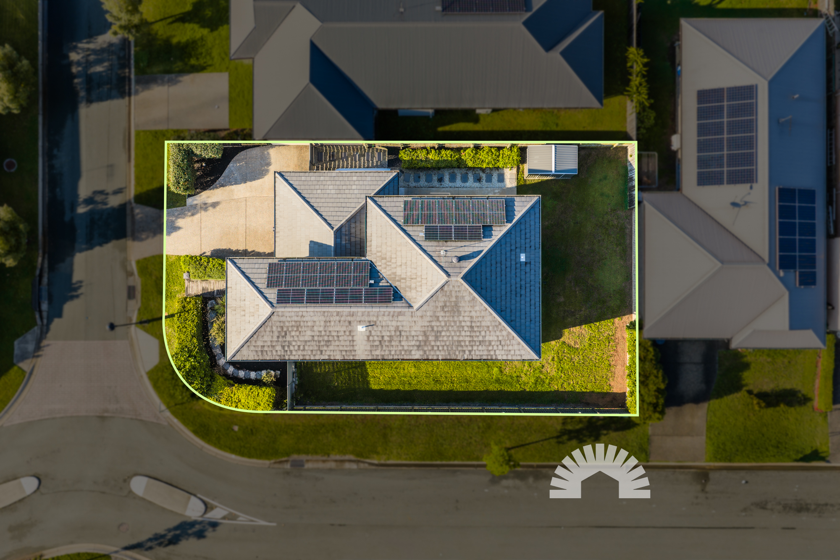
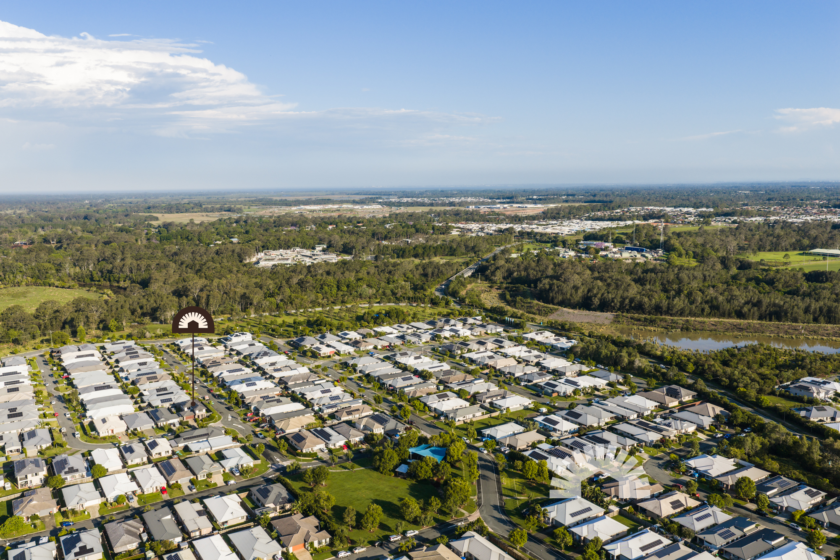
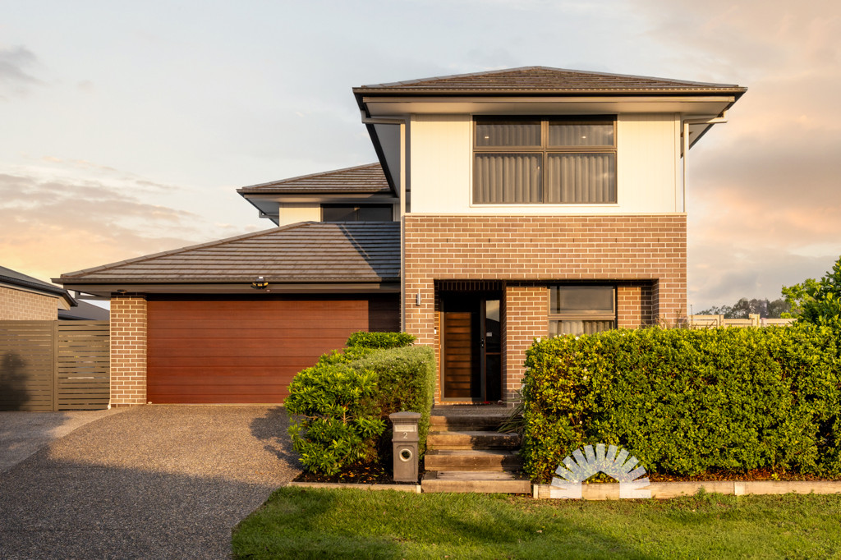
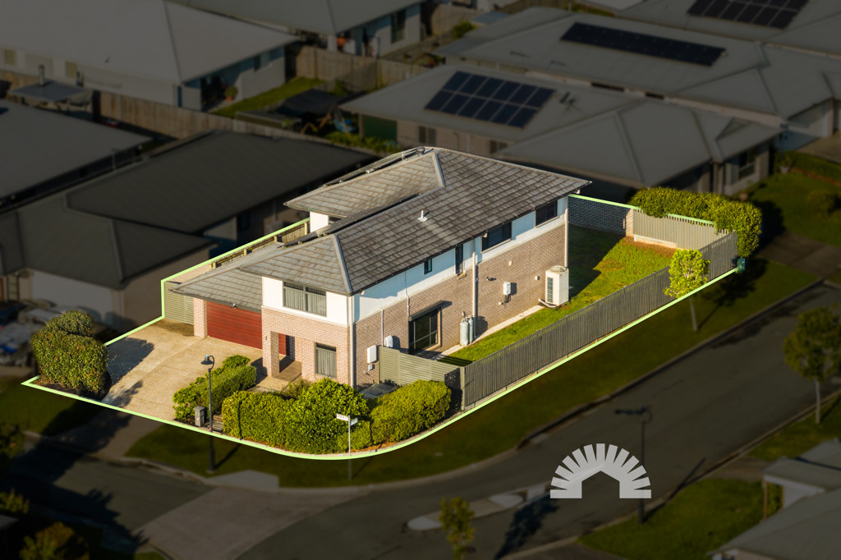
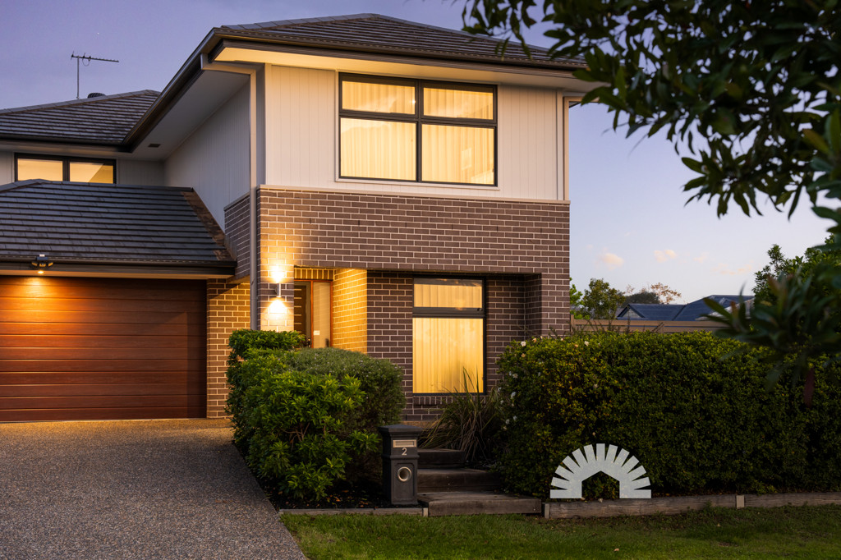
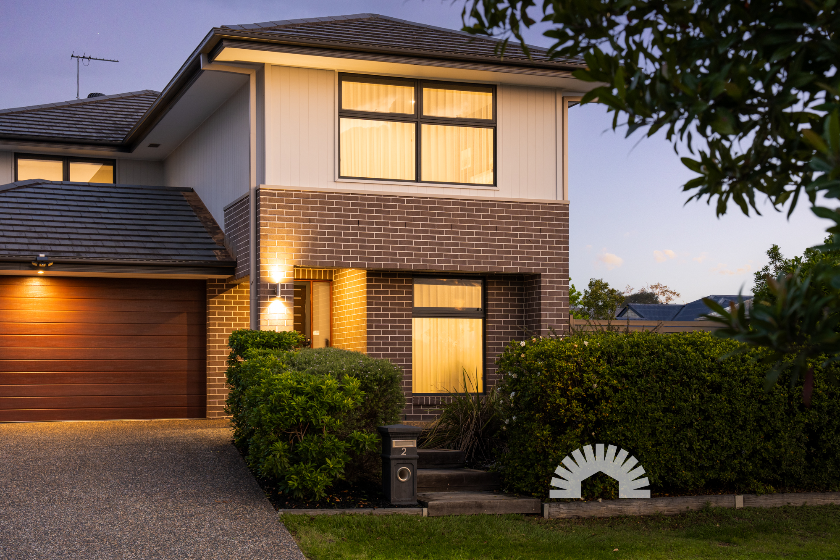
Set across a 516m² corner block in Caboolture South, this four-bedroom, two-bathroom Metricon home offers the kind of warmth and space that makes family life effortless. Whether you are stepping into the market for the first time, looking for room for a growing family, or ready to upsize to a home with genuine breathing room, the two-storey layout welcomes you in from the moment you cross the threshold.
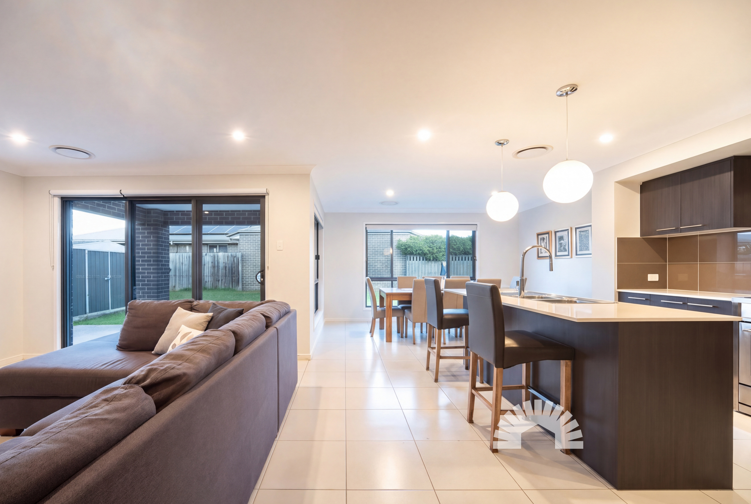
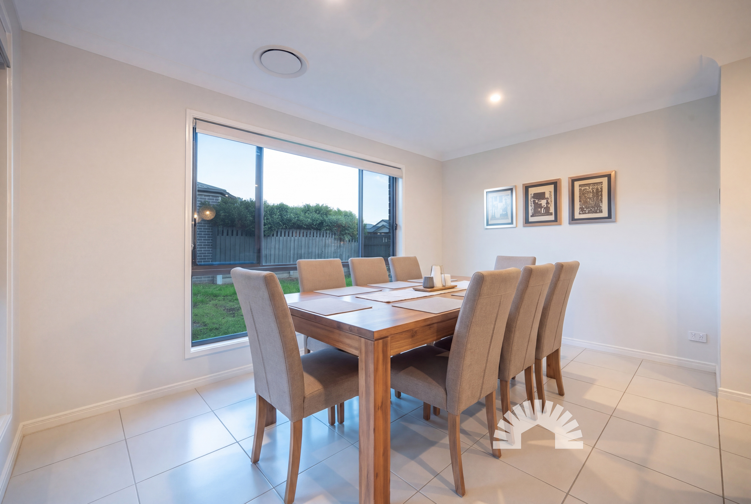
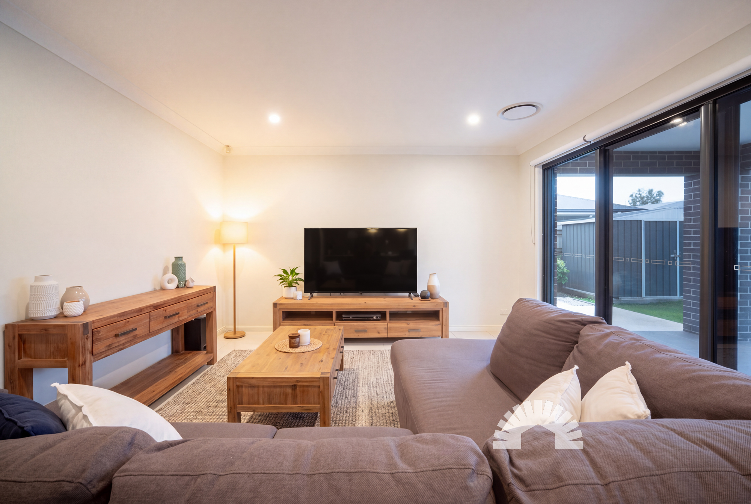
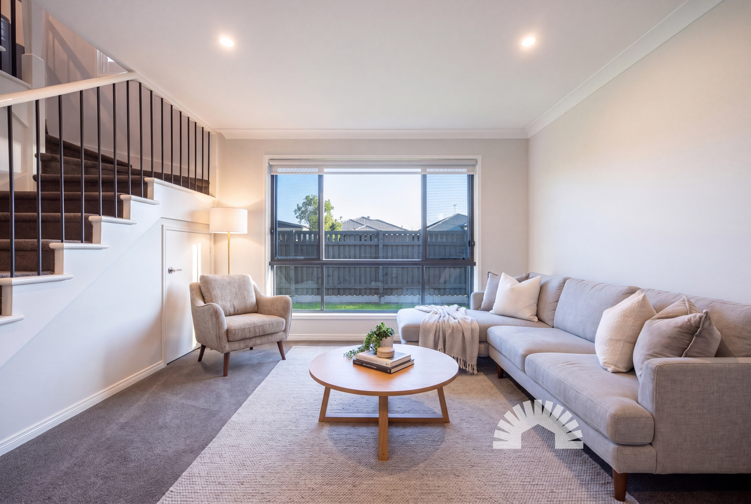
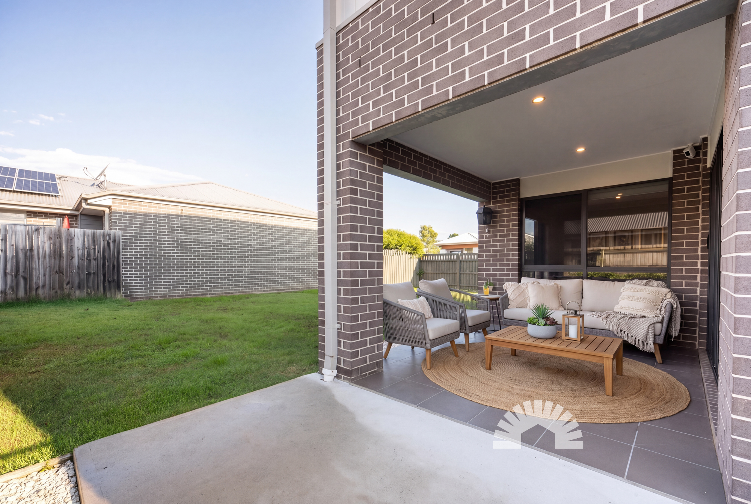
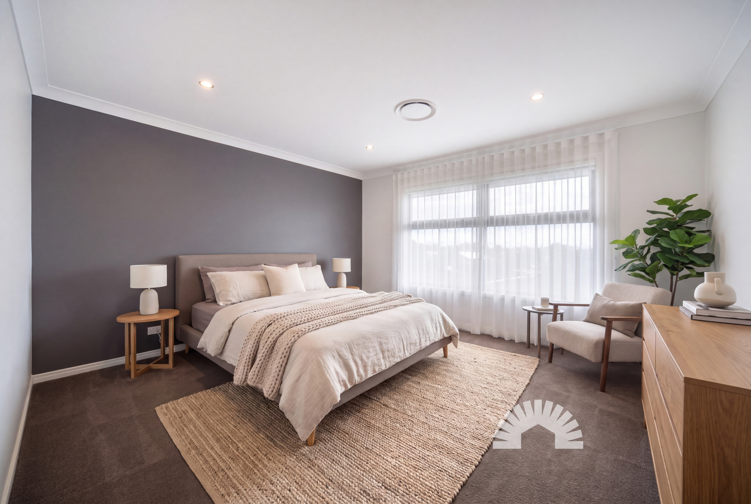
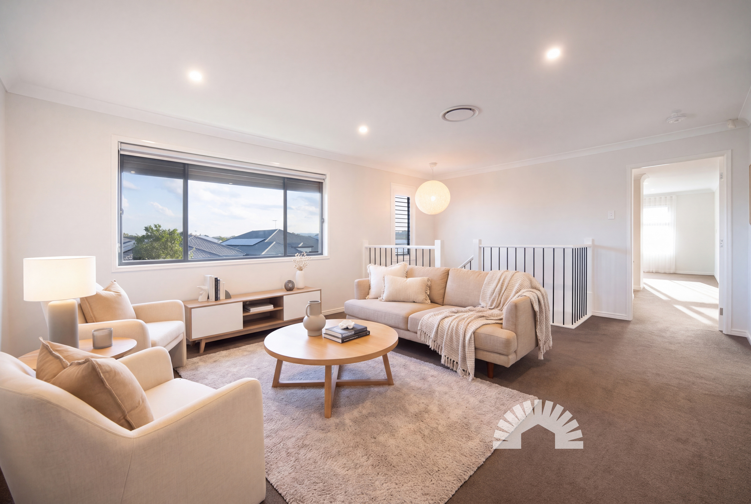
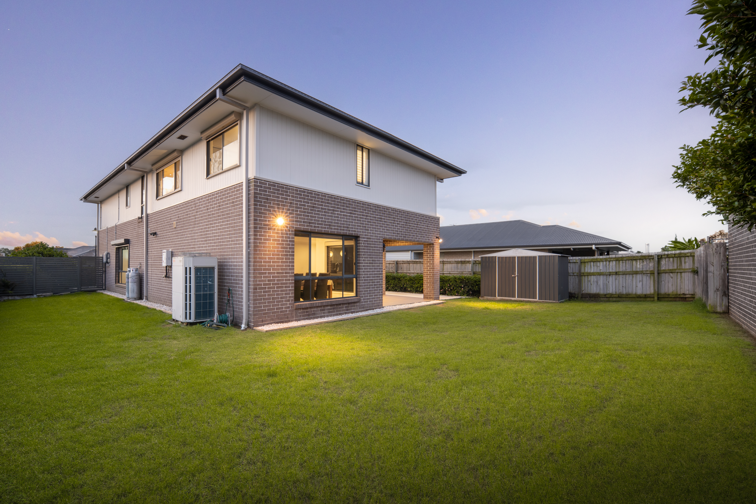
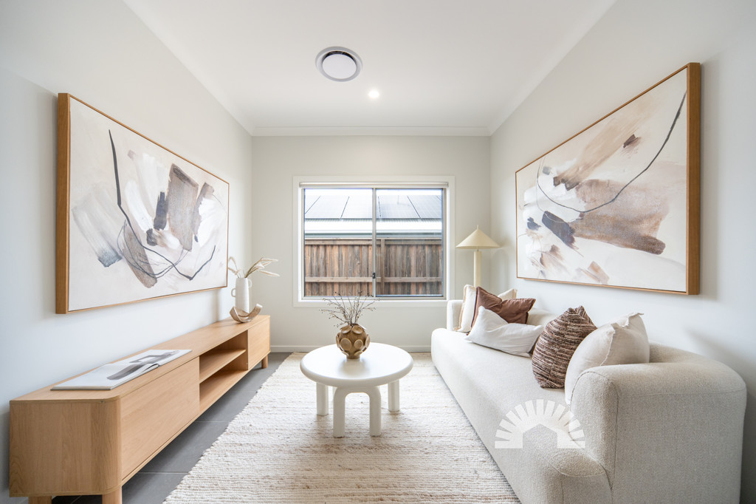
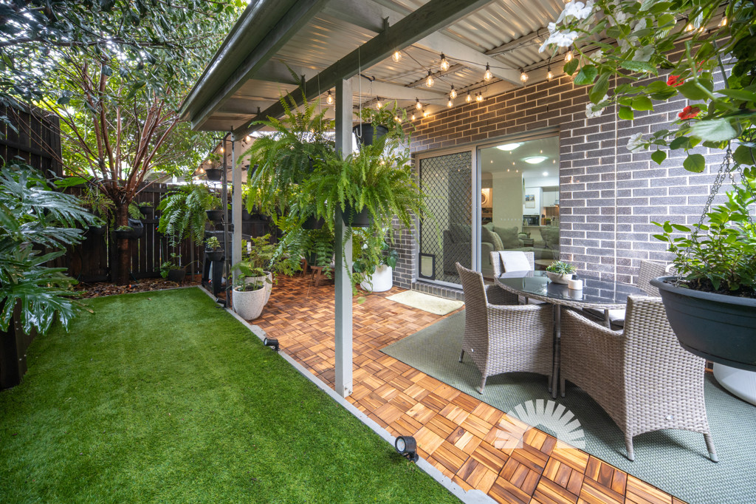
Daily living unfolds across three separate living areas, giving everyone in the household their own quiet space to study, relax, or spend time together. Downstairs centres around an open-plan kitchen and dining hub that brings everyone together for shared meals, while a separate sitting room and dedicated study offer peaceful places to unwind. Upstairs, the master suite serves as a calm parents' sanctuary with its walk-through robe and ensuite. Stepping outside, convenient side access makes parking a trailer or moving machinery simple, leading into a secure, sunny backyard with plenty of lawn for children and pets to enjoy, alongside a garden shed and double garage.
Here is a closer look at everything this home has to offer:
General & Outdoor
- Built in 2018 by Metricon with timber frame, tiled roof, lower-level brick and upper-level cladding- Corner block with a generous backyard and concrete pathways to the side and rear- 6m x 6m double lock-up garage with timber-look door, rear external access door, and a double-width driveway for additional off-street parking- Fully fenced block with a removable fence panel for side access- Colorbond side access gates on both side of property- Practical backyard garden shed- 5.6kW solar power system with a 5kW Fronius inverter- 20.3kW Fujitsu 4-zone ducted air conditioning- Hills Reliance security alarm system with sensors- Ring front doorbell camera, and a Ring rear patio camera- Prowler Proof security screens to front and garage doors, top-end security mesh to all windows, and security film on downstairs windows- 5,000L rainwater tank plumbed to toilets and laundry with automatic switch to town water- Rheem bottled gas hot water system- Tiled front entry and outdoor portico- Electric roll-down blinds fitted to the western side- Outdoor clothesline- 2400mm ceilings throughout- NBN connectedLiving & Kitchen
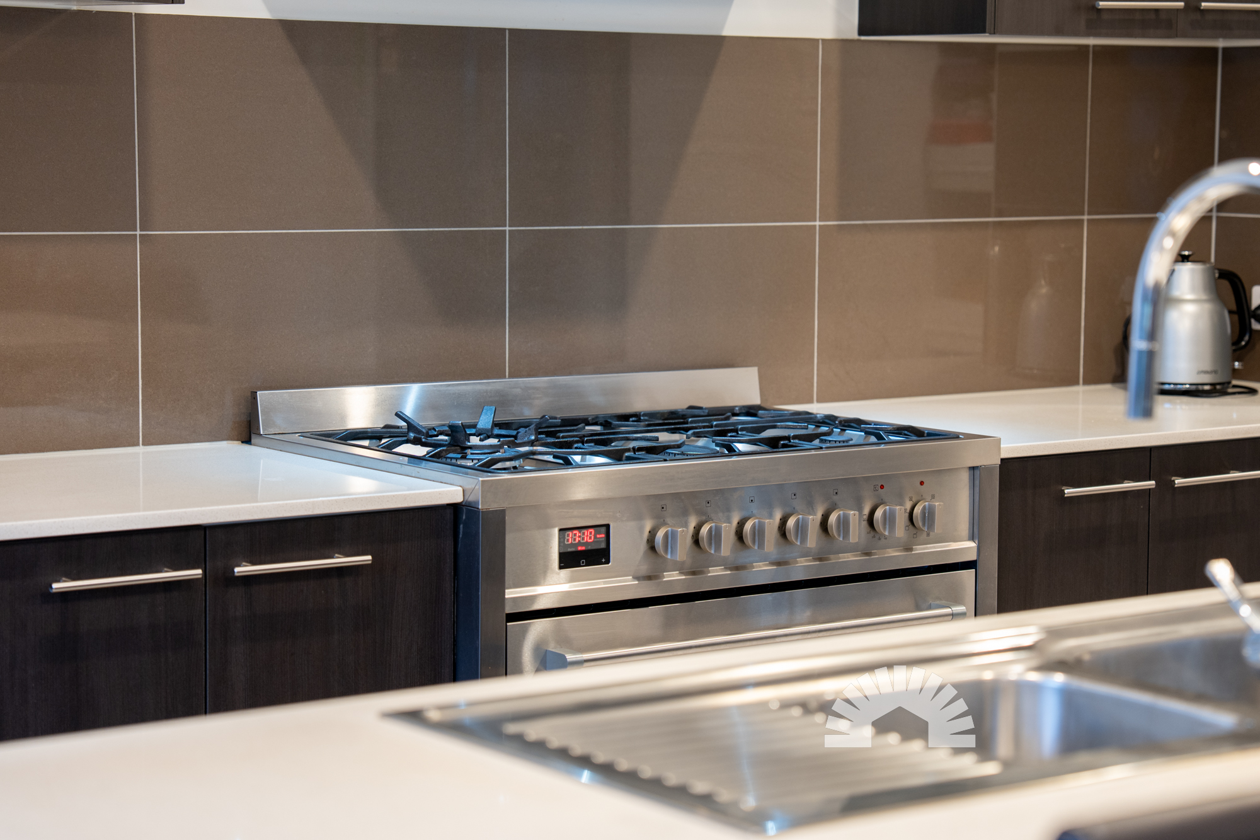
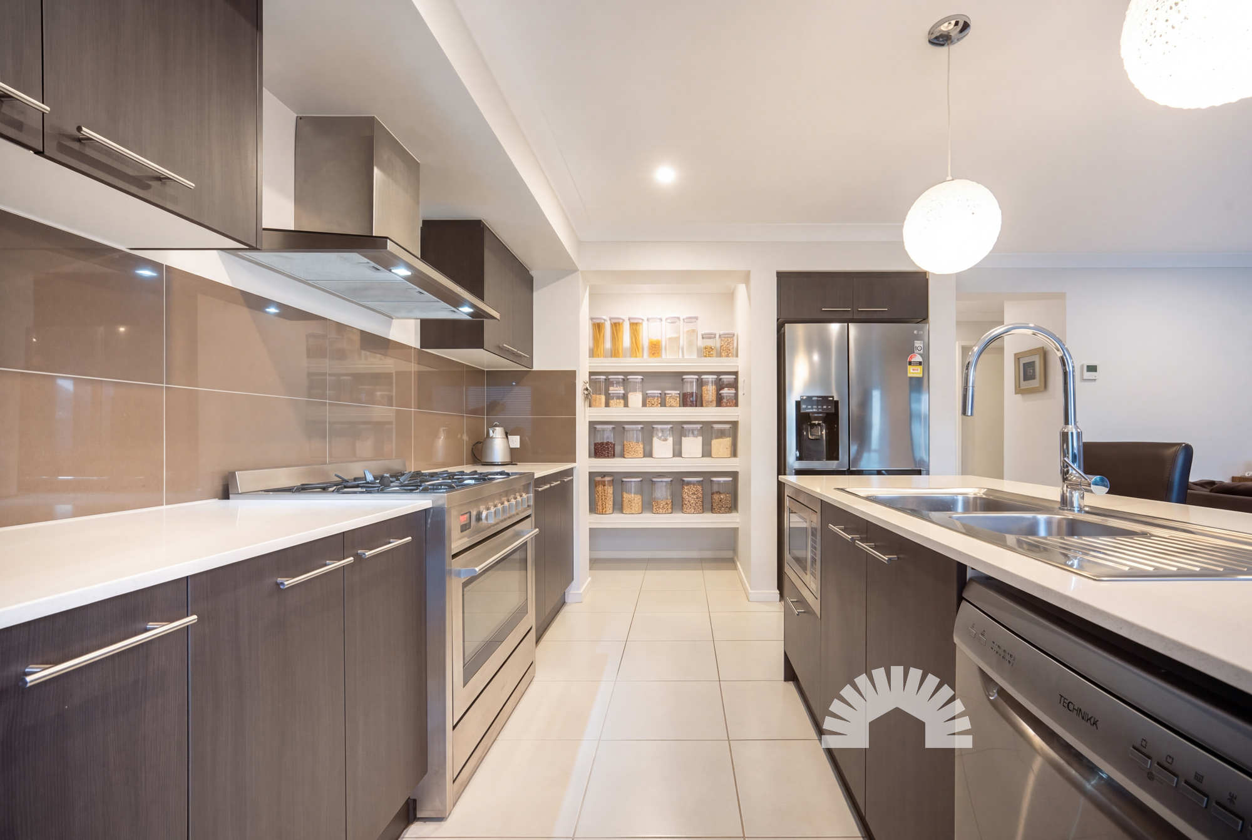
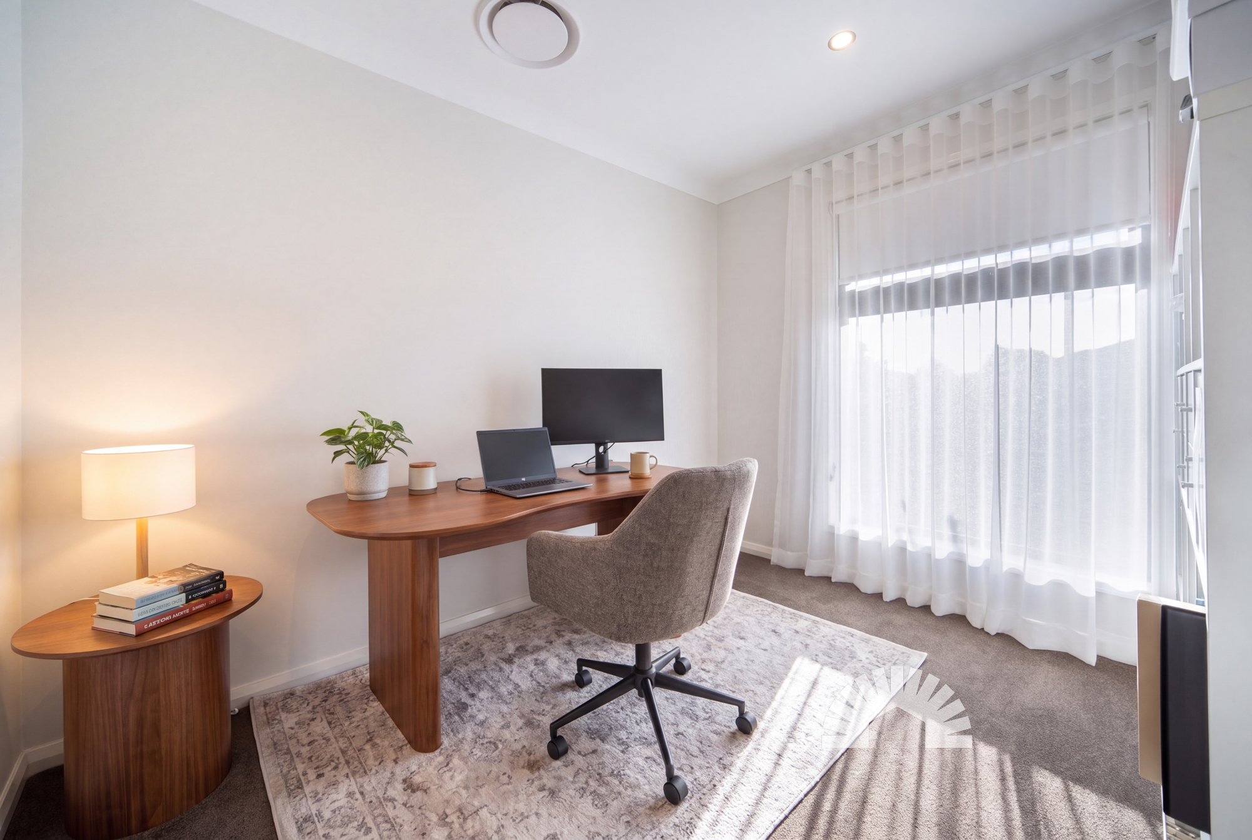
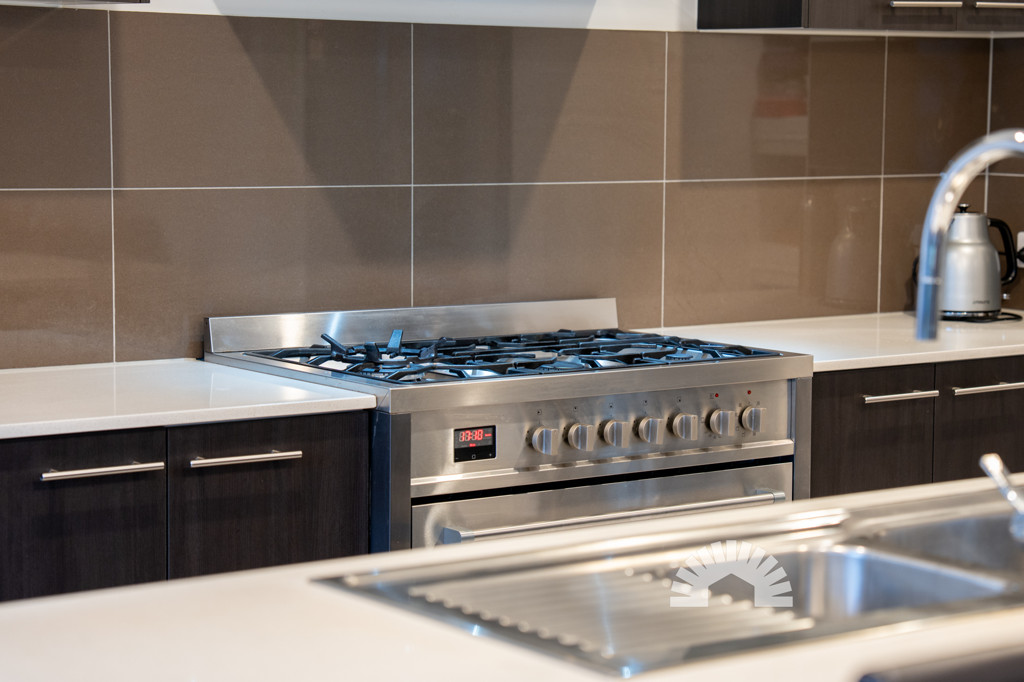
- Three separate living zones including an open plan family and dining area, a separate downstairs sitting room, and an upstairs loft- Dedicated study on the ground floor- Kitchen featuring 20mm stone benchtops, walk-in pantry, and stainless steel sink with pull-out tapware- Plumbed fridge space- Technika kitchen appliances including a 5-burner gas cooktop with wok burner, rangehood, built-in microwave, and dishwasher- Easy-care tiled flooring throughout downstairs living spaces with carpeted stairs and upper level- Generous under-stair storage cupboard- Separate laundry with external access, dryer space, sink and dedicated broom cupboard- Downstairs powder room with hand basinBedrooms & Bathrooms
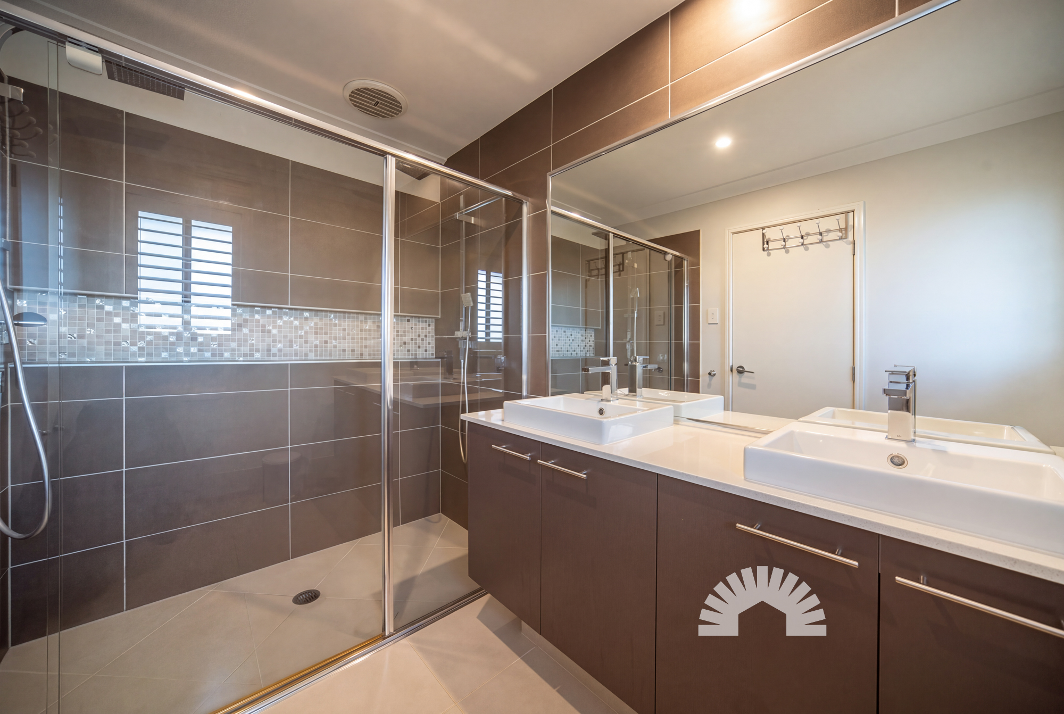
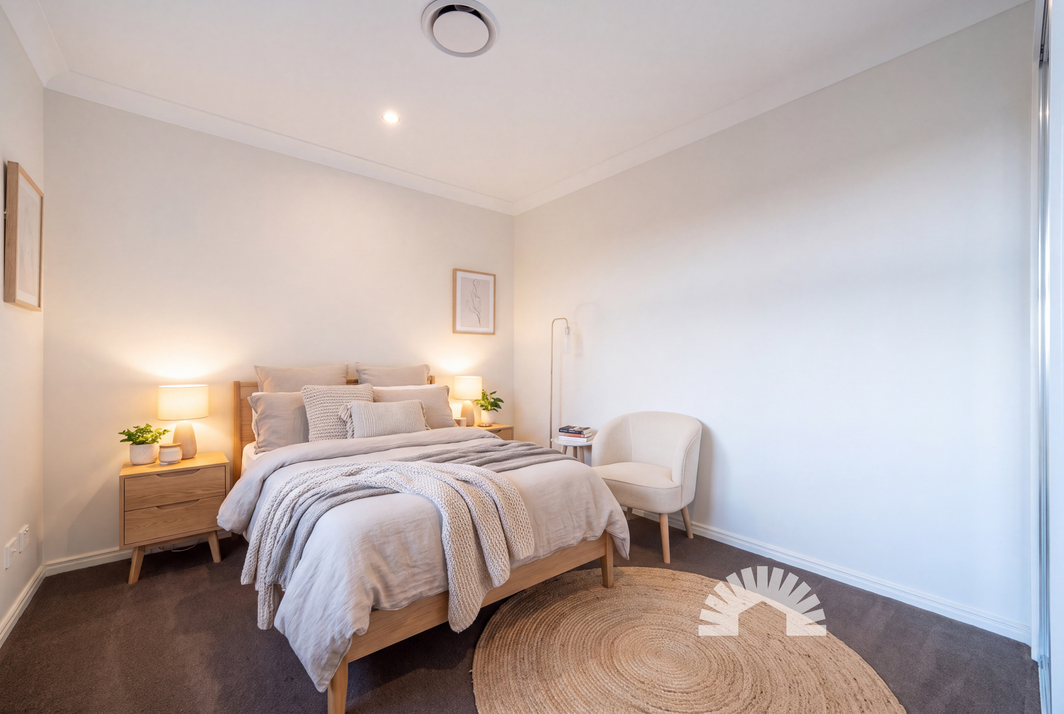
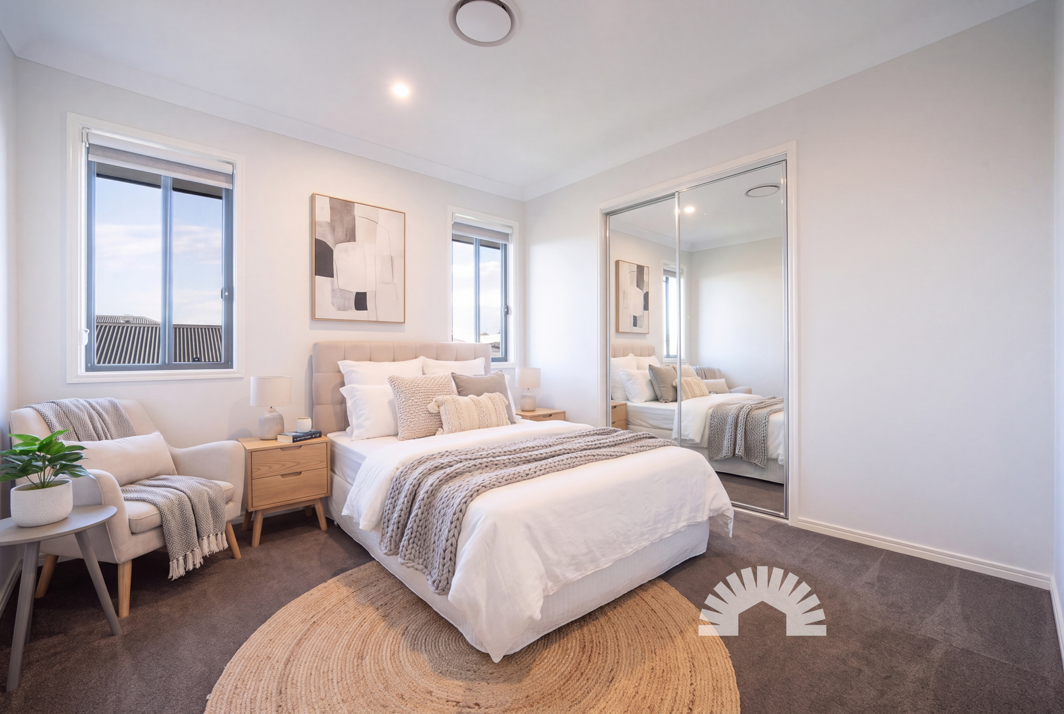
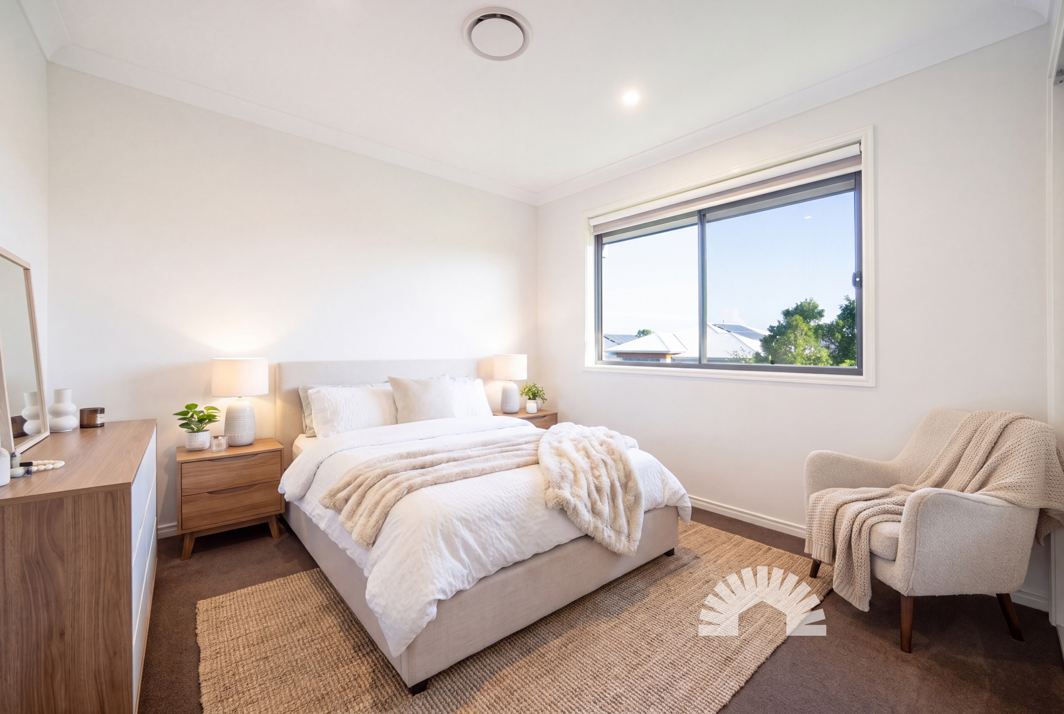
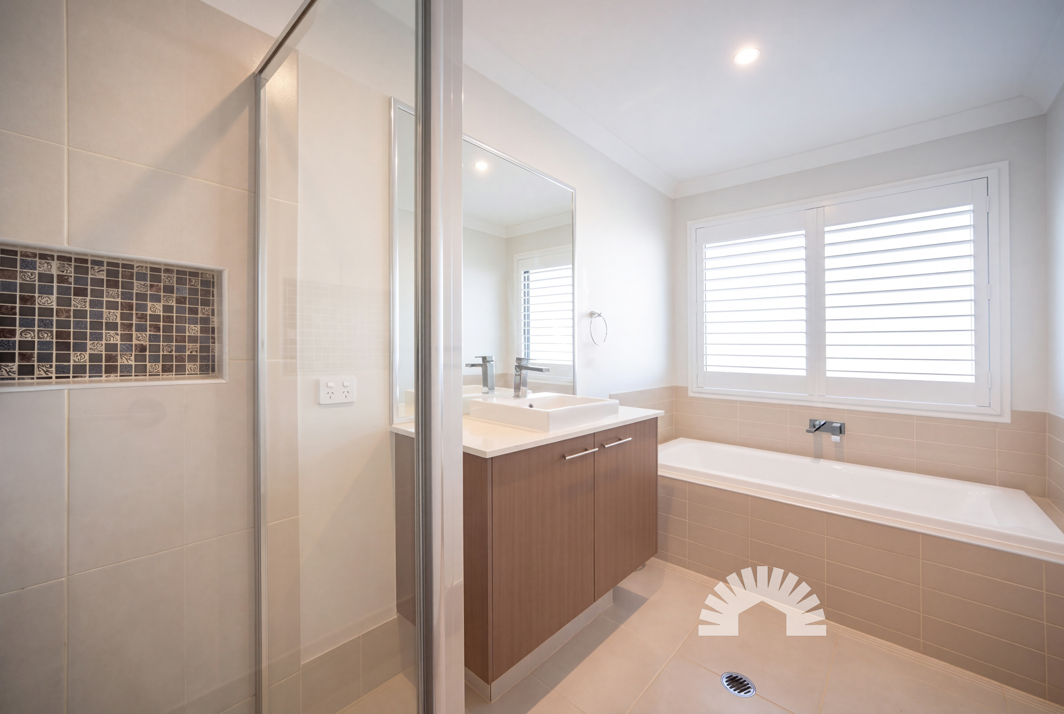
- Master bedroom retreat with a walk-through wardrobe and private ensuite- Master ensuite fitted with a double shower with two rain showerheads, tiled shower niche, 20mm stone vanity, dual basins, and toilet- Three additional bedrooms complete with built-in mirrored wardrobes, ducted and quality carpet- Main bathroom featuring a full-sized bathtub, standard shower, 20mm stone vanity, and a separate toilet- Thoughtful window coverings throughout including plantation shutters, sheer blinds, and blockout roller blinds- Dedicated upstairs linen cupboardLocation
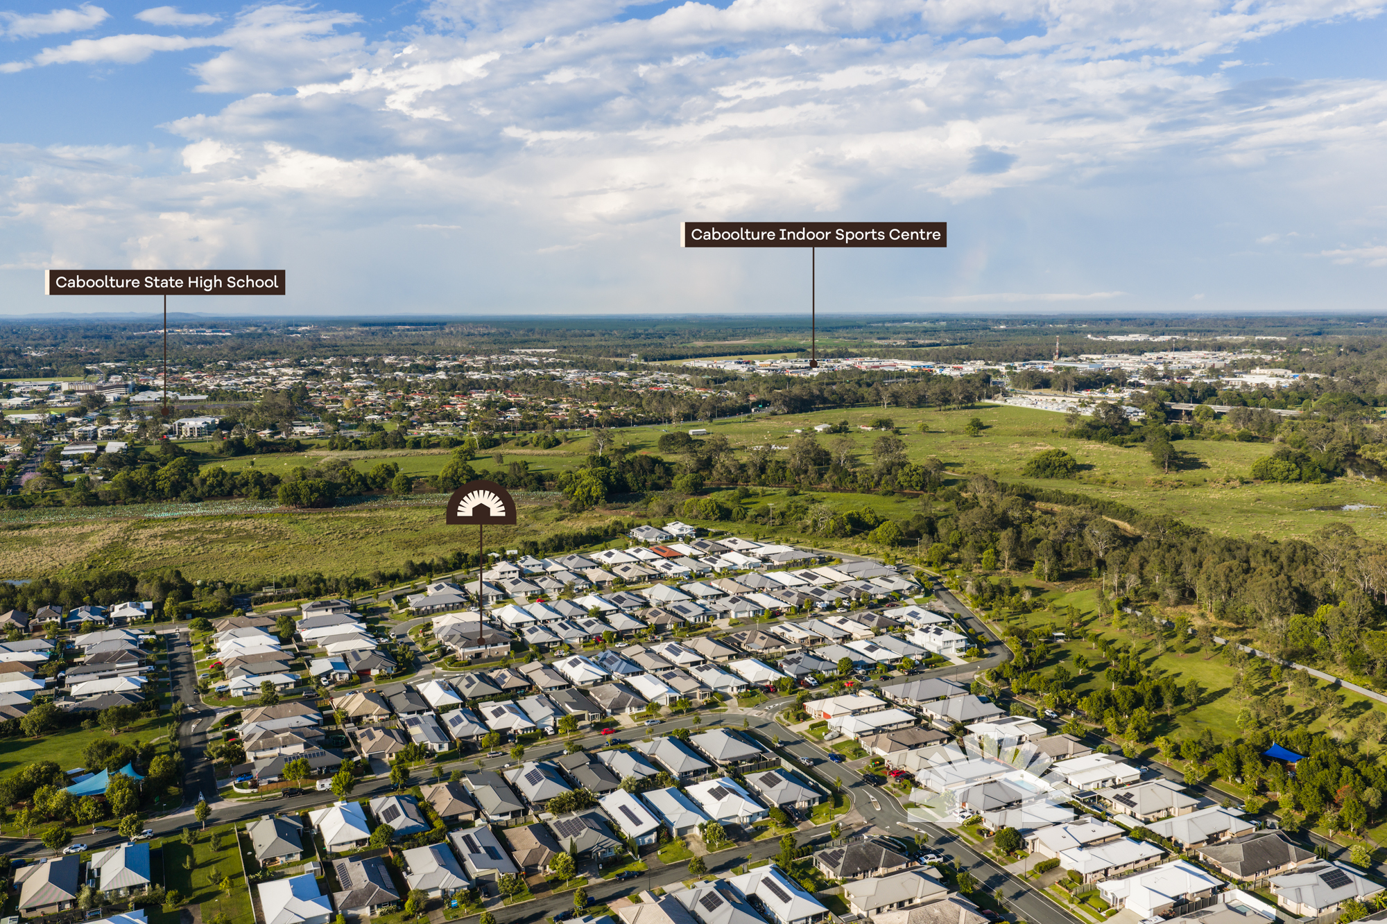
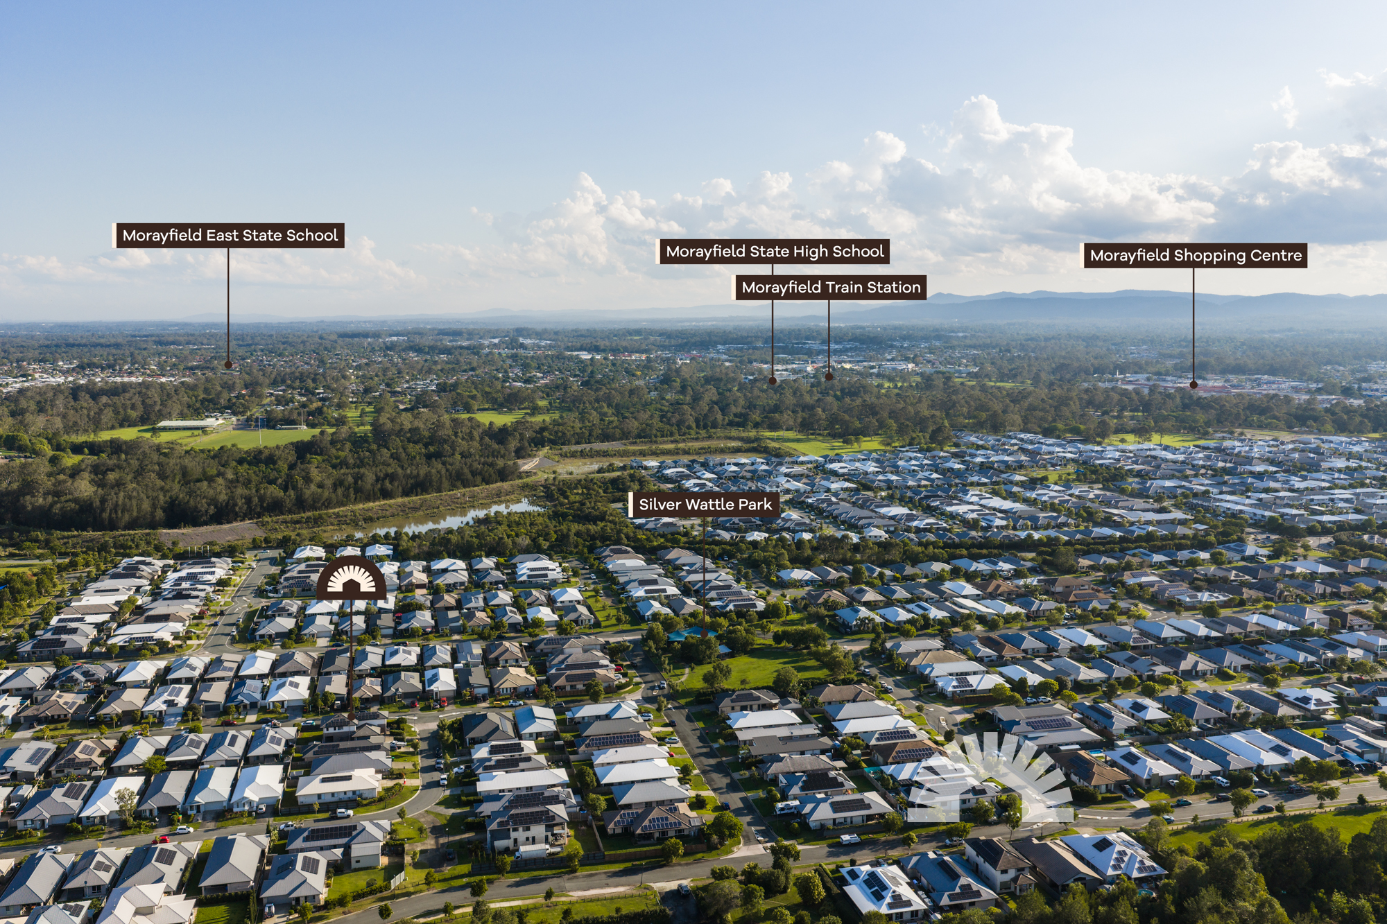
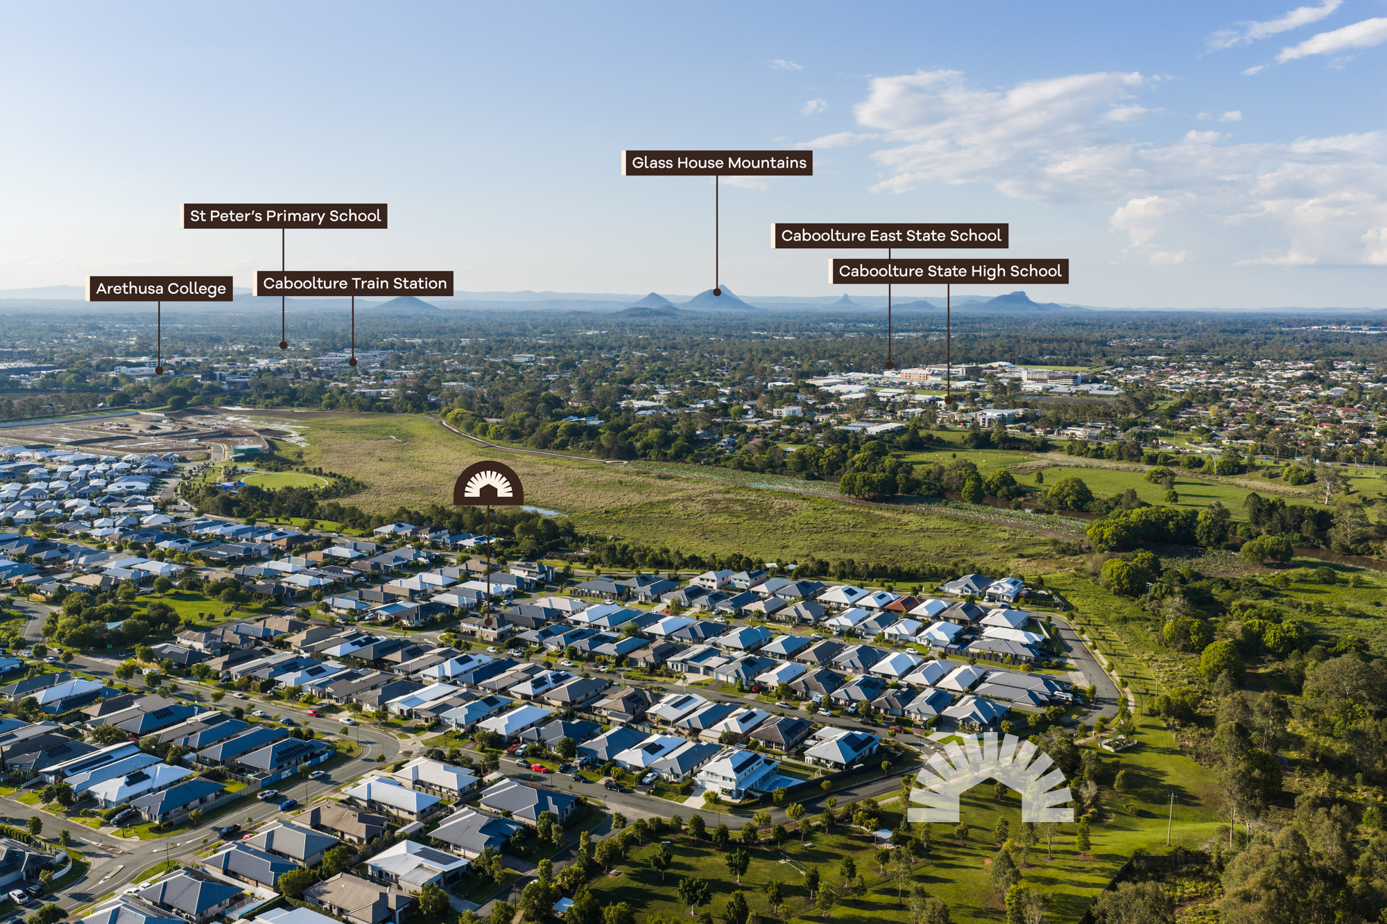
- 5 minutes Bruce Highway- 7 minutes to Centenary Lakes Park- 8 minutes to Caboolture State School- 9 minutes to Caboolture State High School- 9 minutes to St Peter's Catholic Primary School- 11 minutes to Morayfield Sport & Events CentreSchool Catchment: Caboolture State School, Caboolture State High School and St Peter's Catholic Primary School
Quality family homes with multiple living zones and genuine side access do not stay available for long. Call today to book an inspection.