26 Grey Crescent
NARANGBA 4504
Private, Effortless Family Living with Resort-Style Extras
Private, Effortless Family Living with Resort-Style Extras
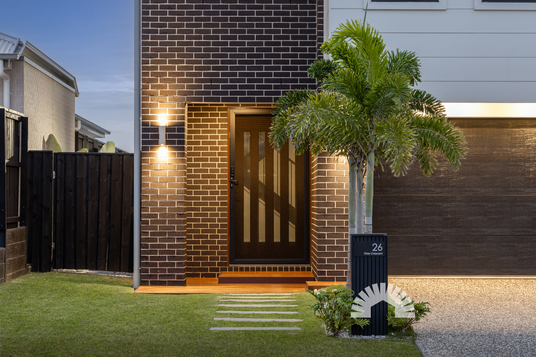
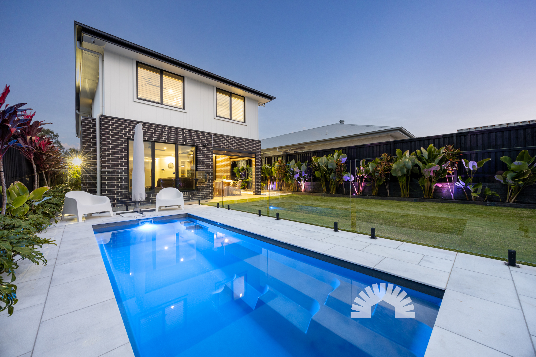
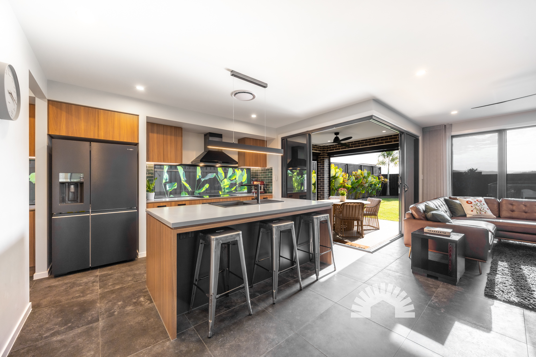
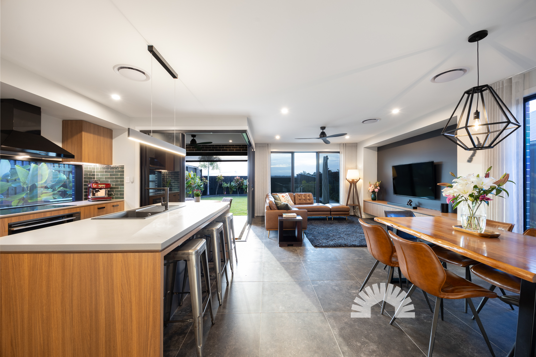
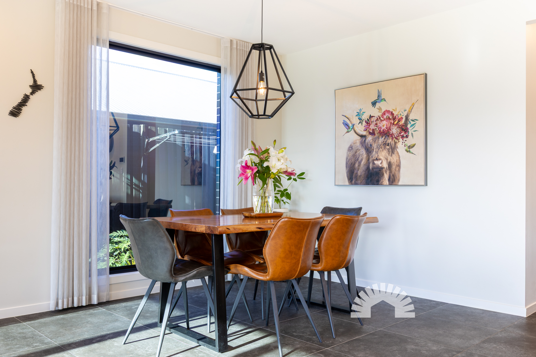
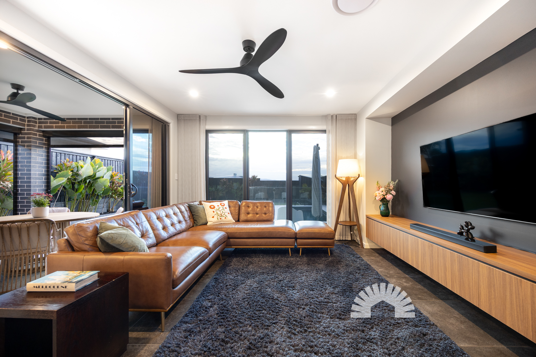
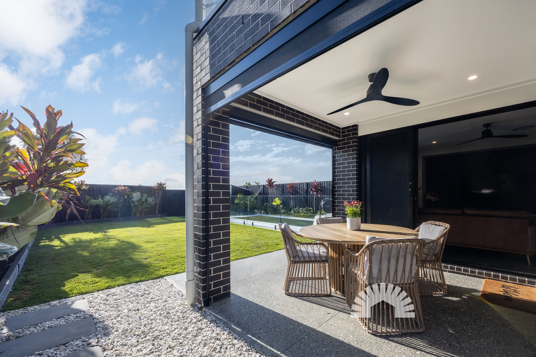
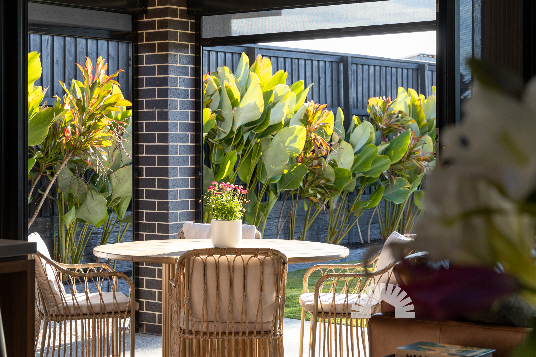
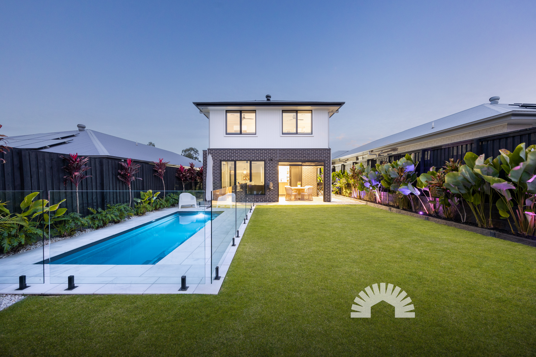
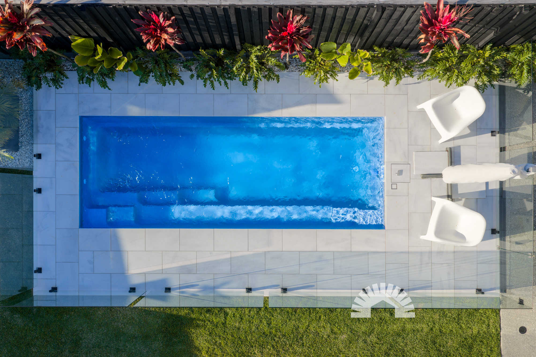
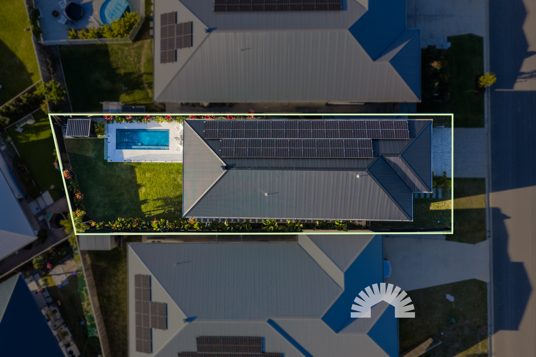
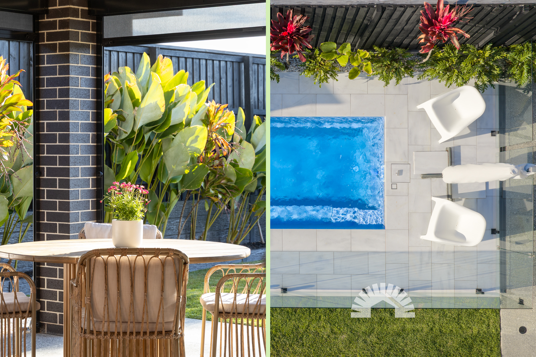
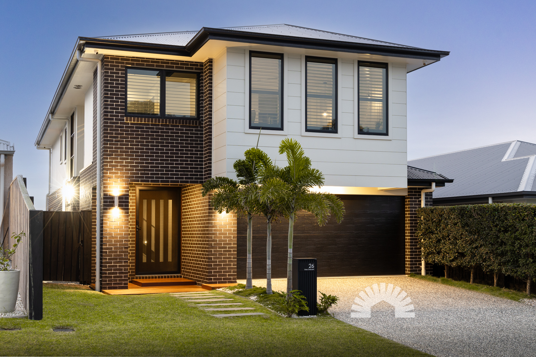
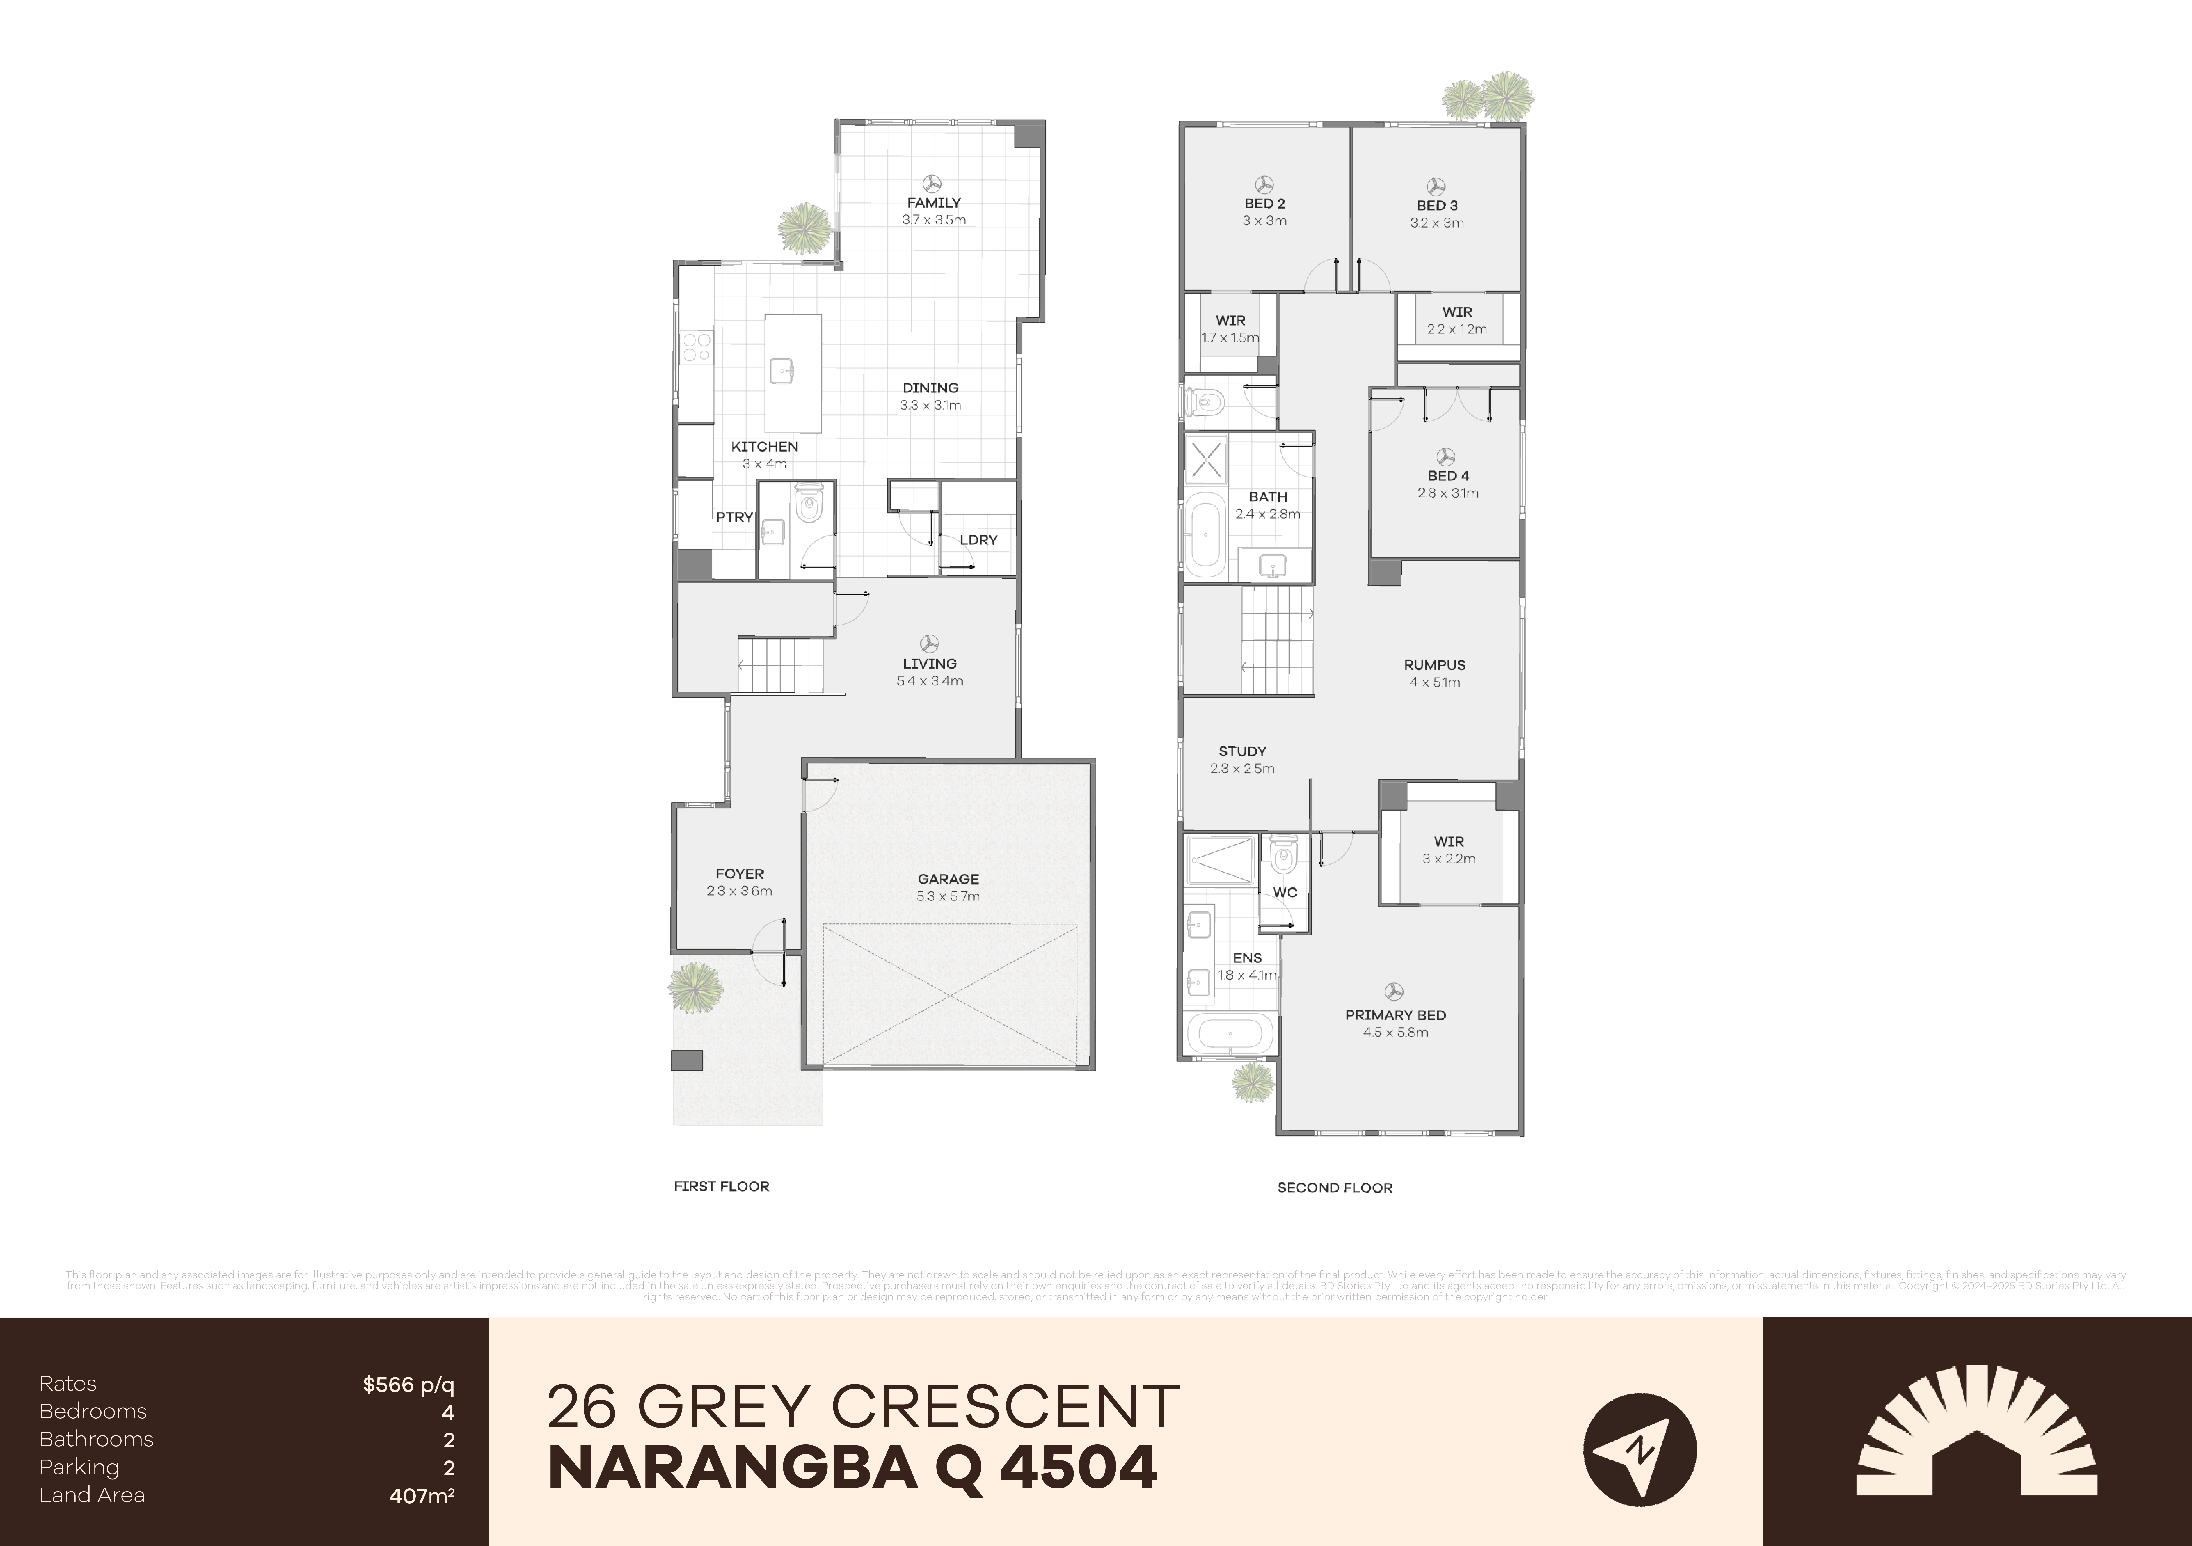
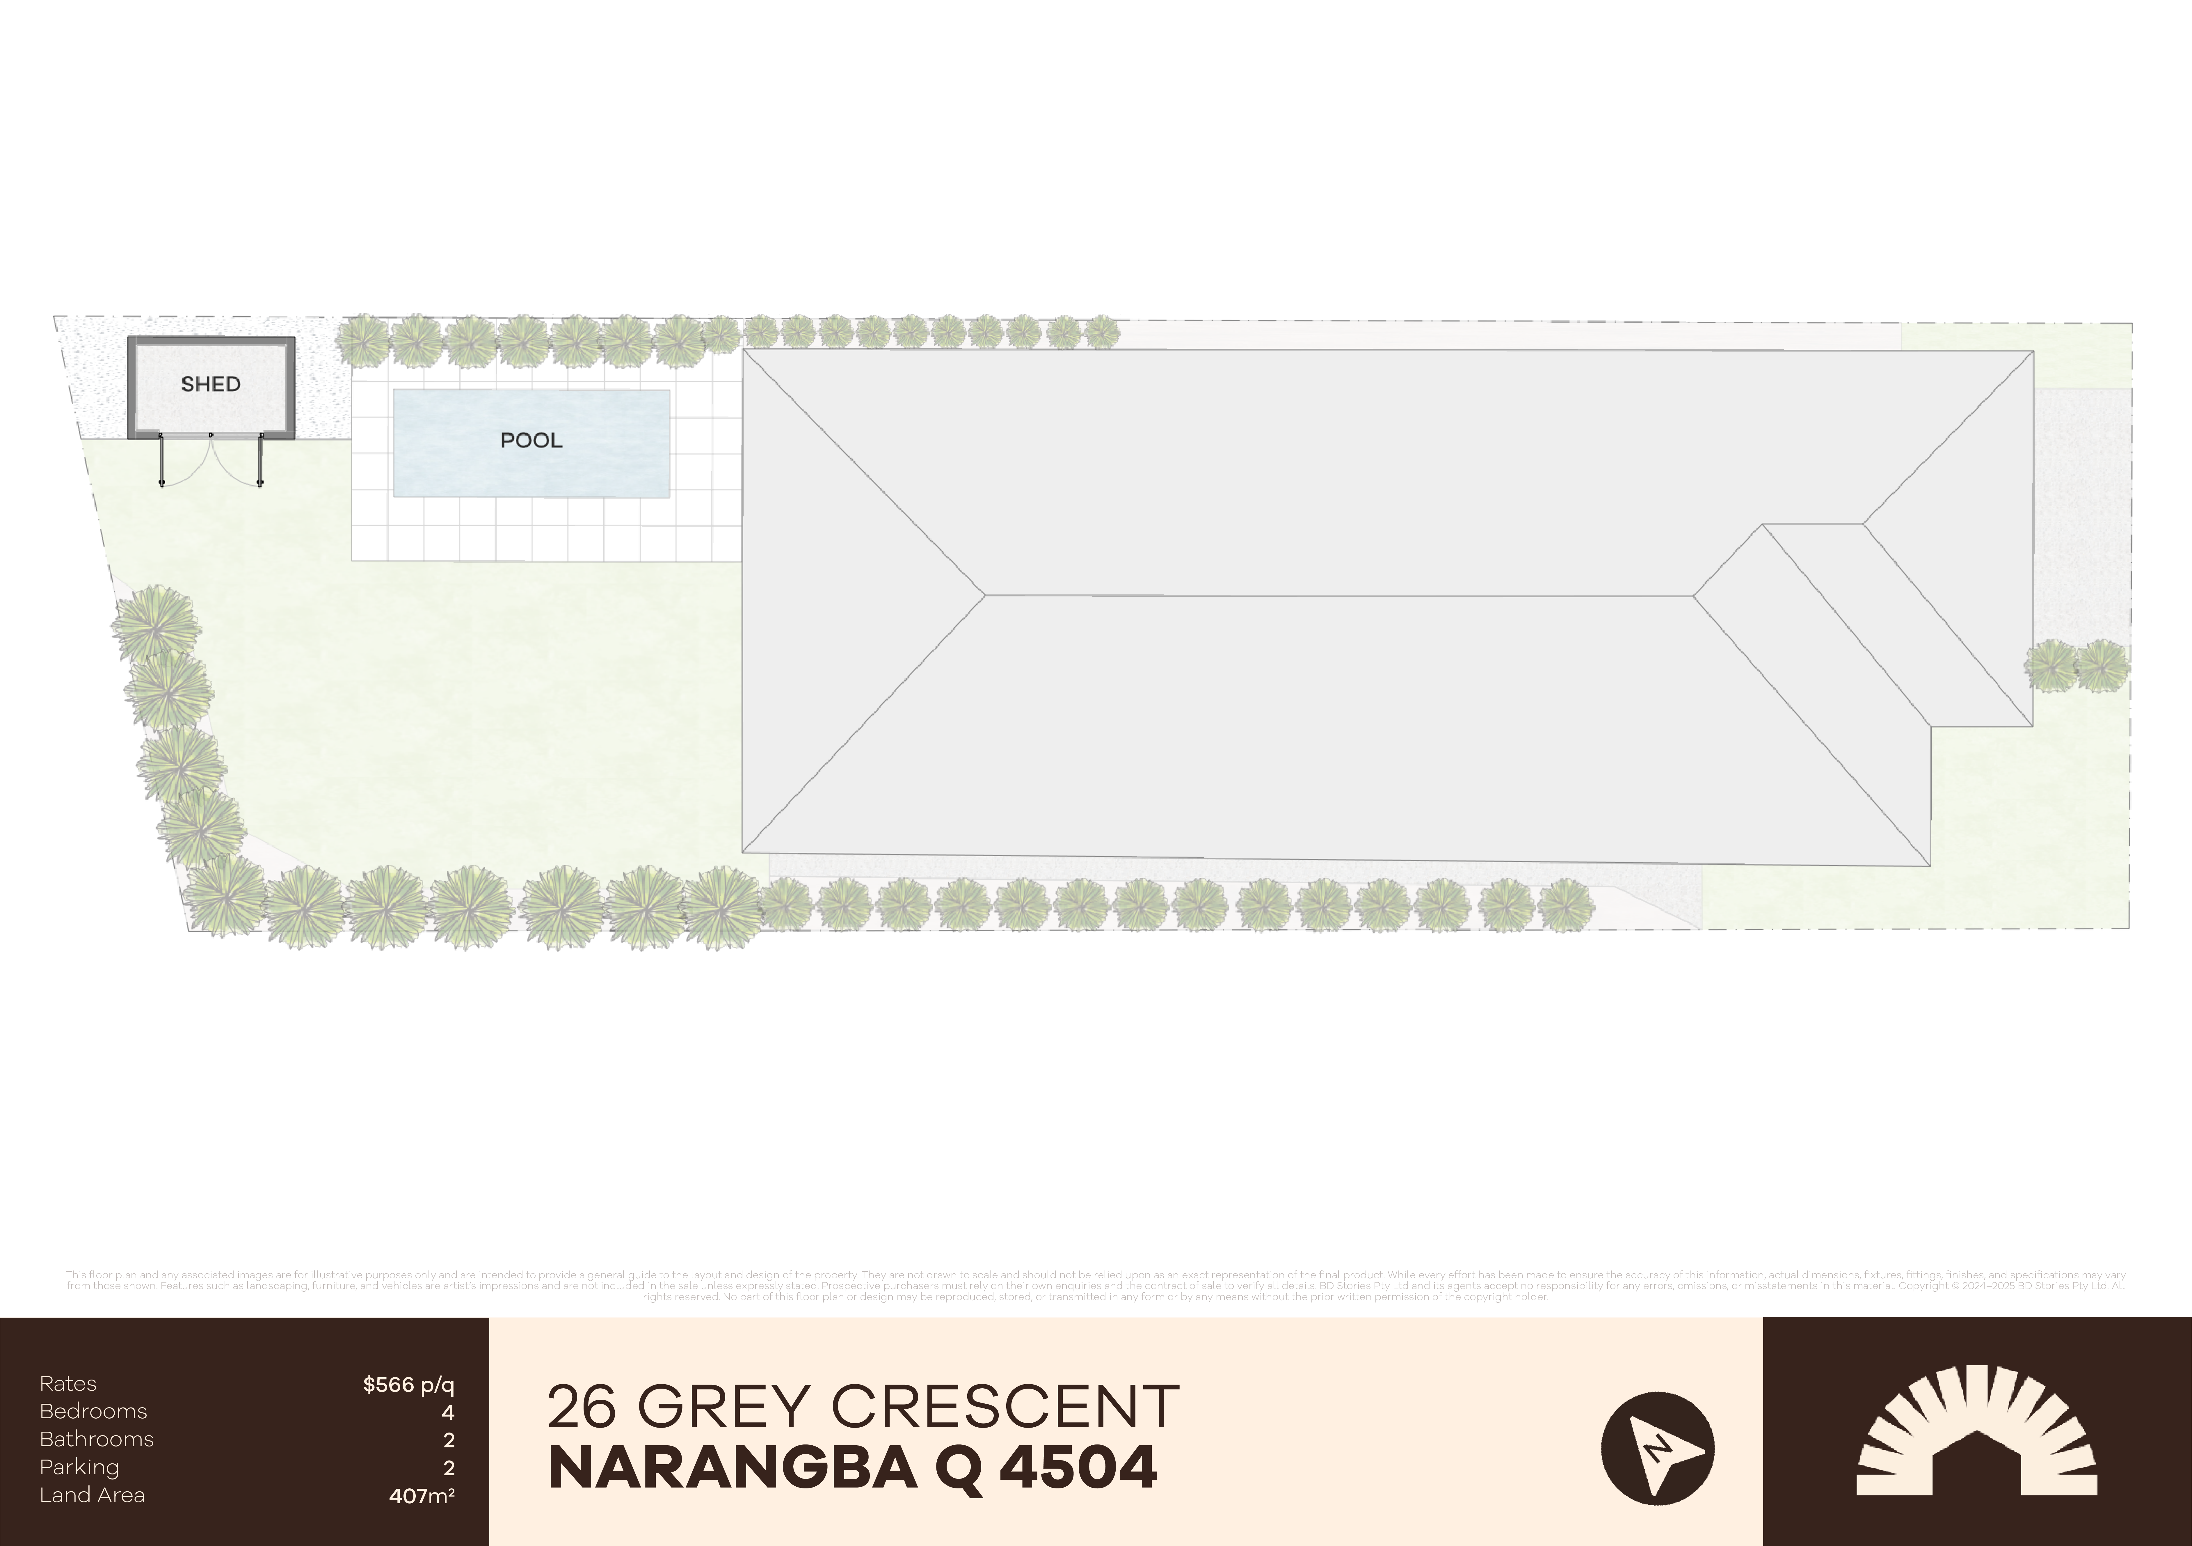
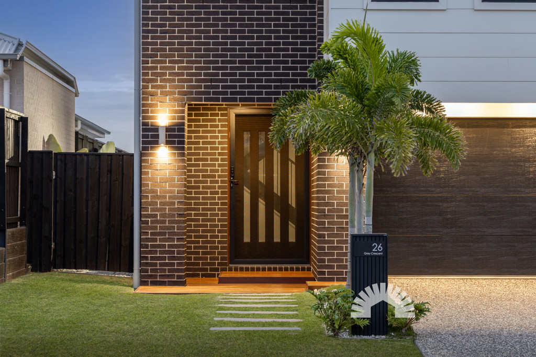
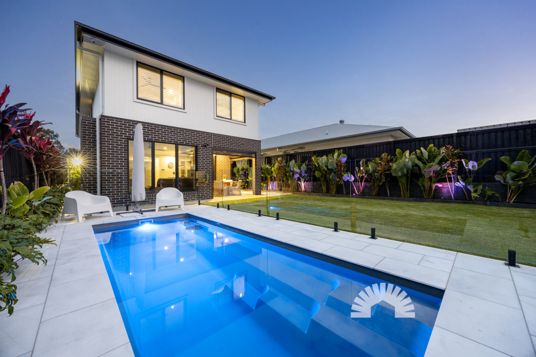
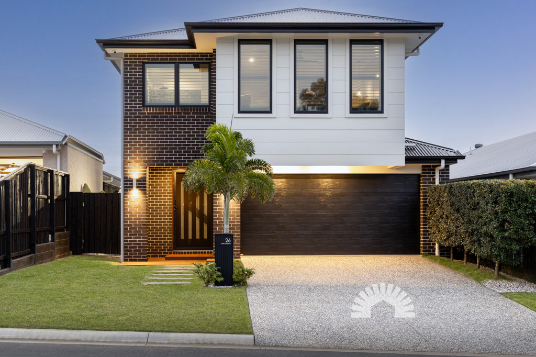
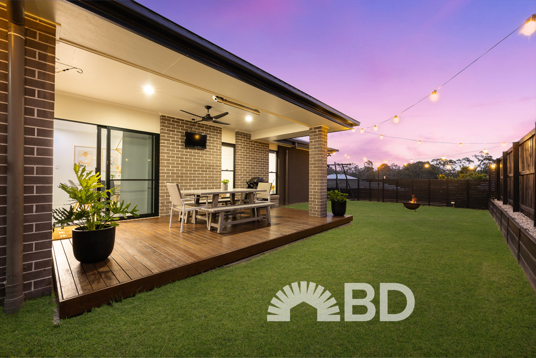
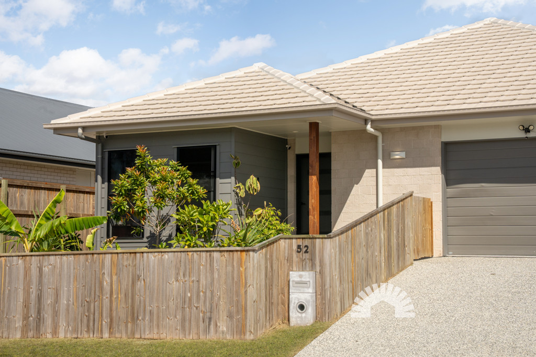

Built in 2023 by Brighton Homes, this impressive four-bedroom, two-bathroom residence delivers a level of quality, comfort and privacy that feels a step above. Set on a beautifully landscaped 407m² block in a safe and peaceful part of Narangba, the home has been designed for relaxed family living with generous storage, excellent separation and seamless indoor-outdoor flow. The open-plan kitchen, living and dining area is the heart of the home, opening through tall windows and stacker doors to a polished concrete entertaining area and private saltwater pool. The outlooks are stunning, with beautiful sunsets adding another layer of appeal.
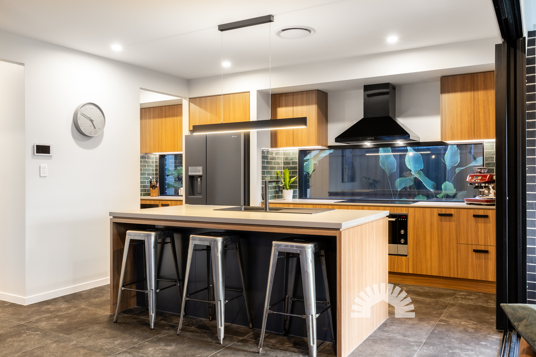
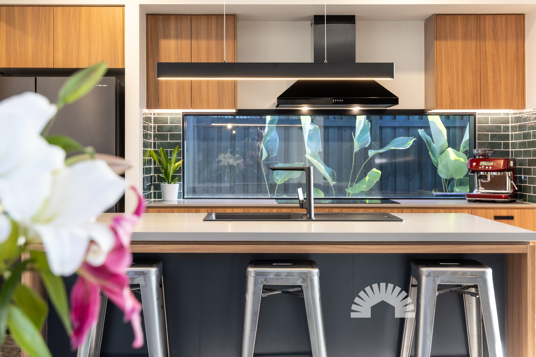
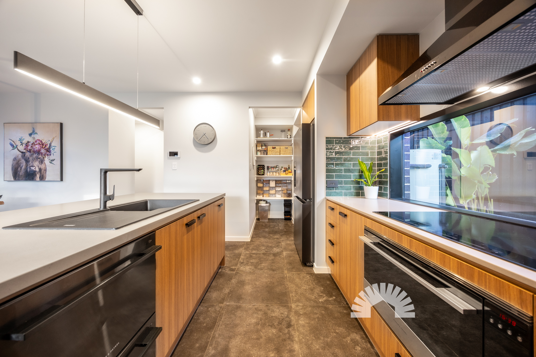
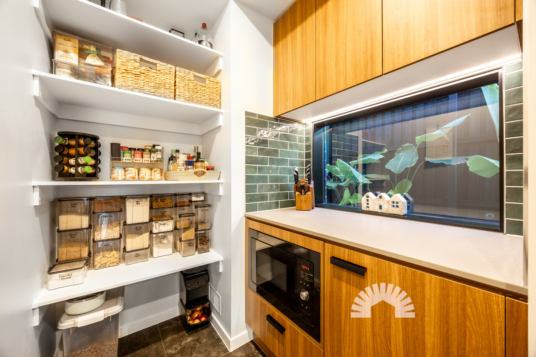
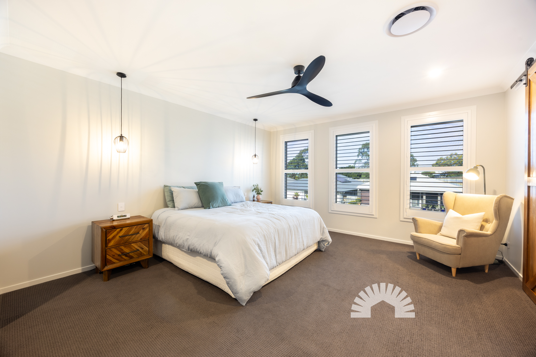
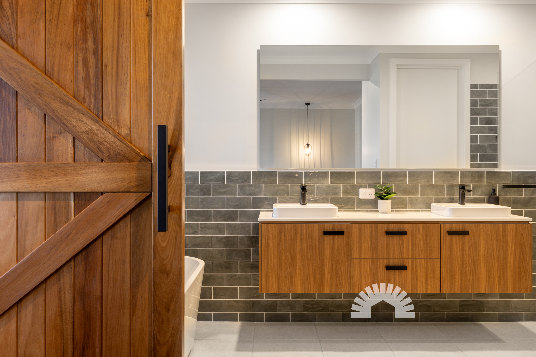
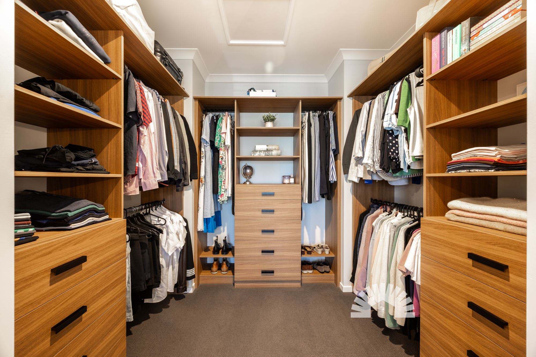
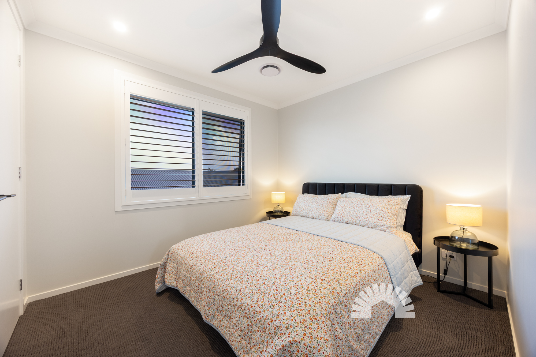
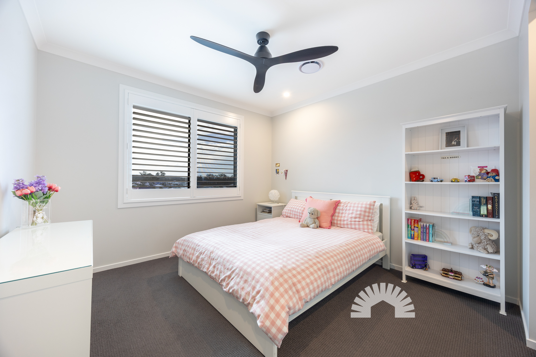
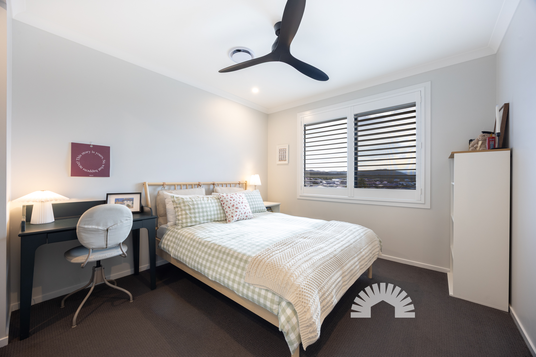
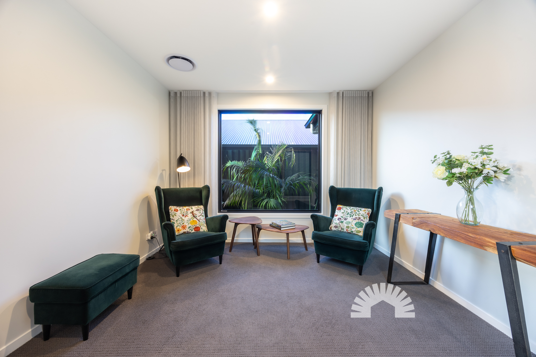
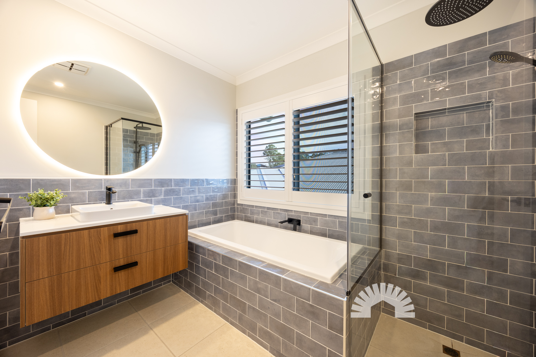
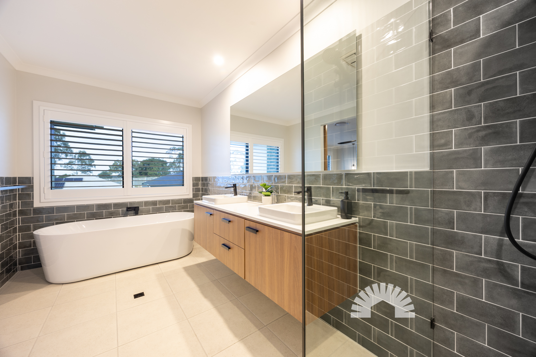
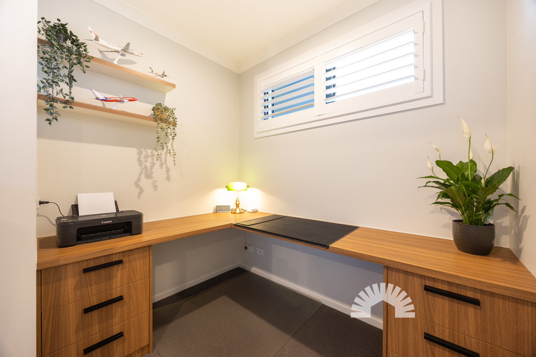
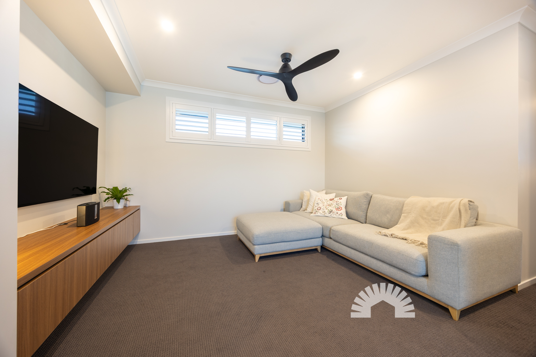
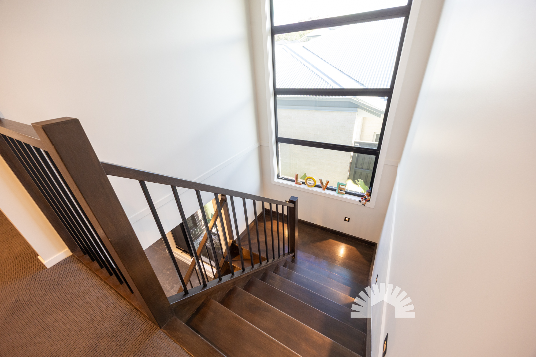
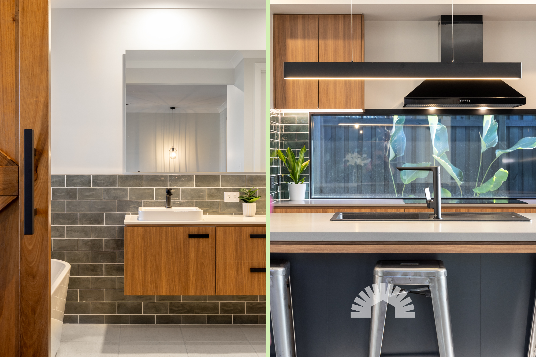
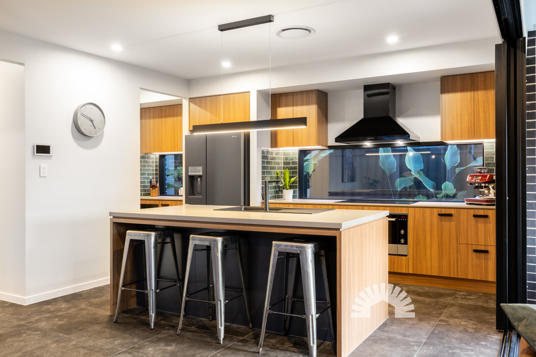
Upstairs, the spacious king-sized master suite features a barn door to the ensuite, quality walk-in wardrobe cabinetry and a luxurious ensuite with dual floating vanity, deep bath, oversized shower and private toilet. Three additional queen-sized bedrooms provide flexibility for growing families, guests or a home office, with two offering walk-in wardrobes. Plantation shutters, ceiling fans, ducted air conditioning and thoughtful storage throughout make everyday living easy, while the beautifully appointed kitchen combines 40mm stone benchtops, breakfast bar, walk-in pantry, soft-close cabinetry and premium Fisher & Paykel appliances. Add 10.5kW solar, an EV charger, 16kW four-zone ActronAir ducted air conditioning, extensive security and a 6m x 6m double garage, and the result is a home that delivers on both lifestyle and practicality.
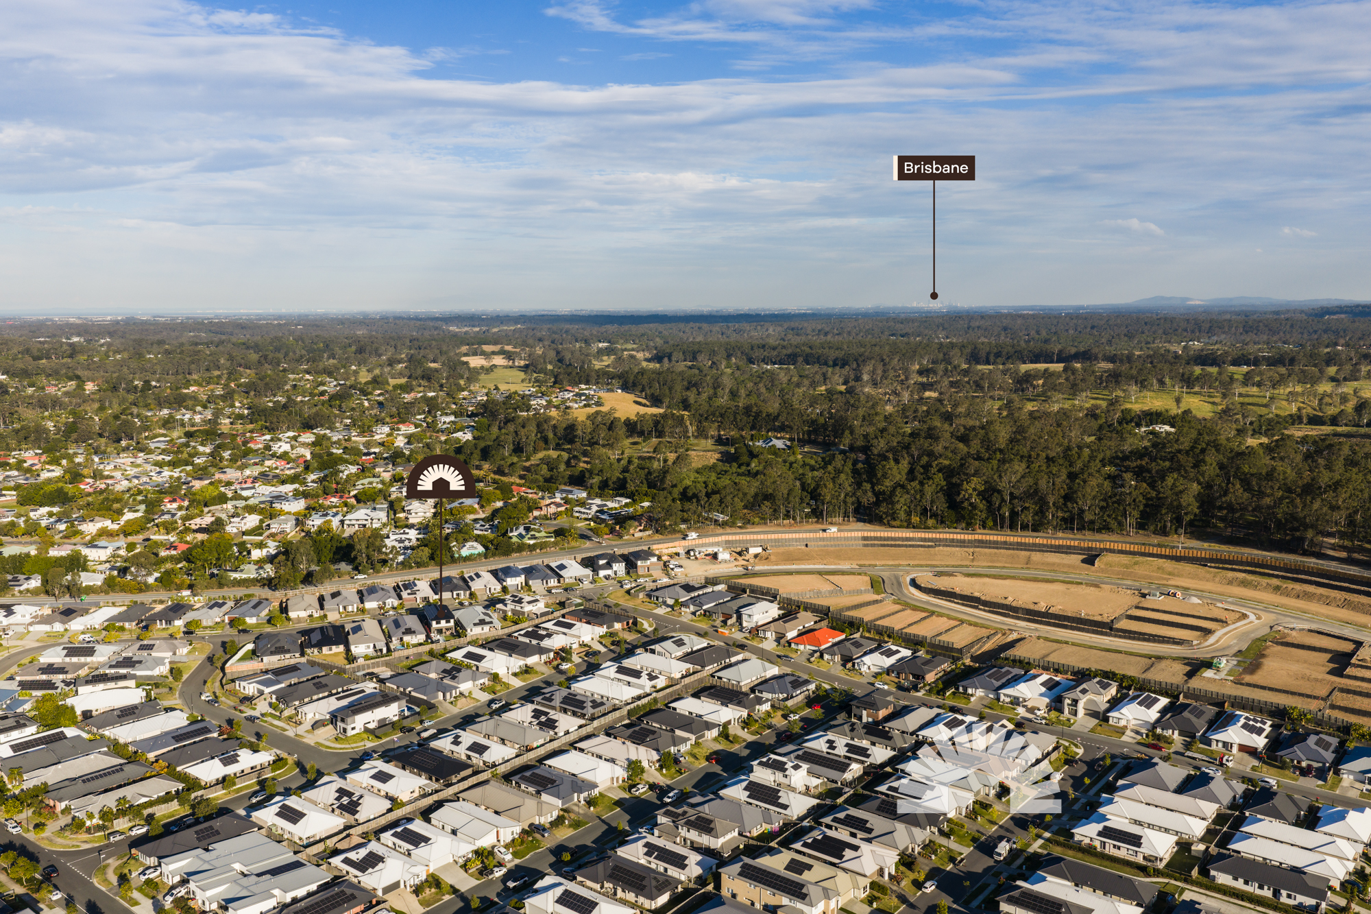
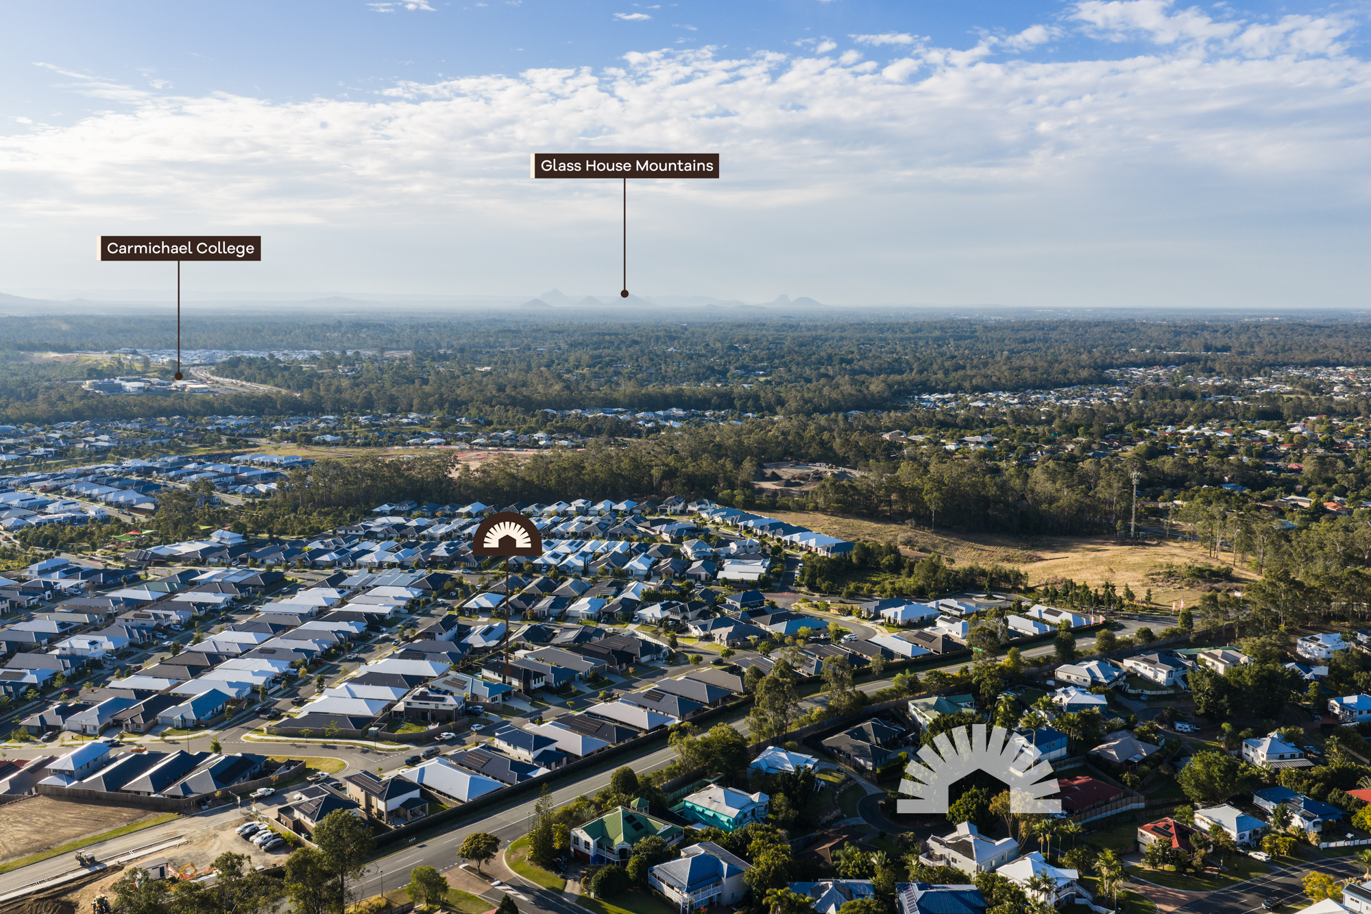
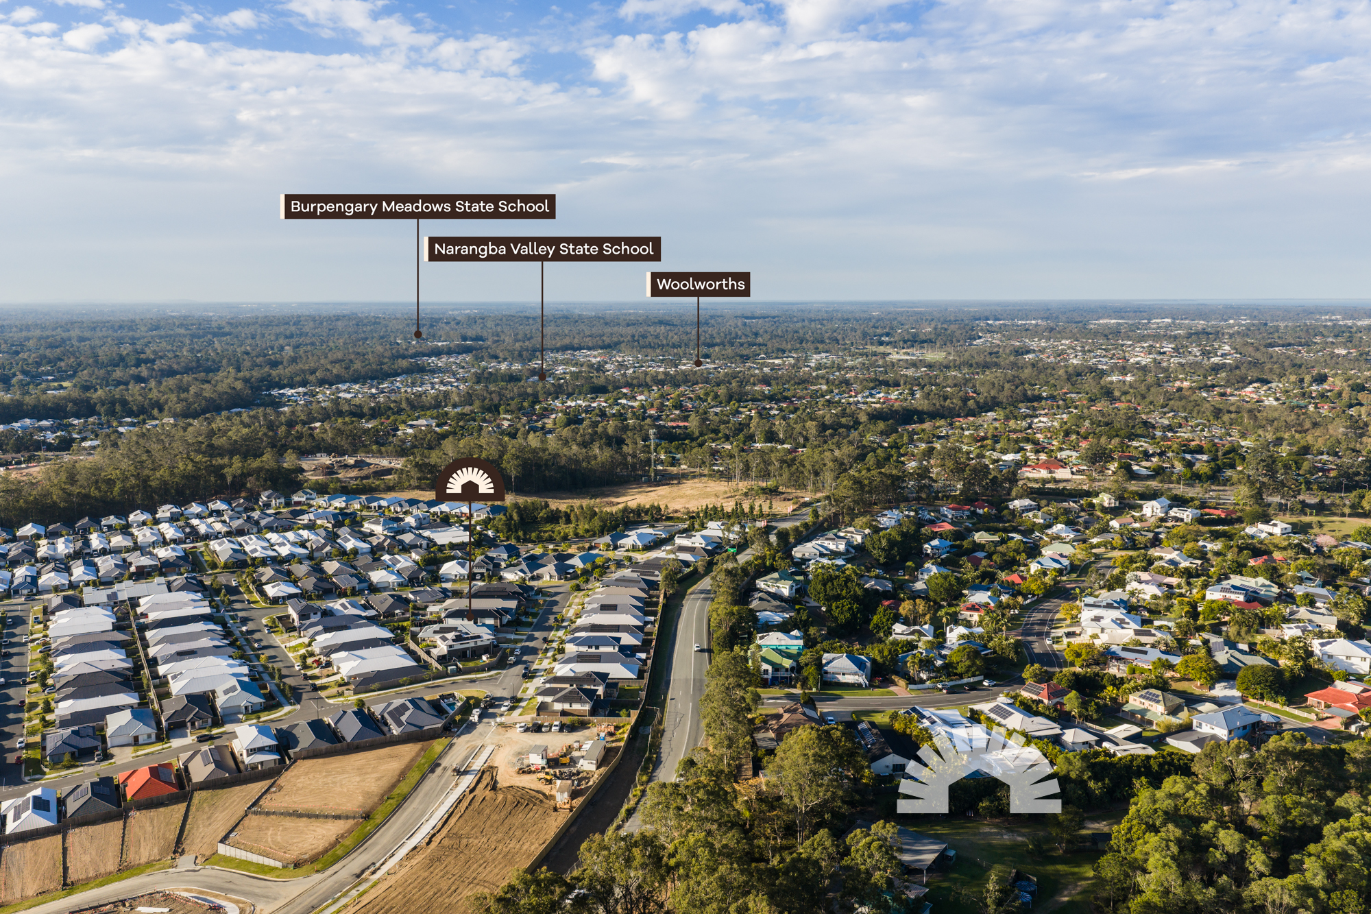
Perfectly positioned within walking distance of Ridge View Park and just minutes from Narangba Valley State School, Narangba Valley State High School, local shopping and the Bruce Highway, this is a home where you can truly settle in and enjoy. The owners love how secure and private the property feels, the relaxed atmosphere, great parks, incredible storage and effortless connection between indoors and out.
Homes offering this combination of quality, privacy and lifestyle are tightly held. Contact Gavin or Steph today to arrange your inspection before this one is gone.
Property Features
General & Outdoor
Living & Kitchen
Bedrooms & Bathrooms
Location
School Catchment: Narangba Valley State School, Narangba Valley State High School and Carmichael College





![26 Grey Crescent,[object Object],NARANGBA 4504](https://propertyphotos.vaultre.com.au/5392/214838731__1786933526-83545-012A4375-Edit.jpg)
Reveal the sold value for this listing
To reveal the sold value for this listing, please fill in a couple of quick details.
Make an offer on 26 Grey Crescent, Narangba QLD
Simply enter your details, and we’ll call you back to discuss.