610 Caboolture River Road
UPPER CABOOLTURE 4510
Peaceful Forest Views and Room for the Whole Family
Peaceful Forest Views and Room for the Whole Family
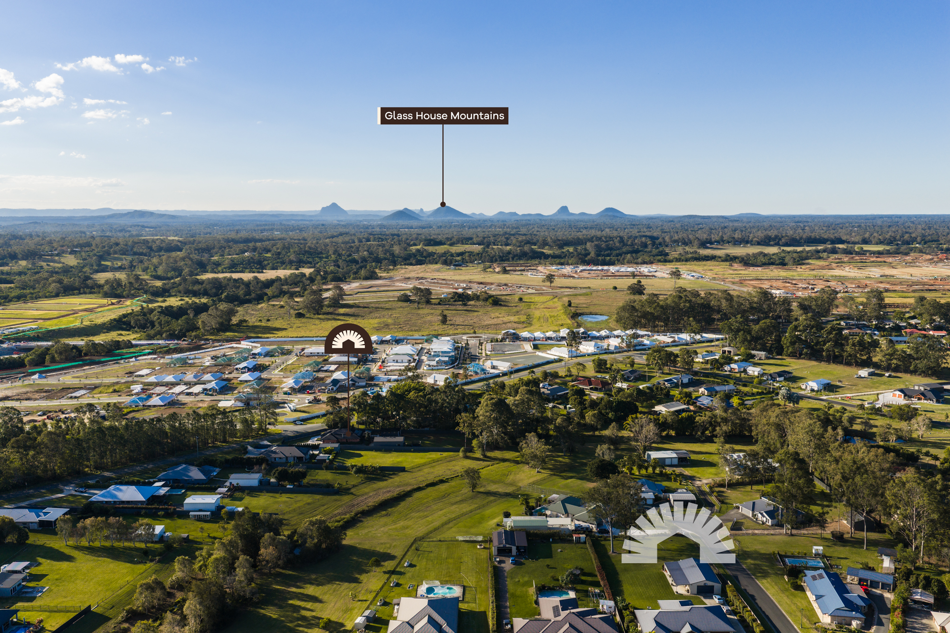
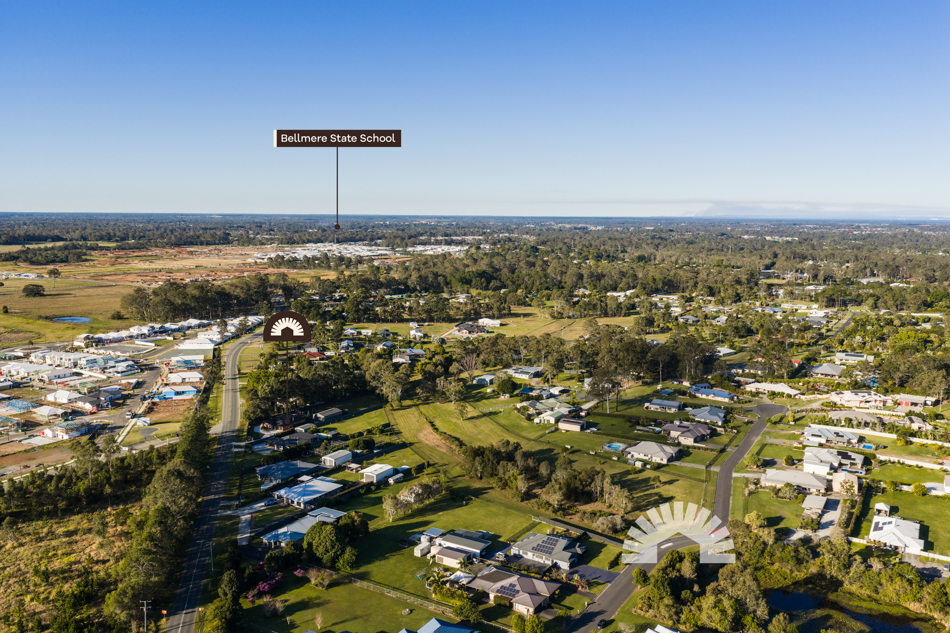
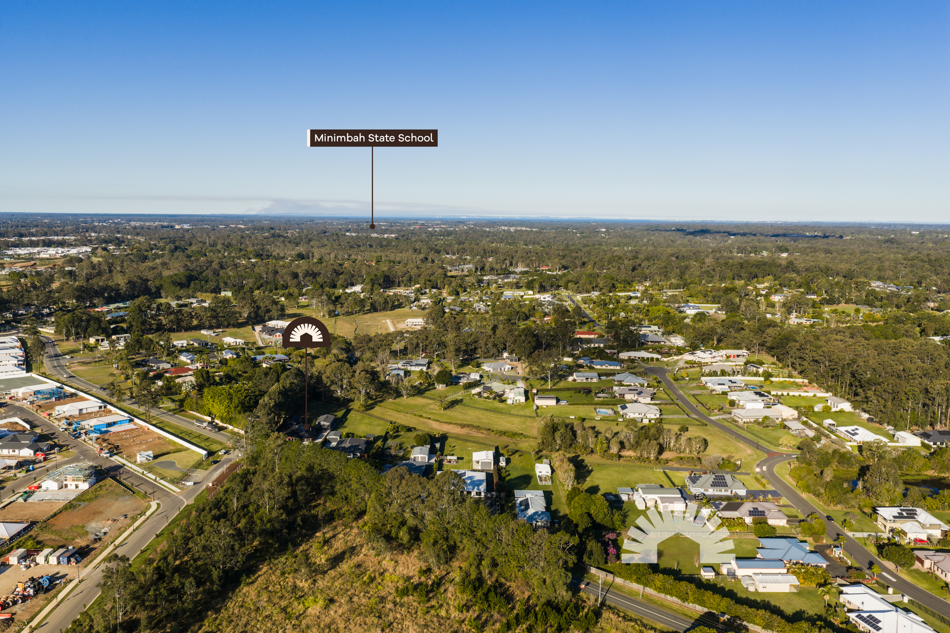
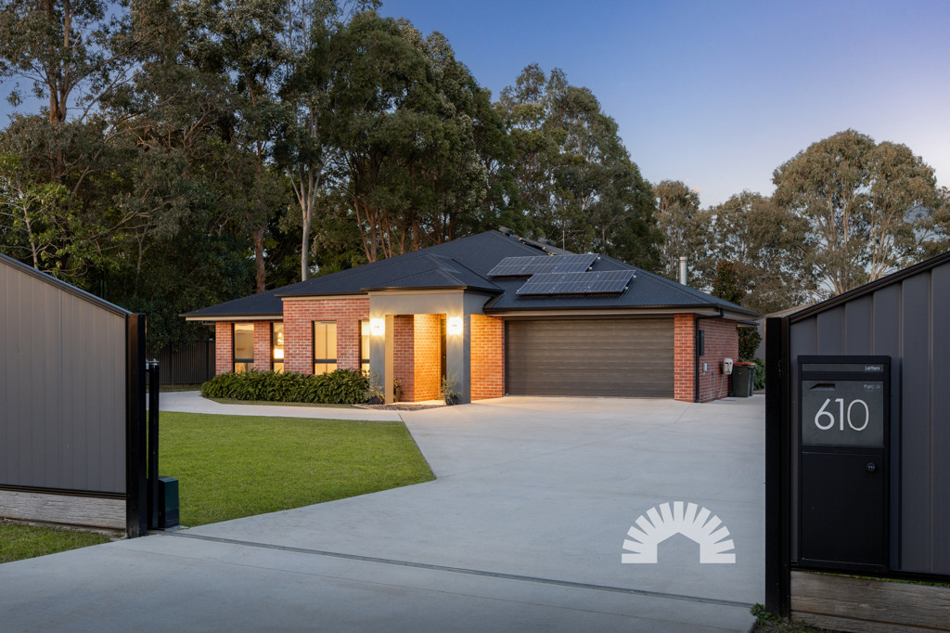
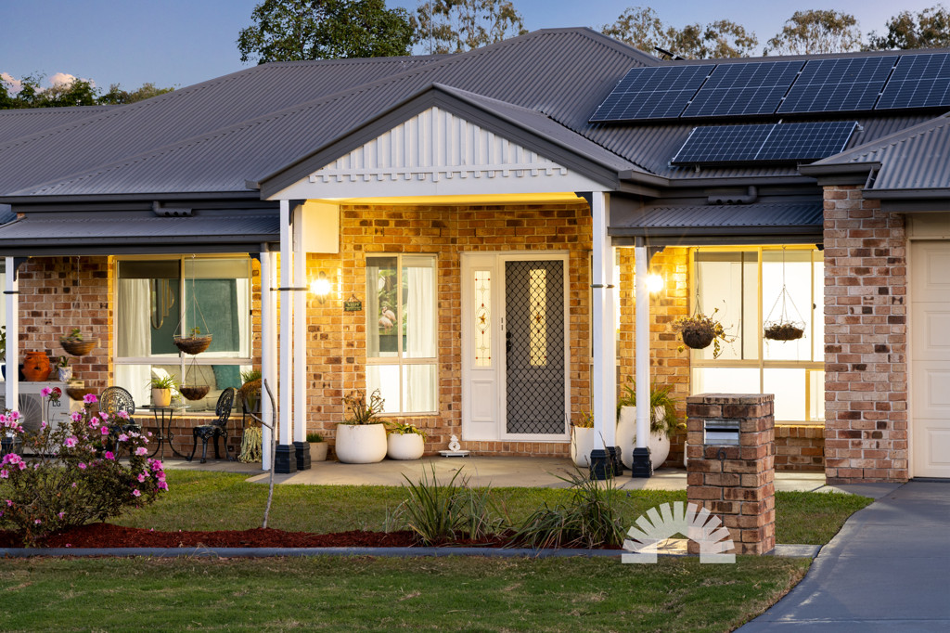
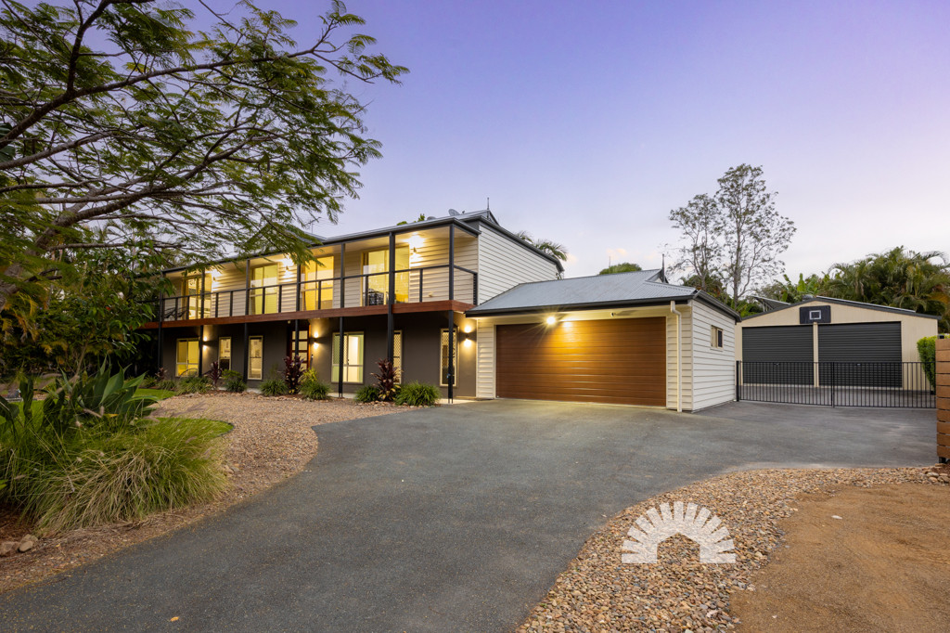
Built by Metricon in 2019, this beautifully presented Upper Caboolture residence offers an impressive combination of space, privacy and versatility. Backing directly onto reserve with a tranquil forest outlook, the home provides a peaceful lifestyle while remaining close to schools, shopping and everyday conveniences. Whether you're upsizing, accommodating extended family, working from home or simply wanting more room, this property delivers.
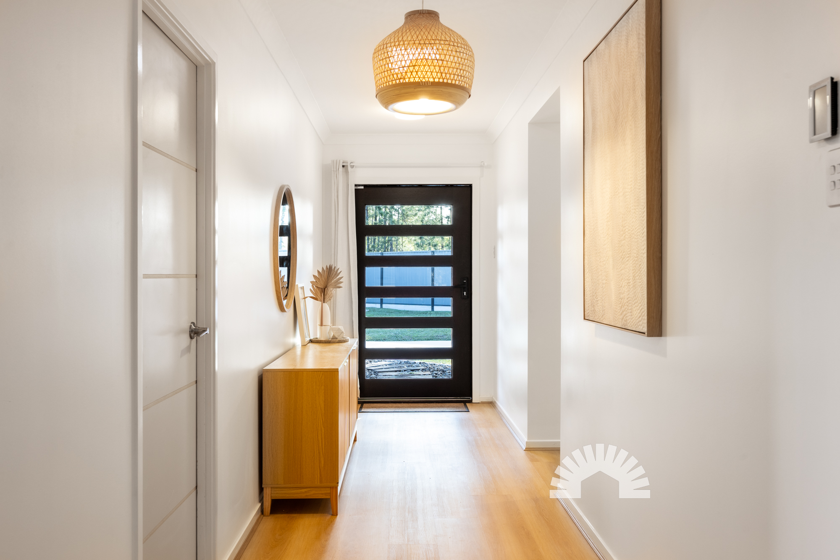
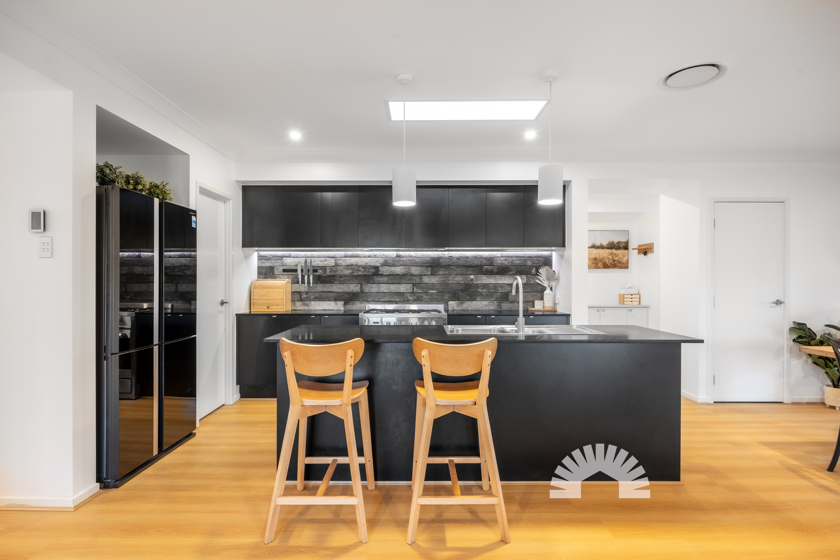
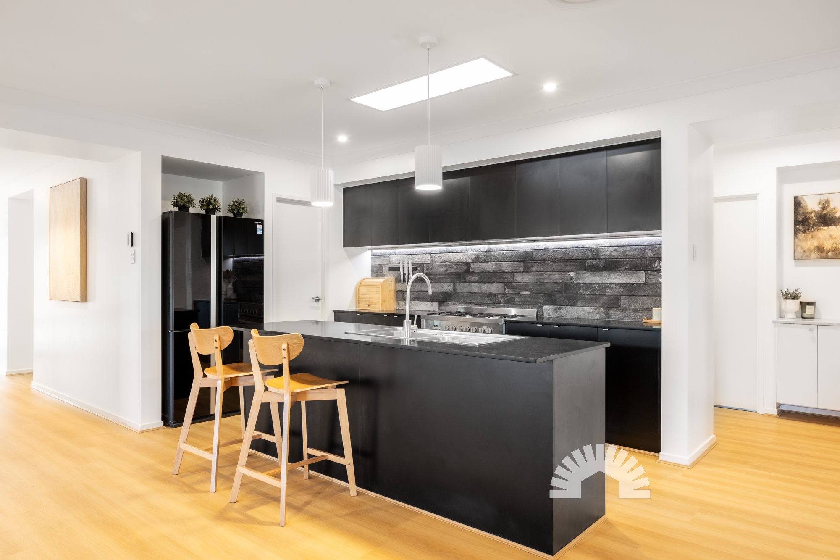
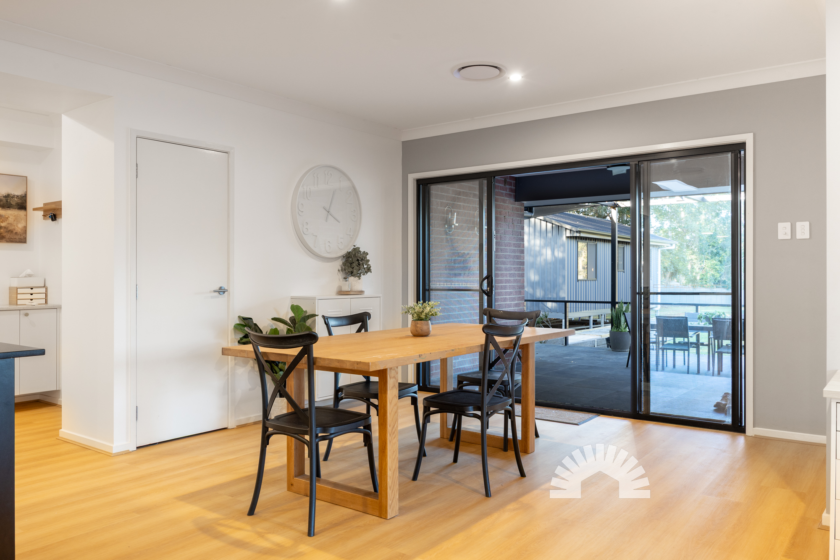
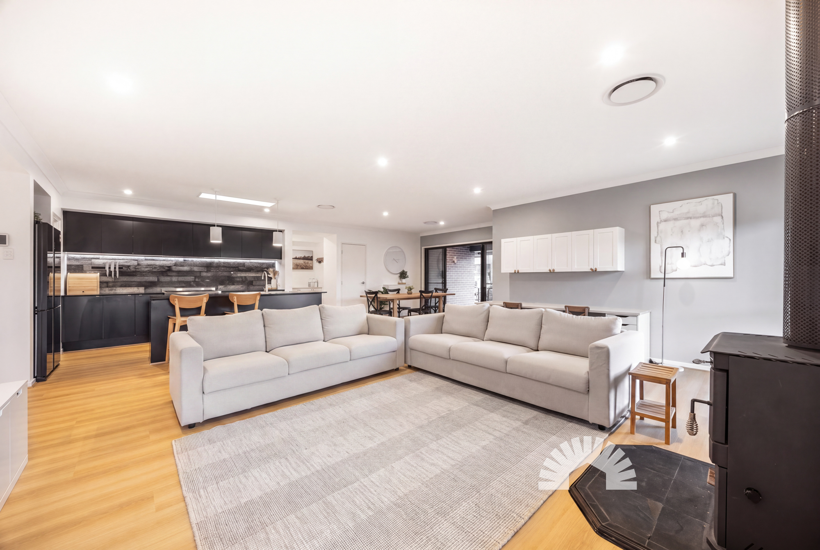
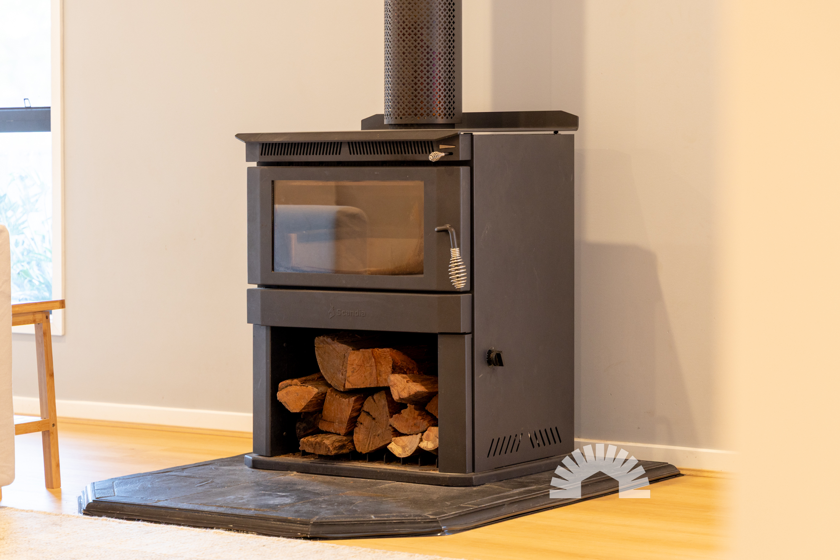
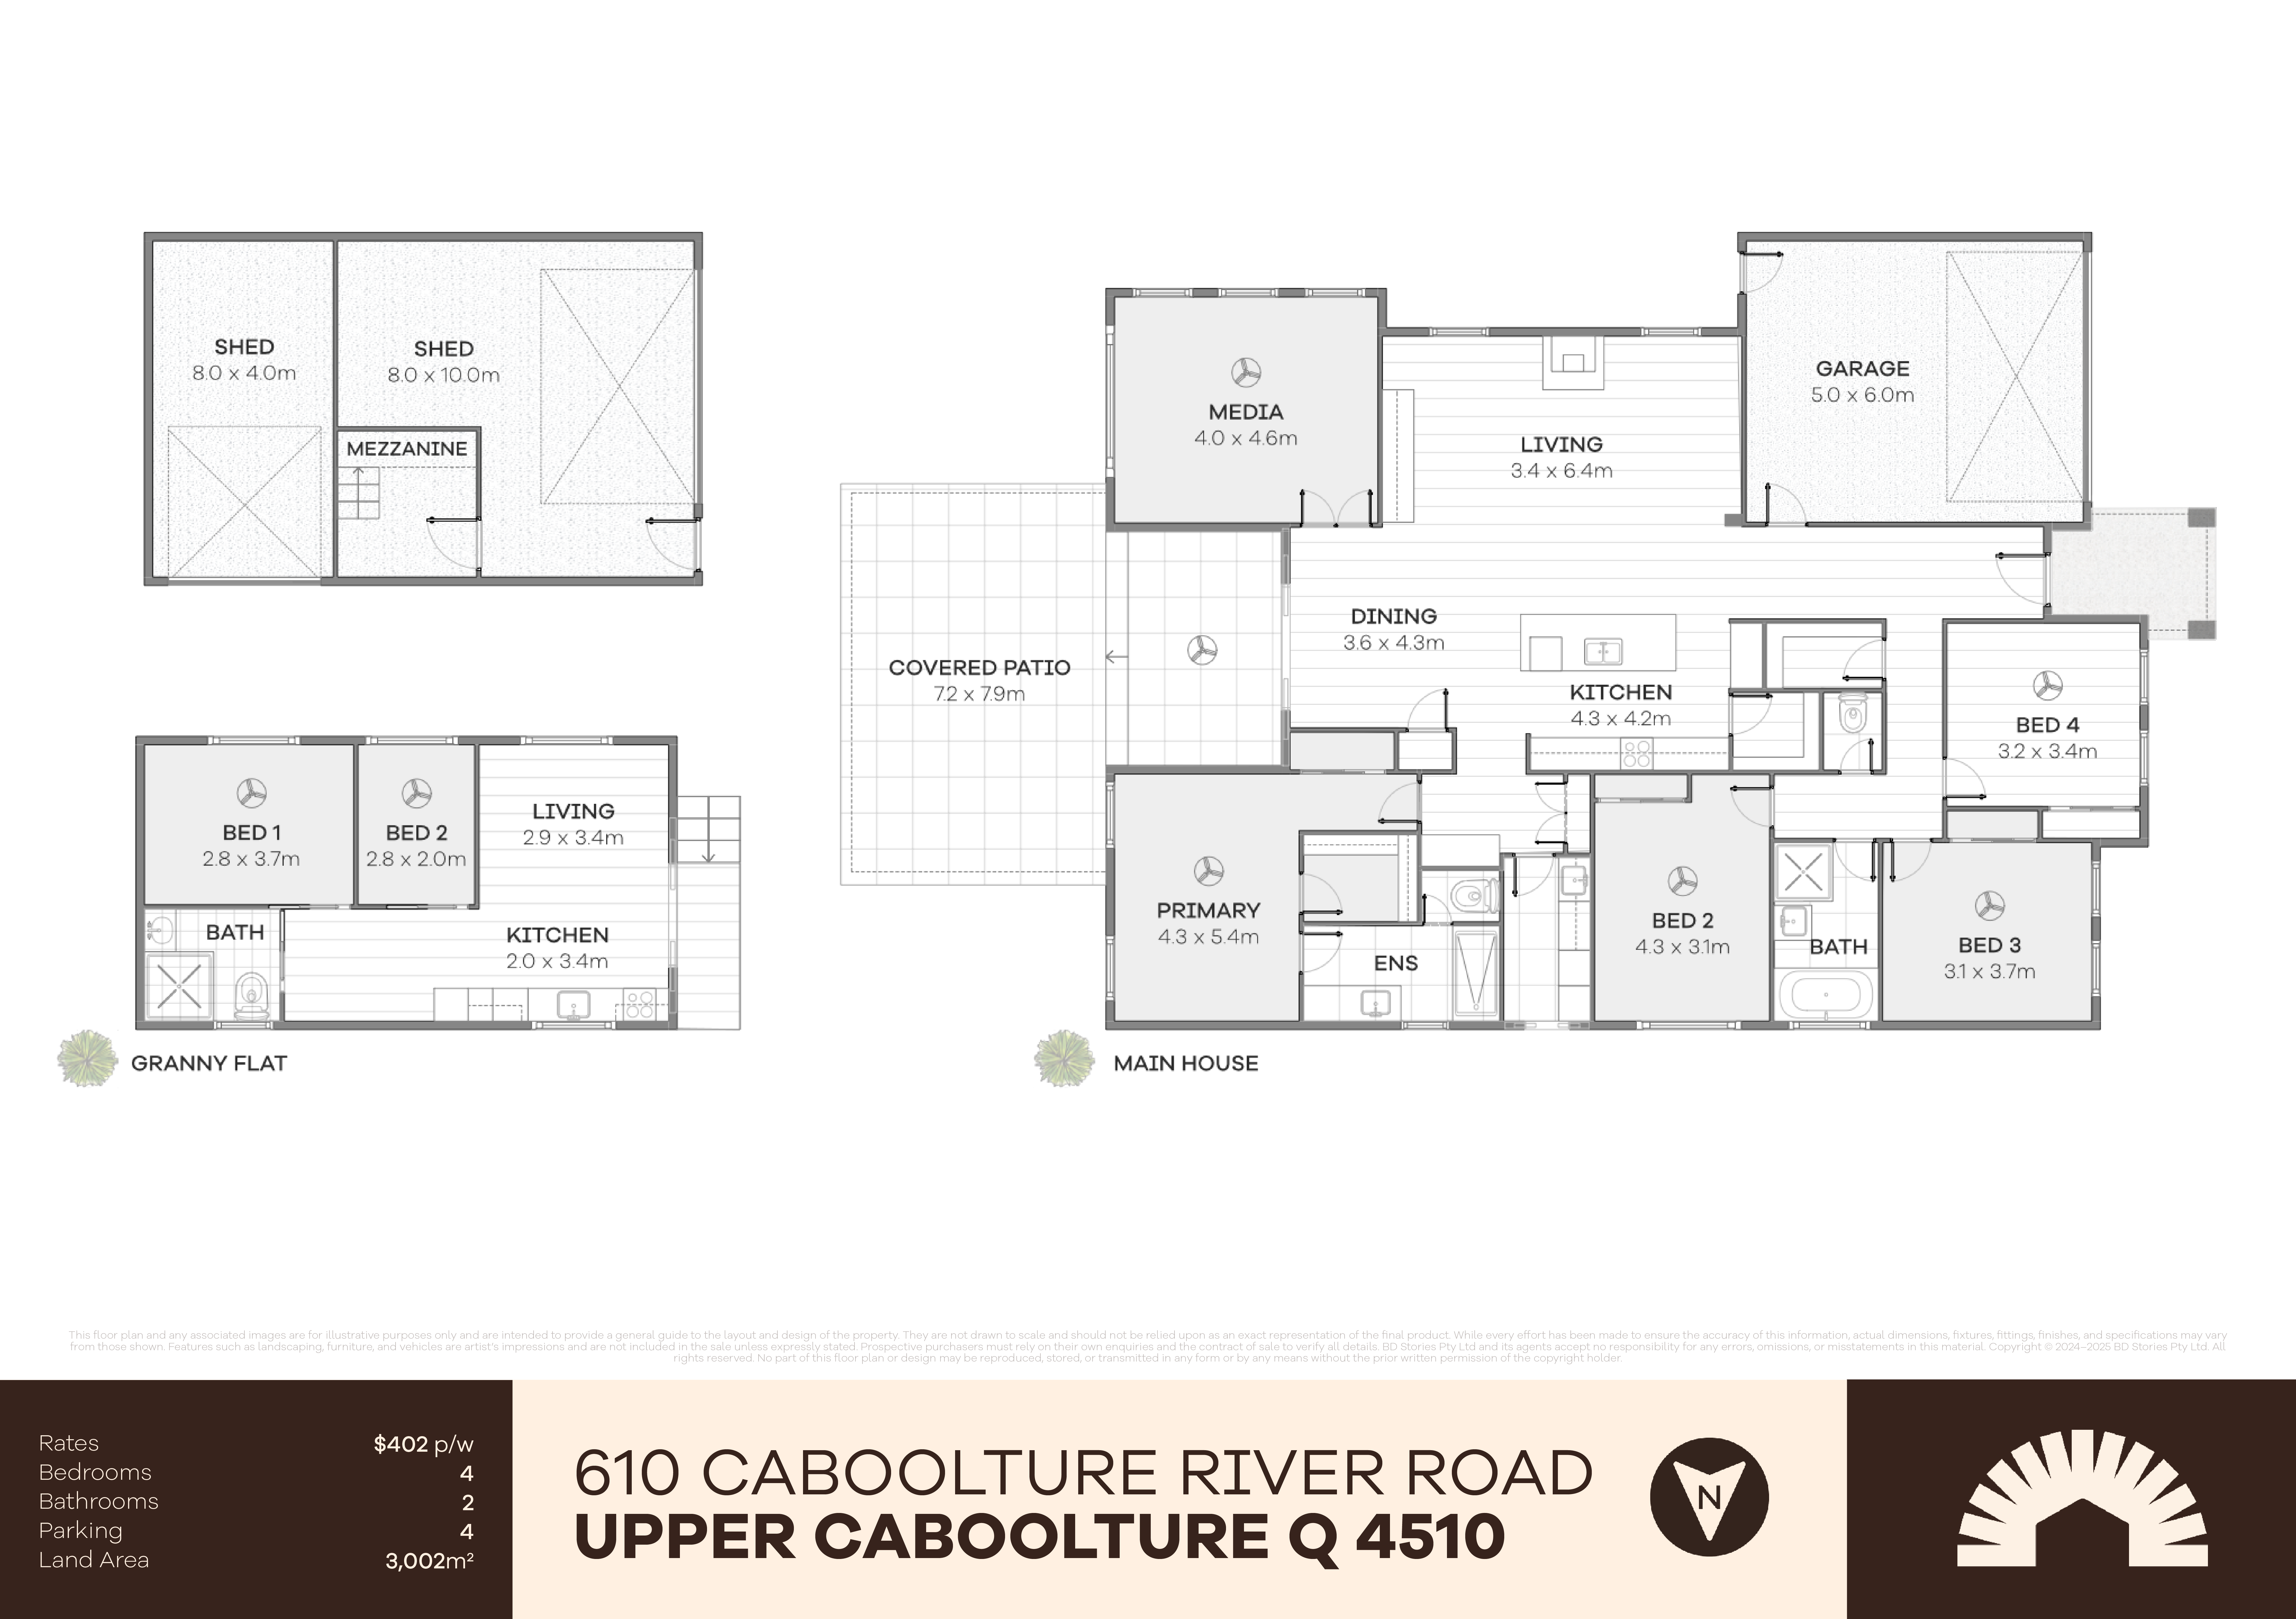
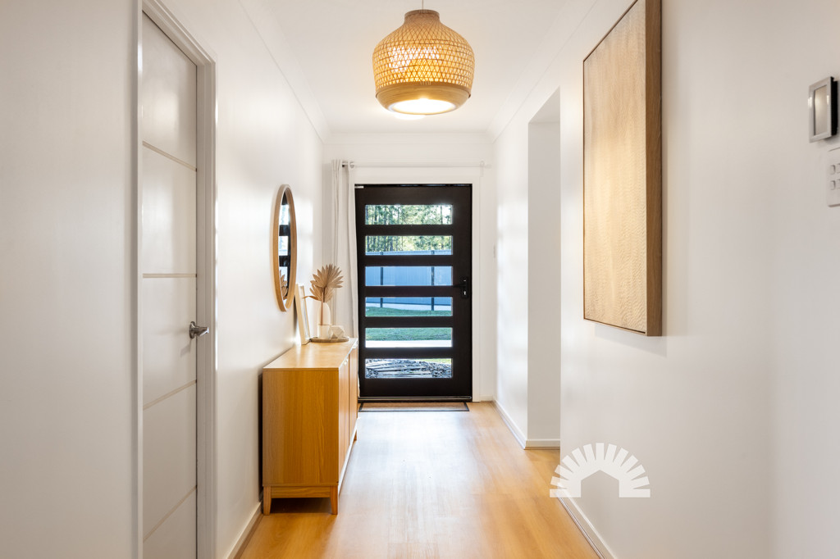
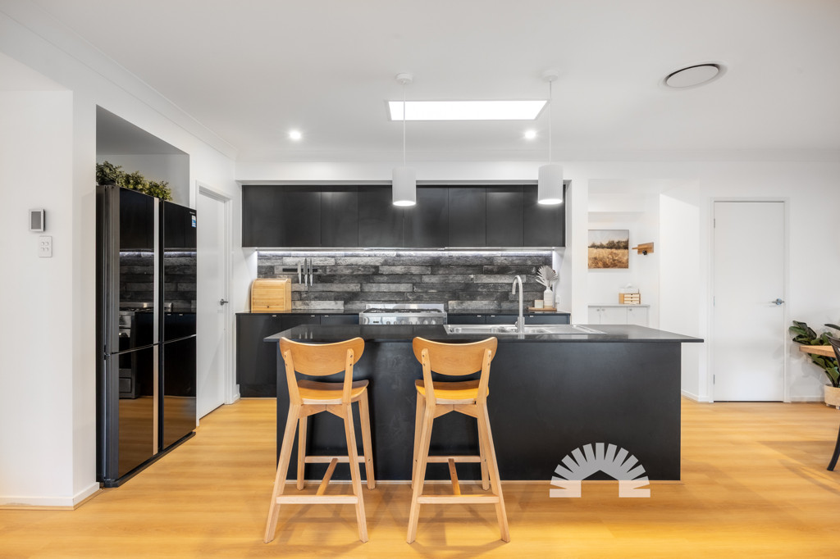
From the moment you arrive through the electric front gate, the home's quality is clear. Inside, 2560mm high ceilings, timber laminate flooring, a wide entry, walk-in linen cupboard and light-filled interiors create an inviting sense of space. At the heart of the home, the open-plan kitchen, living and dining area features 20mm stone benchtops, a large walk-in pantry with dedicated microwave space, island bench with breakfast bar, soft-close cabinetry and Technika appliances. A feature TV wall with built-in fireplace adds warmth and character to the main living space.
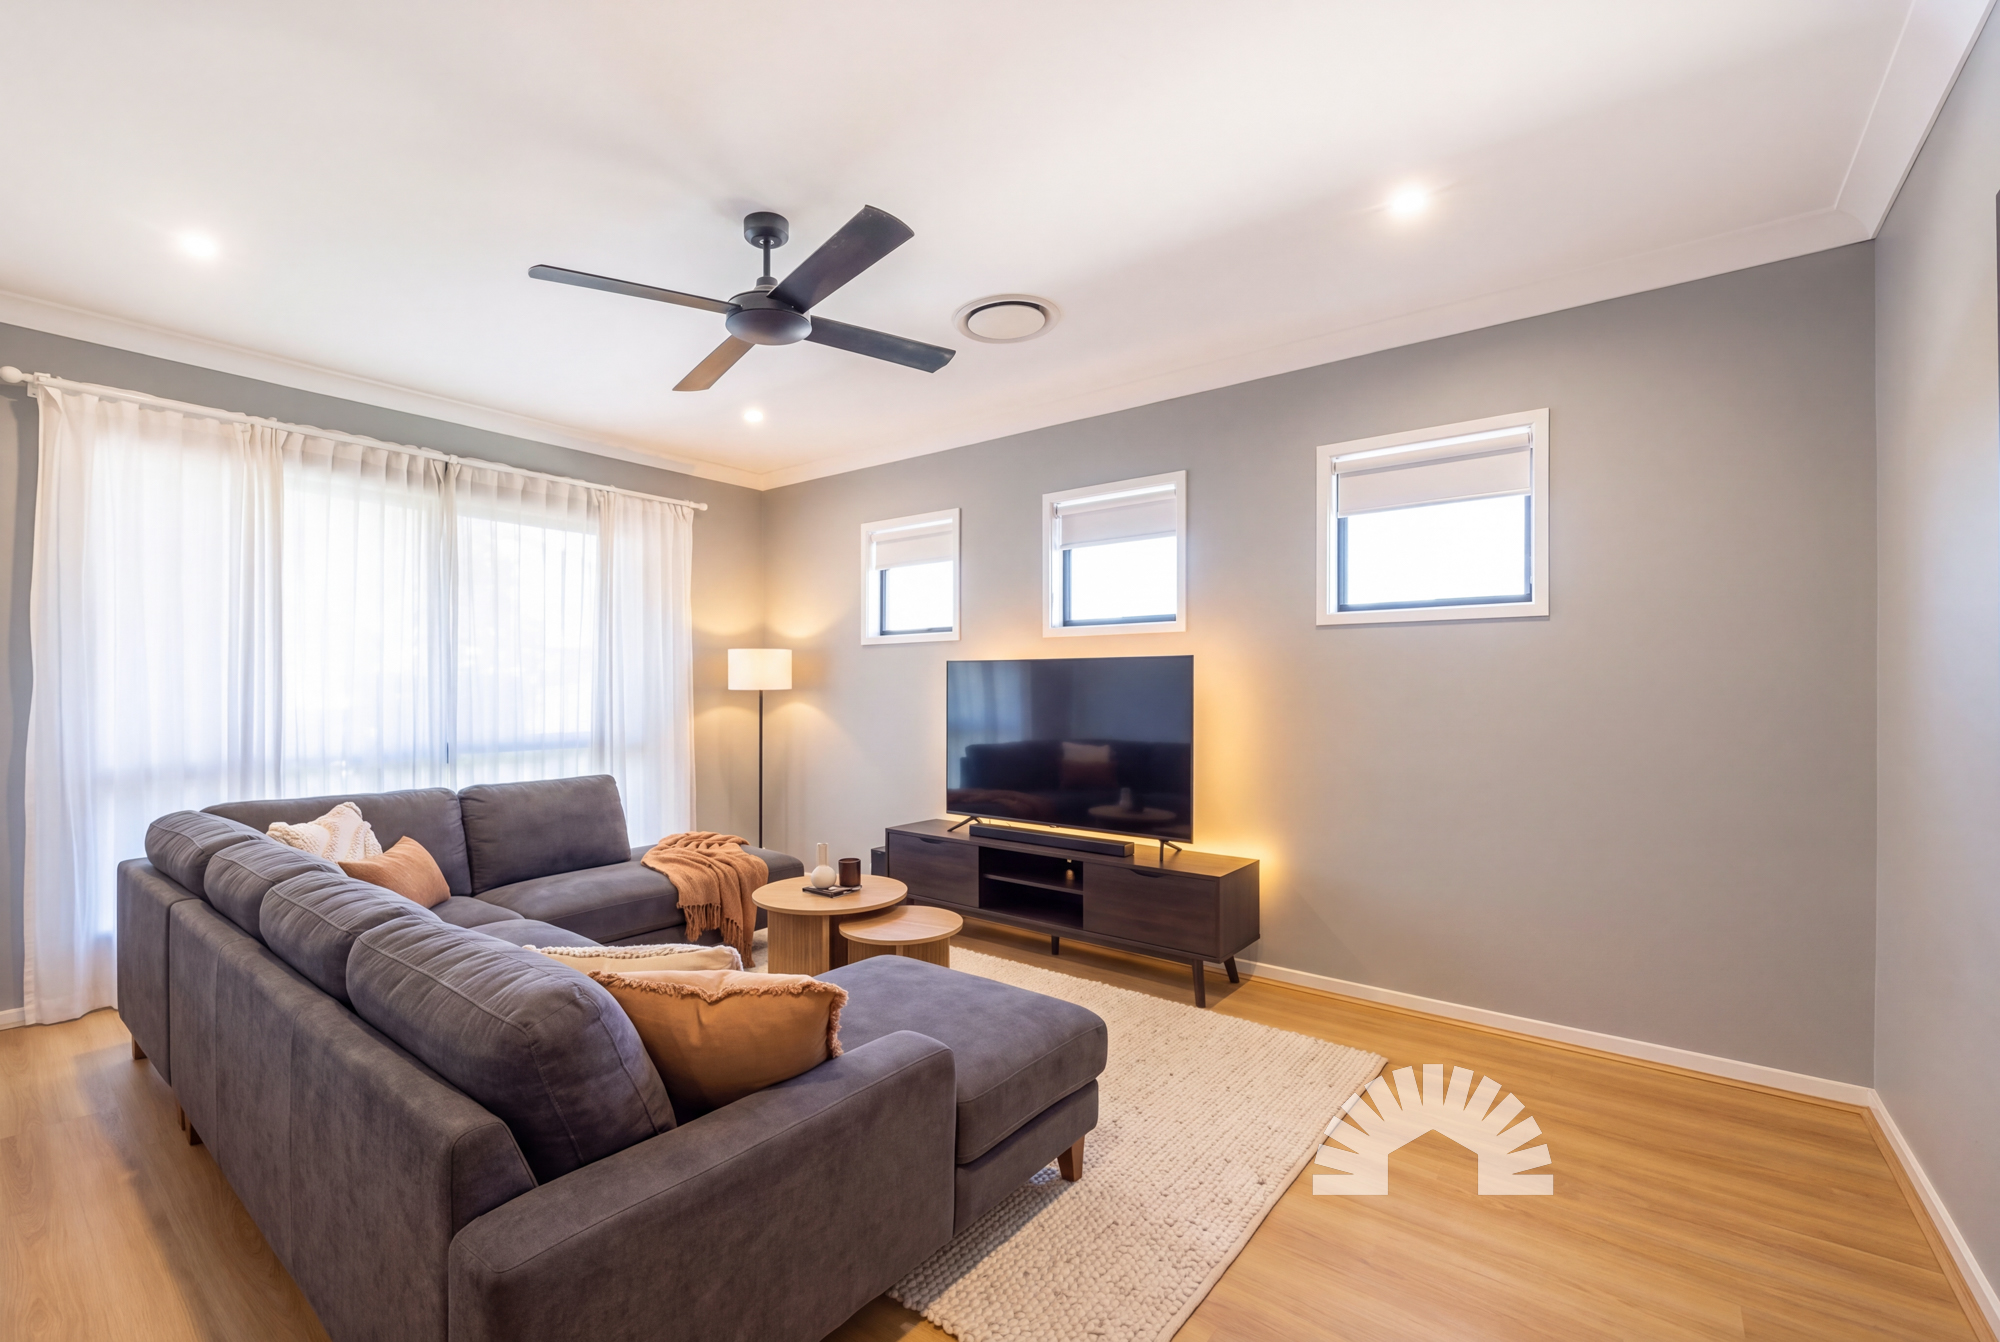
Two separate living areas provide flexibility for family life, including a media room with sheer curtains, ceiling fan and ducted air conditioning. Fujitsu four-zone ducted air conditioning provides year-round comfort, complemented by Ilume solar skylights and NBN Fibre to the Premises.
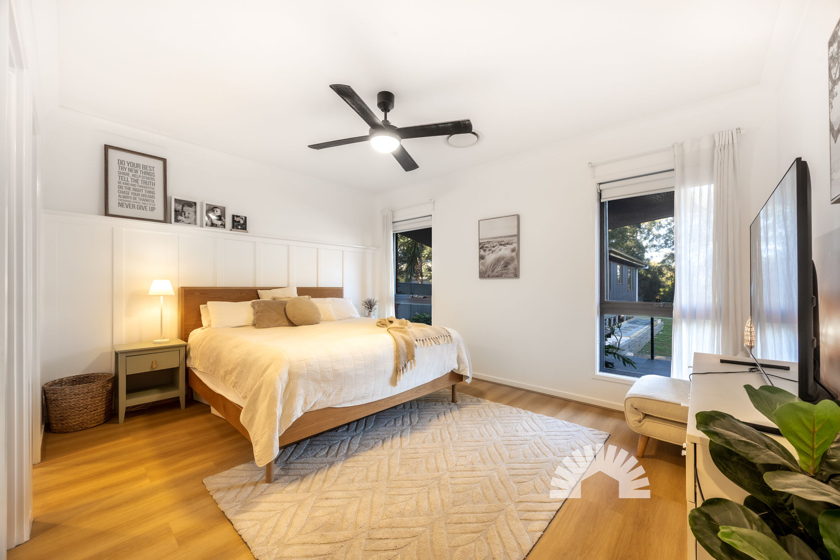
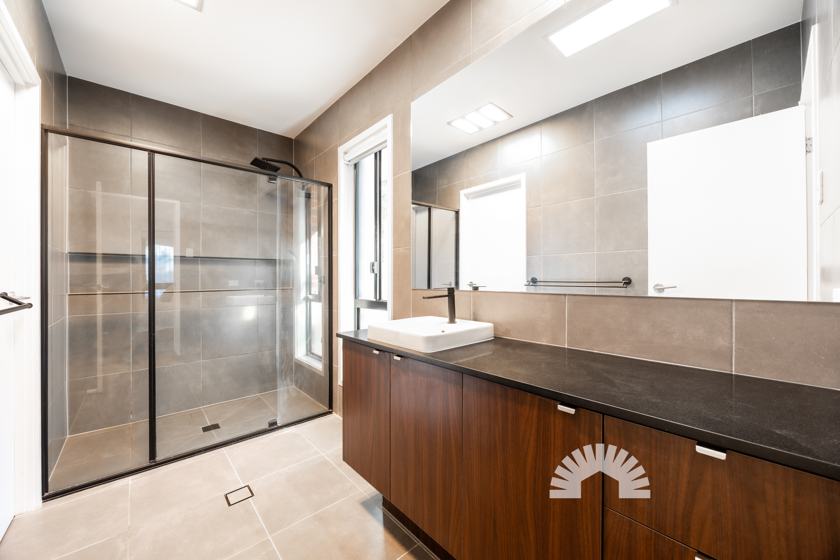
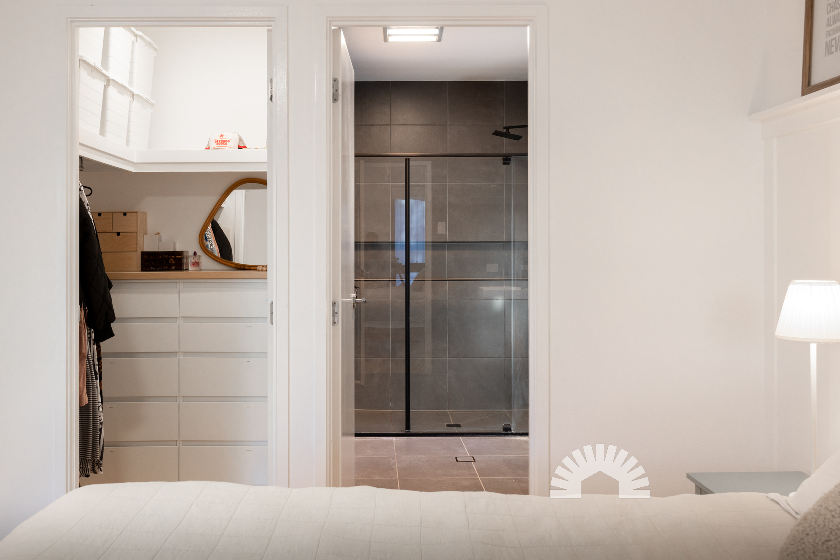
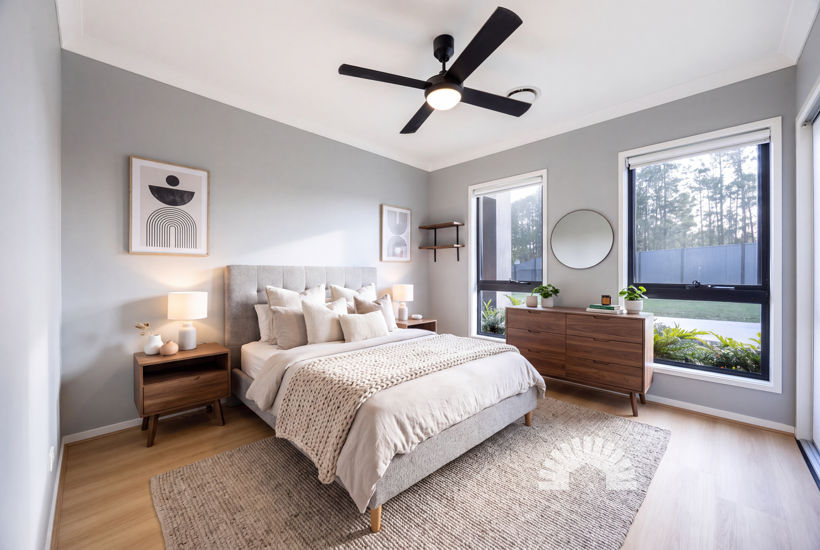
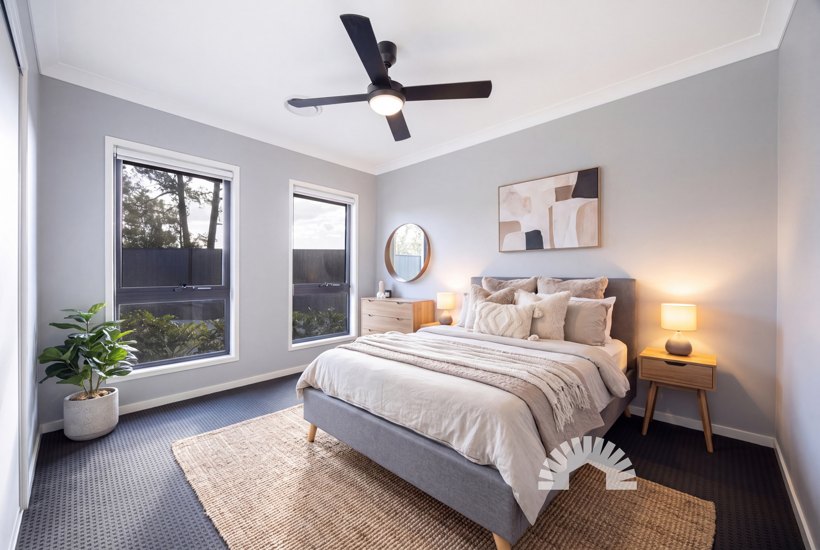
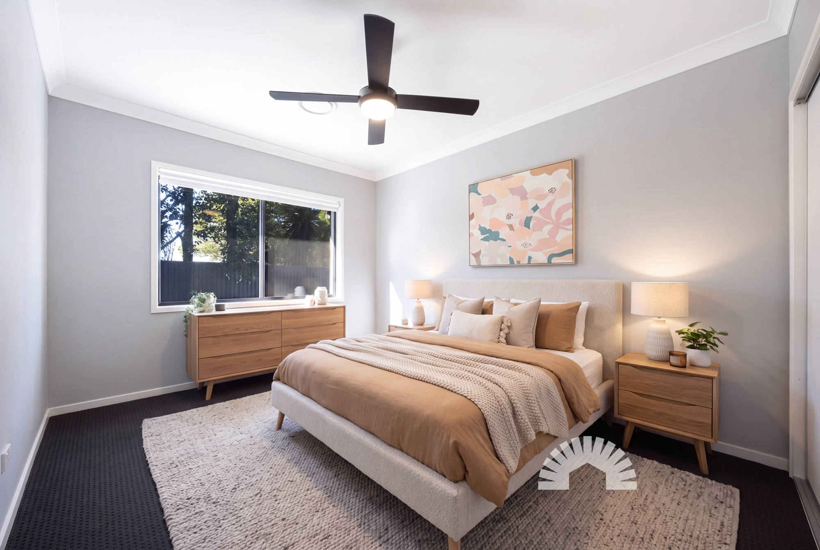
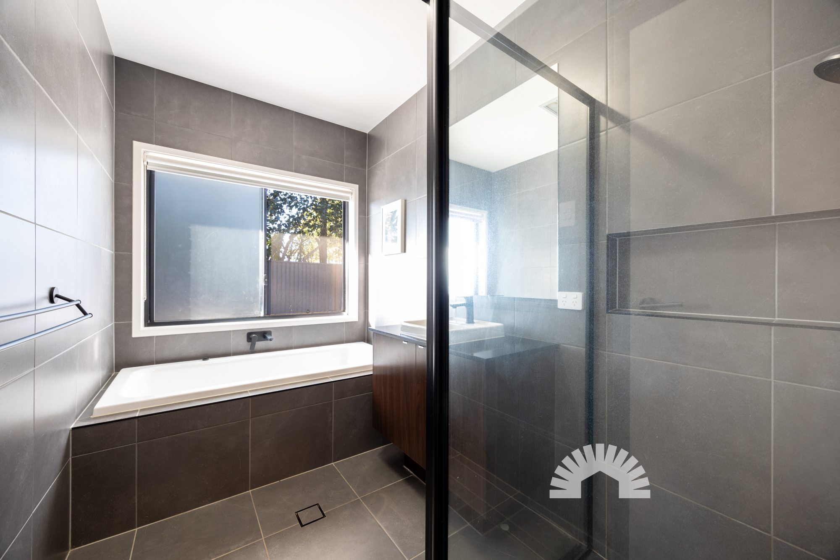
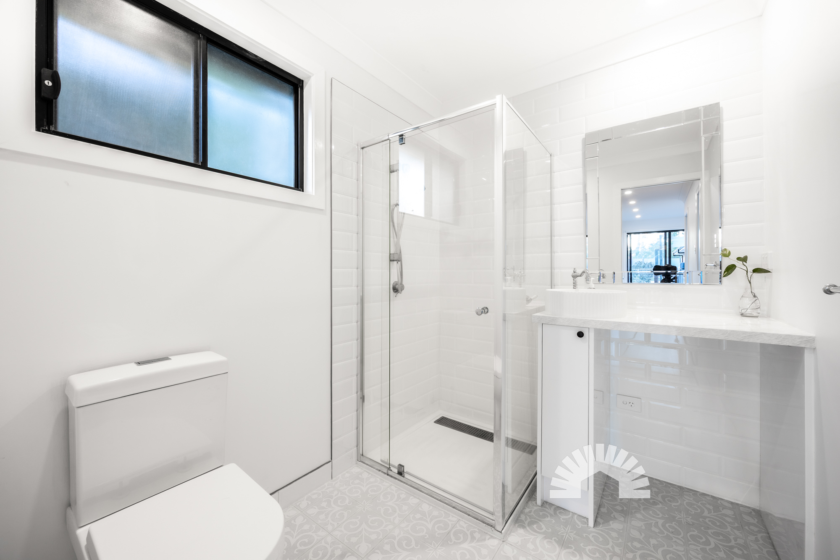
The king-sized master suite captures elevated forest views and includes a ceiling fan, built-in wardrobes and stylish ensuite with oversized shower, single vanity and private toilet. Three additional bedrooms feature built-in wardrobes, ceiling fans and ducted air conditioning, while the family bathroom offers a corner shower, single vanity and full-sized deep bathtub.
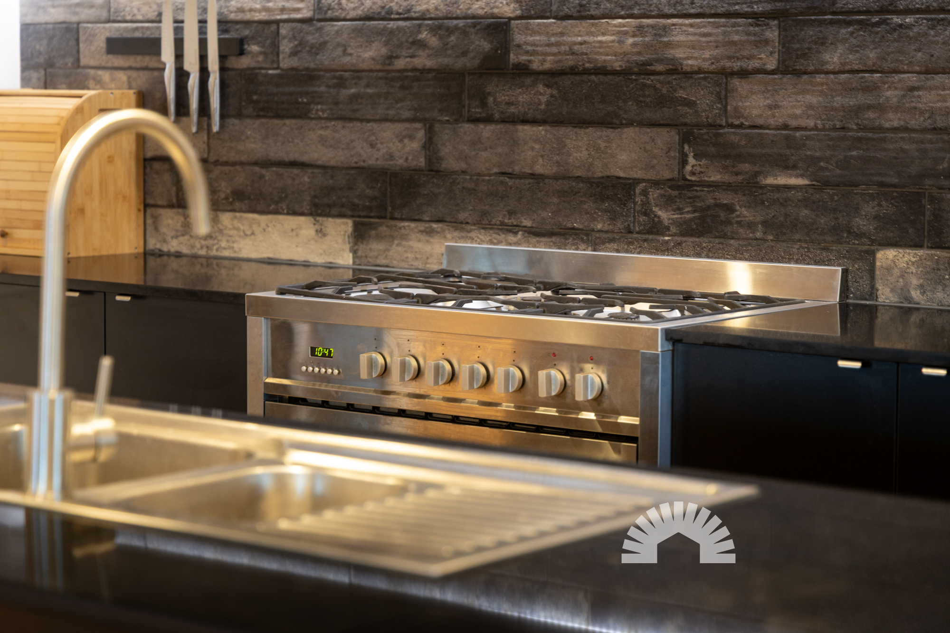
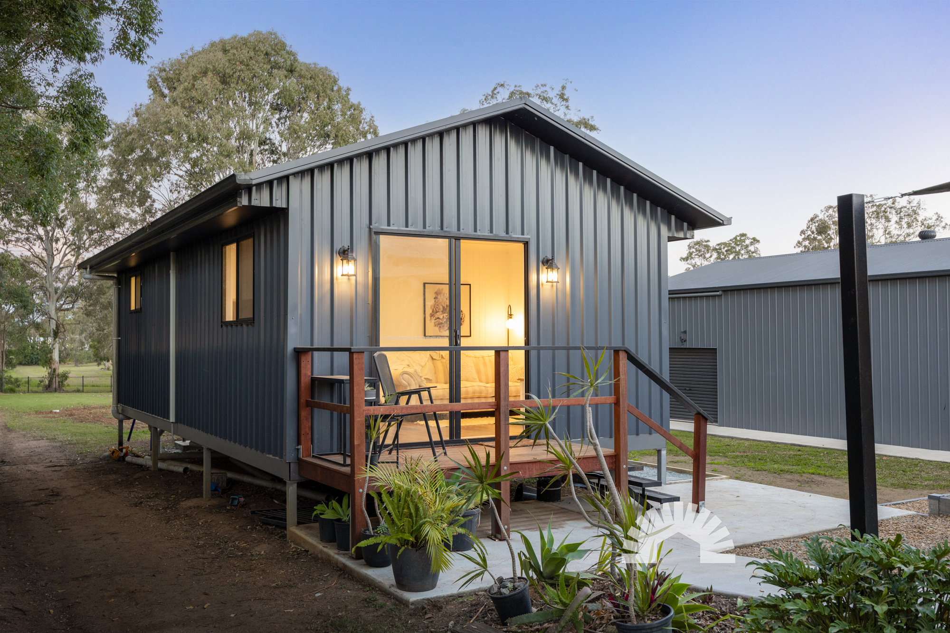
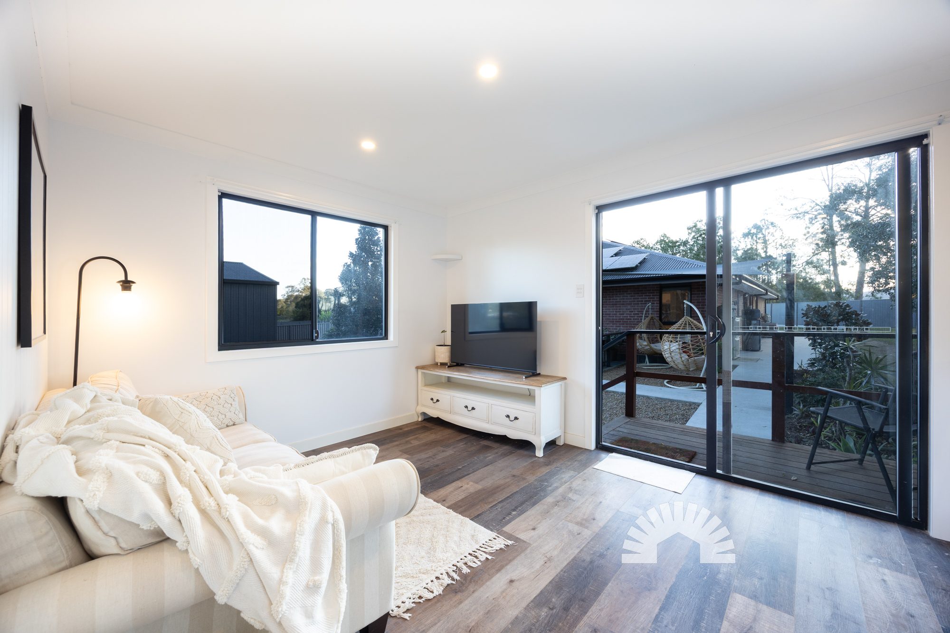
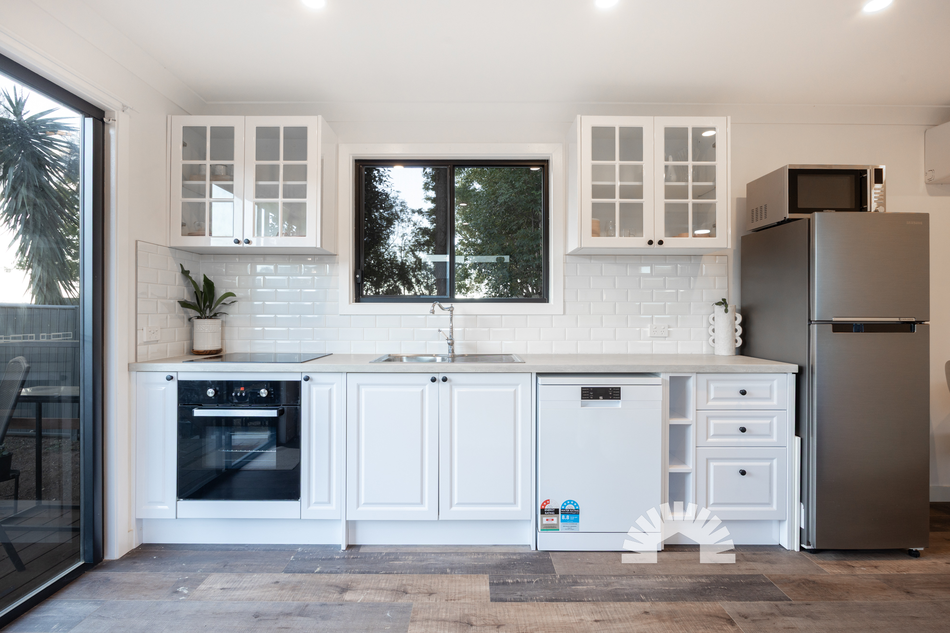
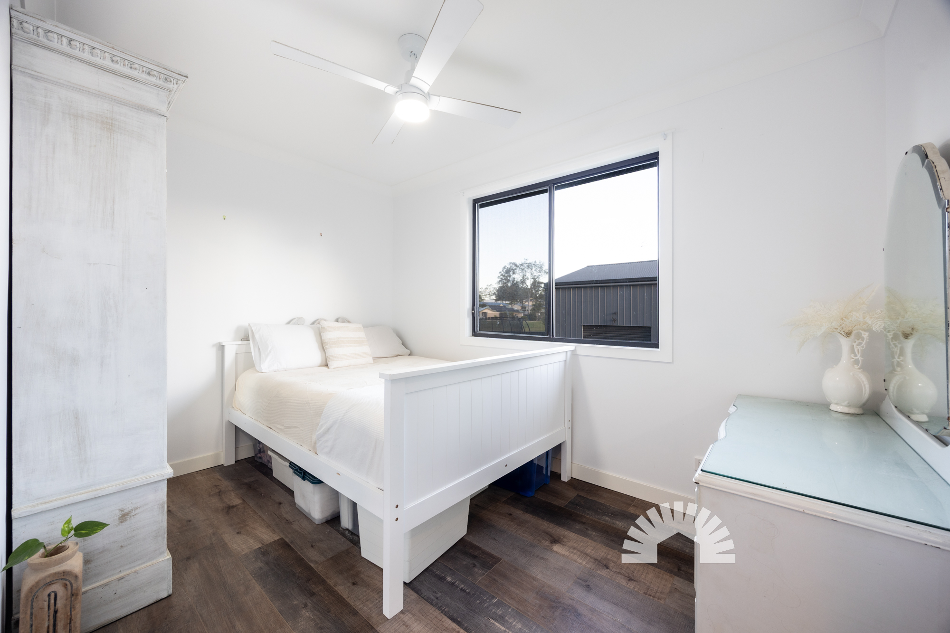
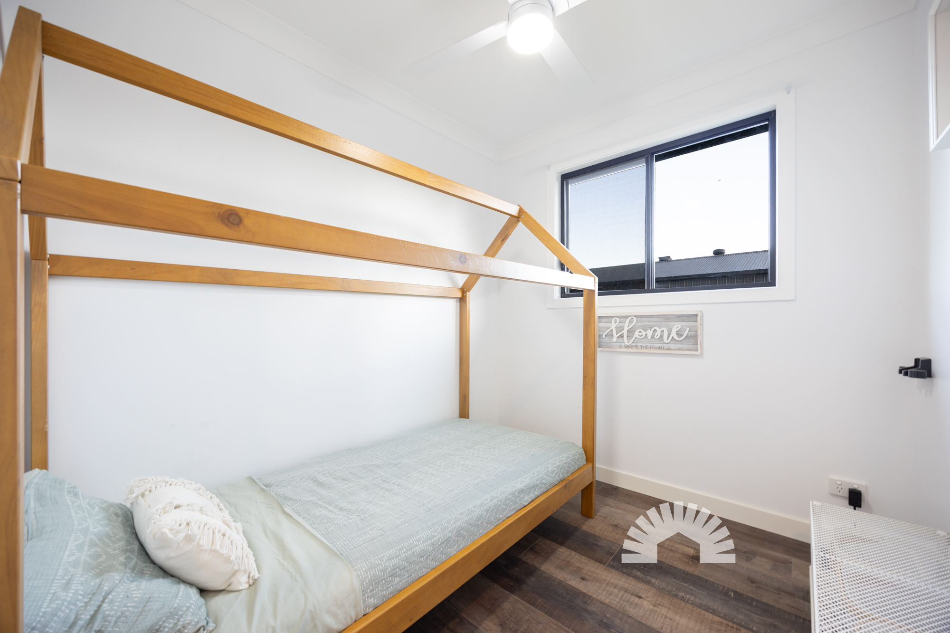
Adding exceptional versatility is the fully self-contained granny flat, complete with two bedrooms, open-plan kitchen, living and dining, 2.3kW split system air conditioning and timber laminate flooring. The kitchen includes a EuroKera four-burner cooktop and oven, soft-close cabinetry and brand-new Seiki dishwasher, while a separate bathroom completes the space.
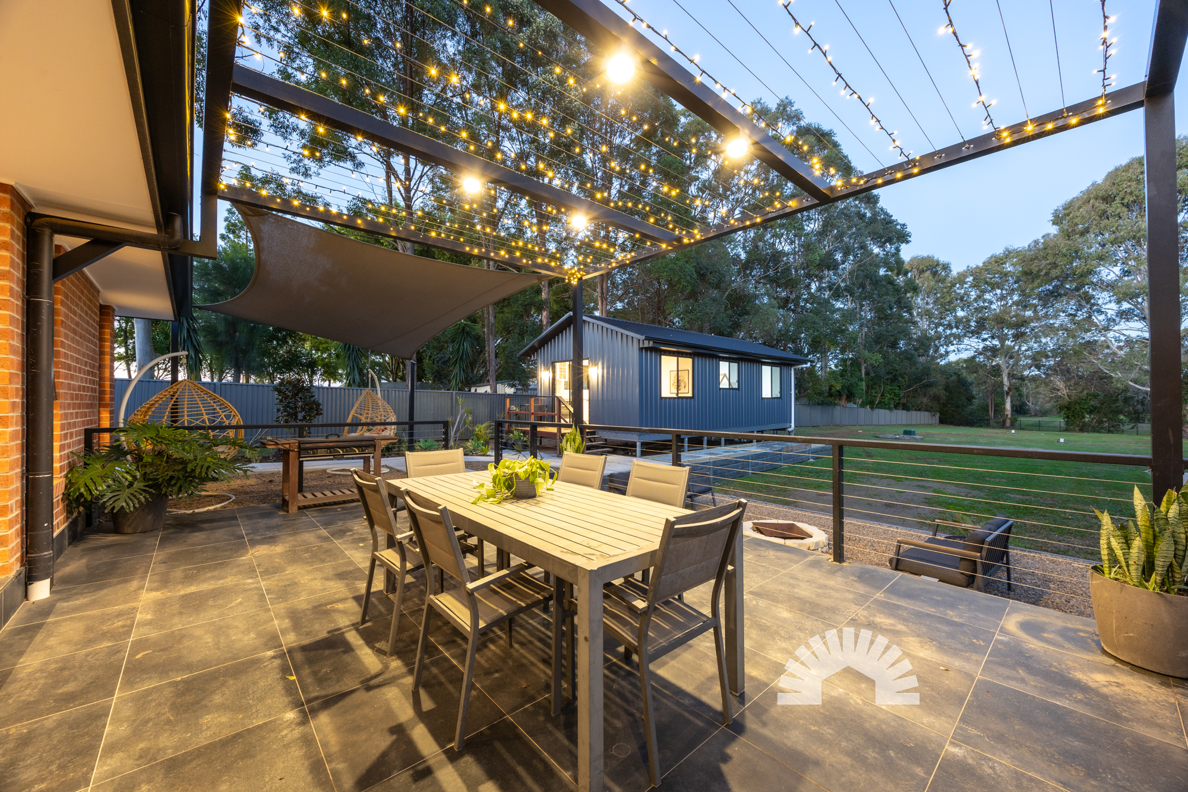
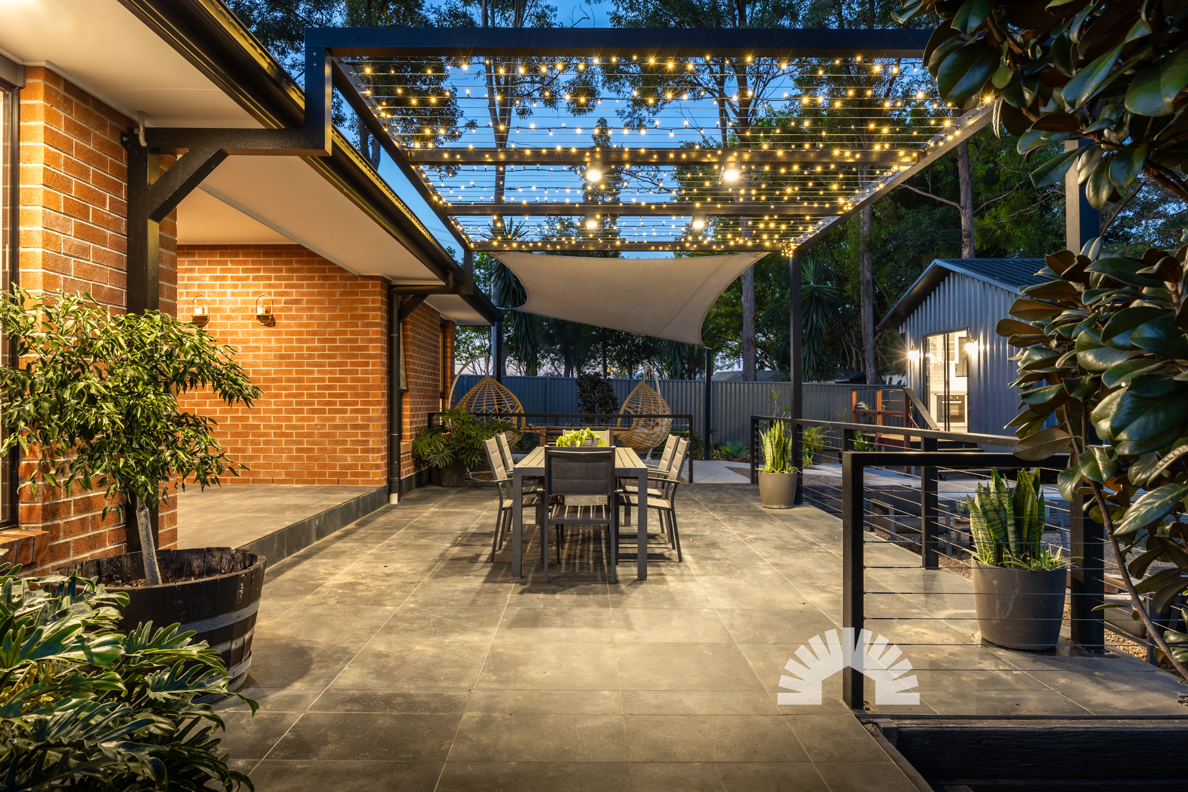
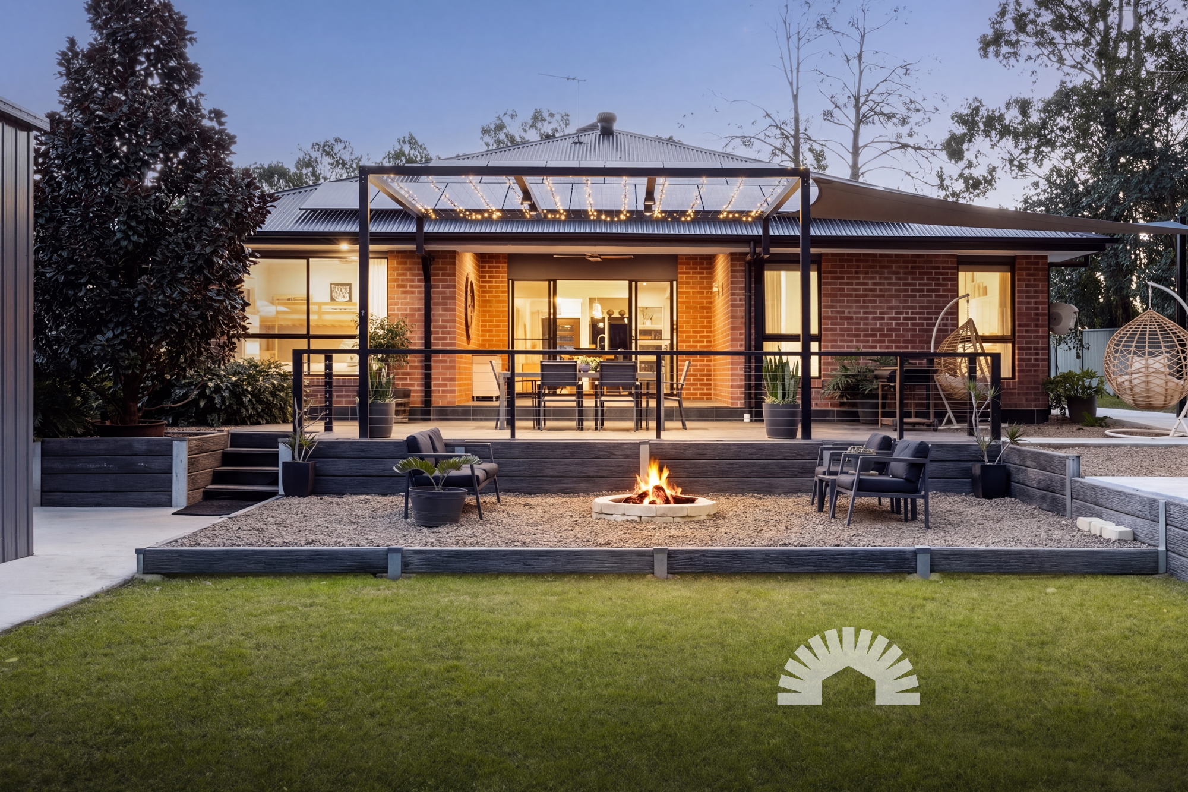
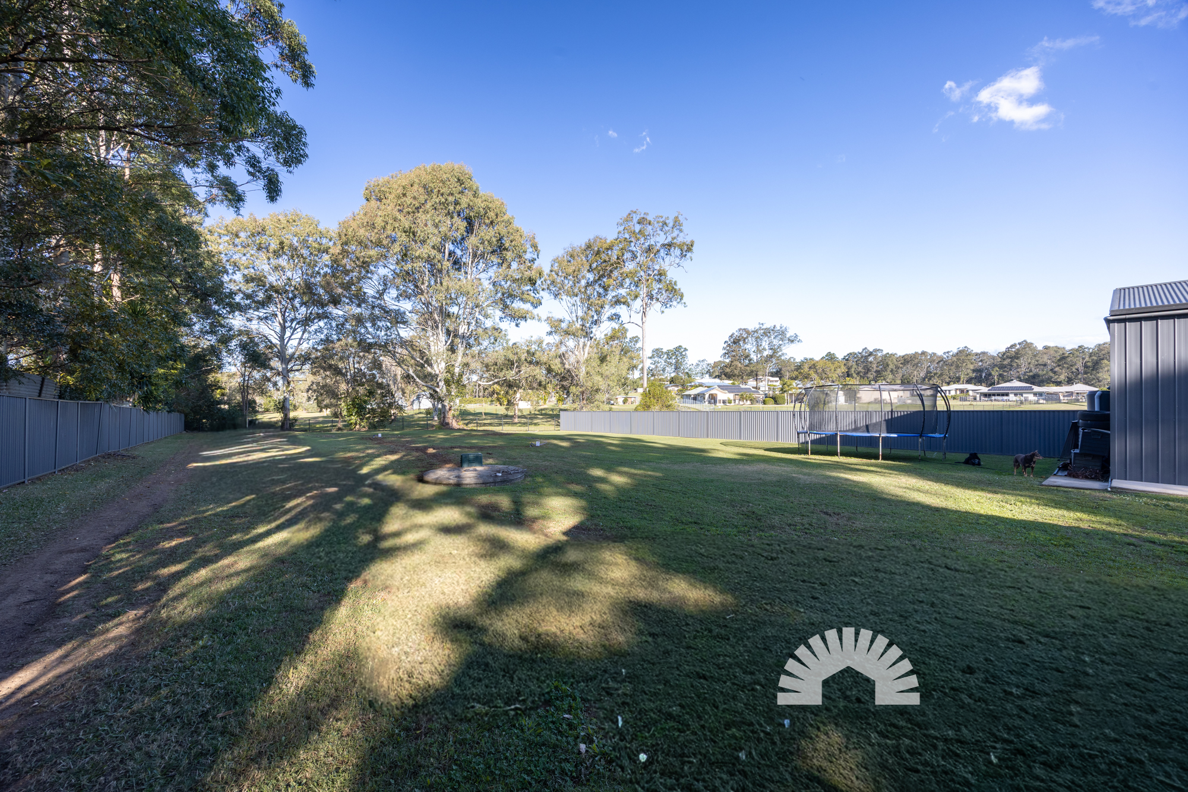

Outside, there are multiple areas to relax and entertain. Enjoy the spacious deck beneath a high flyover roof, an under-roof tiled patio with ceiling fans, an extended patio with fairy lights and shade sails, or take in the peaceful outlook from the elevated balcony. Landscaped yards, a fire pit area and reserve backdrop create a private setting to enjoy year-round.
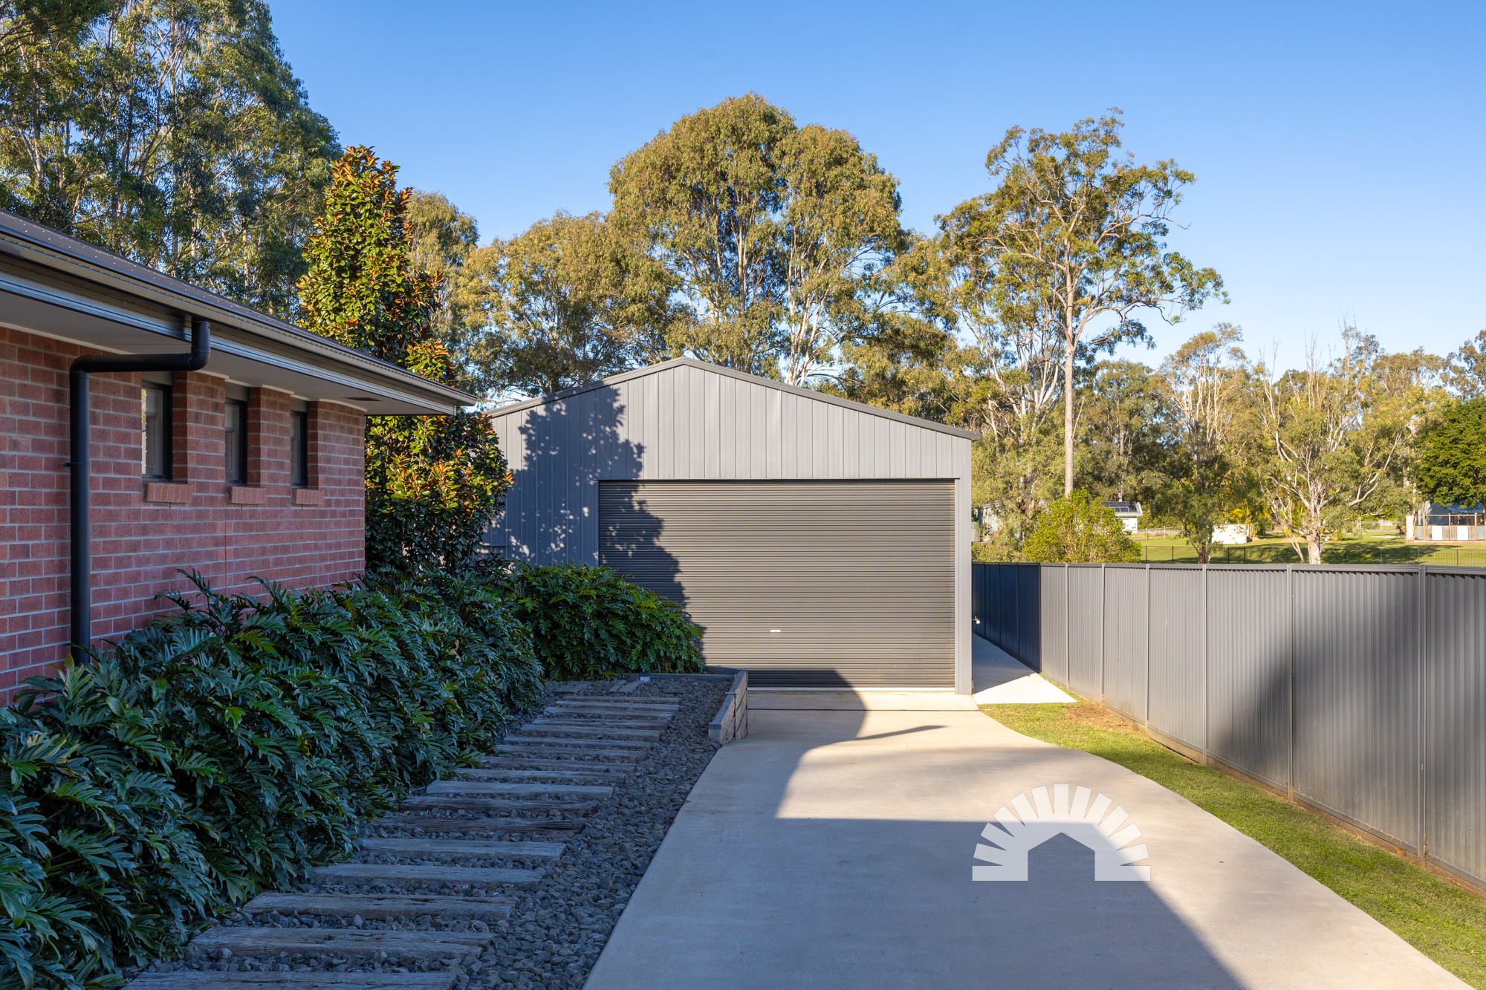
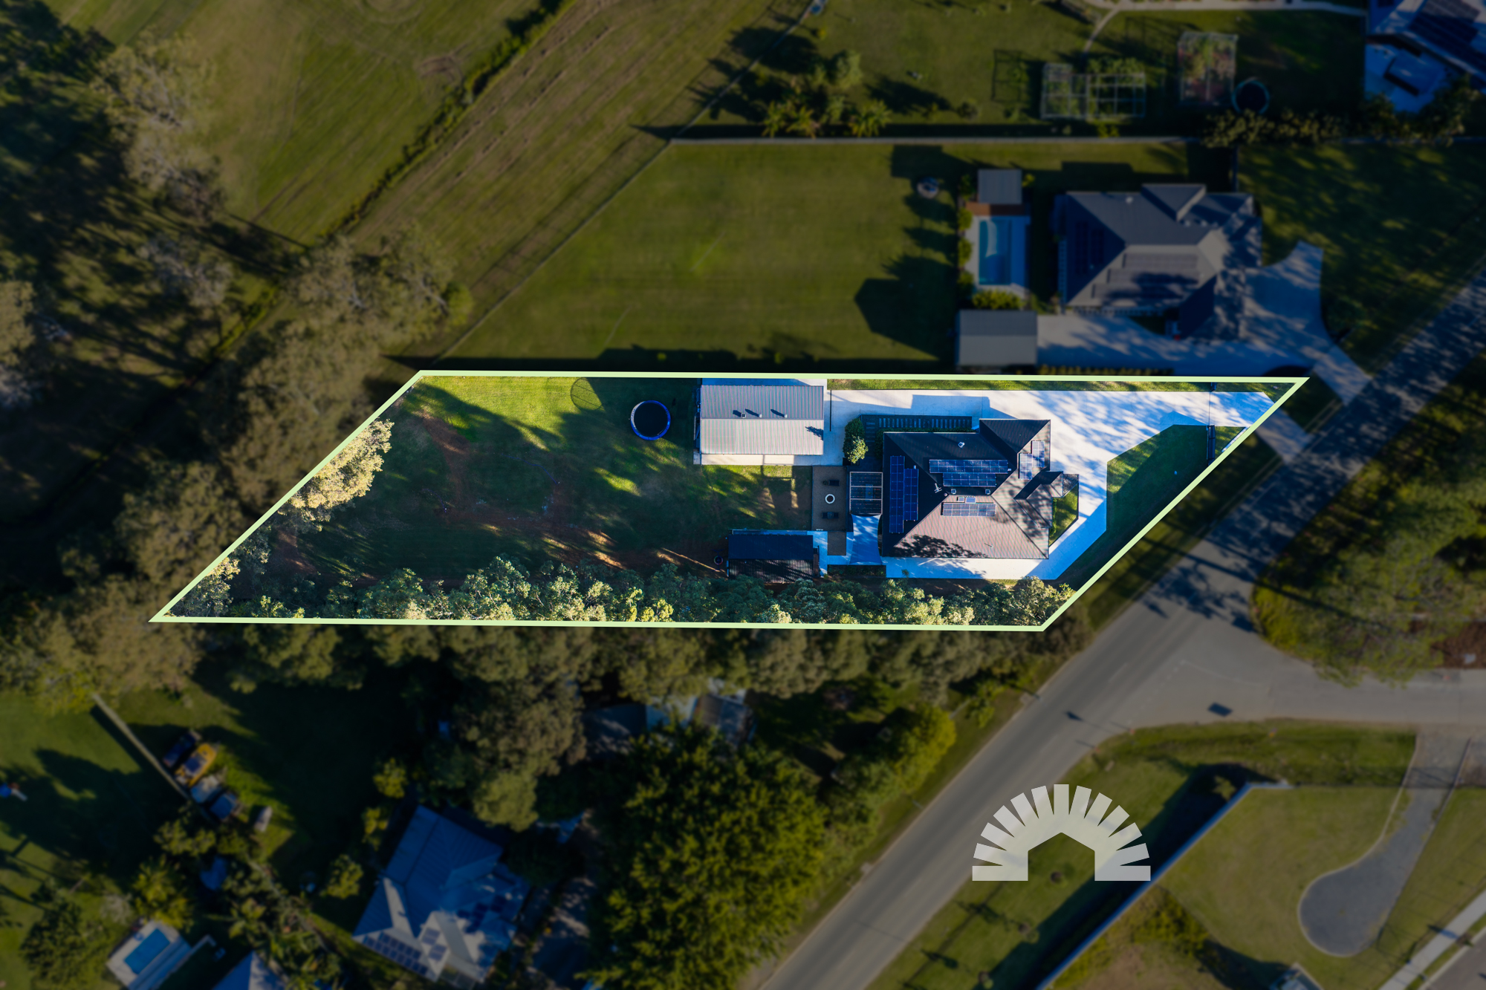
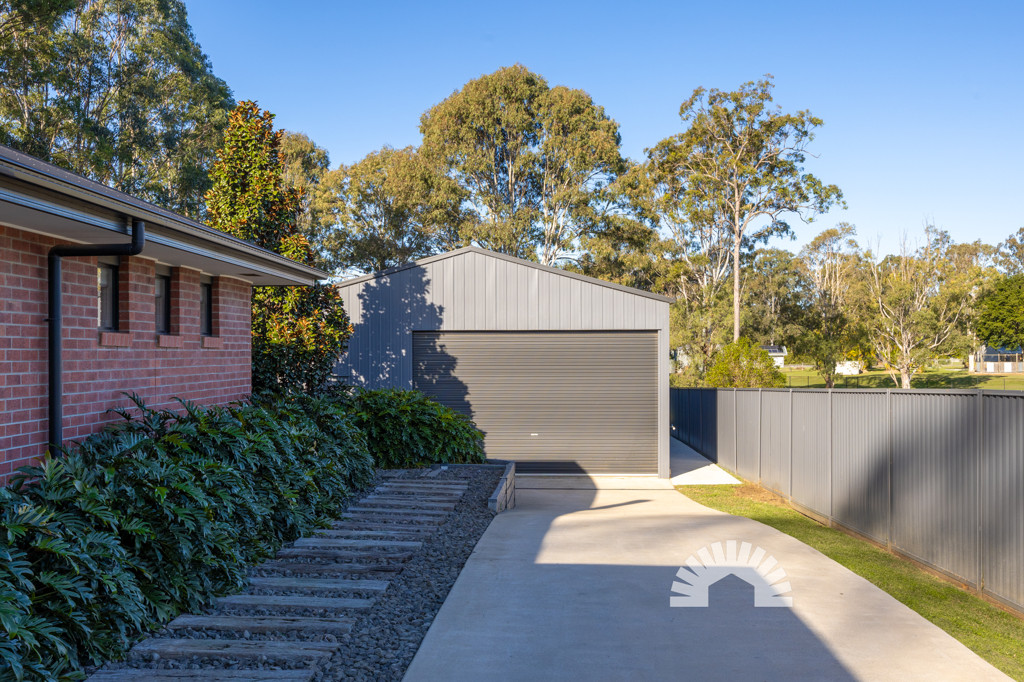
For vehicles, hobbies or a home business, the 14m x 8m powered shed features a double-width roller door, 3m-high entry, personal access door and separate workshop/tool storage area. There is also a 6m x 6m double garage and multiple parking options. Further features include a 13.5kW solar system with 5kW SolarEdge inverter, Colorbond fencing, roof heat extraction system and a well-appointed laundry with excellent storage.
What the current owners have loved most is the peace and privacy. With the reserve backdrop, flexible floorplan, self-contained granny flat, generous entertaining spaces and exceptional storage, this is a property designed to accommodate every stage of family life.
Contact Connor or Sajina today to arrange your inspection.
Property Features
General & Outdoor
Living & Kitchen
Bedrooms & Bathrooms
Granny Flat
School Catchment: Minimbah State School & Morayfield State High School





![610 Caboolture River Road,[object Object],UPPER CABOOLTURE 4510](https://propertyphotos.vaultre.com.au/5392/213451916__1786058790-24480-610Caboolture-19.jpg)
Reveal the sold value for this listing
To reveal the sold value for this listing, please fill in a couple of quick details.
Make an offer on 610 Caboolture River Road, Upper Caboolture QLD
Simply enter your details, and we’ll call you back to discuss.