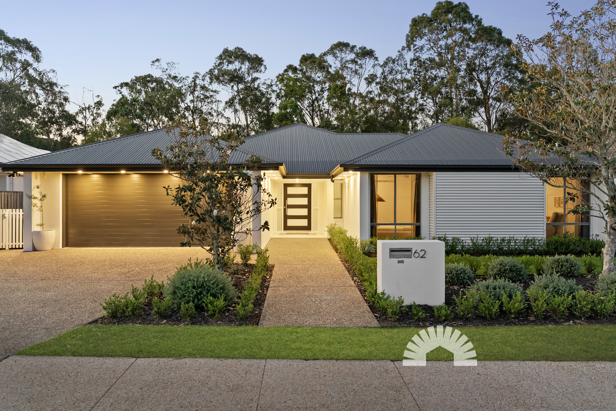
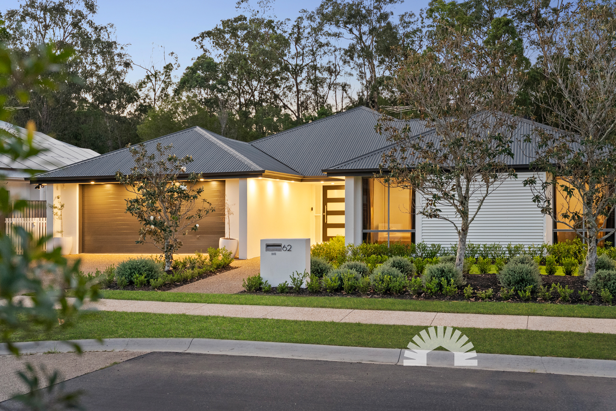
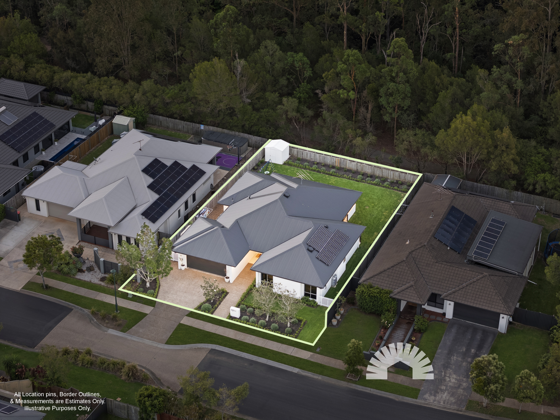
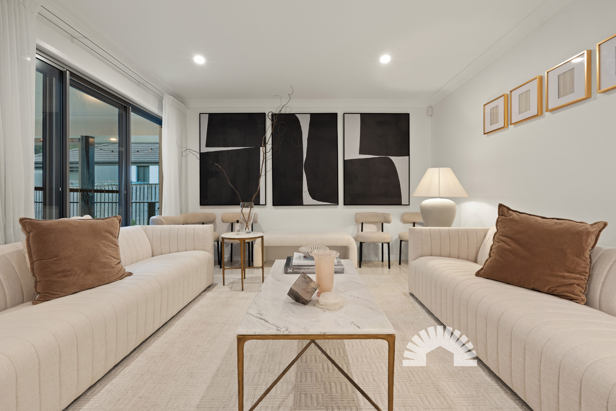
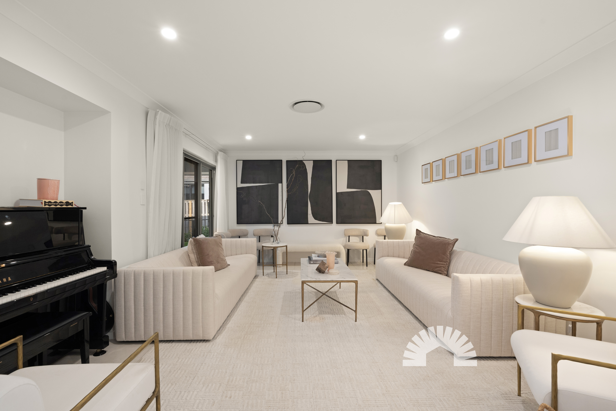
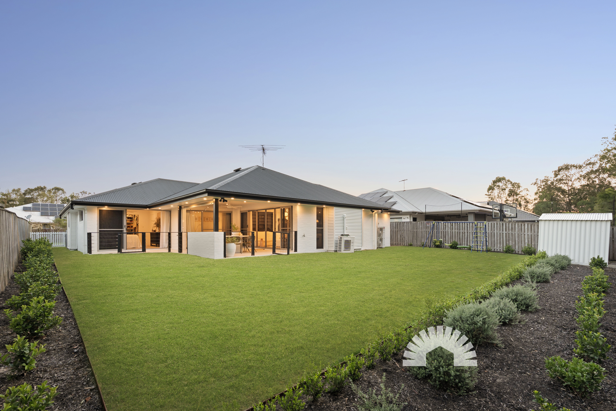
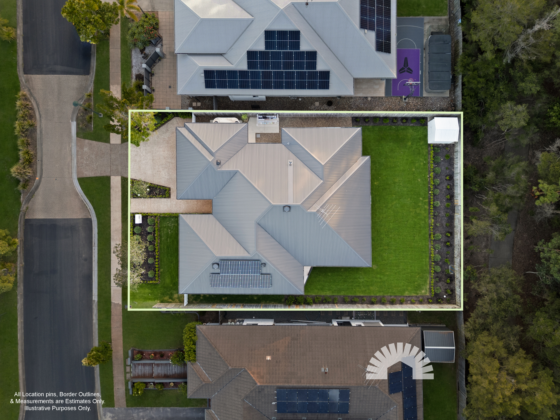
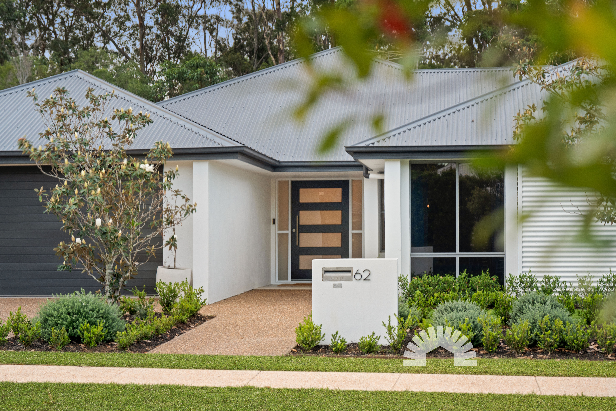
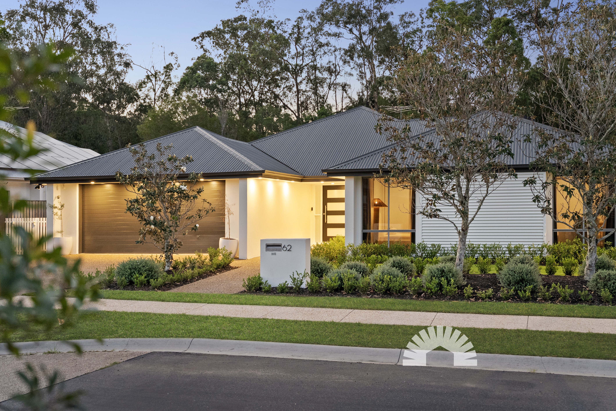
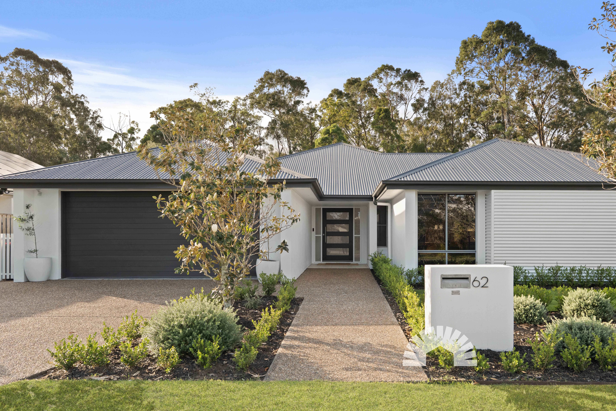
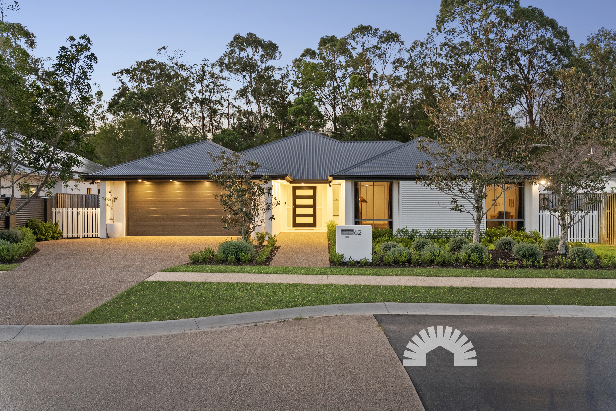
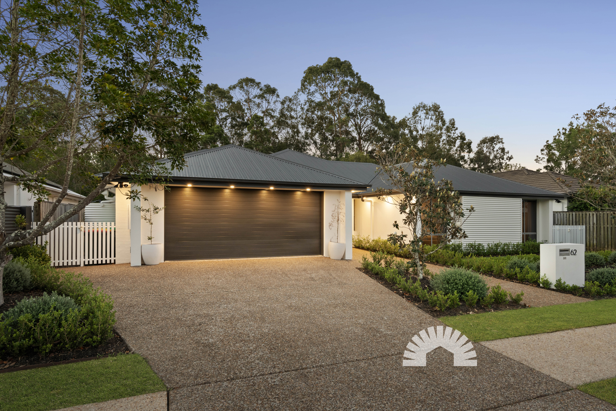
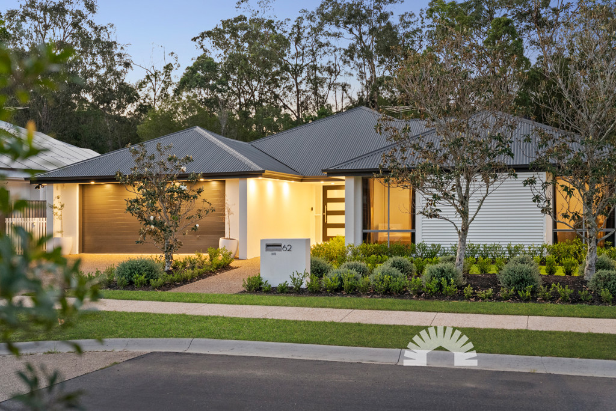
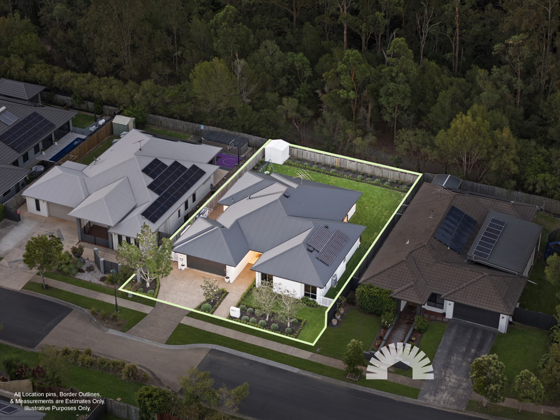
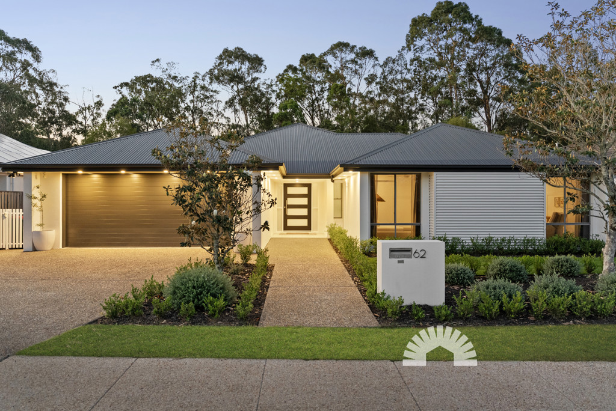
Spread across a generous 750m2 block in Narangba, this welcoming four-bedroom home offers the space, warmth and practicality that growing households crave. Whether you are a young family searching for a friendly neighbourhood where the kids can ride their bikes, or upsizers looking for room to stretch out without sacrificing convenience, the single-level layout caters effortlessly to every stage of life with two separate living areas, two bathrooms and double garage accommodation.
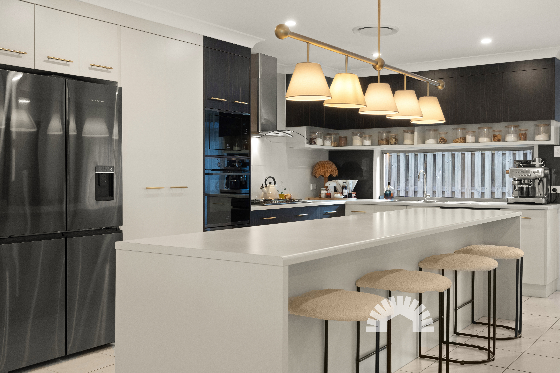
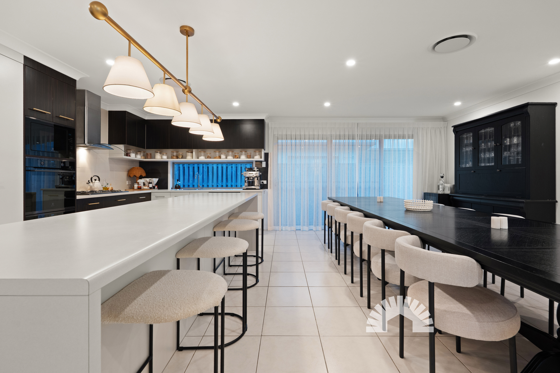
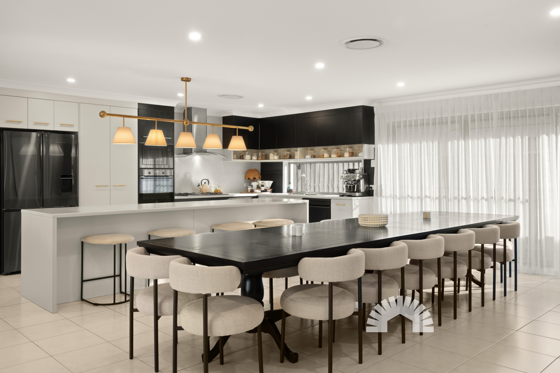
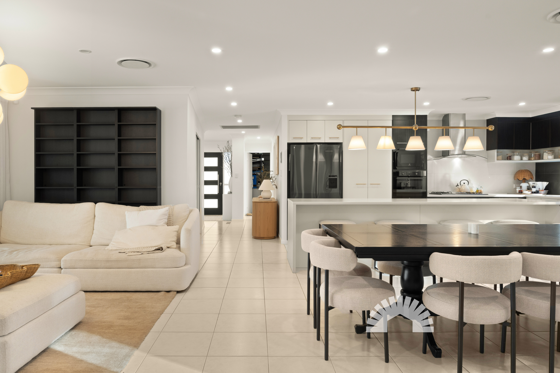
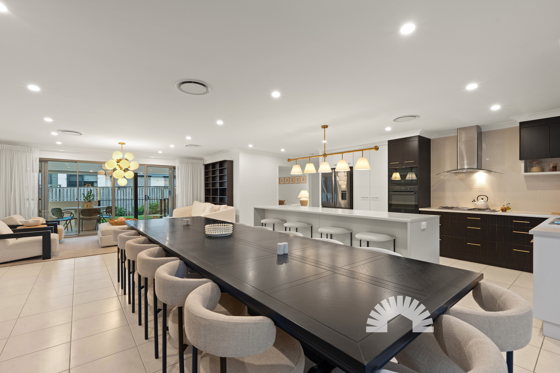
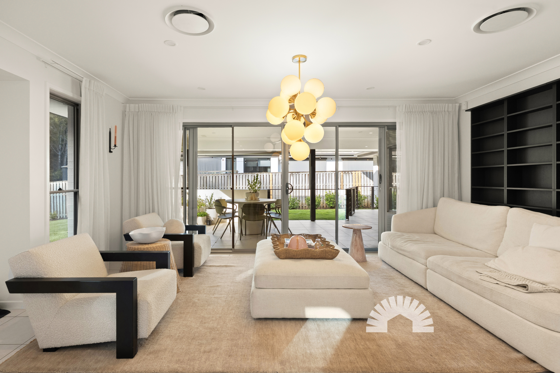
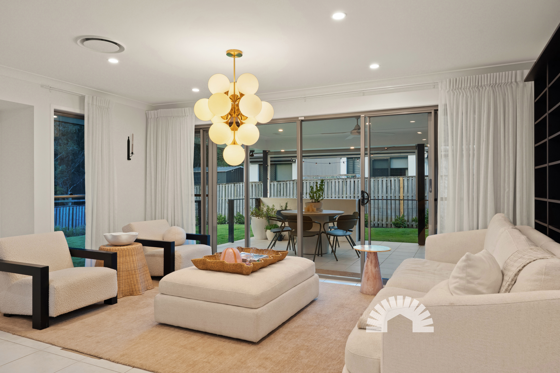
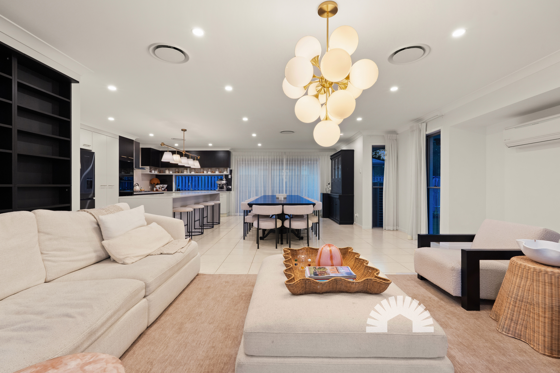
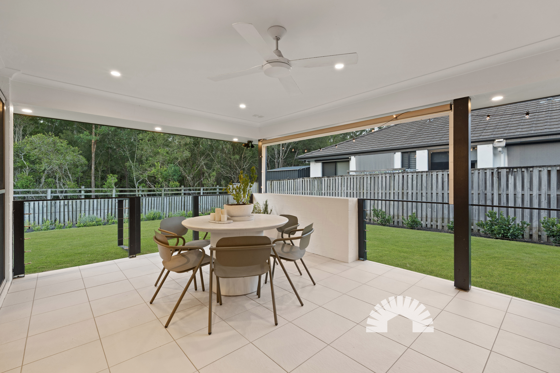
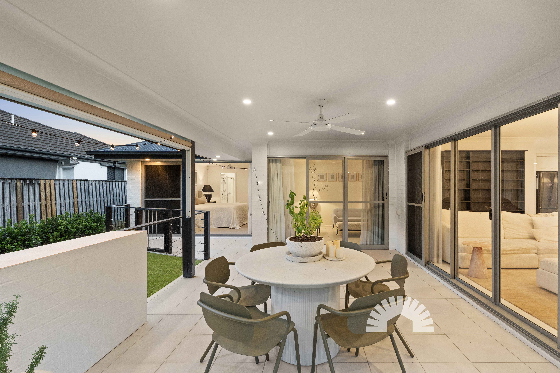
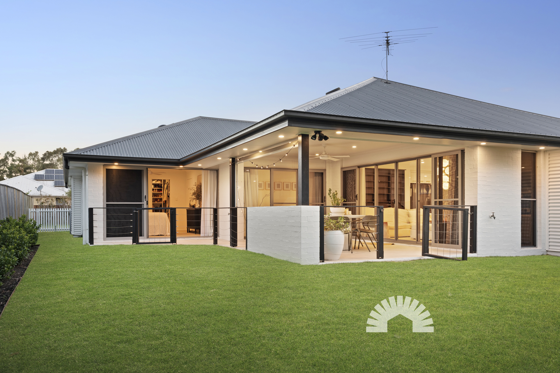
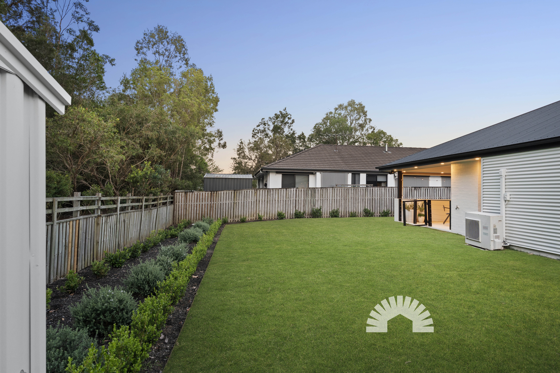
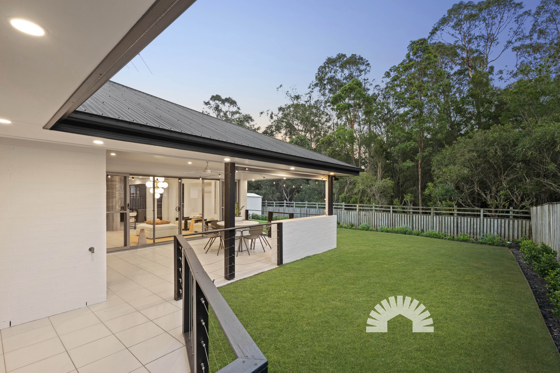
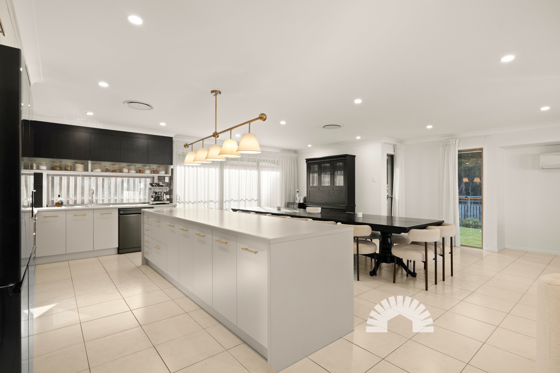
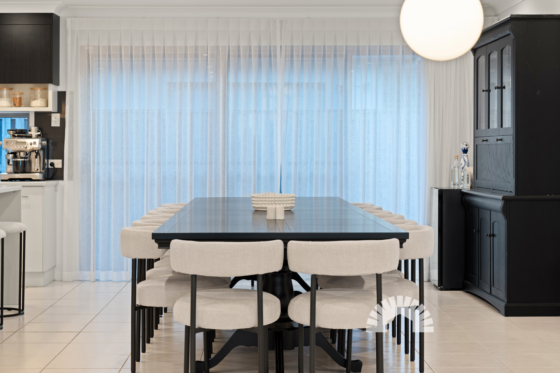
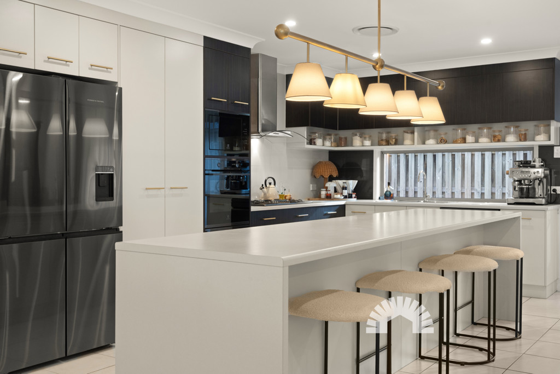
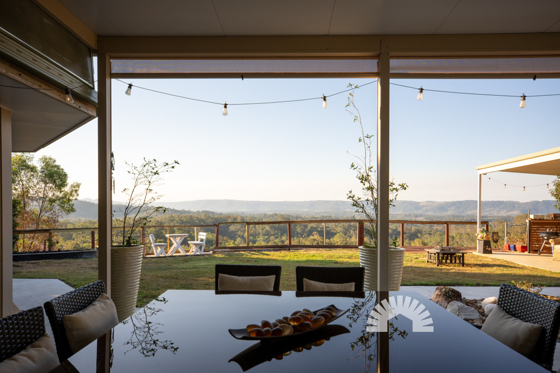
At the heart of the home, a bright open-plan living and dining space connects naturally with a well-appointed kitchen, while a separate media room gives everyone a quiet spot to retreat for movie nights. The master suite provides a restful haven for parents, while outside, the covered patio looks out across an entire yard professionally designed by a landscape designer in a classic Hamptons style, complete with a flat lawn, garden shed and convenient side access. What the current owners have loved most is the peaceful position backing onto bushland and walking trails, the friendly neighbourhood parks, and the easy indoor-outdoor flow when entertaining friends and family.
Here is a closer look at what this wonderful property has to offer:
General & Outdoor
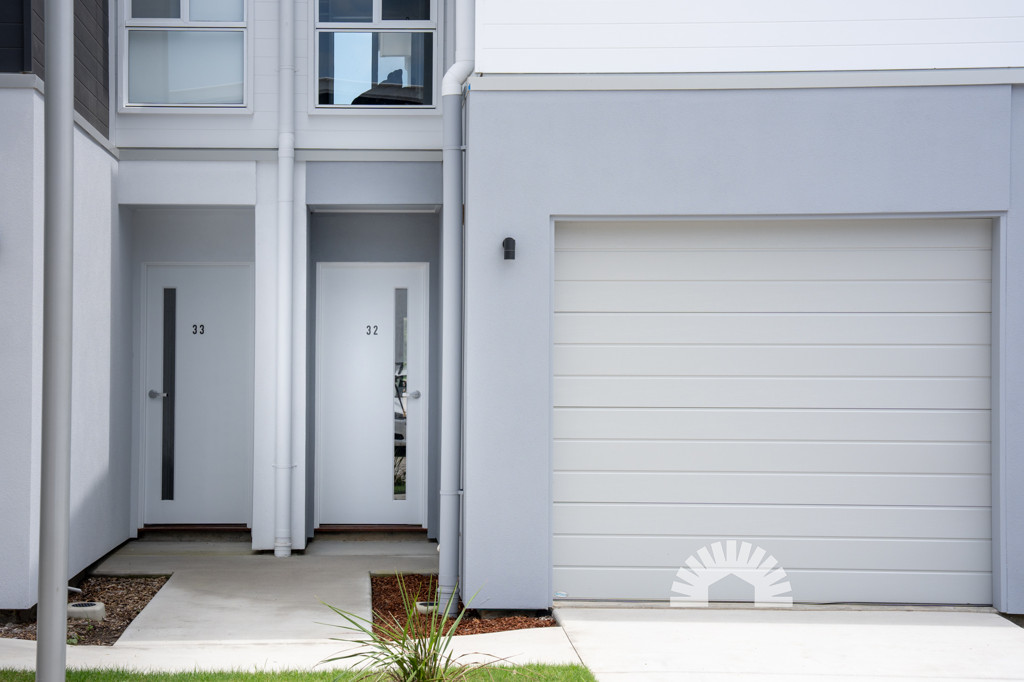
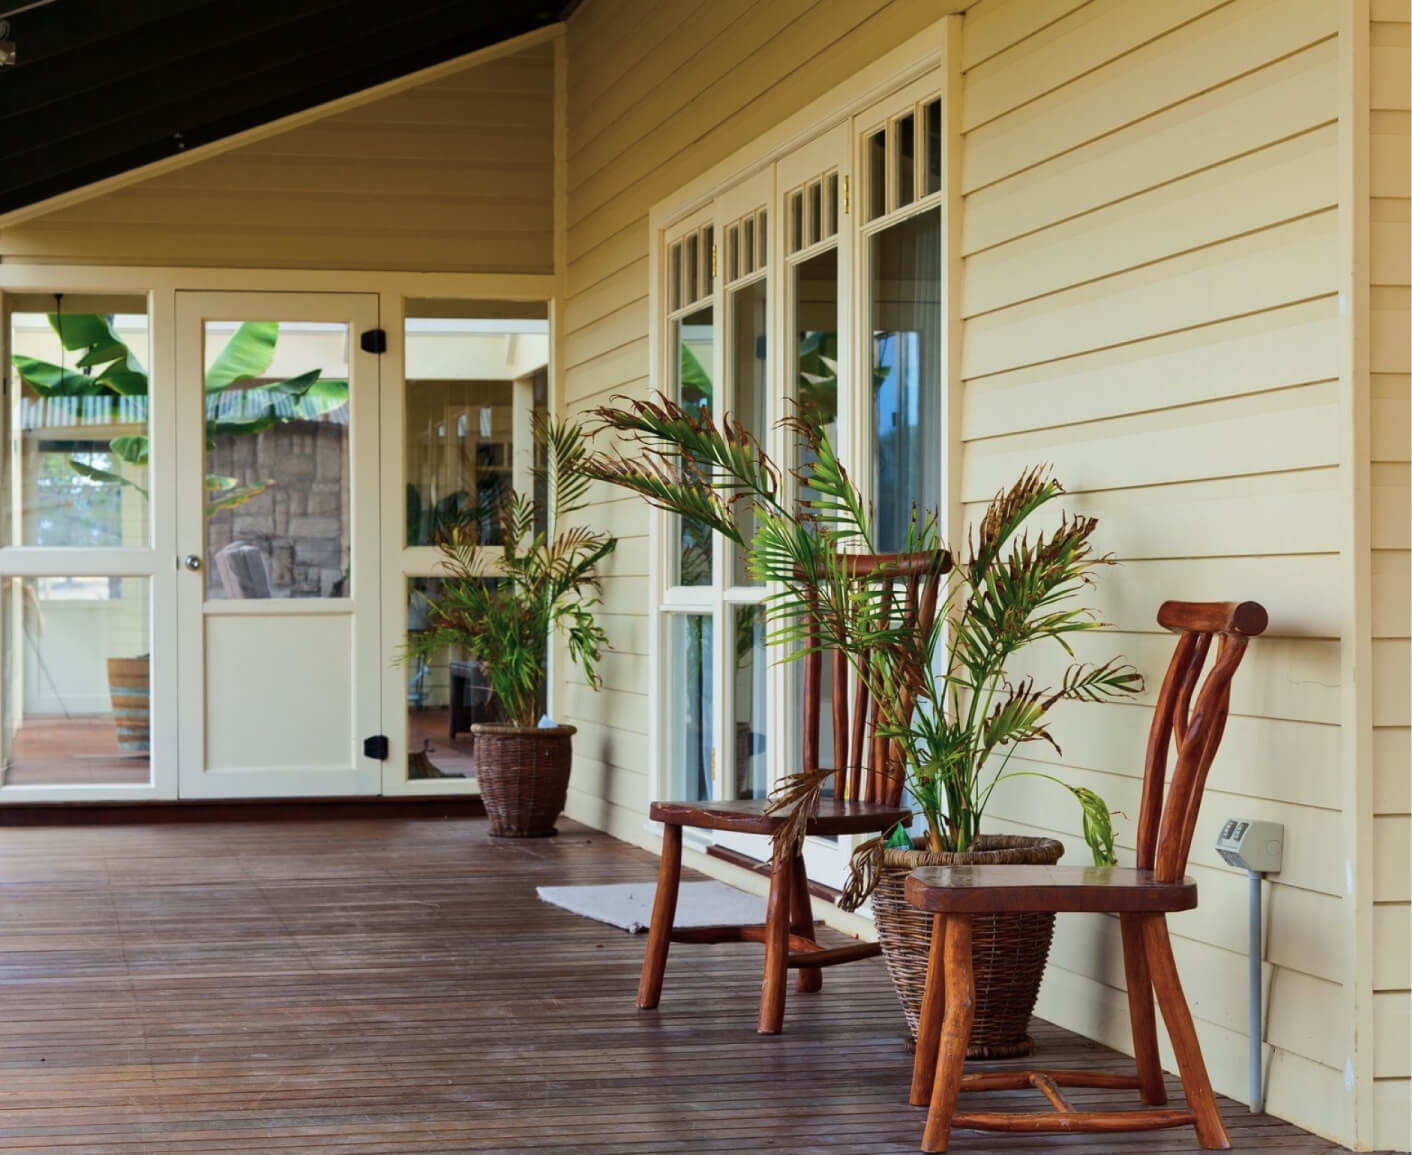
- 750m2 block backing onto a tranquil easement, walking track and bushland- Double lock-up garage with double driveway parking- Personal gates providing easy side access- Tiled entertaining patio fitted with a ceiling fan- Flat backyard featuring plush lawn and low-maintenance landscaping- Entire yard professionally designed by a landscape designer in a classic Hamptons style- 3.0 x 3.0m garden shed for handy outdoor storage- Rainwater tank- 3kW solar system with panel-integrated inverters- Two solar-powered roof whirlybirds- Generator inlet plug wired for power outages- Gas hot water system with bottled gas supply- LG MyAir 7-zone ducted air conditioning throughout the entire home- ADT back-to-base security system wired to all doors and garage- Four Ring Protect Plus security cameras around the exterior and front door camera- Tiled front porch, wide timber entry door and great street appeal with neat front gardens- NBN fibre to the premises (FTTP)- Upgraded roof insulationLiving & Kitchen
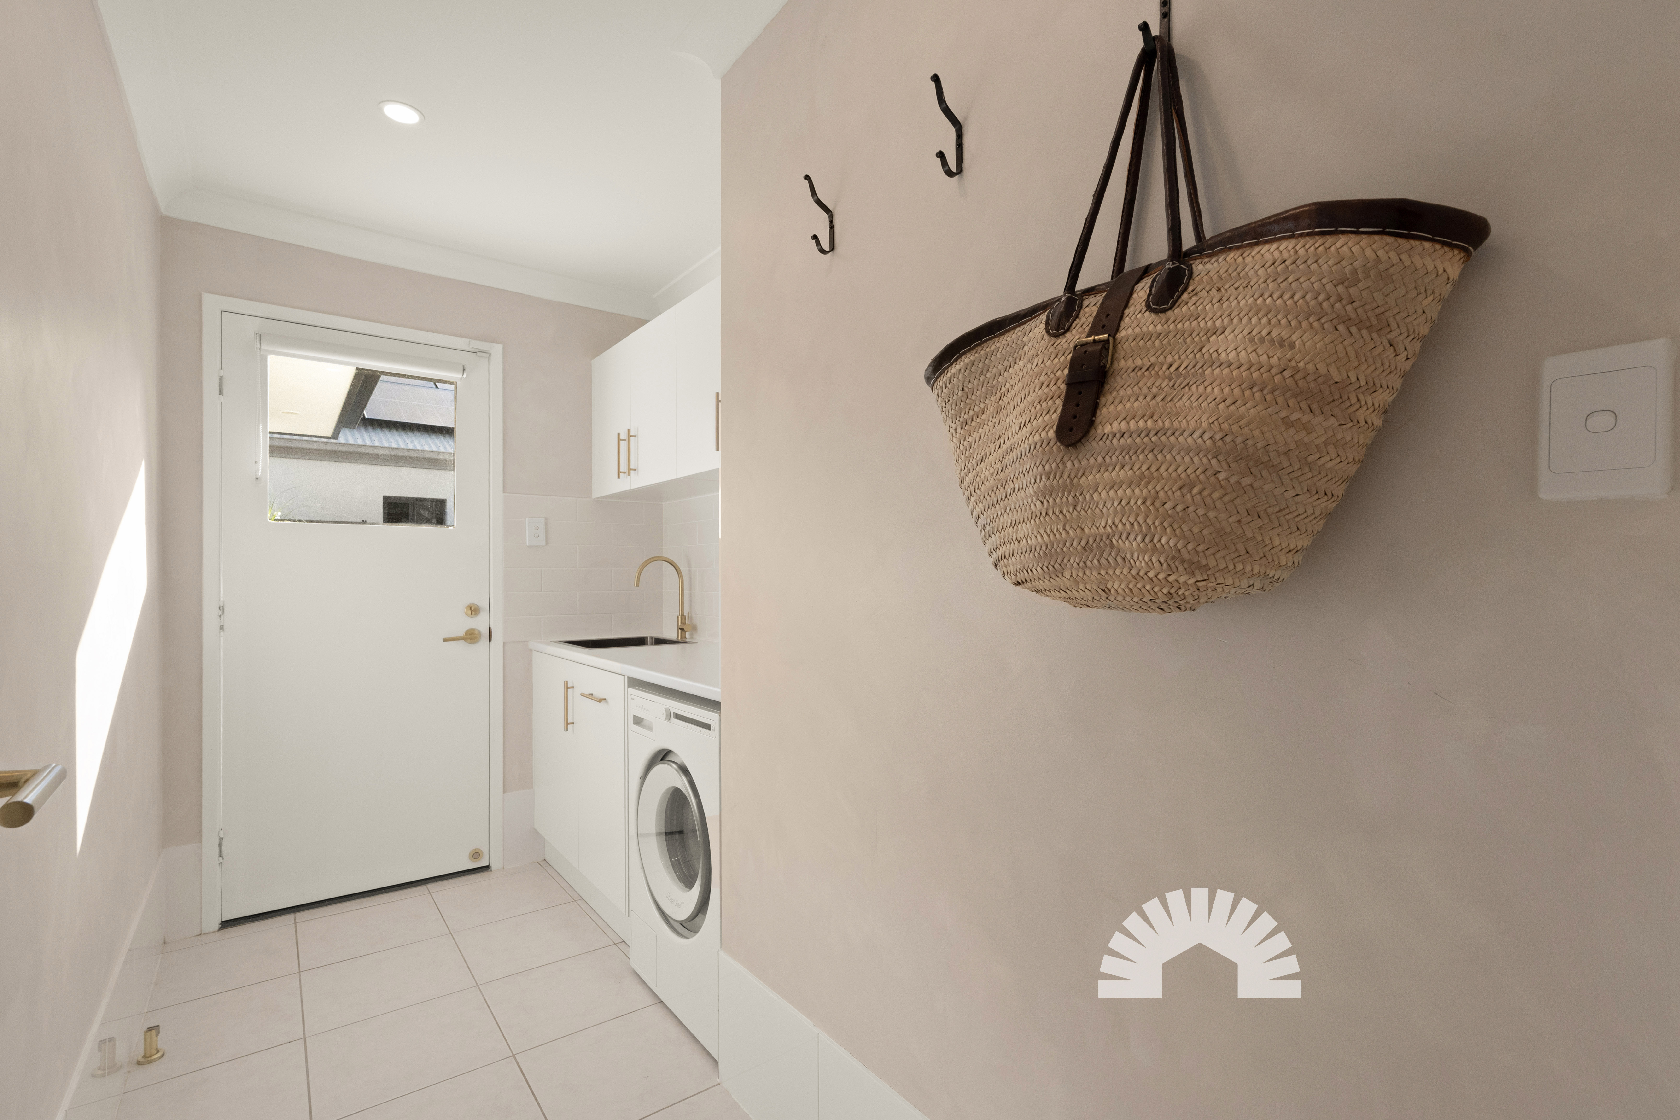
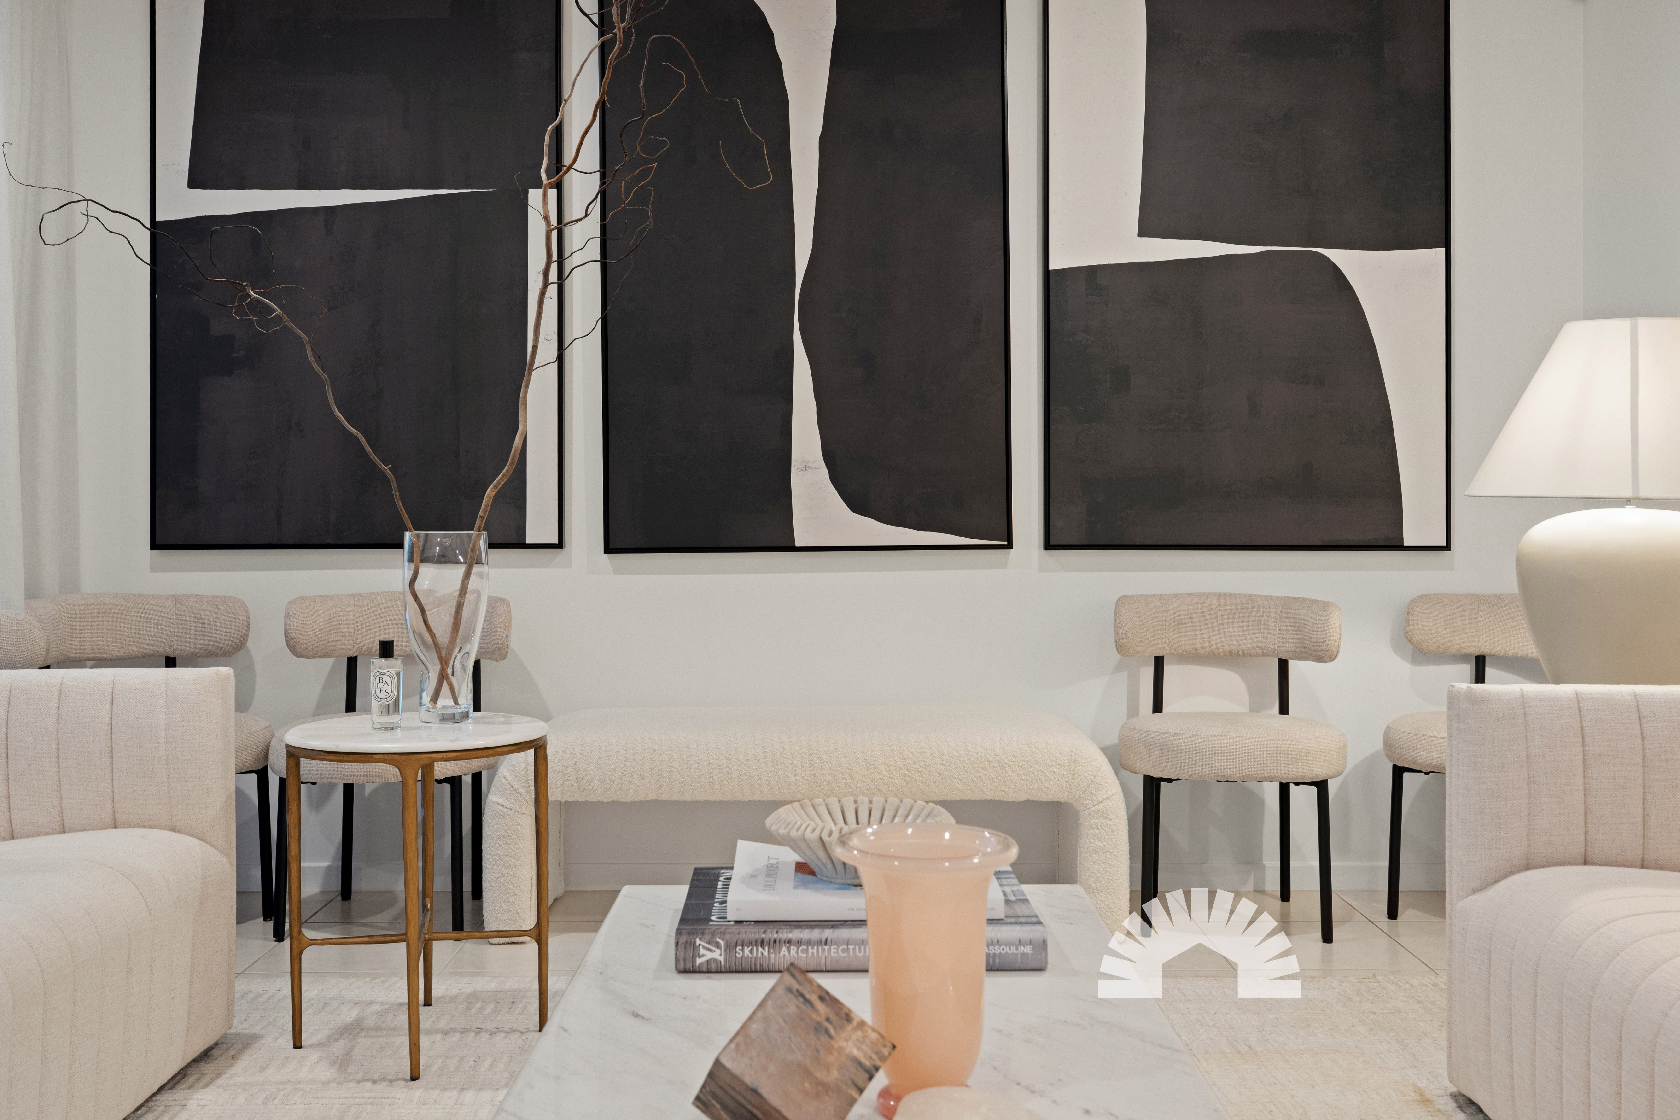
- Open-plan main living and dining area with durable floor tiles and feature lighting- Additional 8kW split system air conditioner in the main living space- Separate tiled media room with closing doors, sheer curtains and ducted air conditioning- Generous kitchen with laminate benchtops and built-in pantry- Dual Electrolux pyrolytic wall ovens and Electrolux microwave- Westinghouse 4-burner gas cooktop with Westinghouse range hood- LG dishwasher and stainless steel sink- Plumbed double fridge recess- Renovated laundry featuring under-bench appliance space, stainless sink, additional power points and direct outside access- Standard height ceilings with new LED lighting throughout- Quality sheer and blockout window coverings fitted throughoutBedrooms & Bathrooms
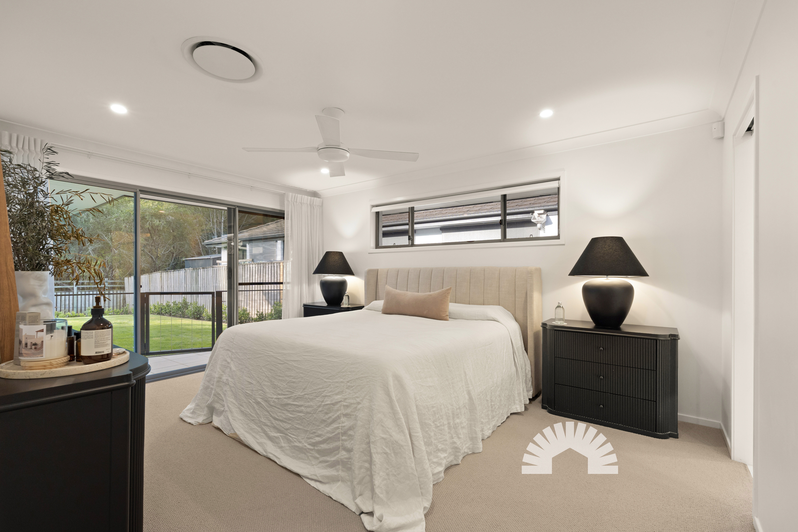
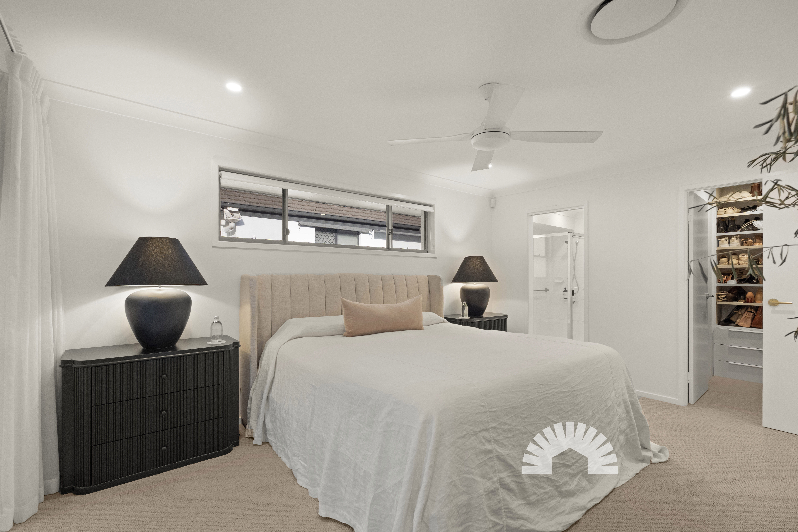
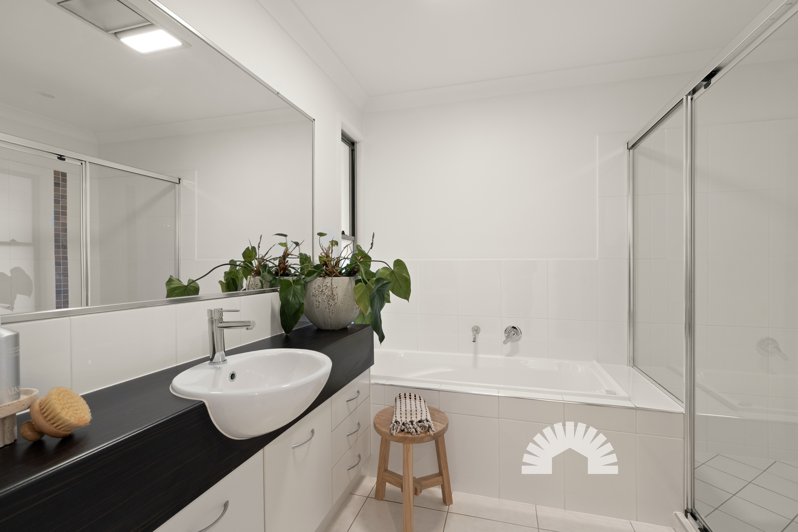
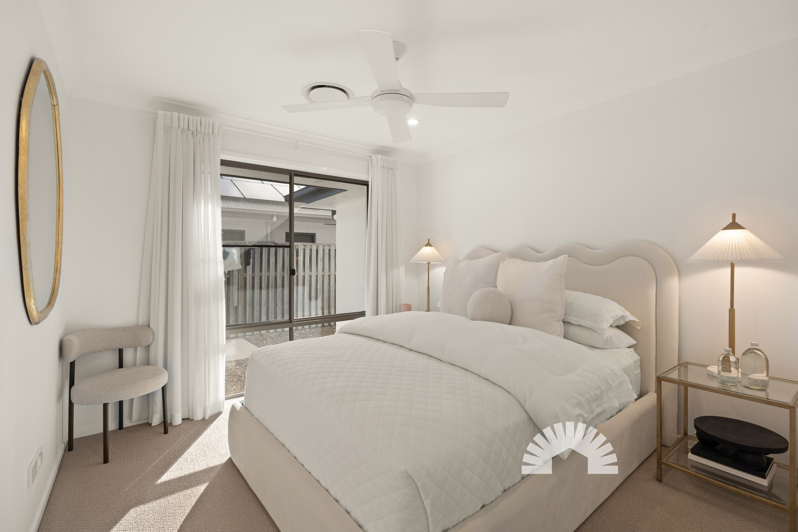
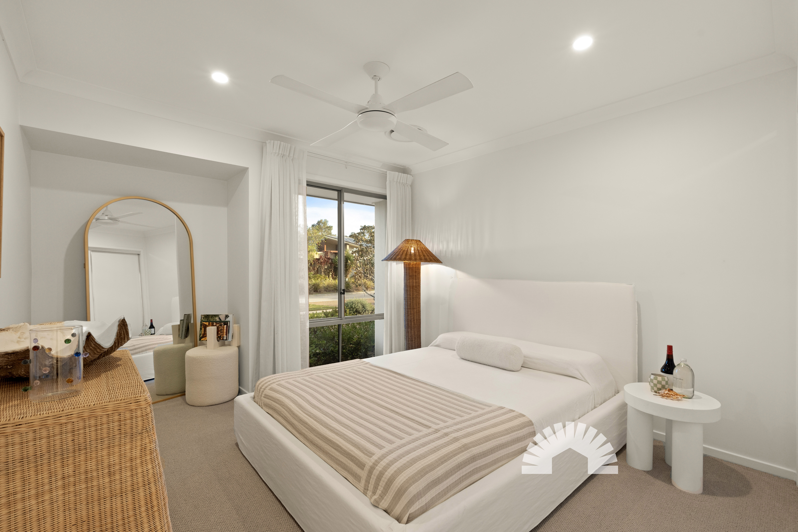
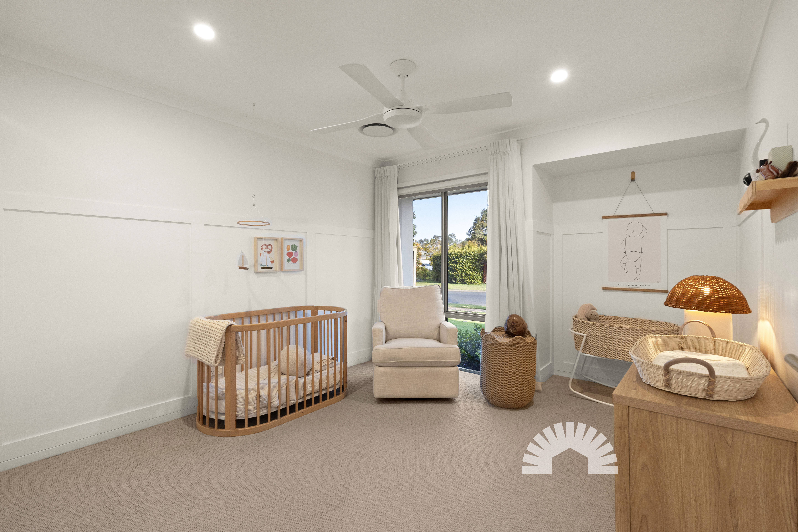
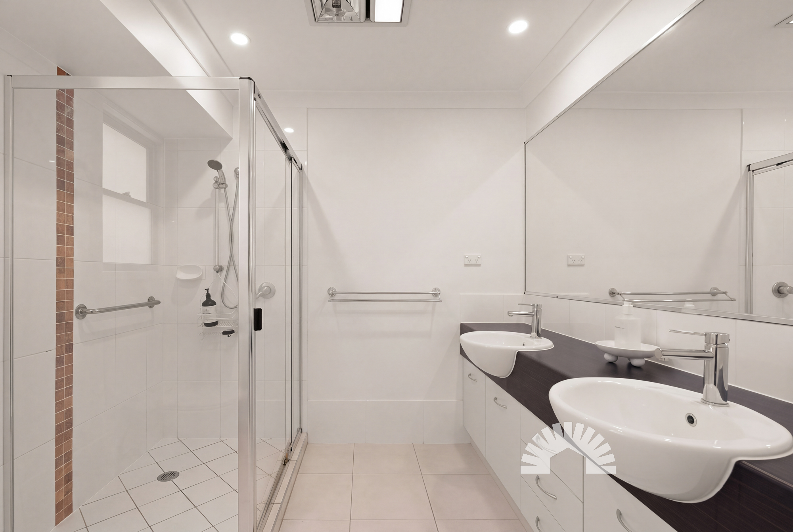
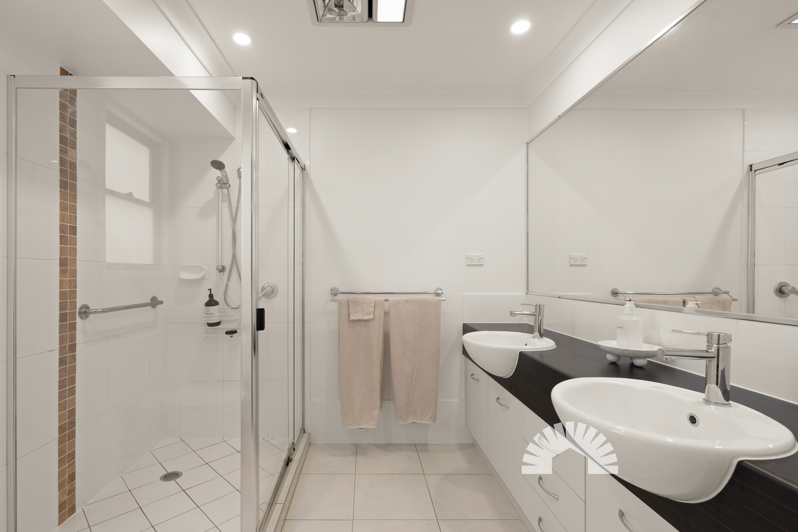
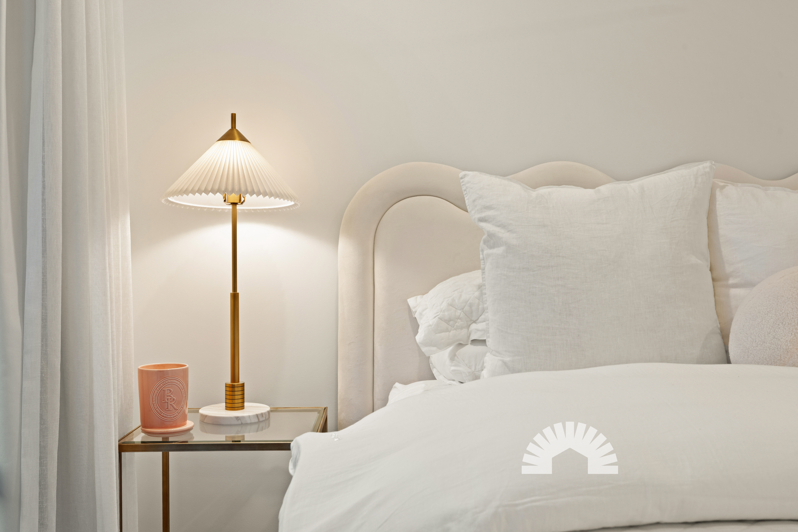
- Master retreat featuring plush carpet, large windows, roller blinds, floor-to-ceiling curtains and a walk-in wardrobe- Private ensuite with a double vanity, oversized shower and toilet- Two queen-sized secondary bedrooms with plush carpet, ceiling fans, built-in sliding robes and built-in study nooks- Fourth bedroom complete with plush carpet, ceiling fan and a built-in sliding wardrobe- Main family bathroom offering a full-sized bathtub, single vanity and an oversized shower- Separate main toilet for everyday household convenienceLocation
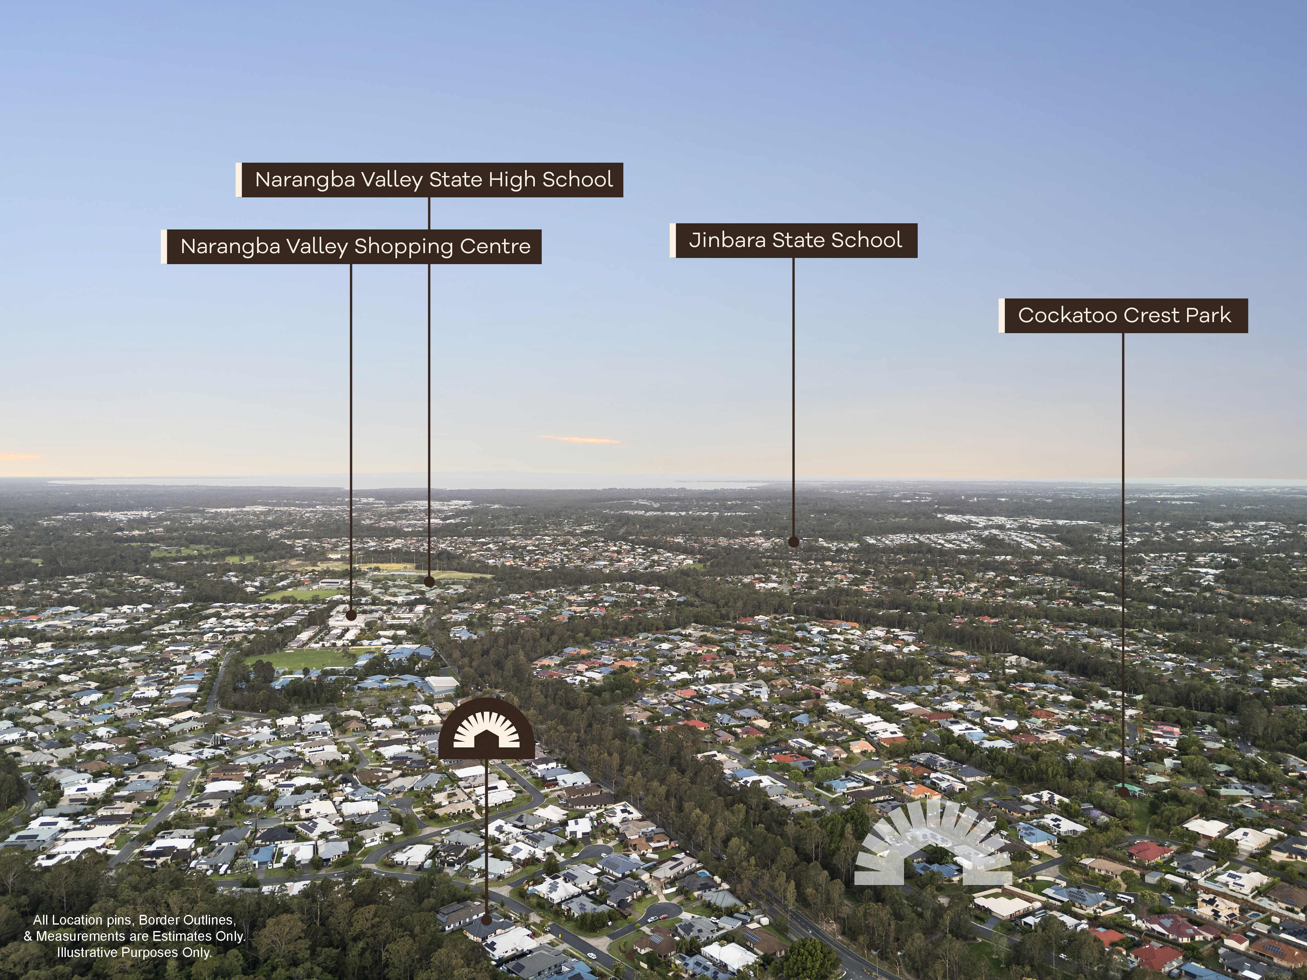
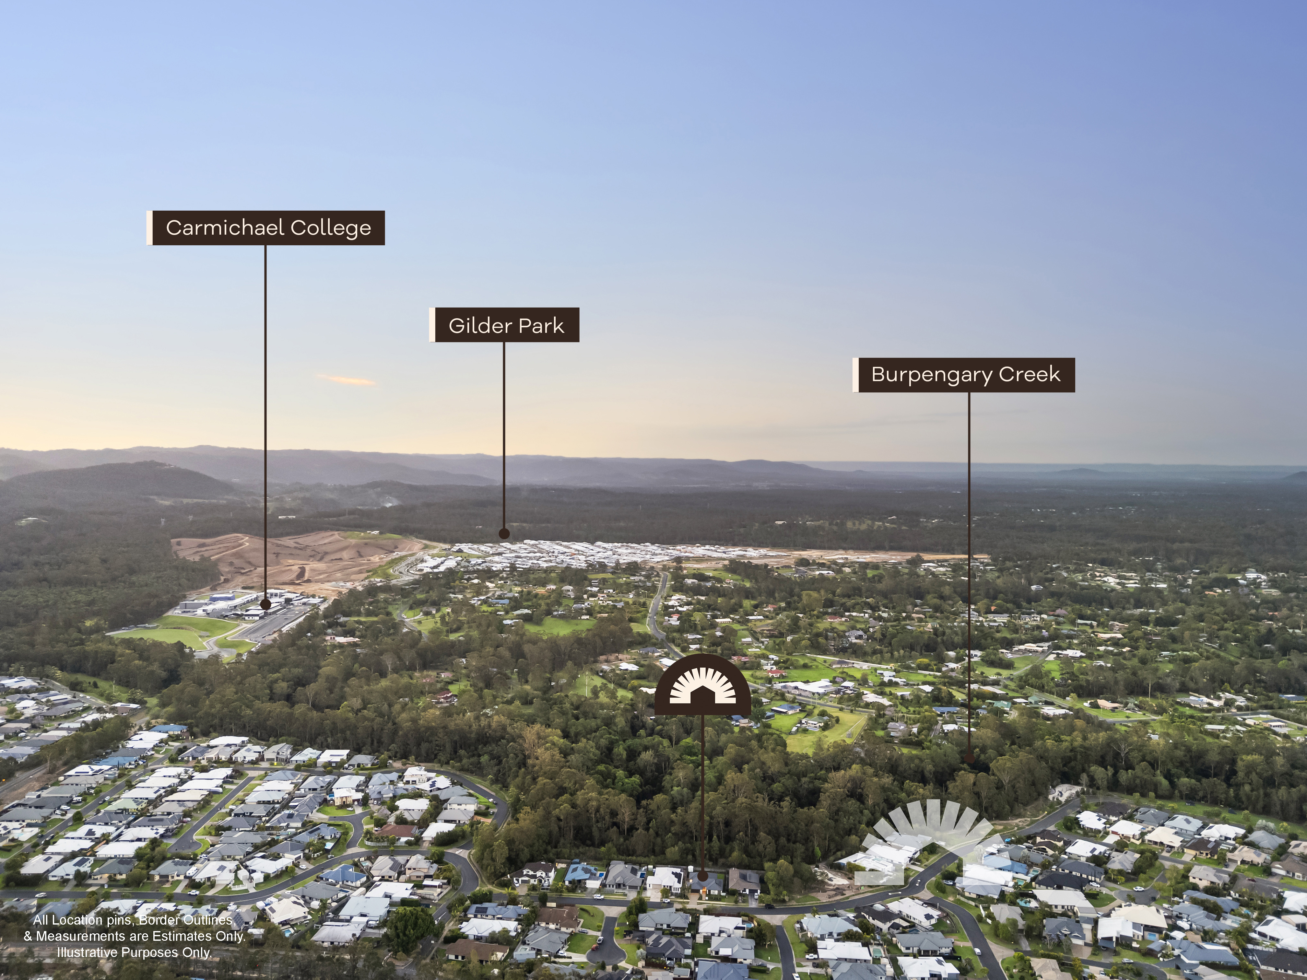
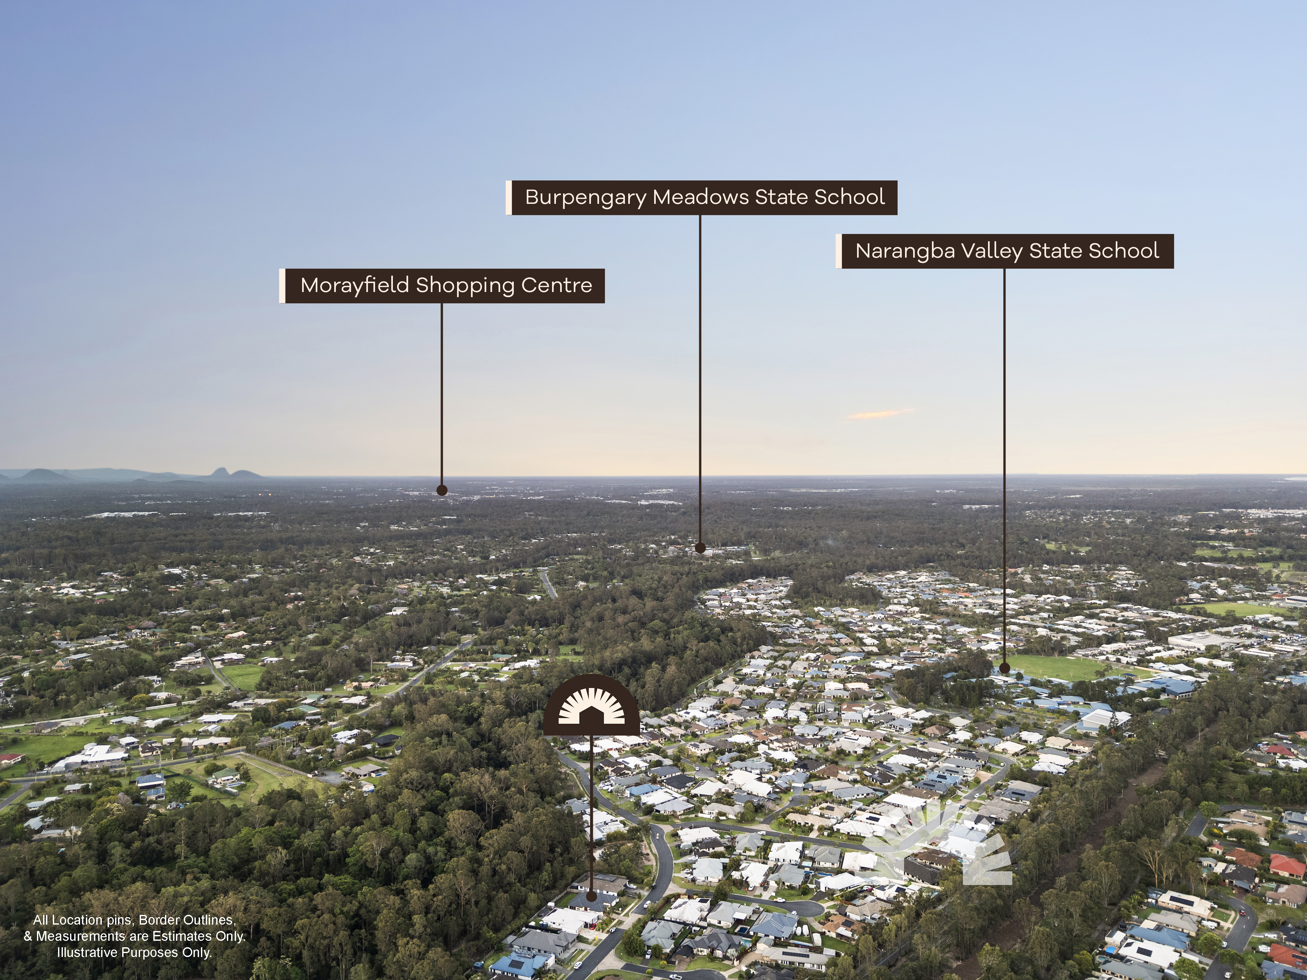
- 1 minute to Creekside Corner Park- 2 minutes to Narangba Valley State School- 3 minutes to Narangba Valley State High School- 3 minutes to Narangba Valley Tavern and Woolworths- 7 minutes to Narangba Train Station- 10 minutes to Bruce HighwaySchool Catchment: Carmichael College, Narangba Valley State School and Narangba Valley State High School
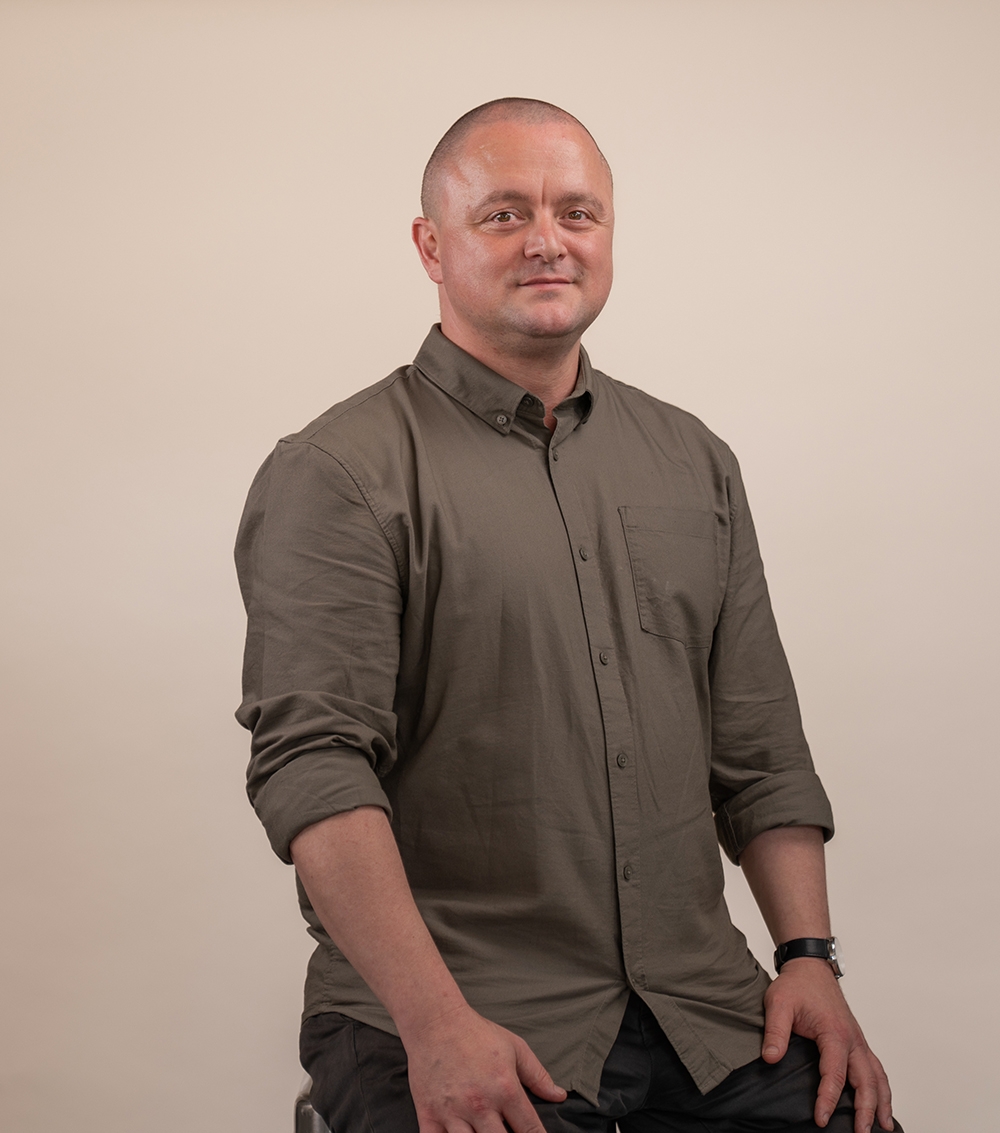
Quality family homes on large blocks in this quiet pocket of Narangba are always in high demand. Call Dylan today to book your inspection.