841 Caboolture River Road
UPPER CABOOLTURE 4510
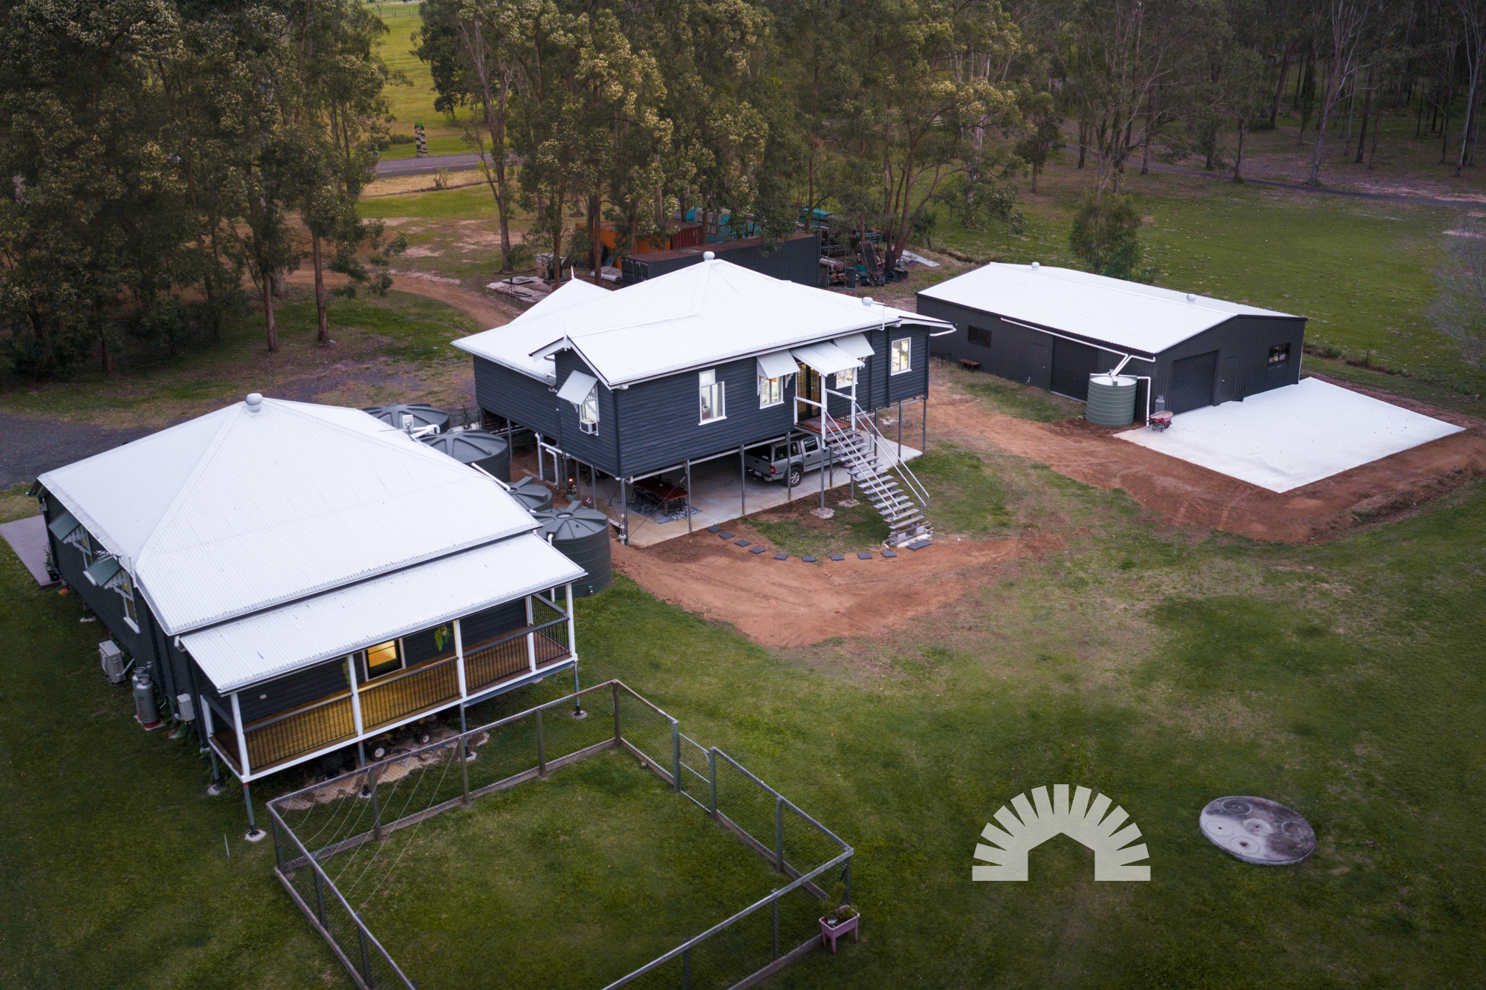
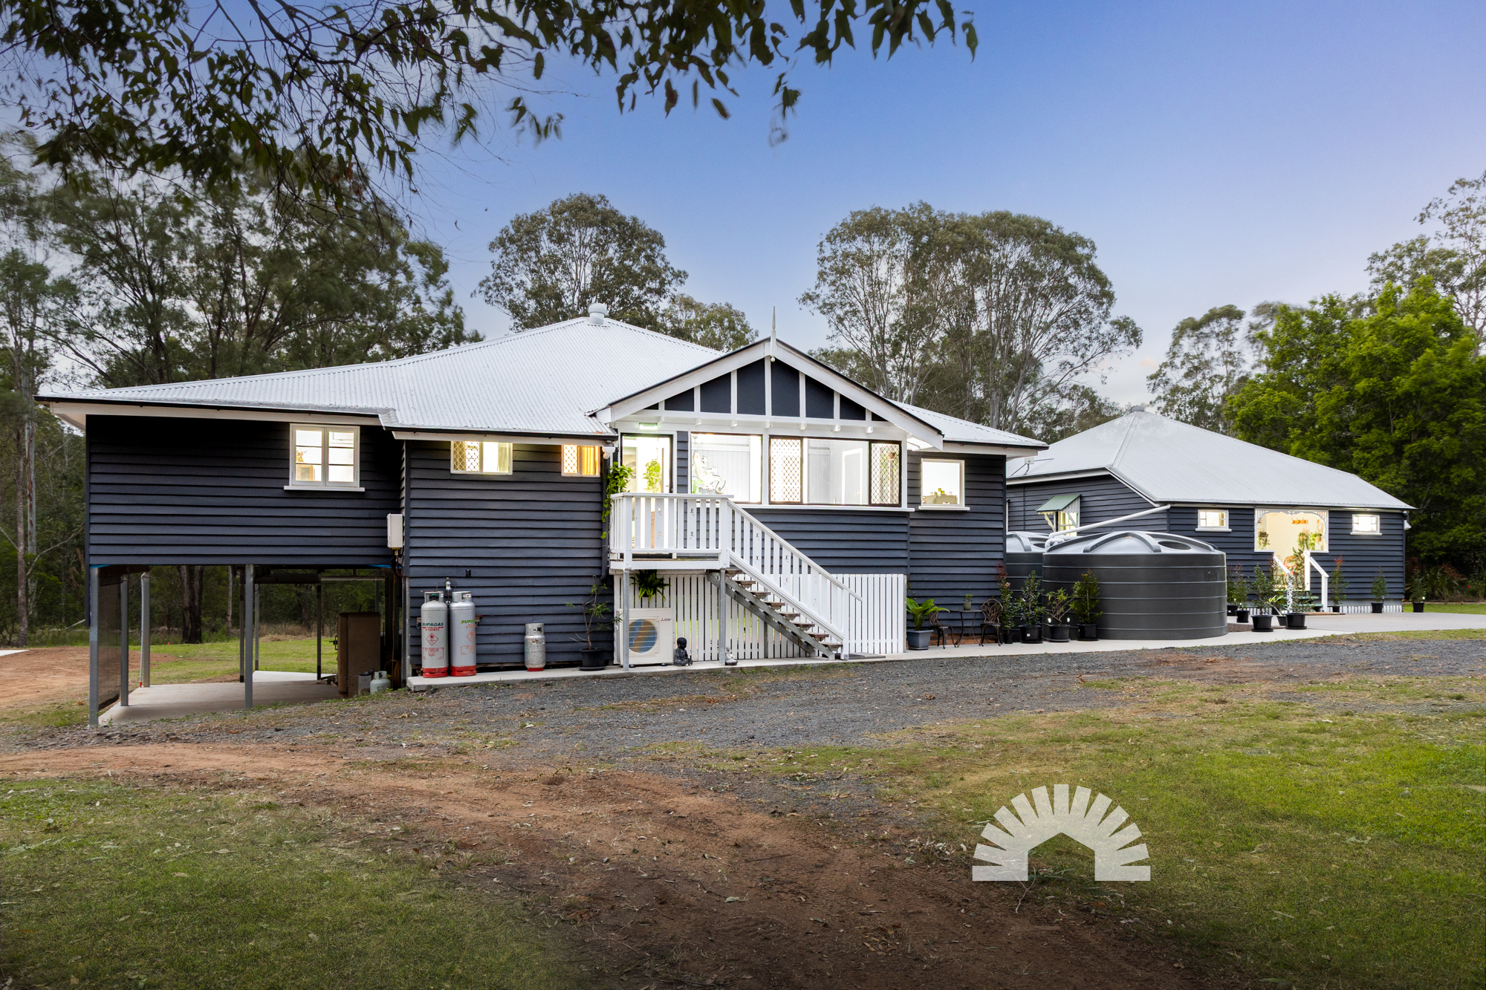
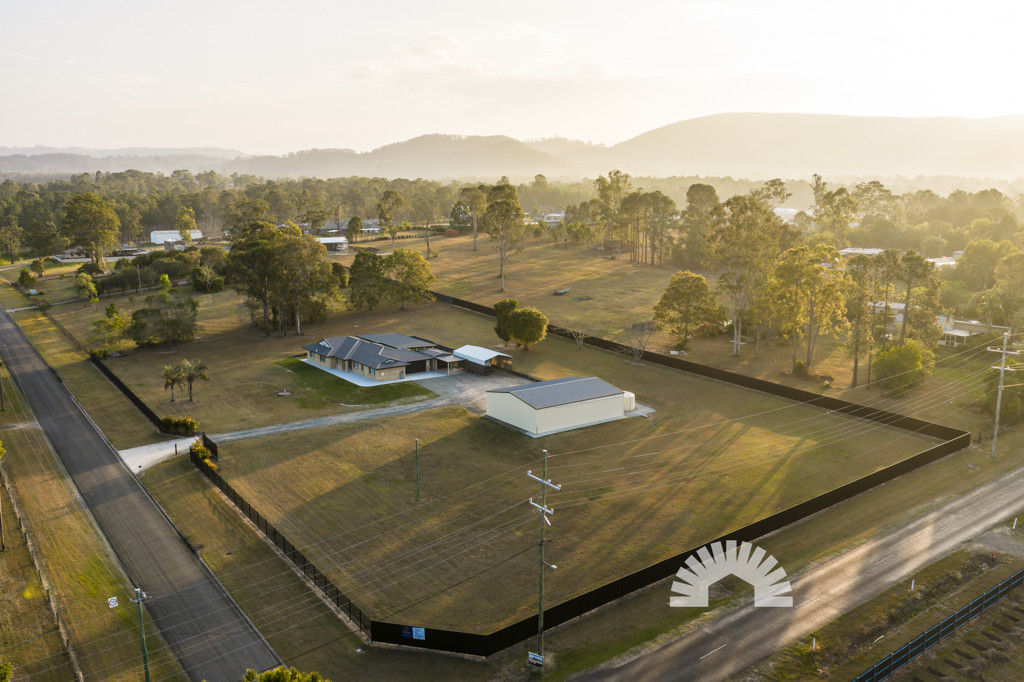
Two historic Queenslanders. One extraordinary 1.5-acre estate.
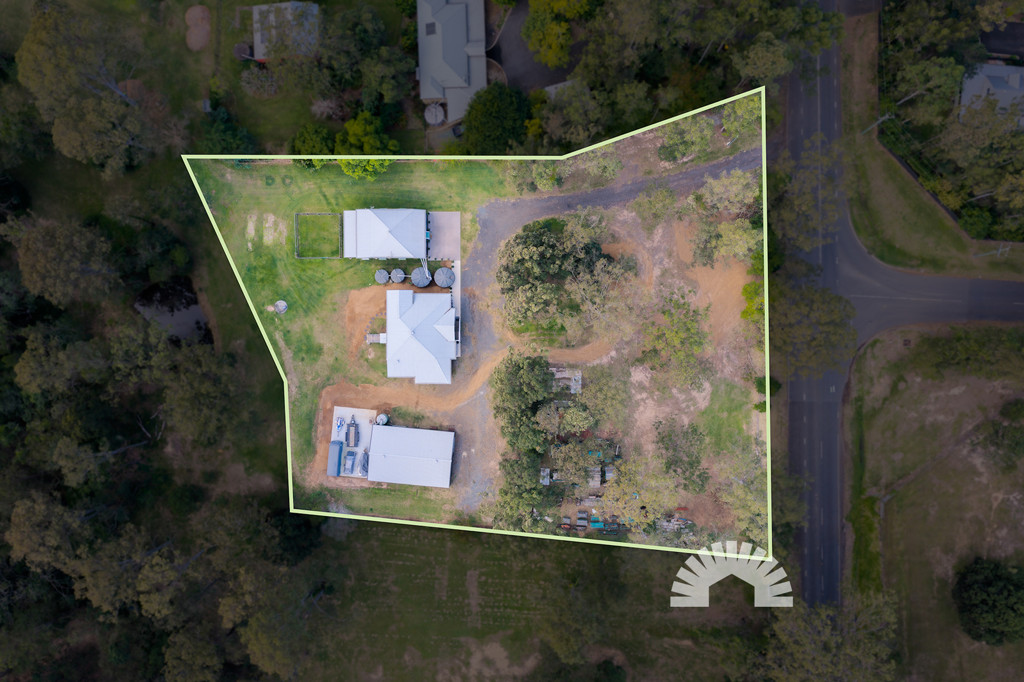
Two historic Queenslanders. One extraordinary 1.5-acre estate.
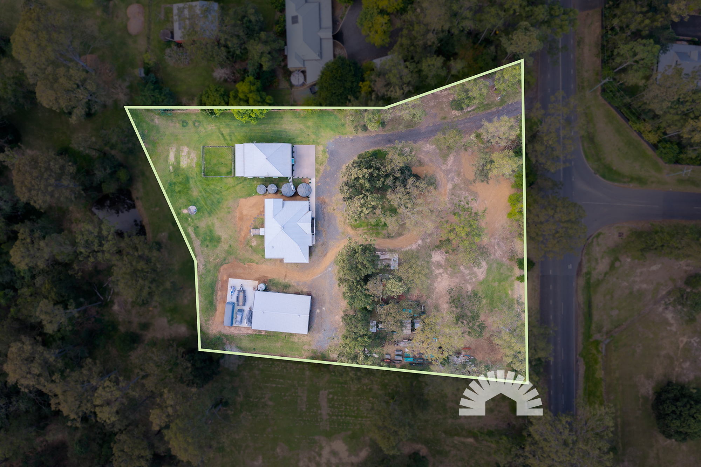
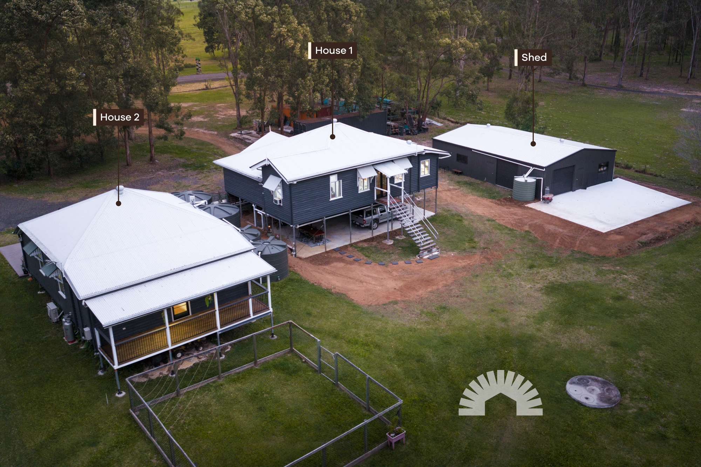
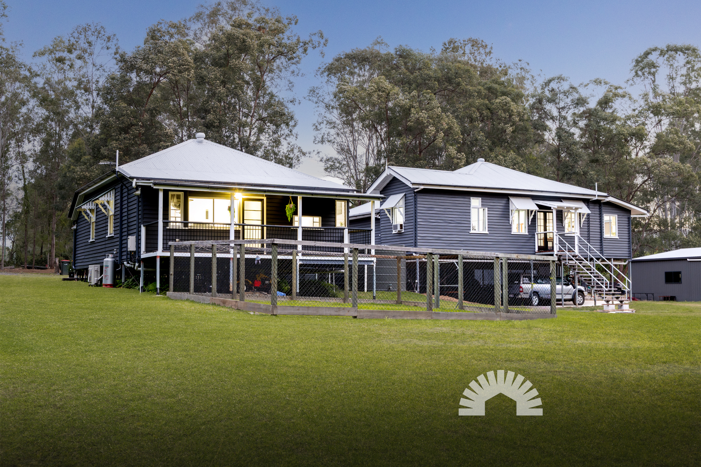
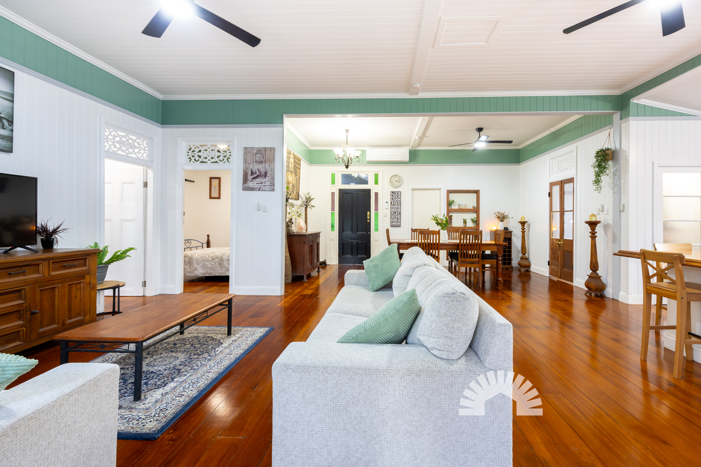
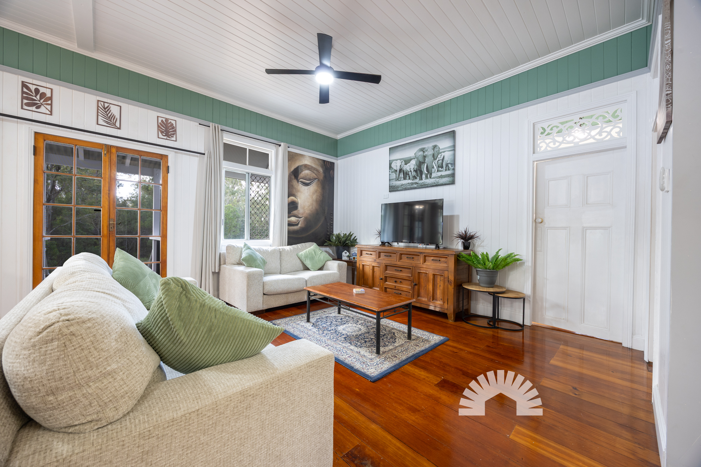
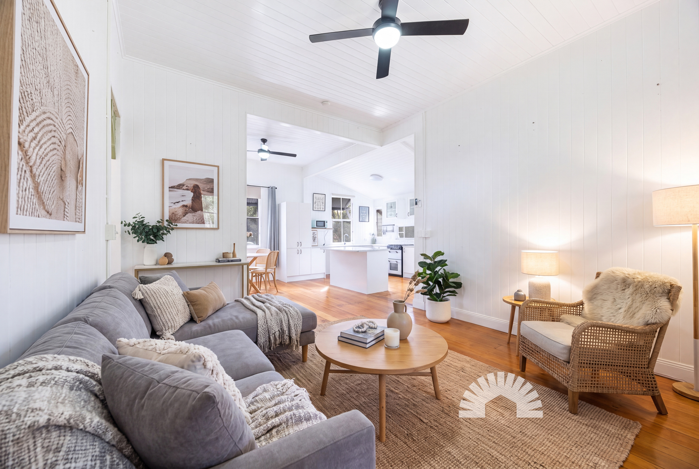
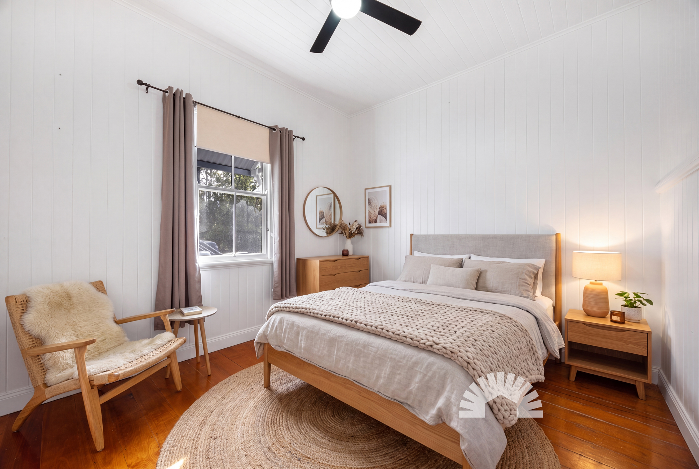
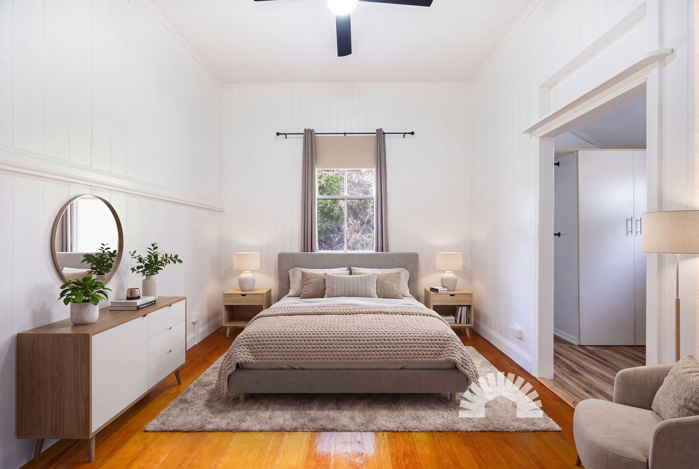
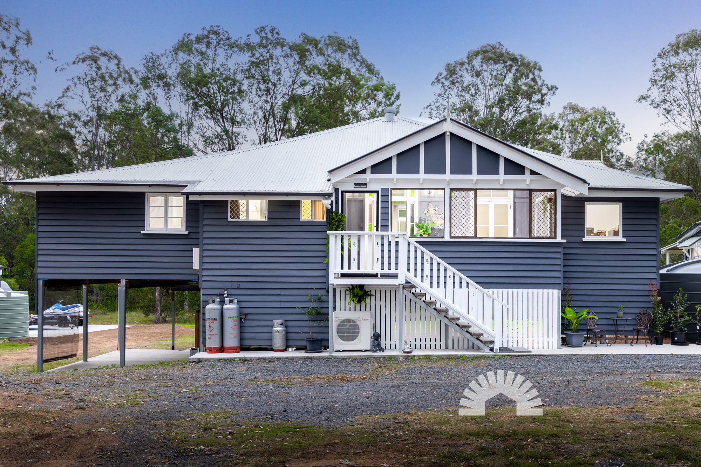
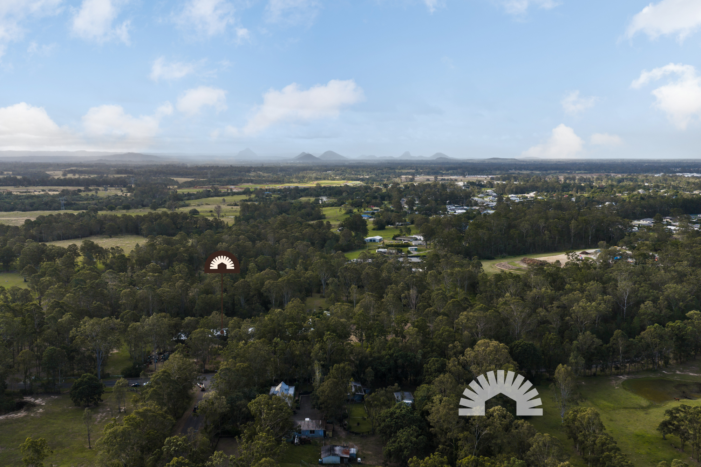
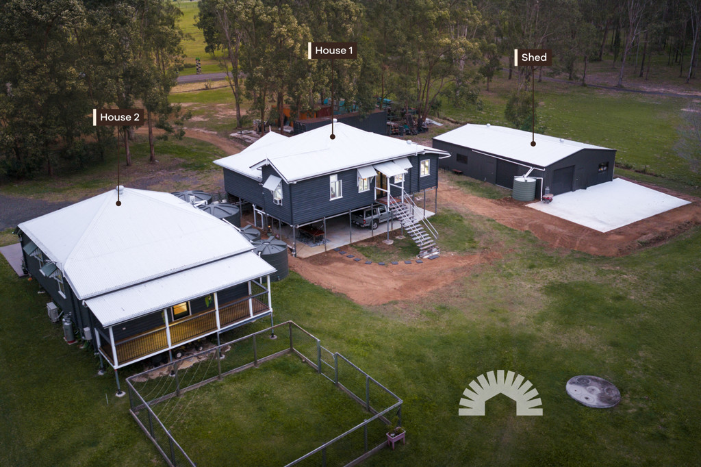
There is something truly special about a Queenslander. The soaring ceilings, polished hardwood floors, wide verandahs and timeless charm create a feeling that simply can't be replicated. Set amongst the peaceful surrounds of Upper Caboolture, this remarkable property brings together two beautifully restored Queenslander homes on one incredible parcel of land, offering the perfect blend of history, character and modern comfort. Surrounded by leafy landscapes, quality schools, sporting facilities, parklands and everyday conveniences, this is the kind of home where memories are made and generations can grow together.
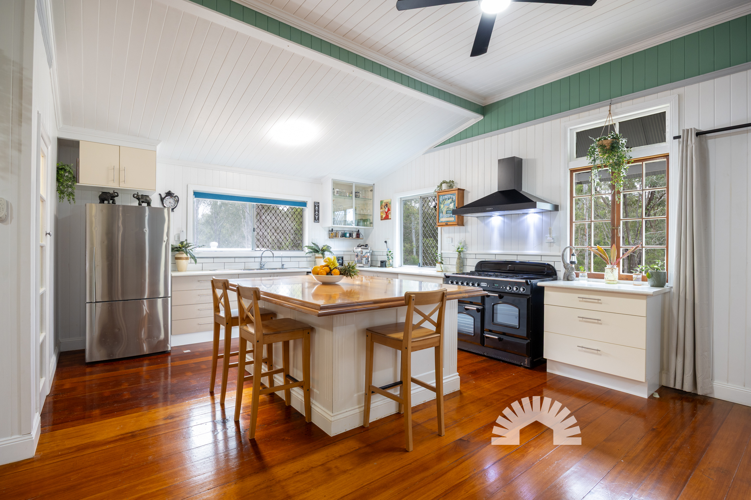
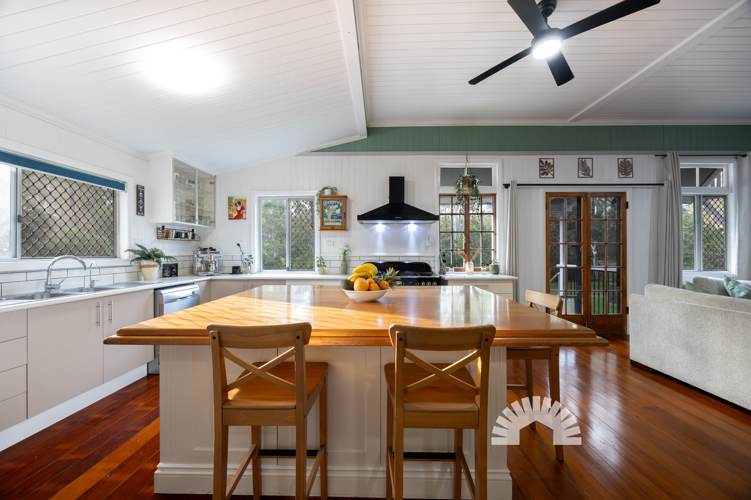
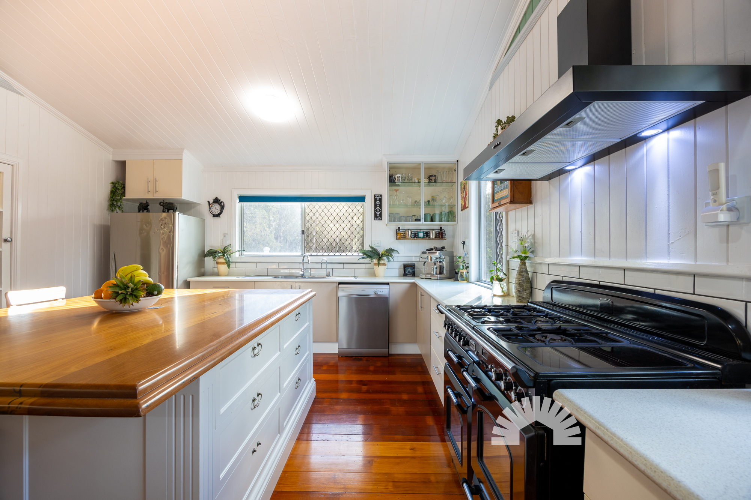
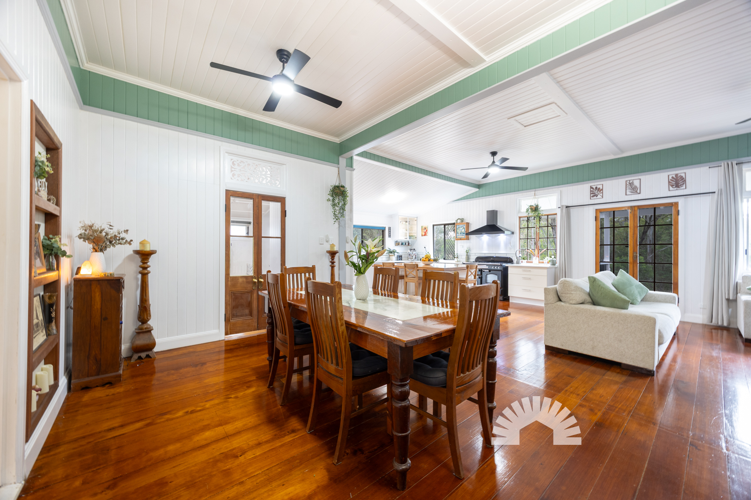
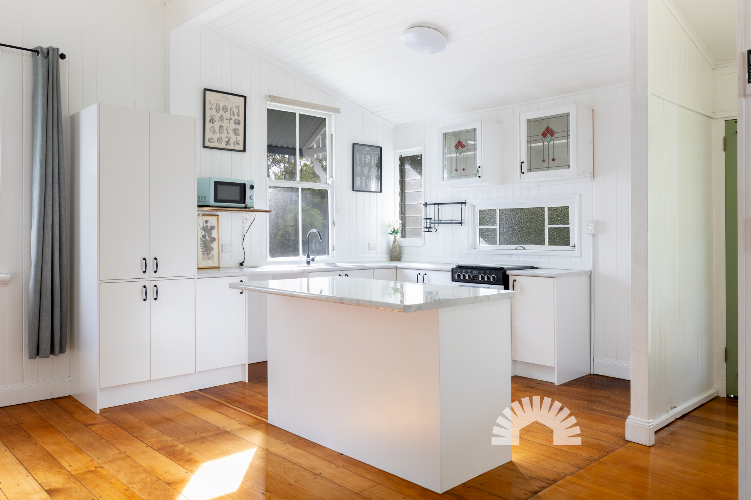
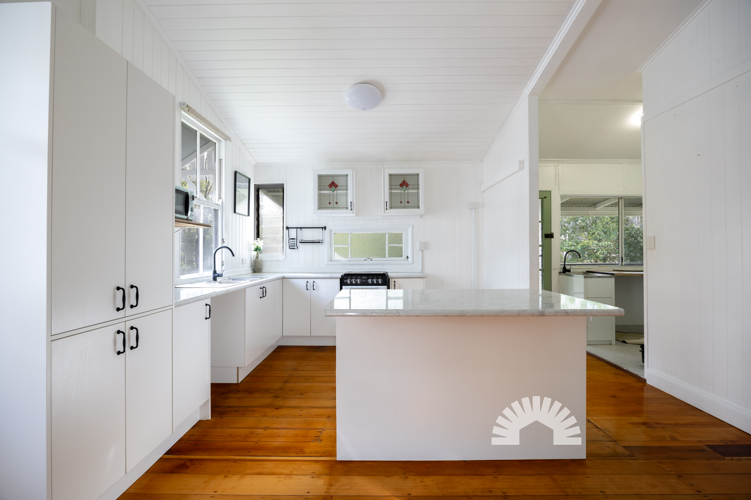
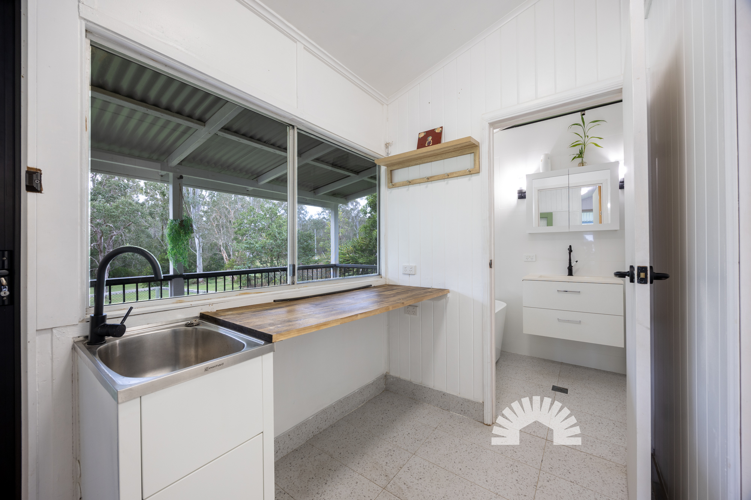
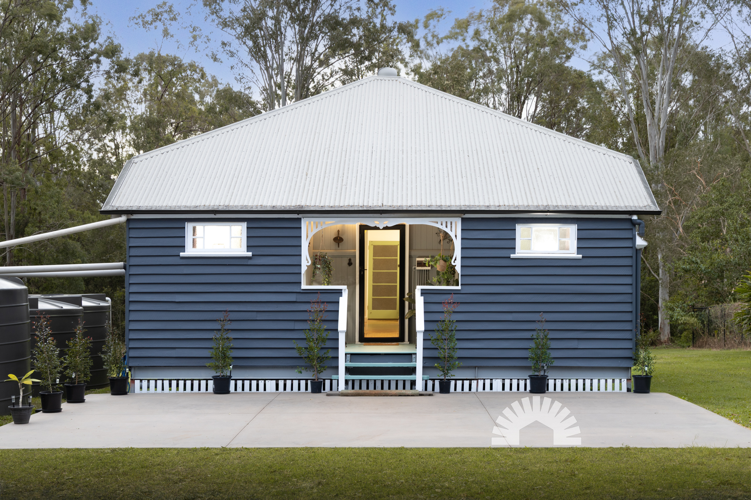
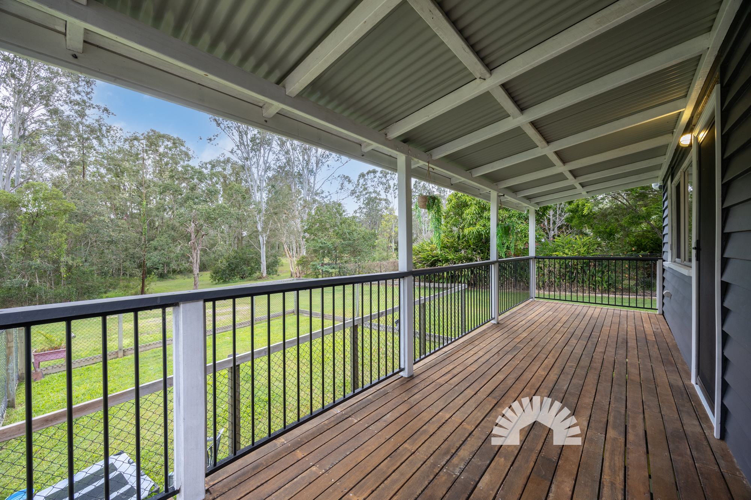
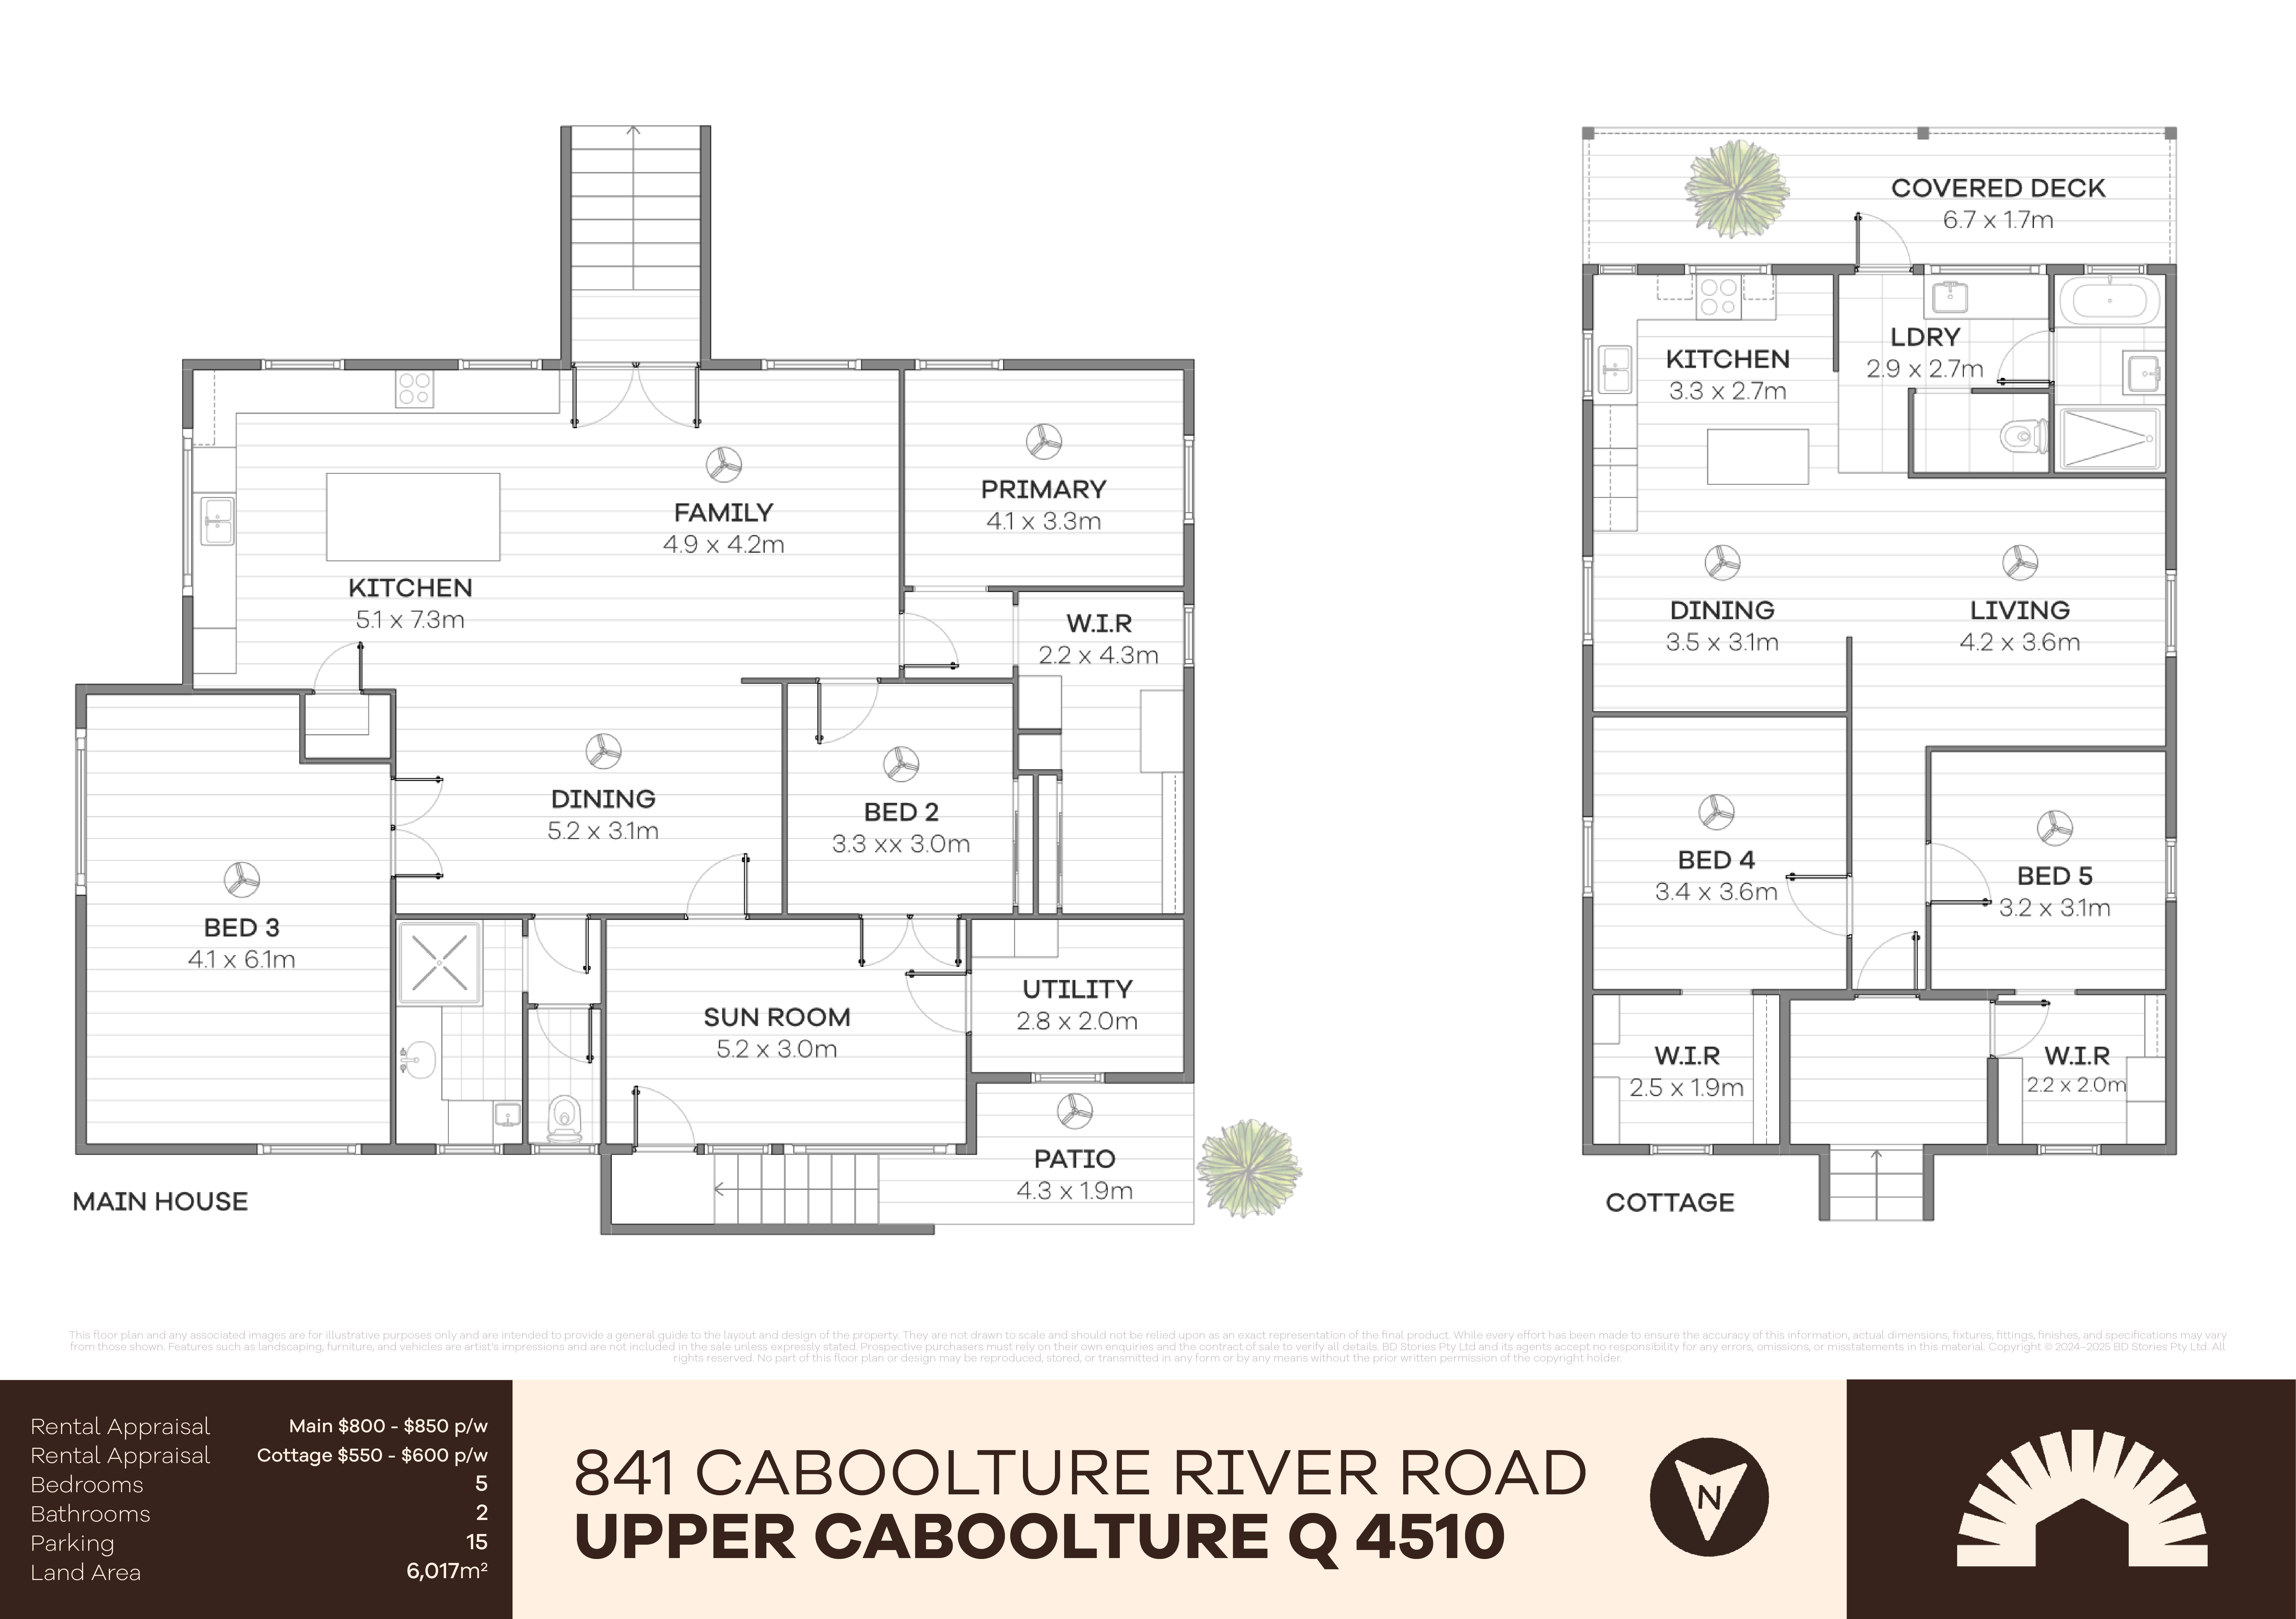
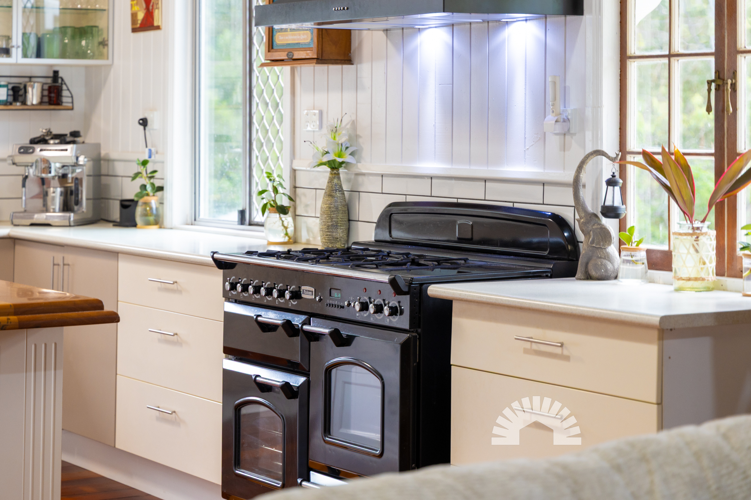
The heart of the main residence is a stunning open plan kitchen, living and dining space where family naturally comes together. Framed by impressive 3.2-metre ceilings and rich timber flooring, the space is warm, welcoming and filled with natural light. The country-inspired kitchen is beautifully appointed with timber-look bench tops, a walk-in pantry, Falcon five-burner cooker, brand new range hood, Dishlex dishwasher and plenty of room to entertain. Just a short stroll away, the charming cottage offers its own beautifully finished open plan living, complete with hardwood flooring, air conditioning, a Belling gas cooktop, generous pantry, separate laundry and a rear deck that captures the breathtaking outlook across the property.
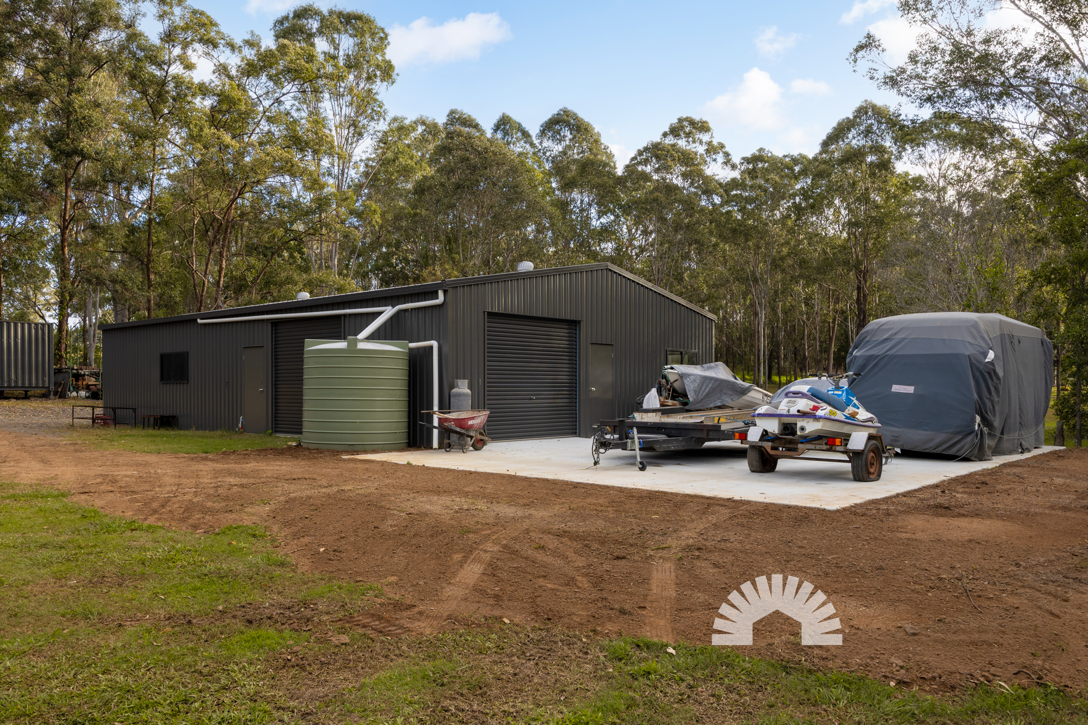
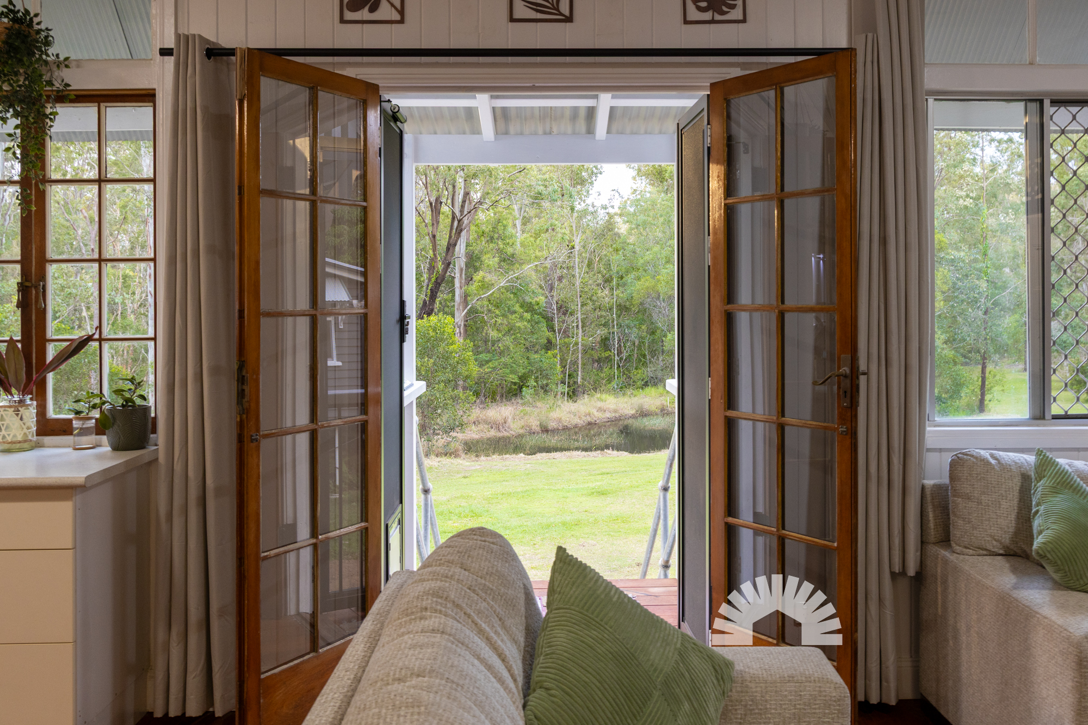
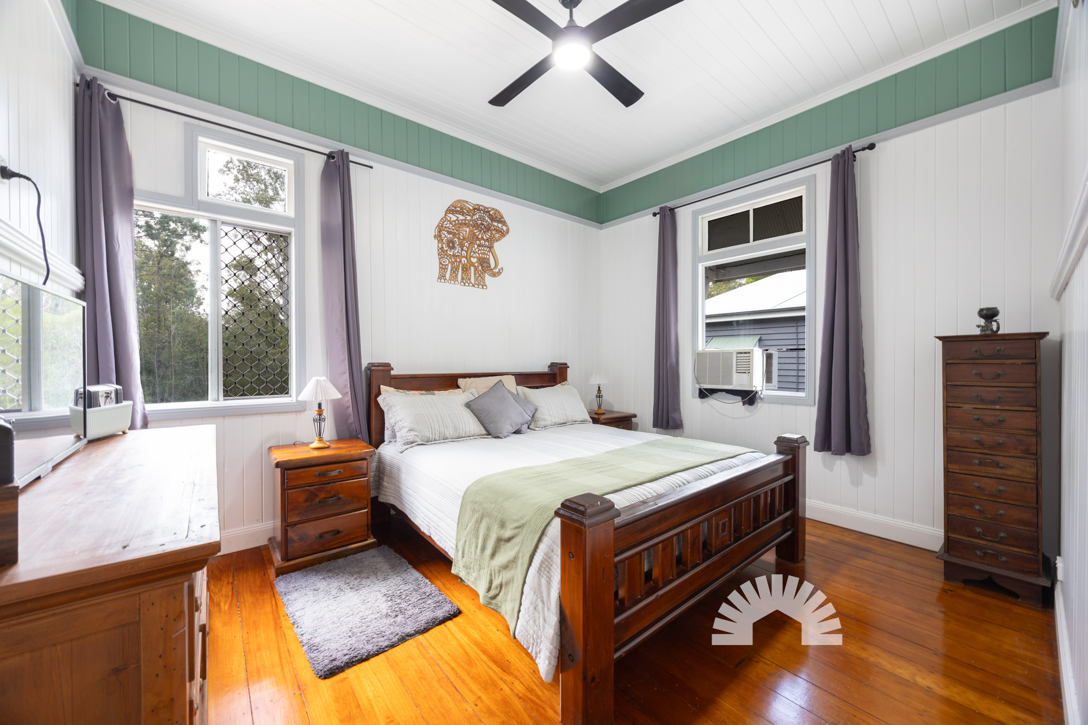
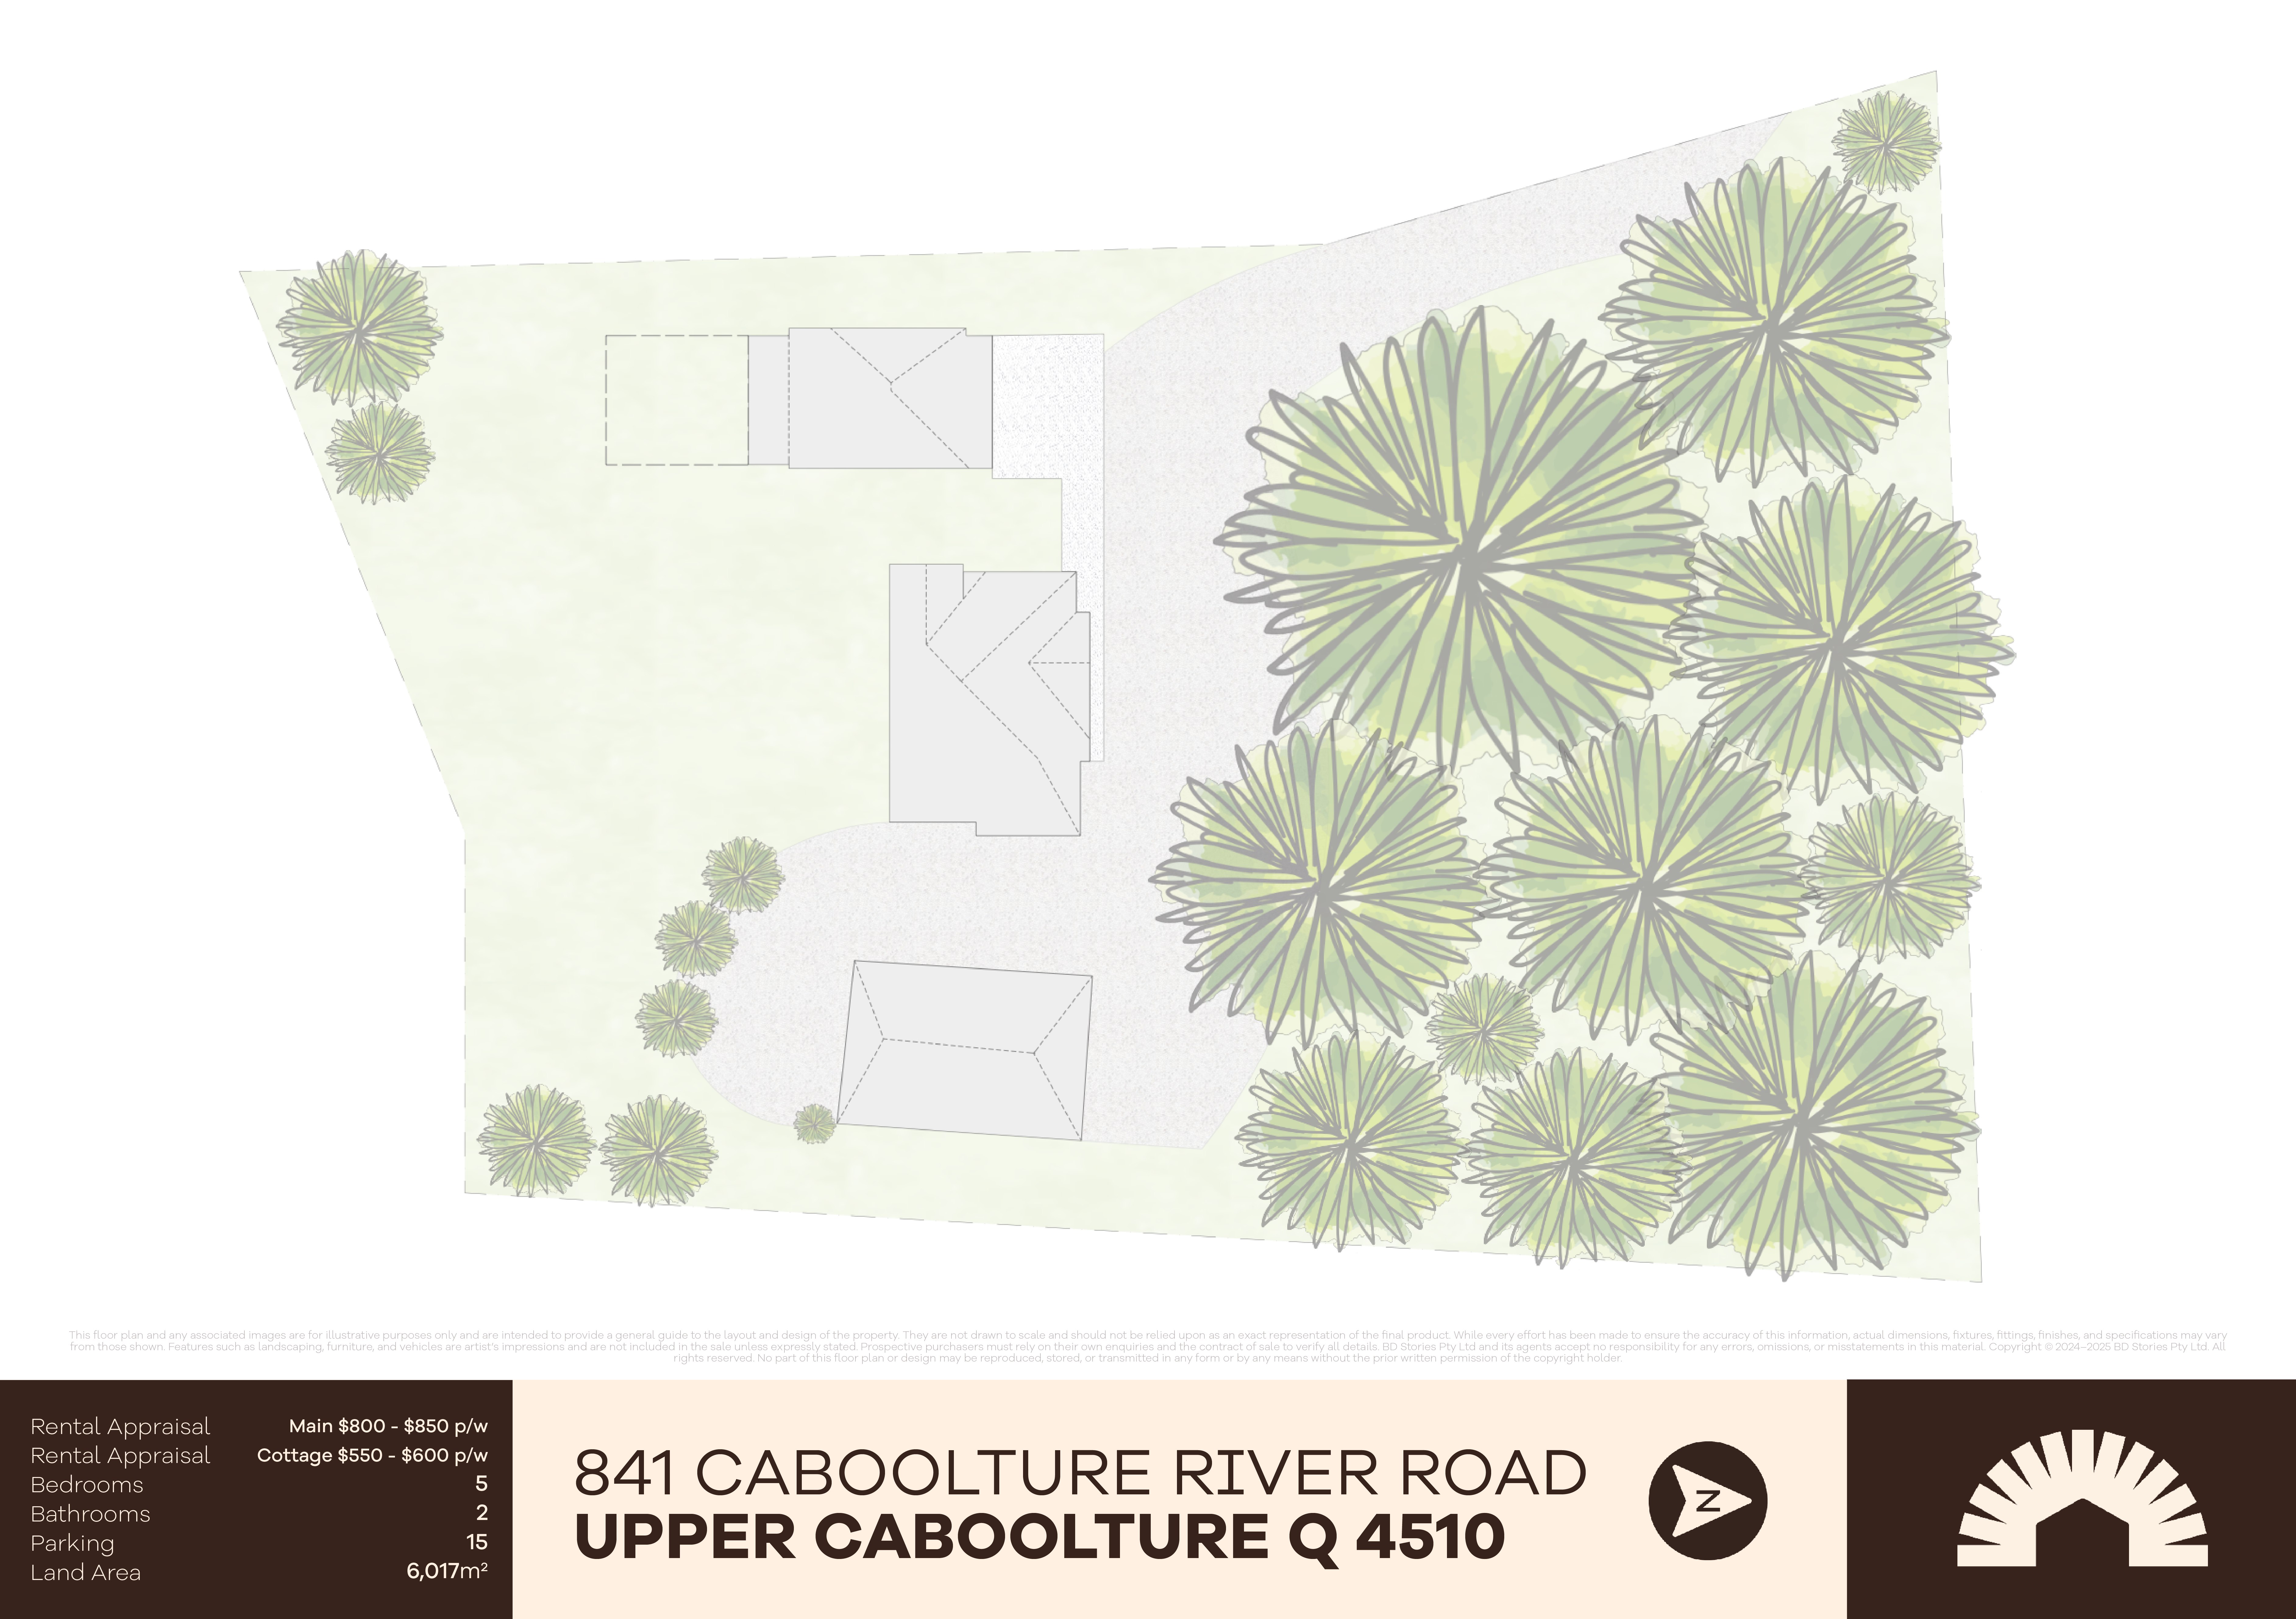
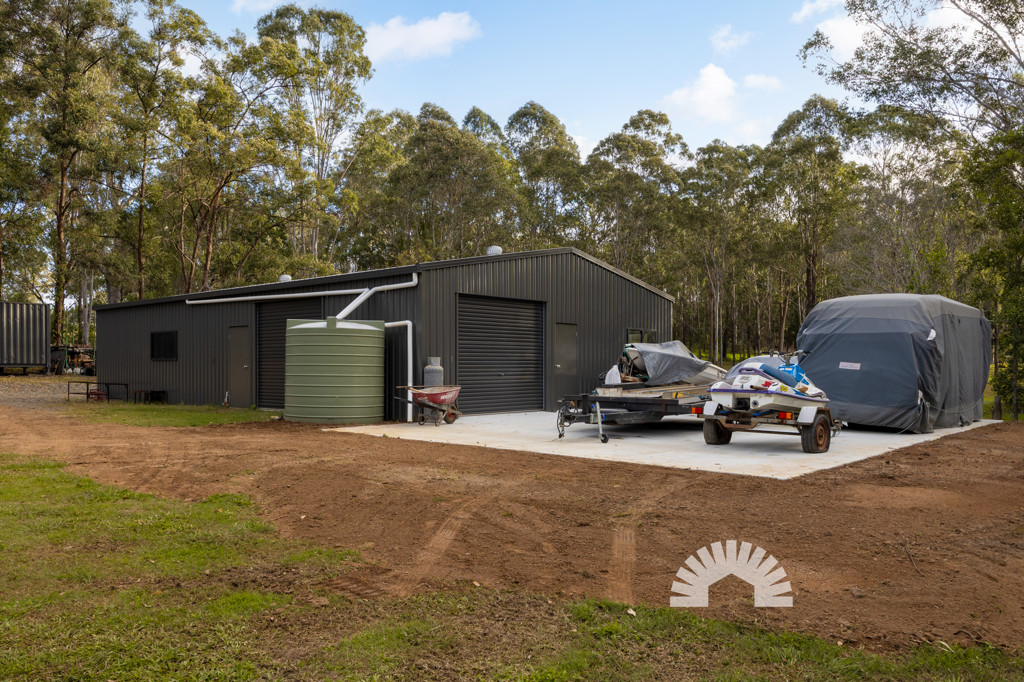
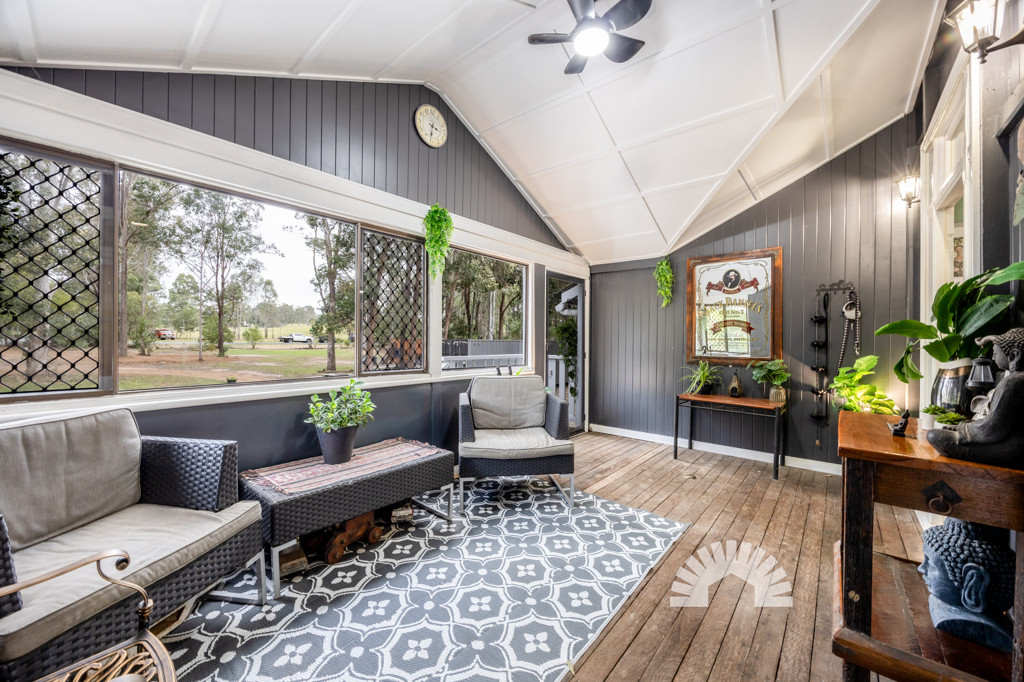

The main home, built in 1925, and the cottage, originally built in 1905, celebrate the craftsmanship of a bygone era while providing all the comforts of modern living. Every detail, from the soaring ceilings and beautiful timber floors to the inviting outdoor entertaining areas, creates a home filled with warmth and personality. The enclosed front deck on the main house and an elevated rear deck on the cottage are made for long lunches, family celebrations and relaxing afternoons while taking in the uninterrupted outlook over the picturesque grounds. At the front of the property, a protected koala habitat adds to the peaceful atmosphere, while the huge 15m x 10m powered shed with epoxy flooring, multiple water tanks, Crimsafe security screens and extensive concreted parking provide exceptional practicality.
Property Features:
General & Outdoor
Living & Kitchen
Main home:
Cottage
Bedrooms/Bathrooms:
Main house
Cottage
School catchments
Location
If you've been searching for a property that offers more than just a house - a place where family can grow, memories can be made and the Queensland lifestyle can truly be enjoyed - this is the one. Contact Dylan and Liarna to arrange your inspection today.





![841 Caboolture River Road,[object Object],UPPER CABOOLTURE 4510](https://propertyphotos.vaultre.com.au/5392/210672774__1784686563-252362-012A8549-Edit.jpg)
Reveal the sold value for this listing
To reveal the sold value for this listing, please fill in a couple of quick details.
Make an offer on 841 Caboolture River Road, Upper Caboolture QLD
Simply enter your details, and we’ll call you back to discuss.