1 Thirlestane Terrace
NARANGBA 4504
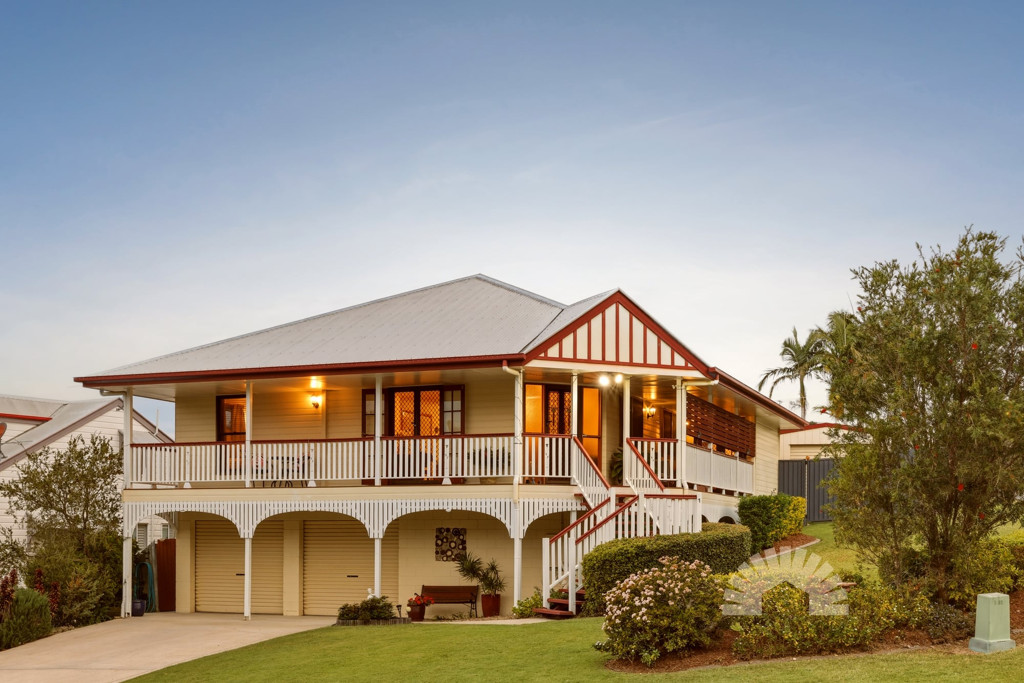
A Beautifully Kept Queenslander with Plenty to Love
A Beautifully Kept Queenslander with Plenty to Love
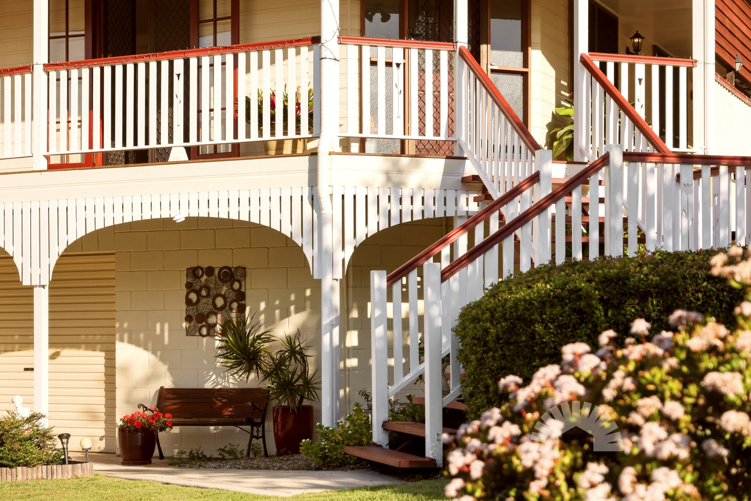
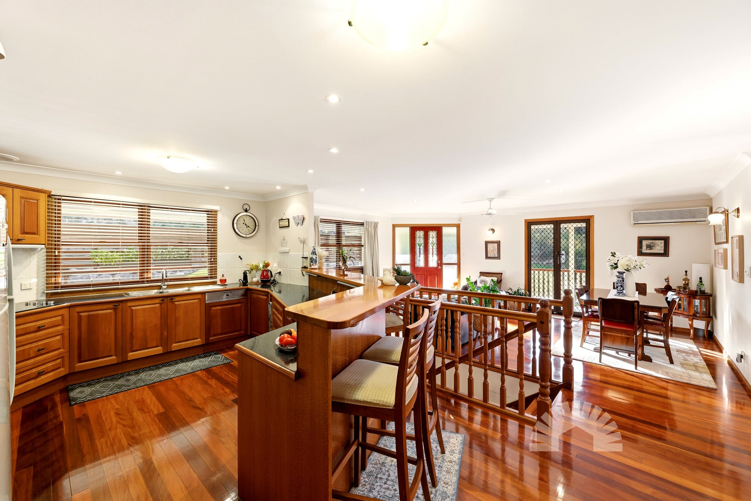
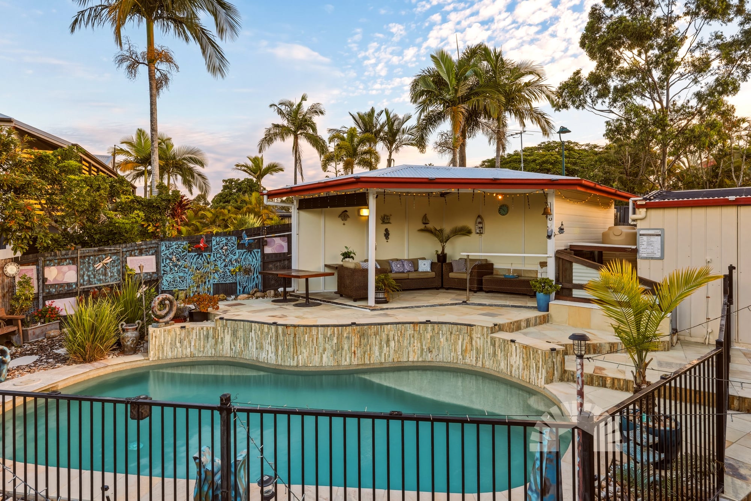
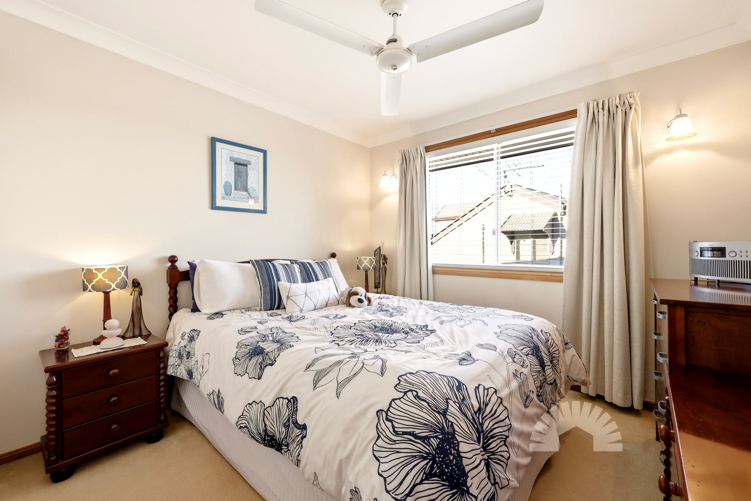
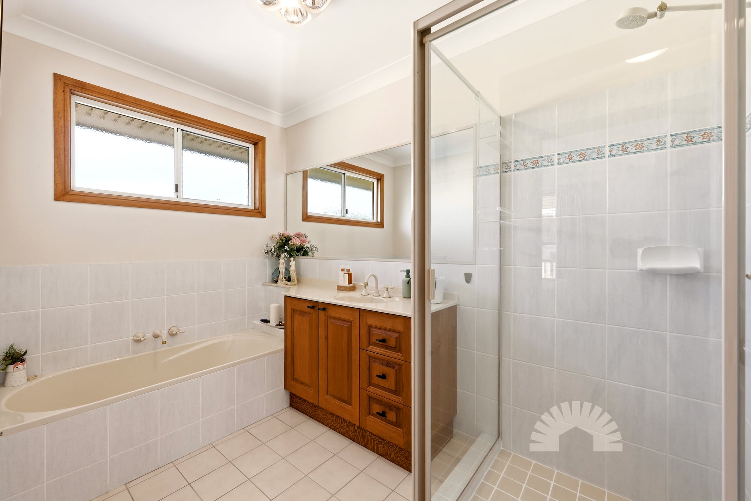
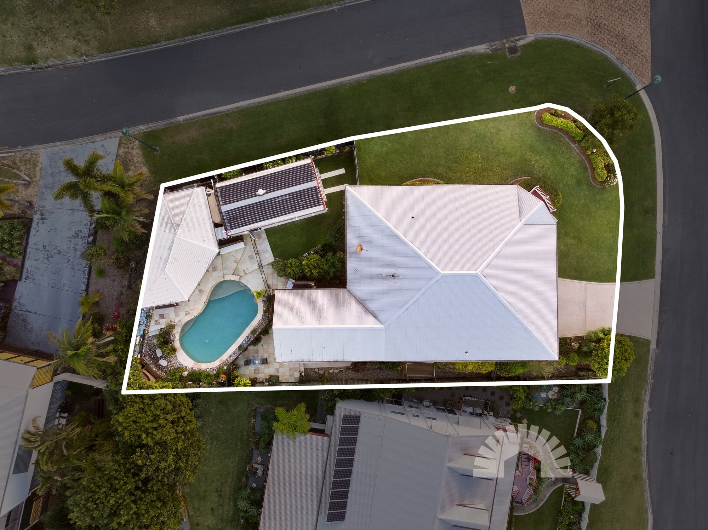
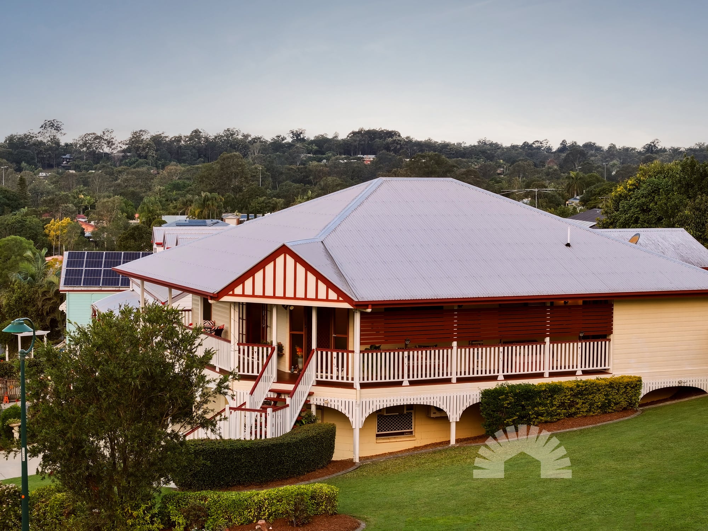
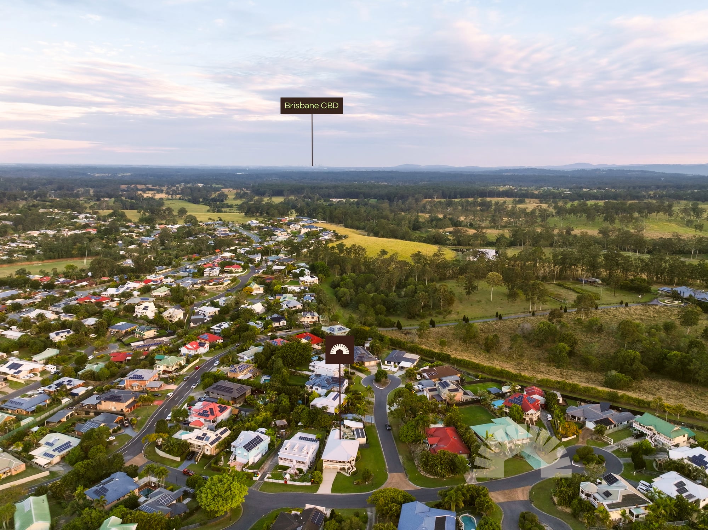
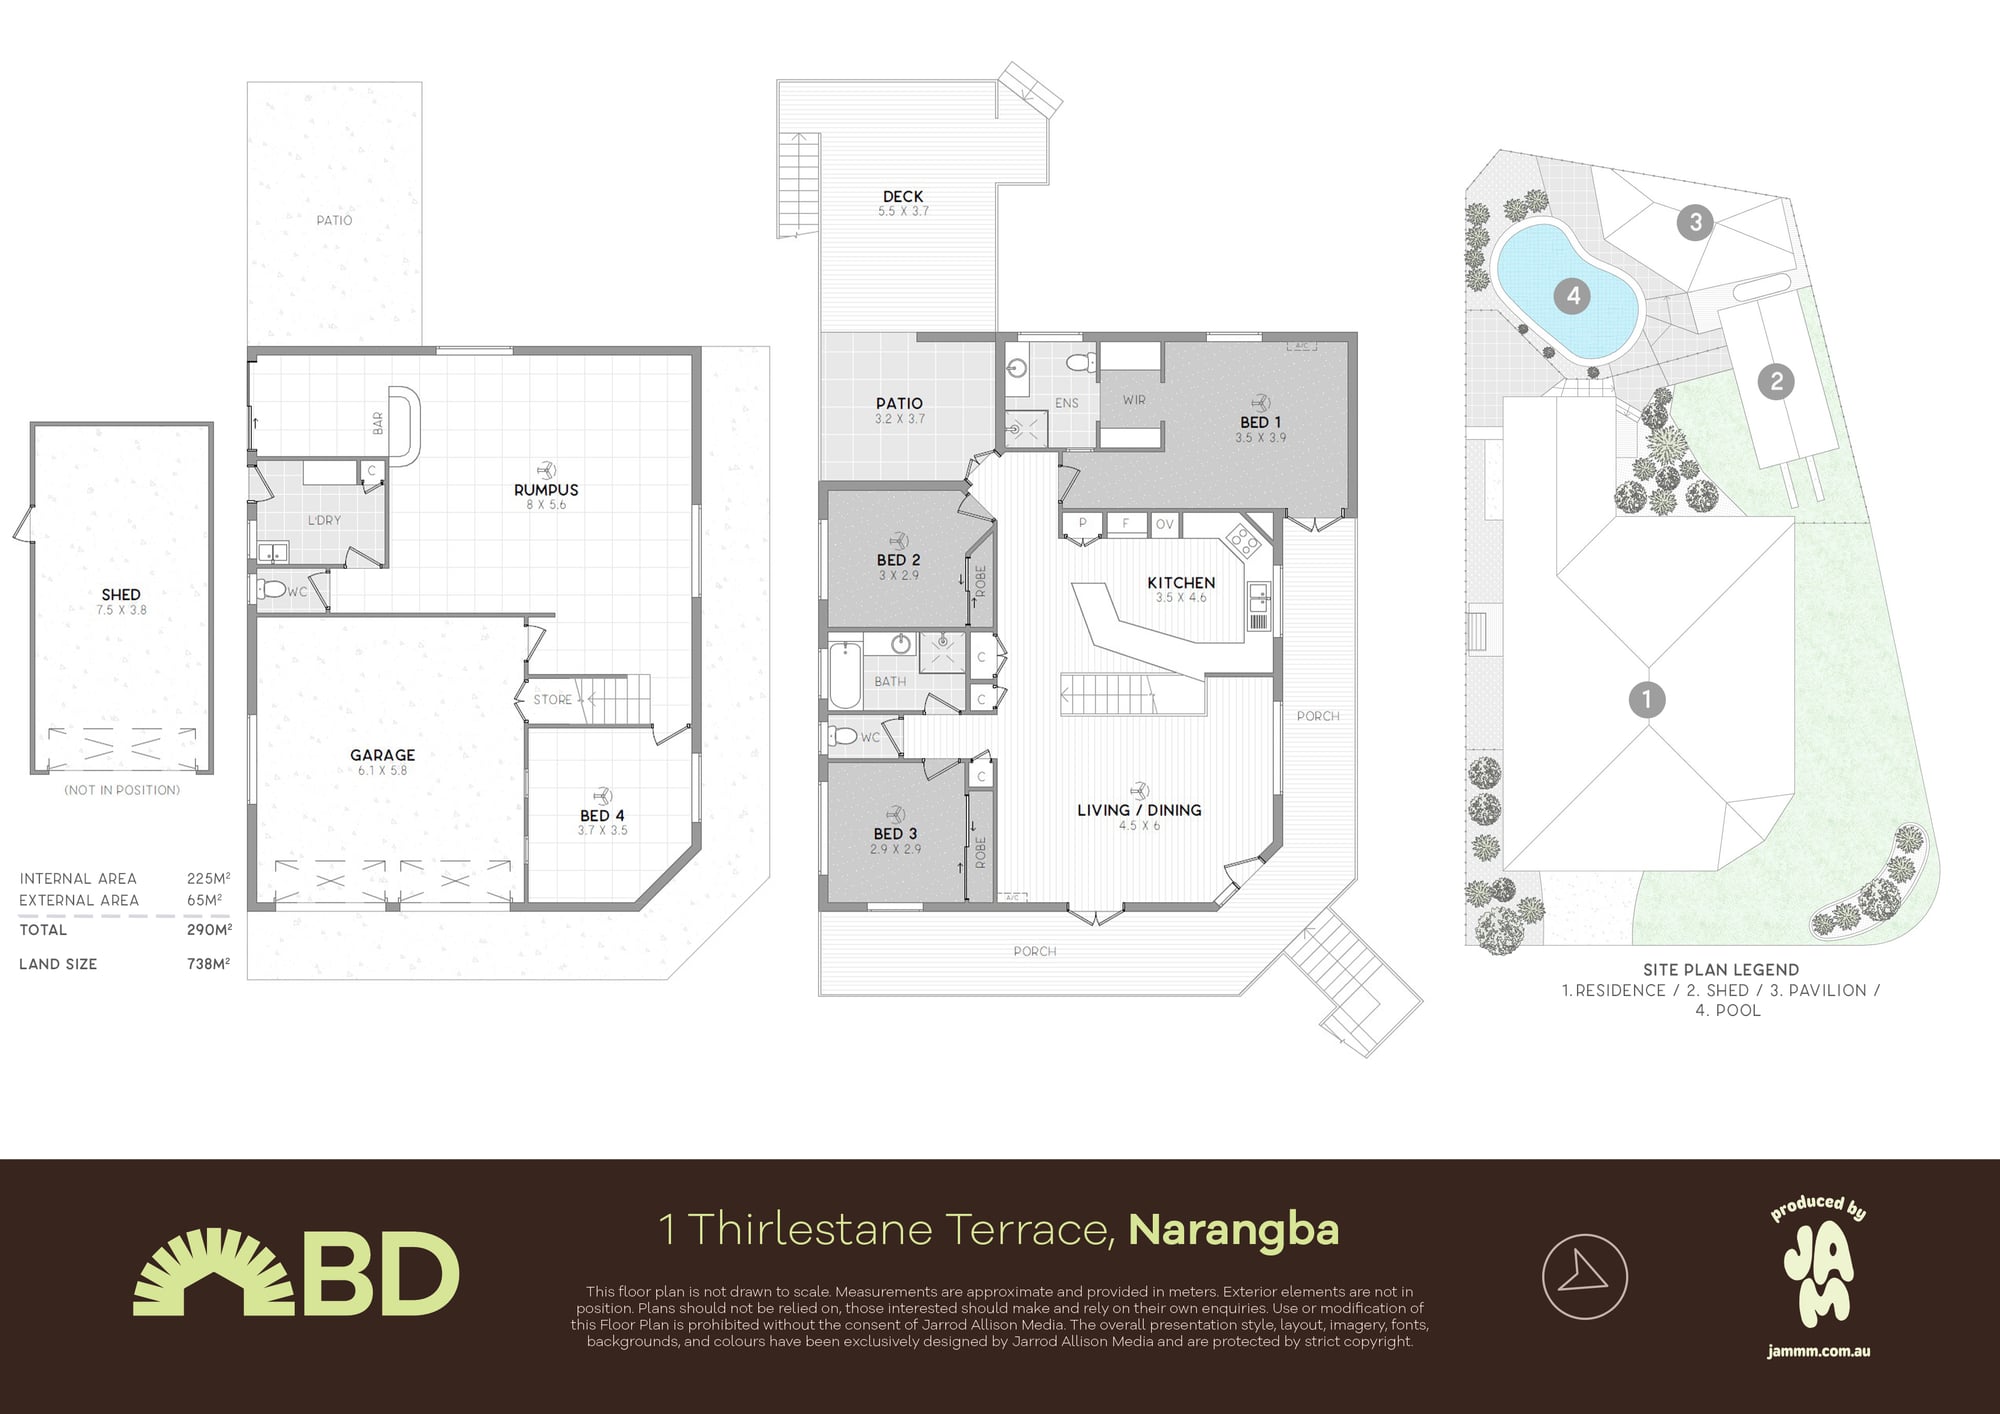
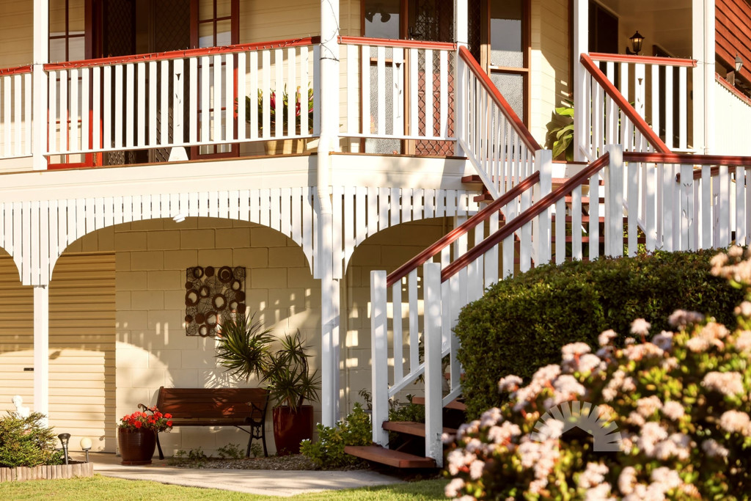
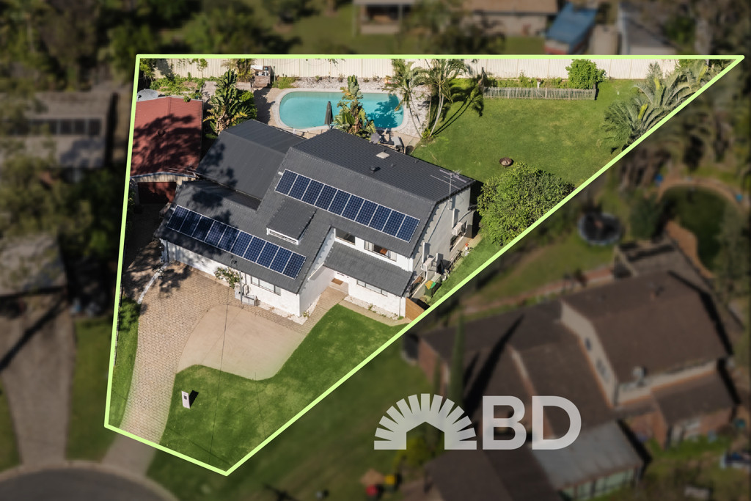
This is the kind of home that makes you want to stay home on the weekend. Set on a generous 738m² corner block in the Highlands Estate in Narangba, there's plenty of space for the family, a sparkling in-ground pool for summer, a fantastic entertaining area and a powered shed that will have the tradies, hobbyists and car lovers very happy. Add the lovely outlook and the flexibility of a high-set home, and there's plenty to get excited about here.
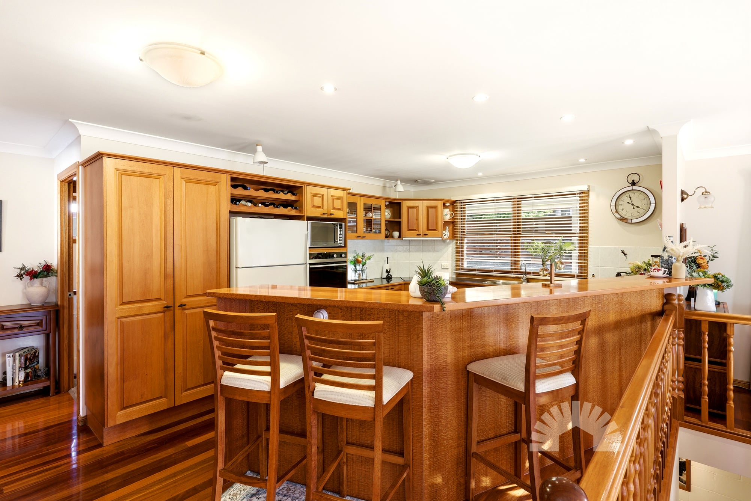
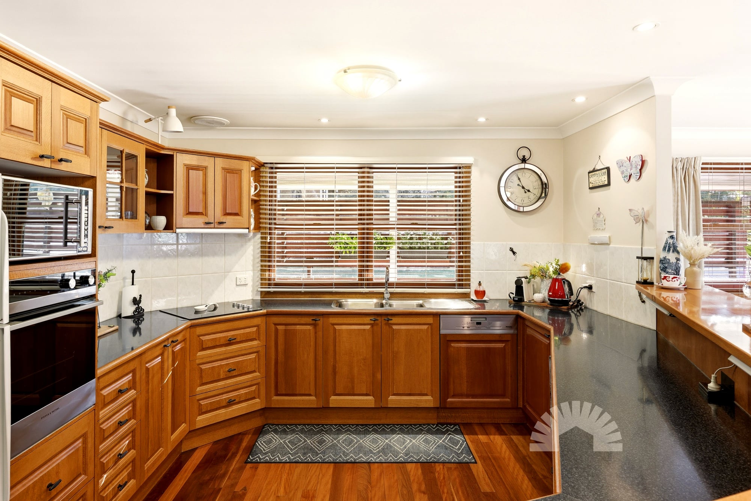
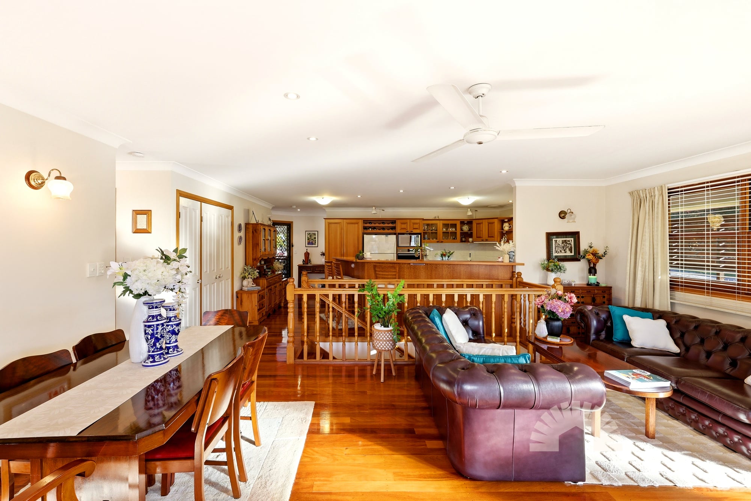
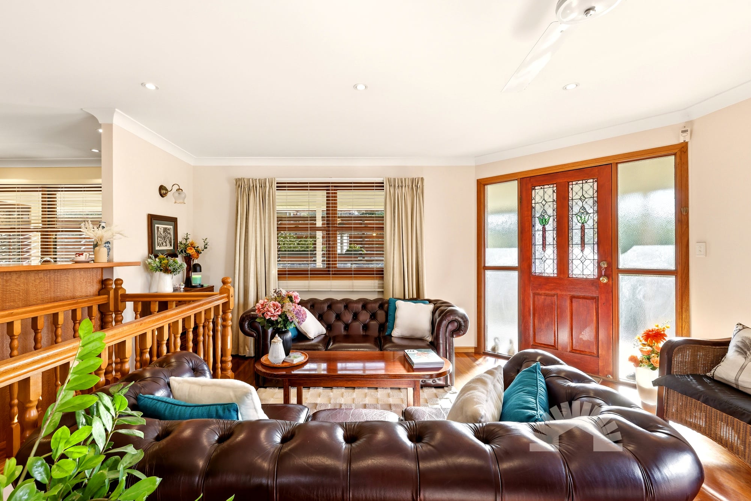
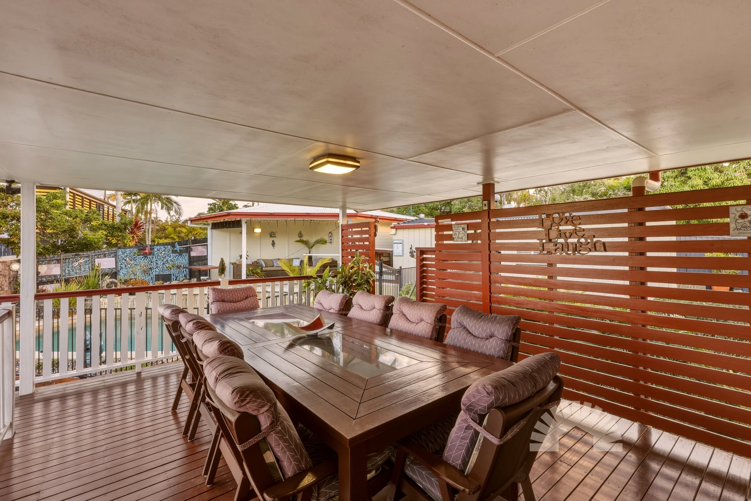
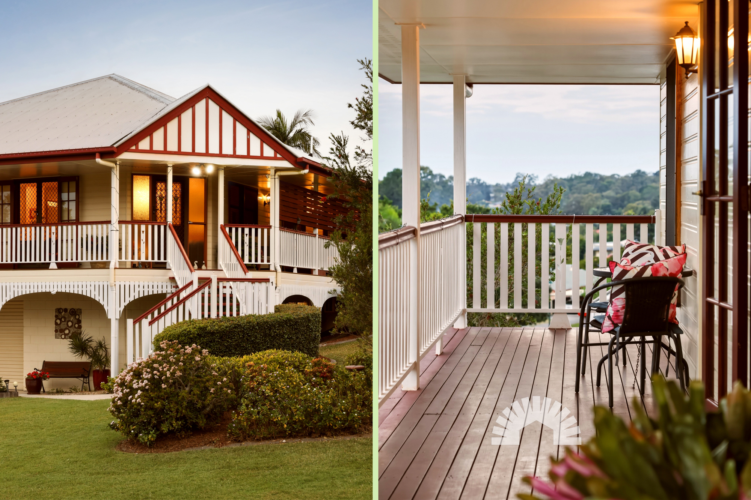
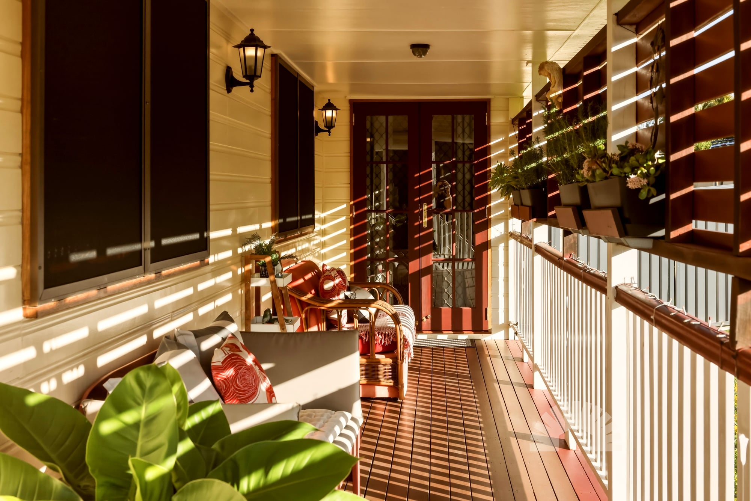
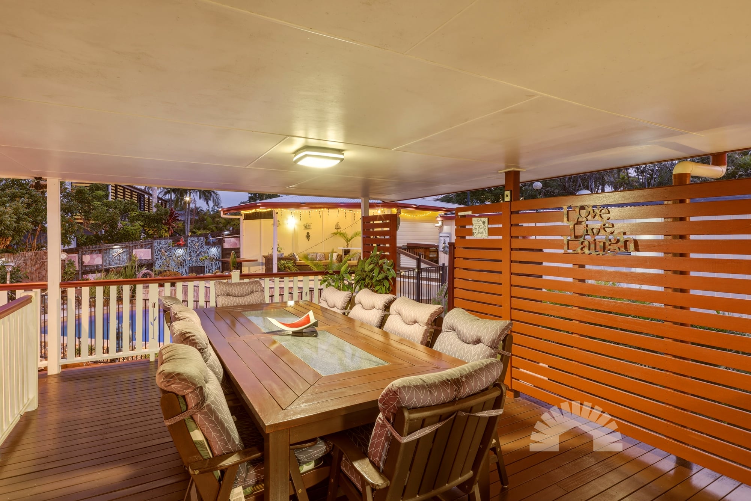
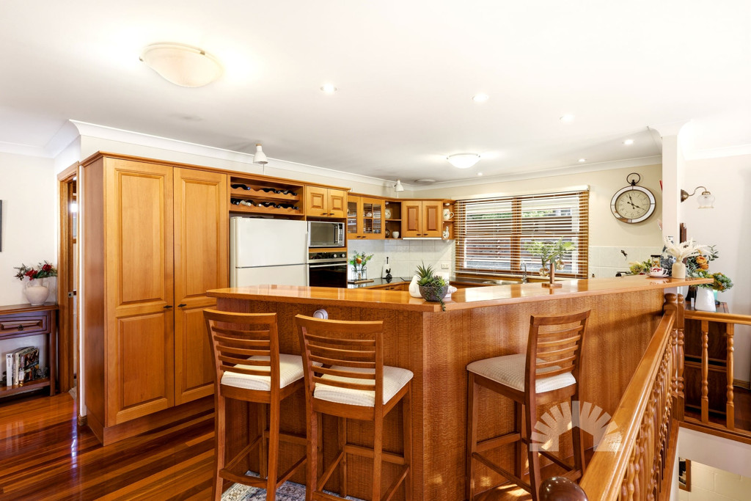
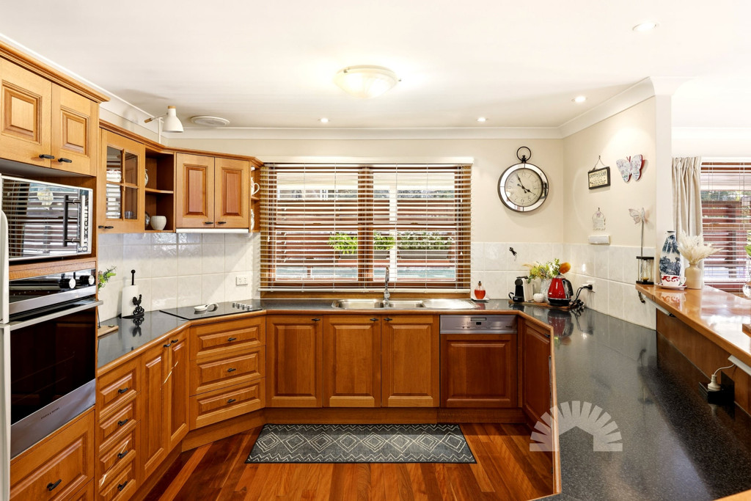

Upstairs is bright, open and made for easy living, with the kitchen, dining and living areas all connecting beautifully. The kitchen has loads of storage, a breakfast bar and warm silky oak finishes, while the living room opens straight wrap-around verandah at the front and entertaining deck overlooking the pool at the back. This is where you can picture the doors thrown open, the kids heading outside and everyone coming together at the end of the day.
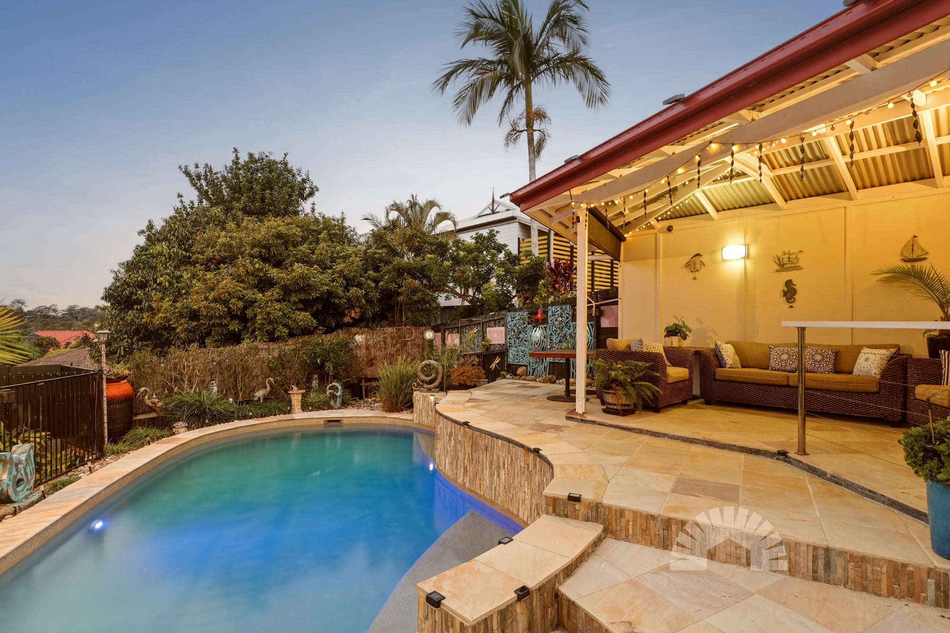
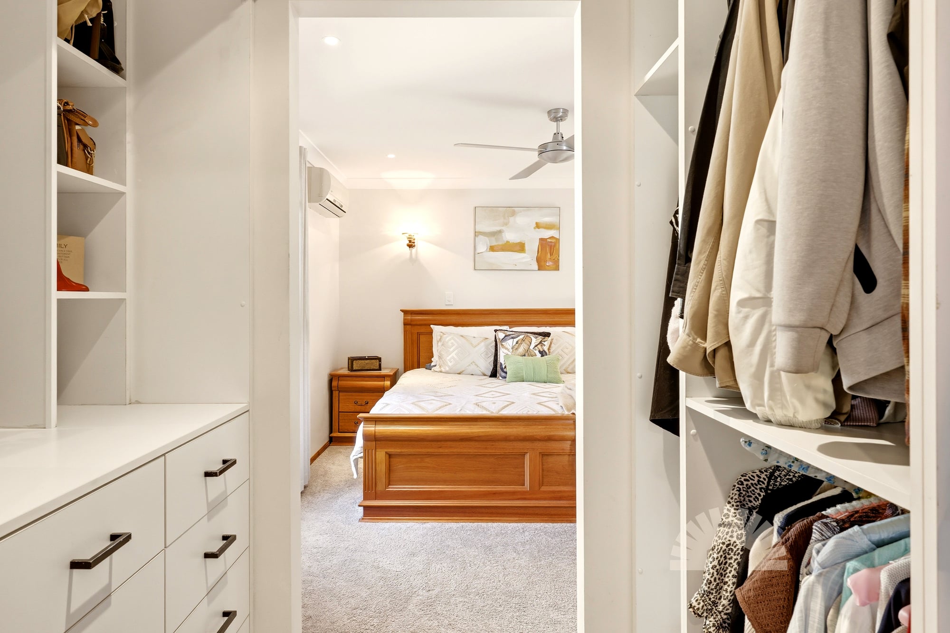
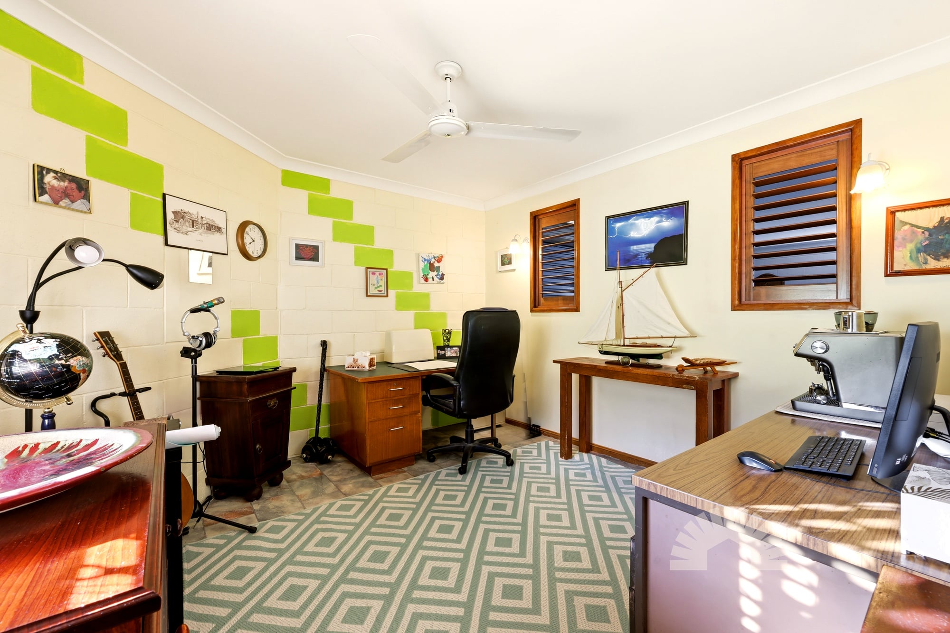
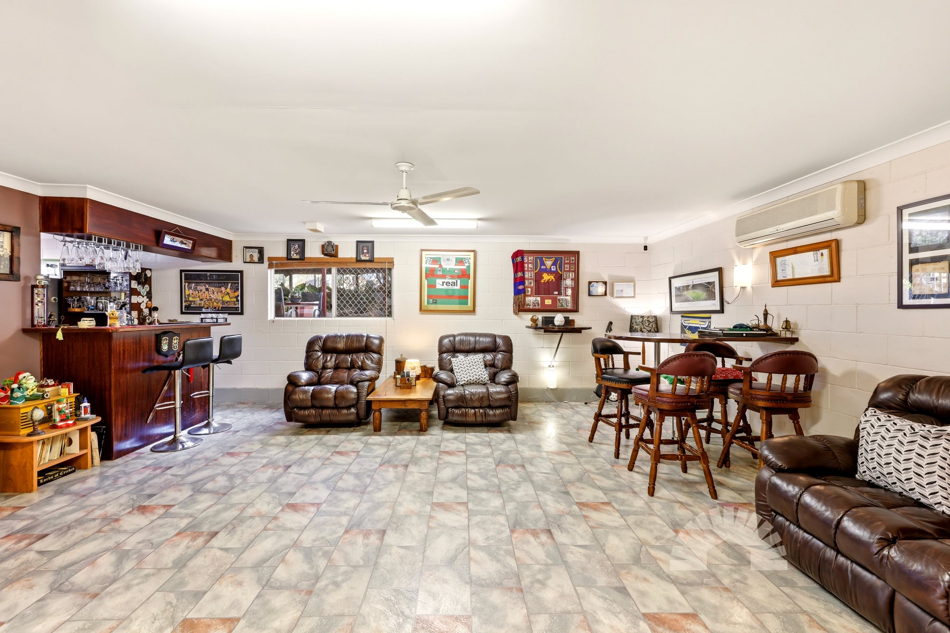
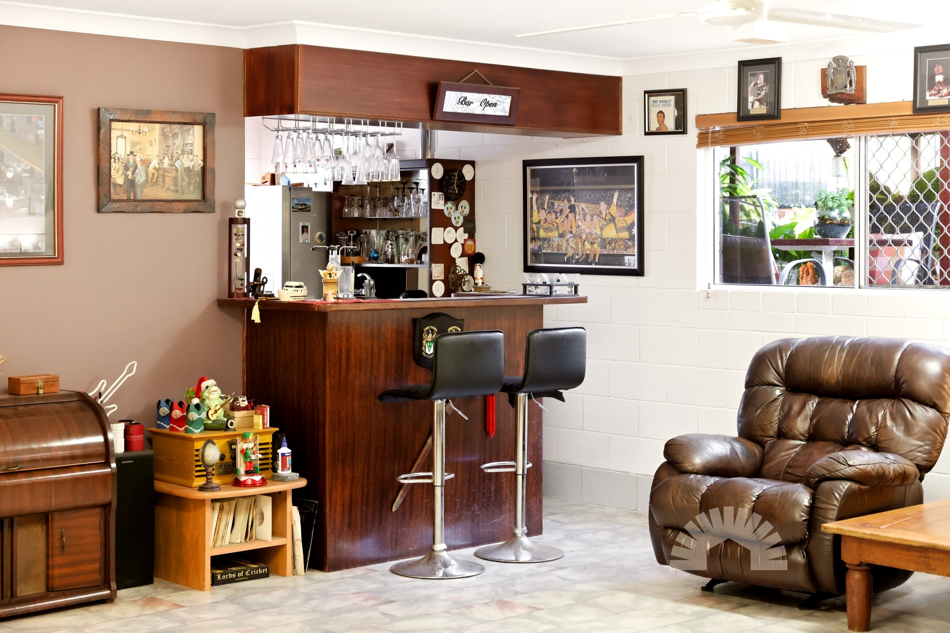
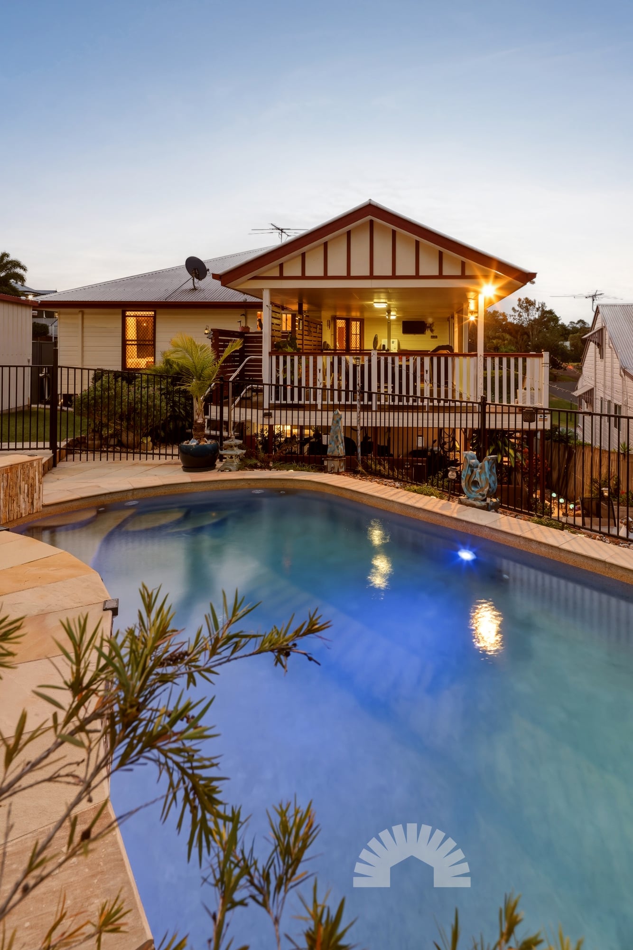
The deck is a real highlight, extending the living space outdoors and giving you a great spot to sit back and enjoy the outlook. Downstairs, the home keeps giving, with a generous rumpus room complete with its own bar, air-conditioning and a fourth bedroom or study plus laundry and extra toilet. It's the sort of space that can change with you - somewhere for teenagers to hang out, guests to stay, a home office or simply another living area when you need it.
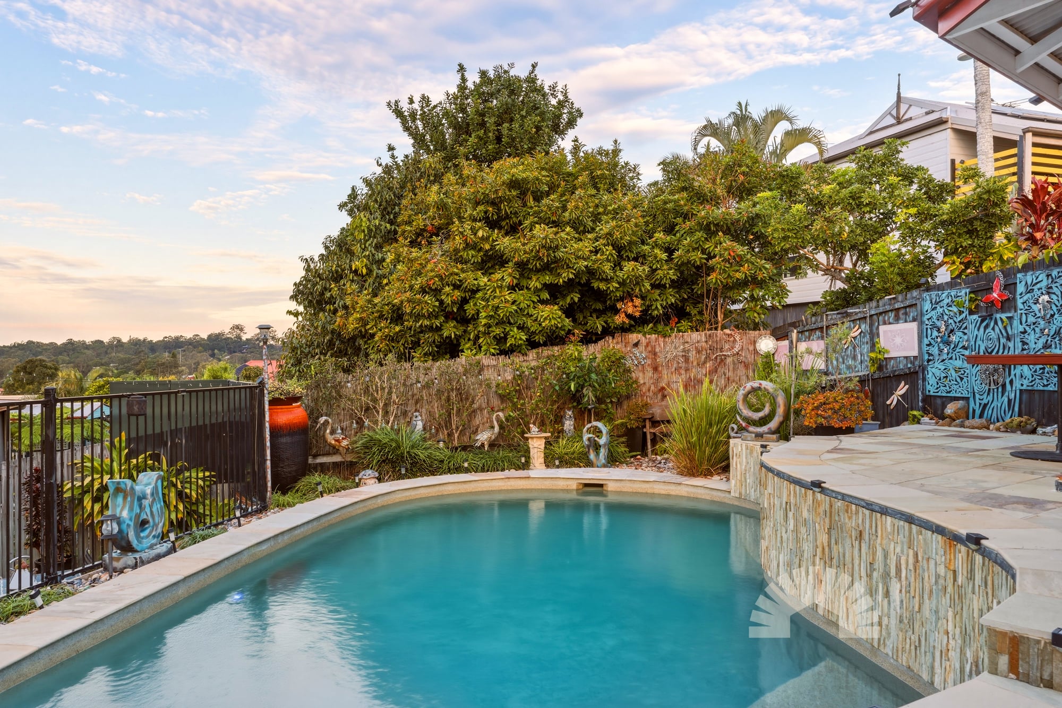
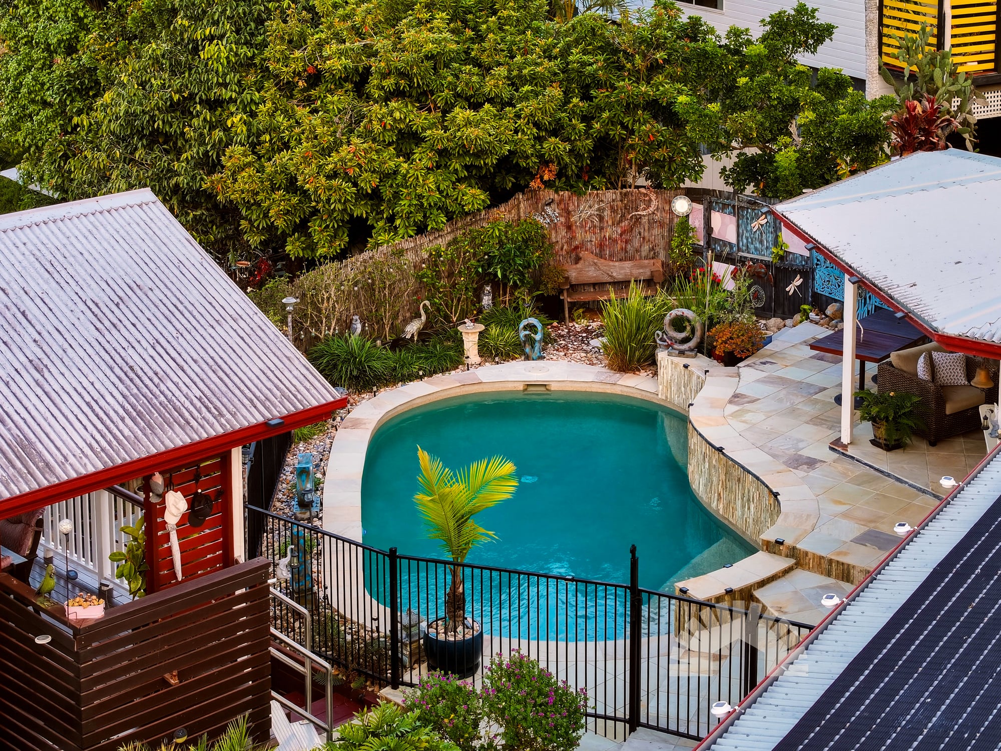
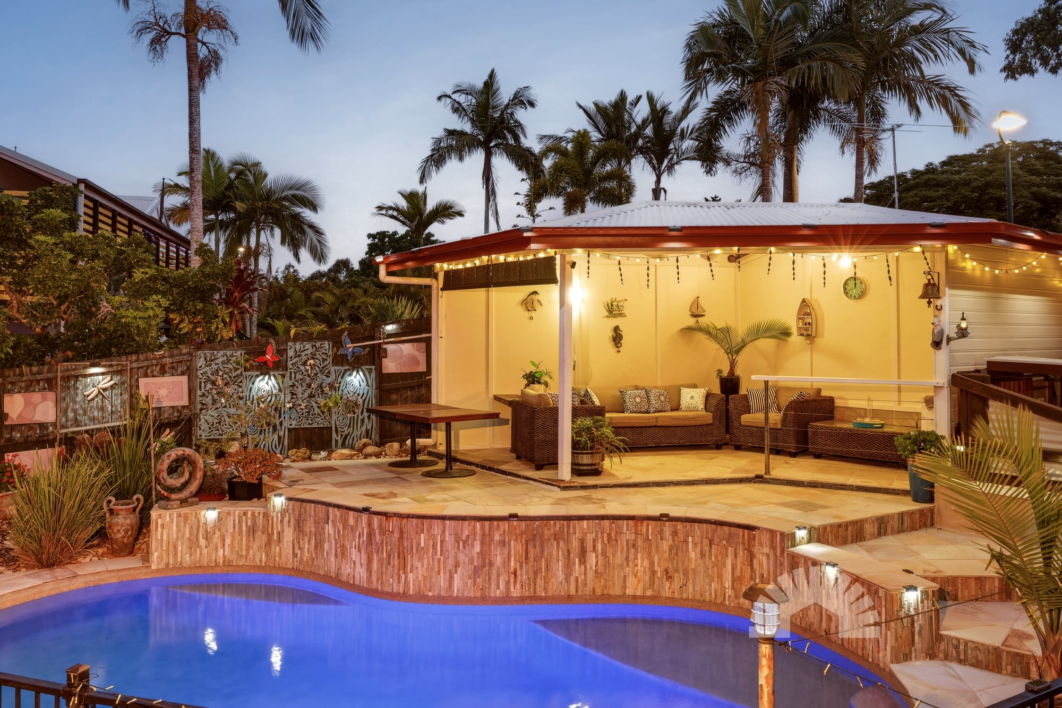
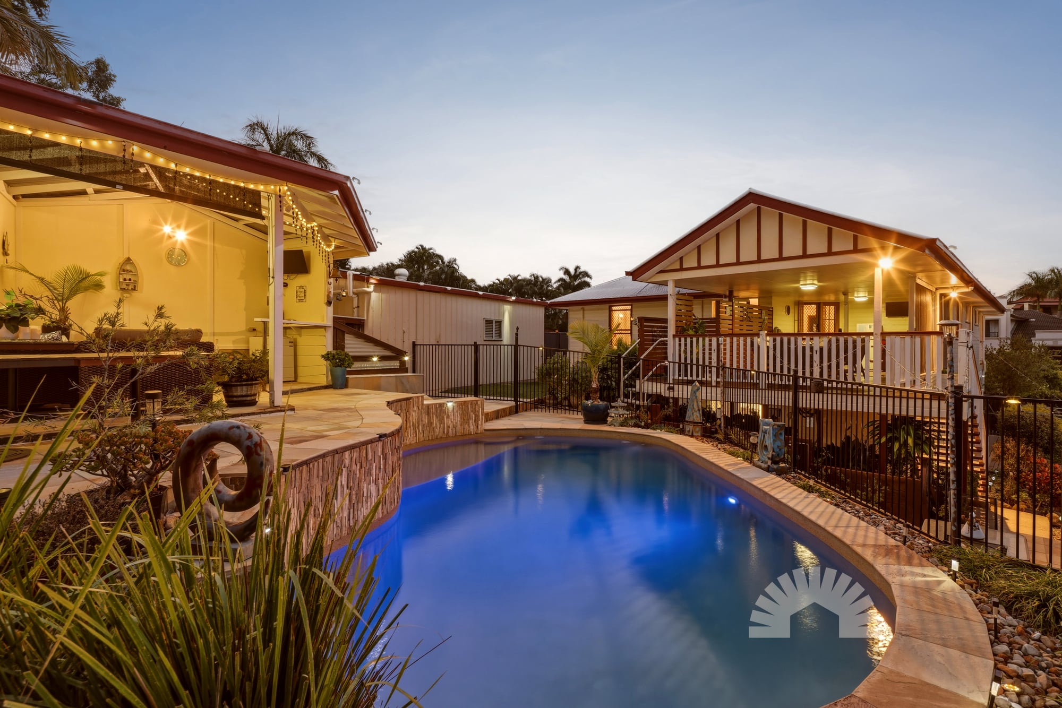
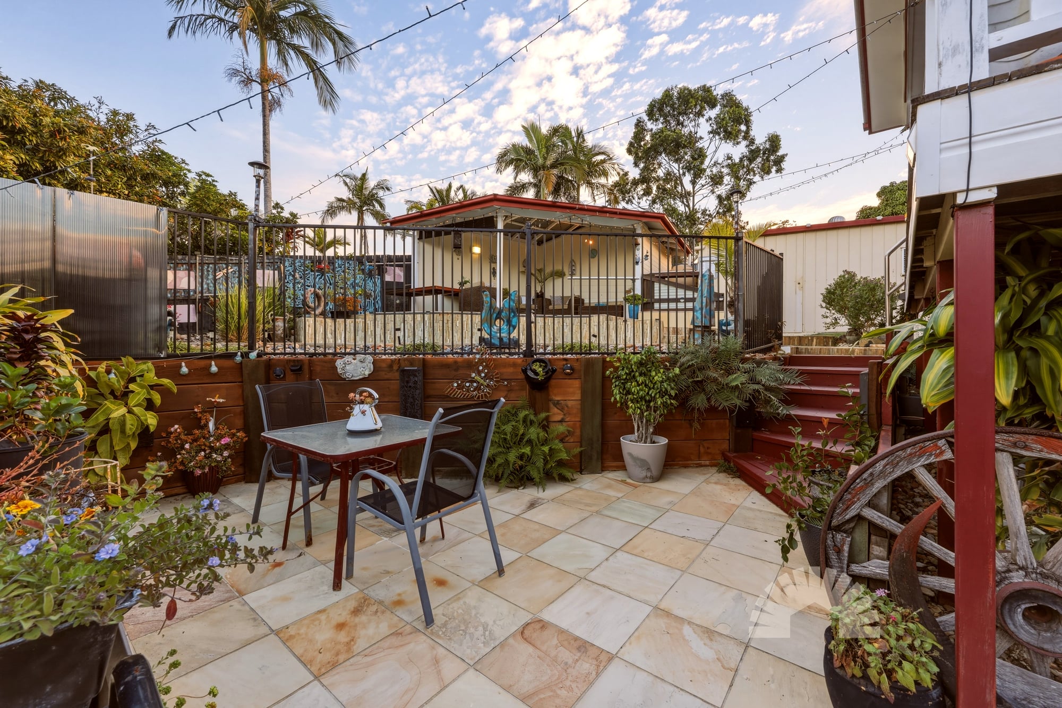
And then there's the backyard. The in-ground saltwater pool, solar heating and poolside pavilion make this a seriously good spot to spend summer, while the tiled entertaining area and extended deck give you plenty of room to spread out. For anyone who needs somewhere to keep the toys, tools and weekend projects, the 8m x 4m powered shed is another huge win. Double-gate side access makes getting in and out easy, and the shed itself has a roller door, single access door and ceiling fan. There's even a separate garden shed with side-street access.
Property Features
General & Outdoor
Living & Kitchen
Bedrooms & Bathrooms
Location
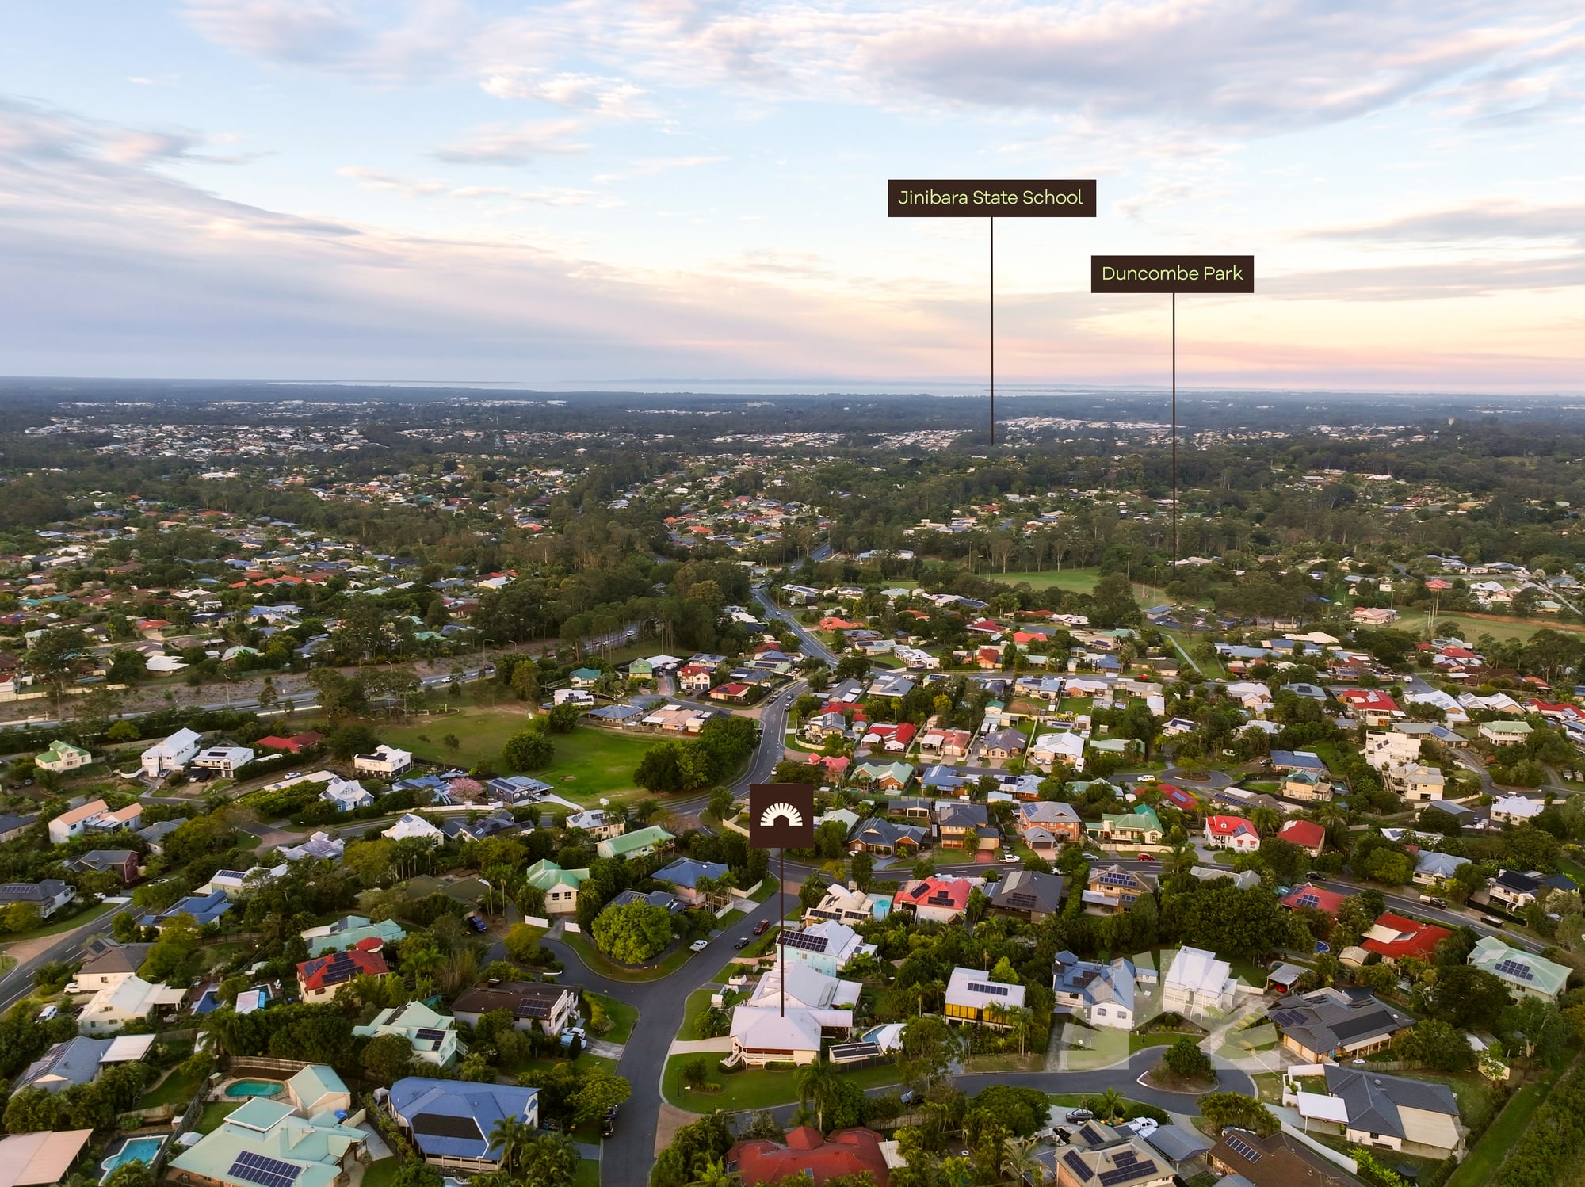
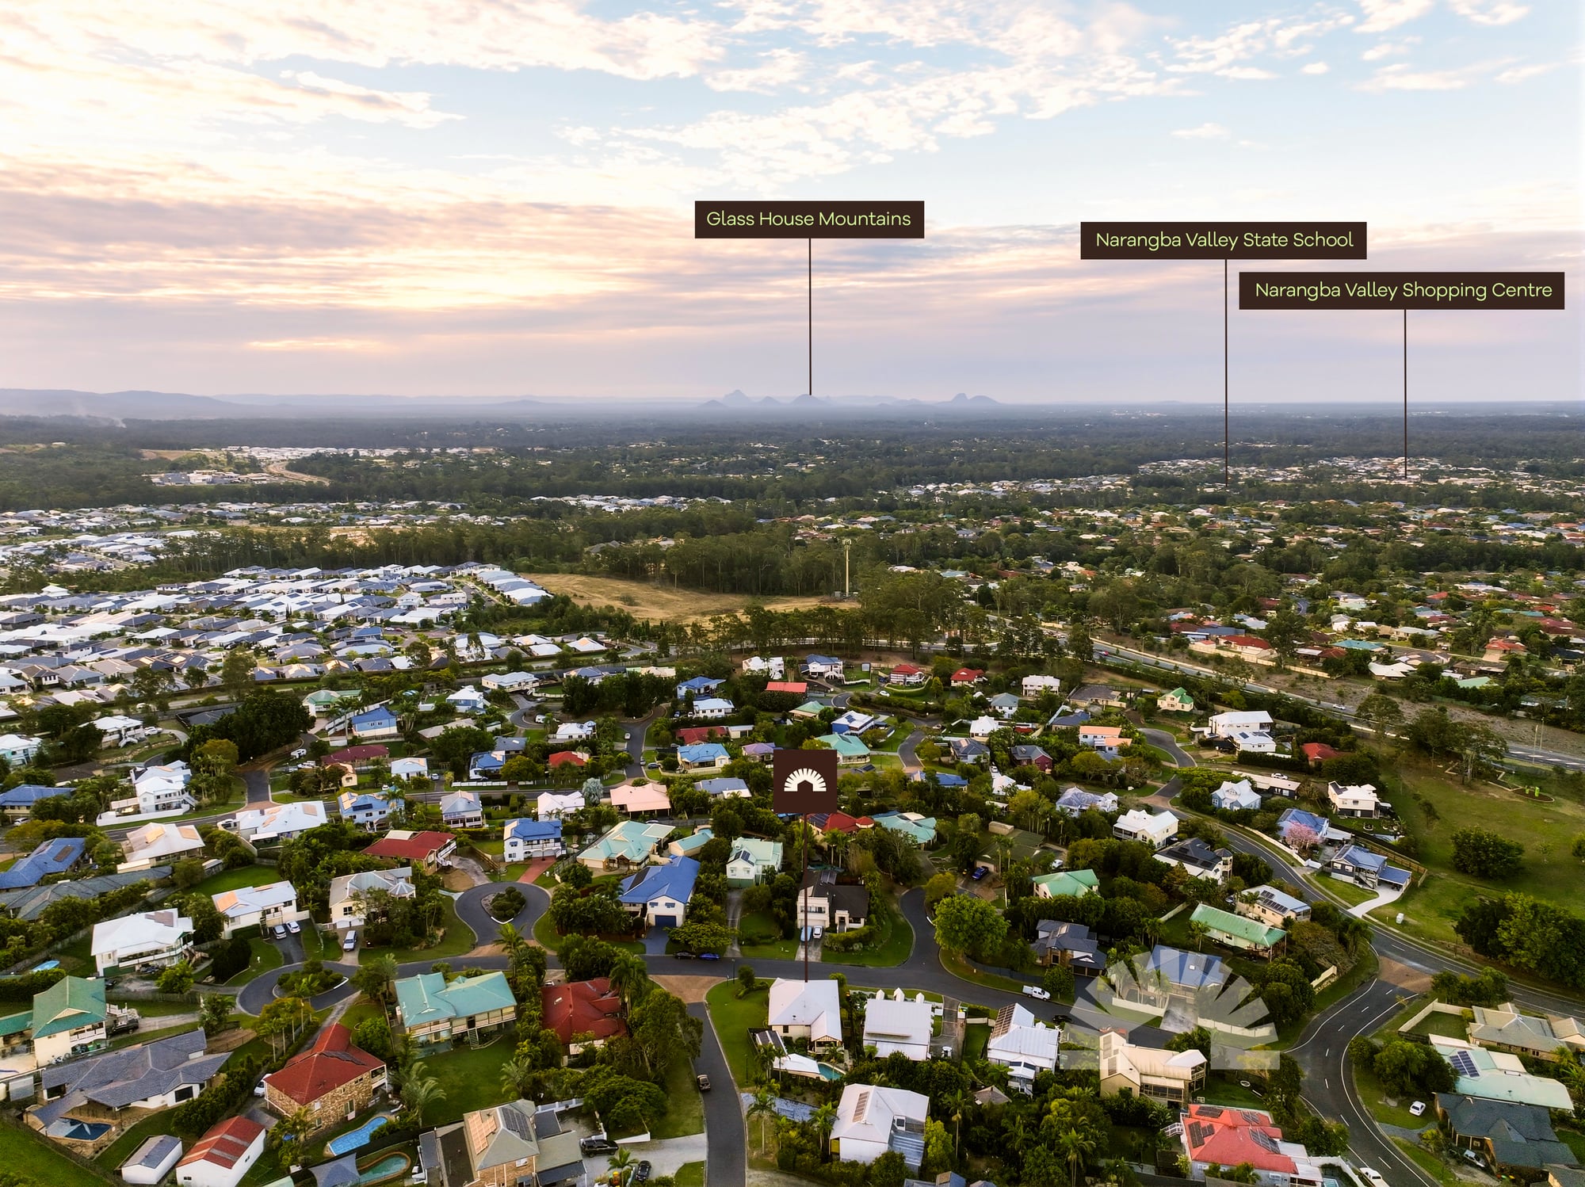
School Catchment: Narangba Valley State School, Narangba Valley State High School and Carmichael College
You will not want to miss out on this one. Make sure to contact Kat to view this home today!!




![1 Thirlestane Terrace,[object Object],NARANGBA 4504](https://propertyphotos.vaultre.com.au/5392/214021100__1786412811-60239-1thirlestaneterrace30web.jpg)
Reveal the sold value for this listing
To reveal the sold value for this listing, please fill in a couple of quick details.
Make an offer on 1 Thirlestane Terrace, Narangba QLD
Simply enter your details, and we’ll call you back to discuss.