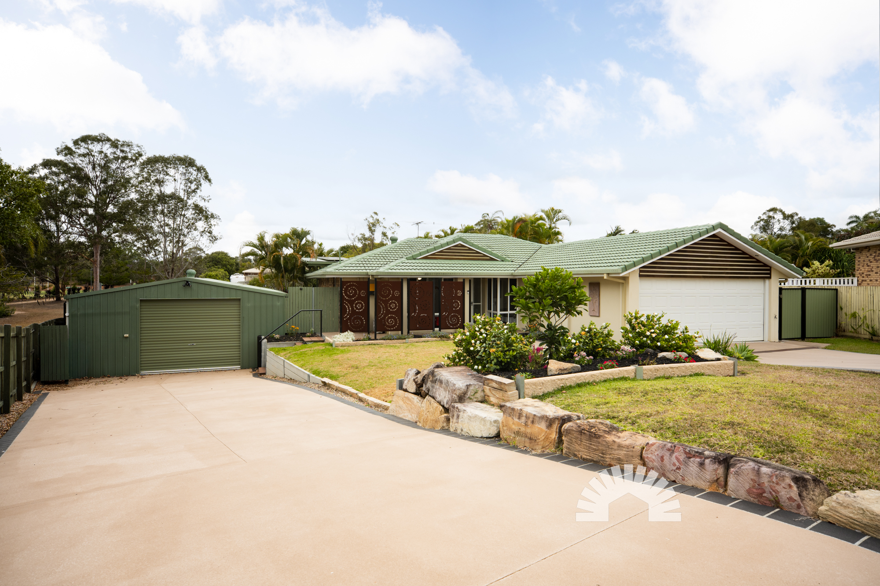
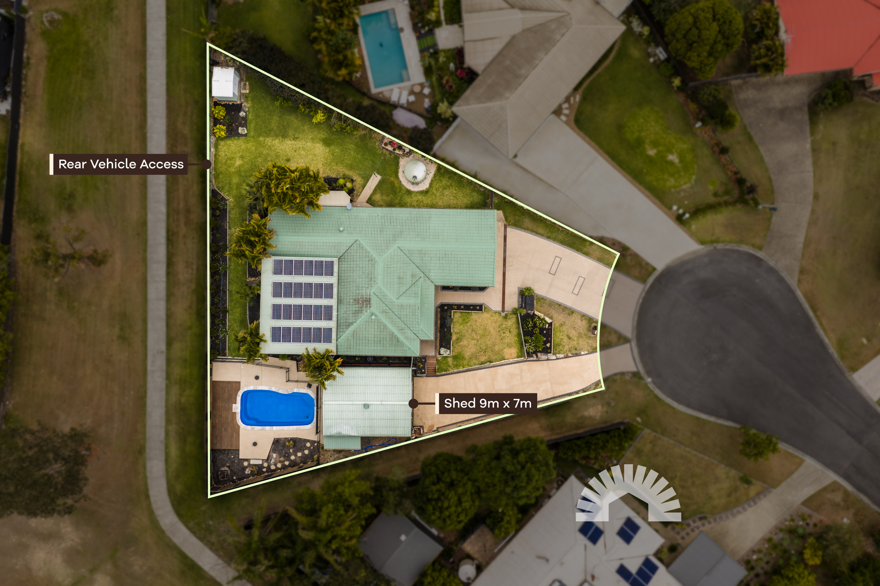
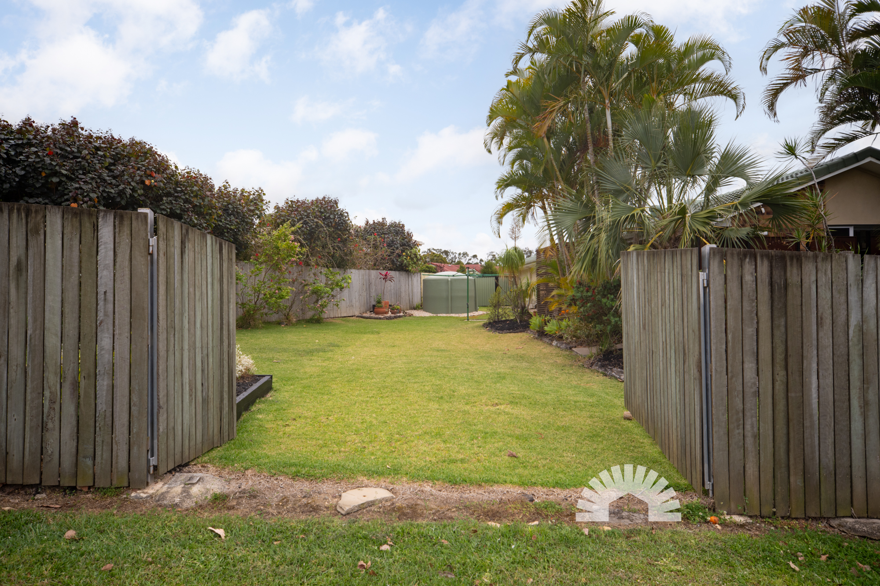
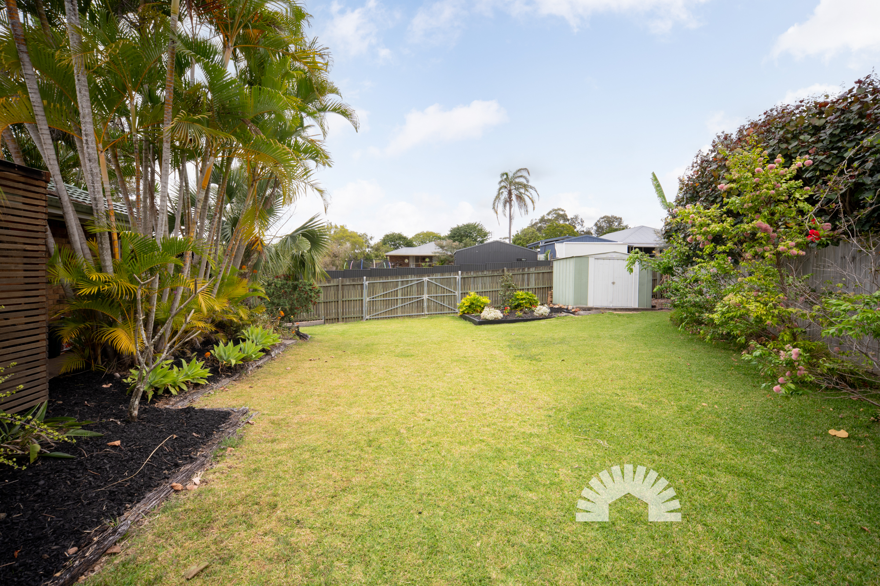
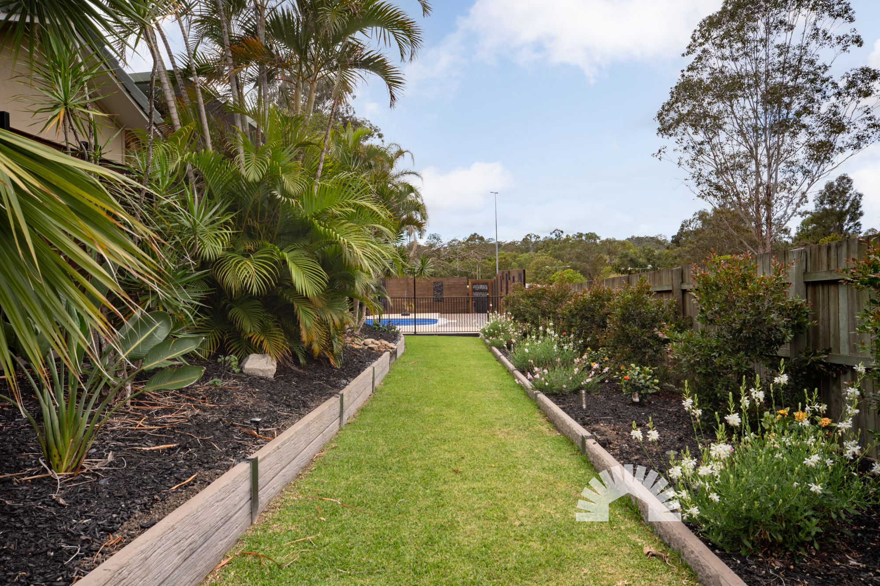
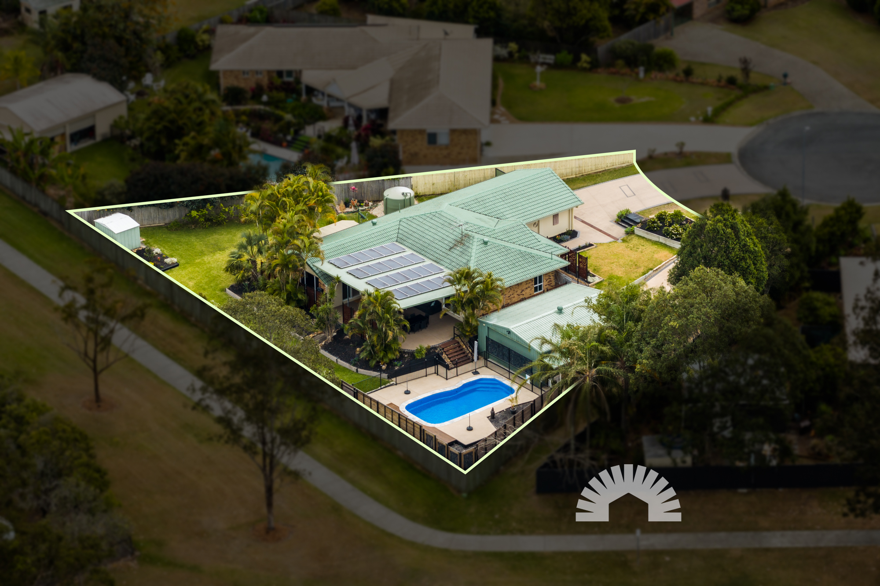
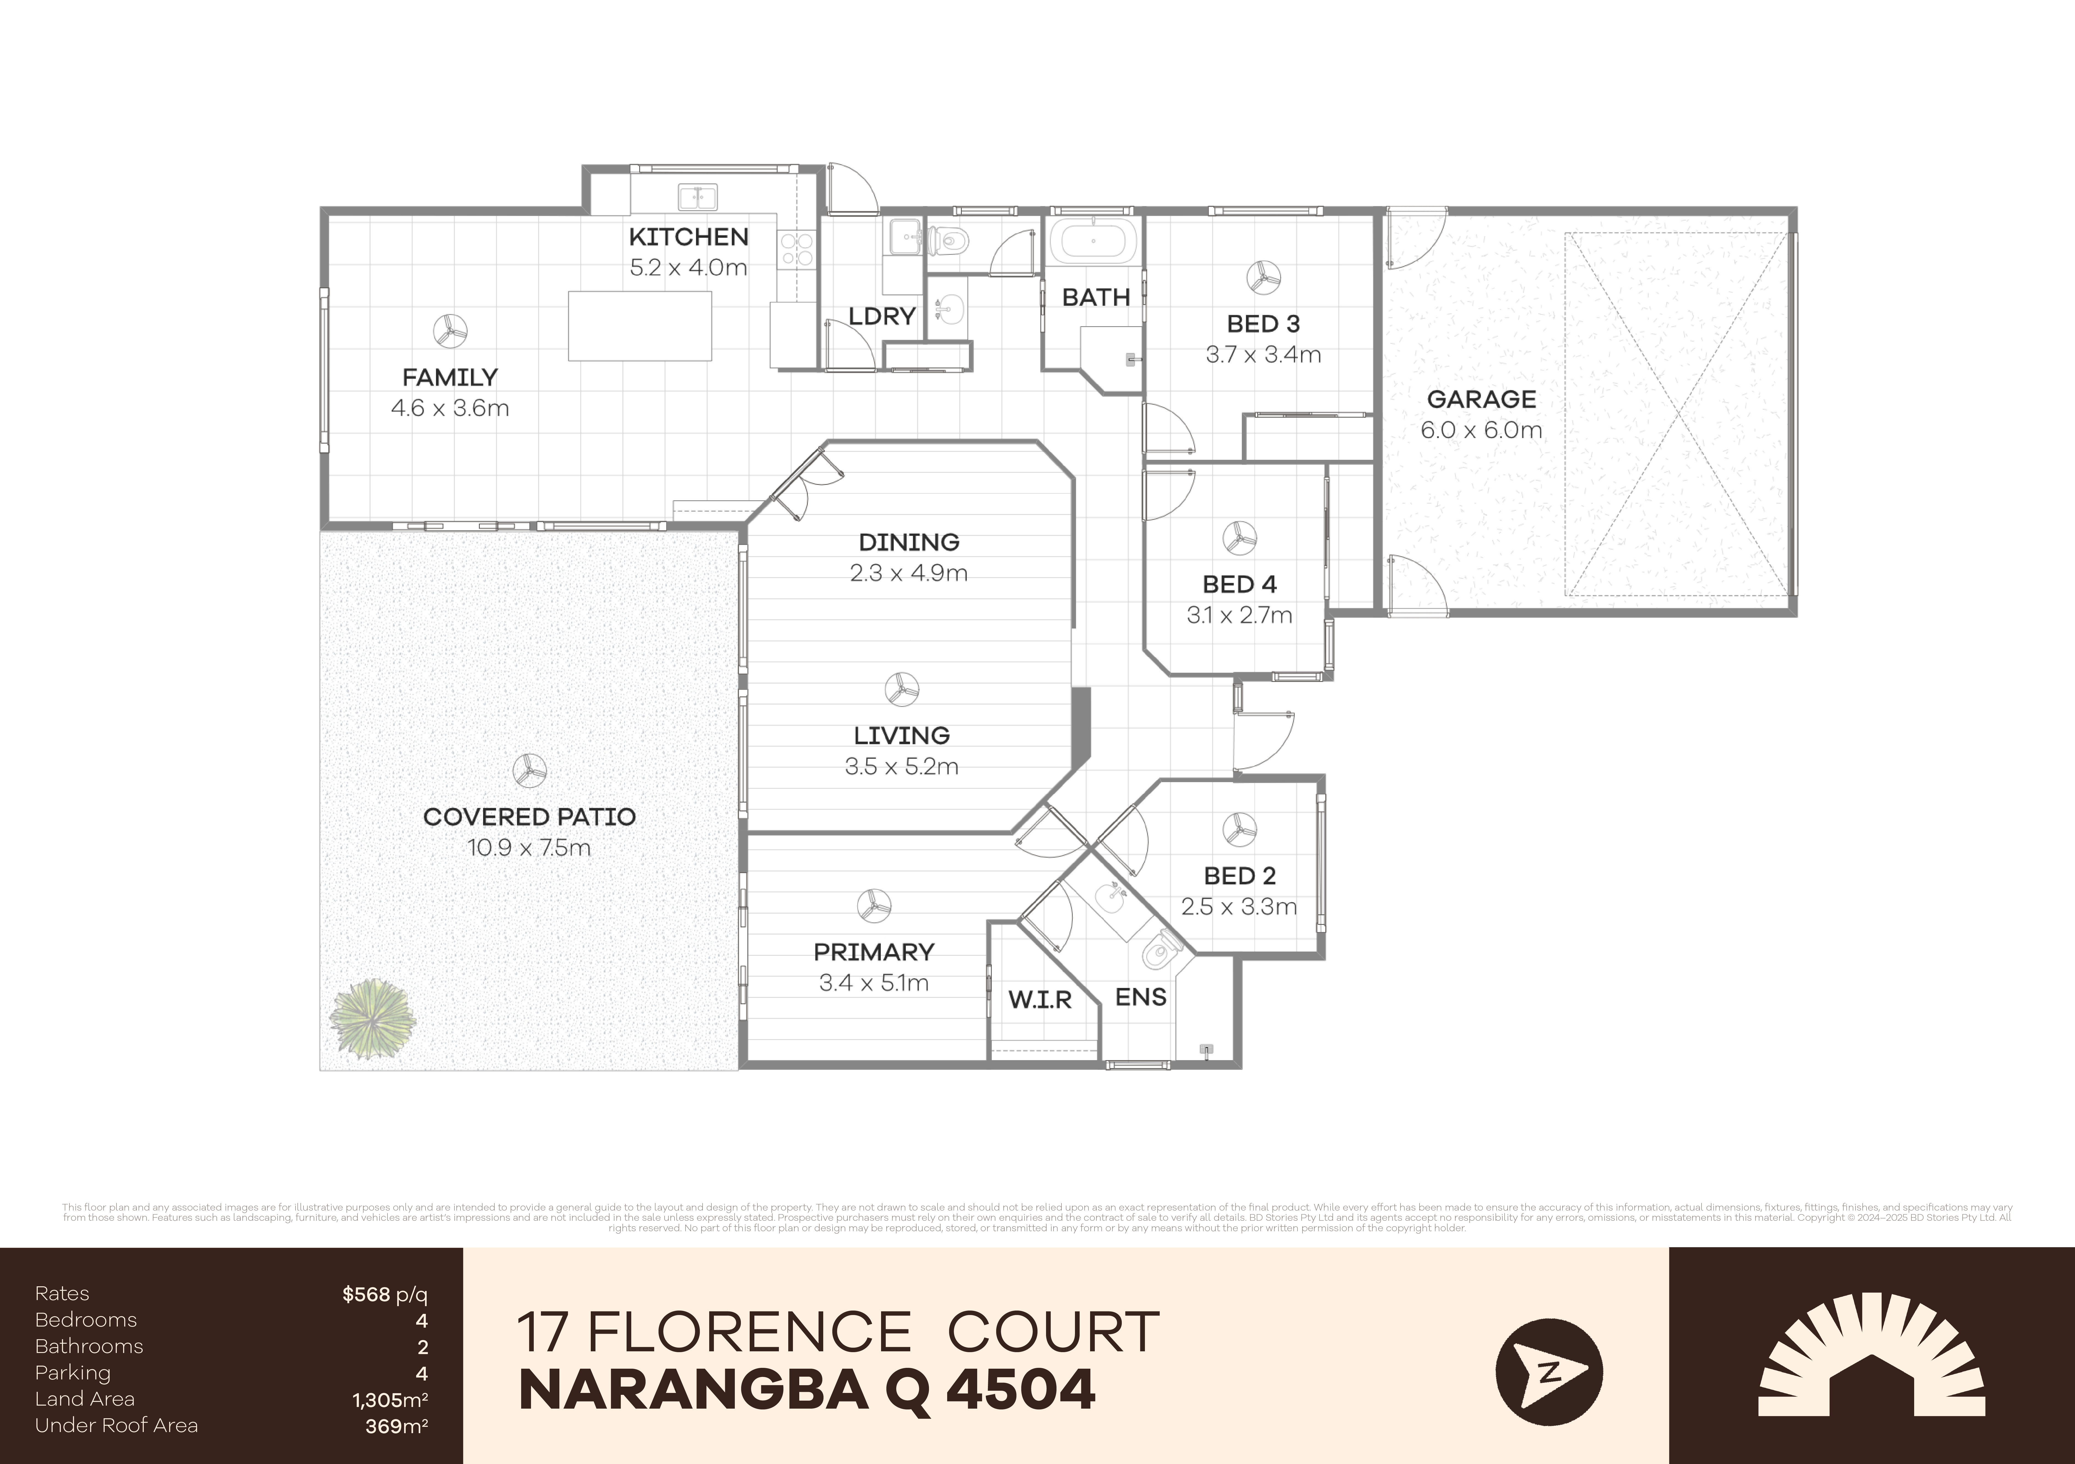
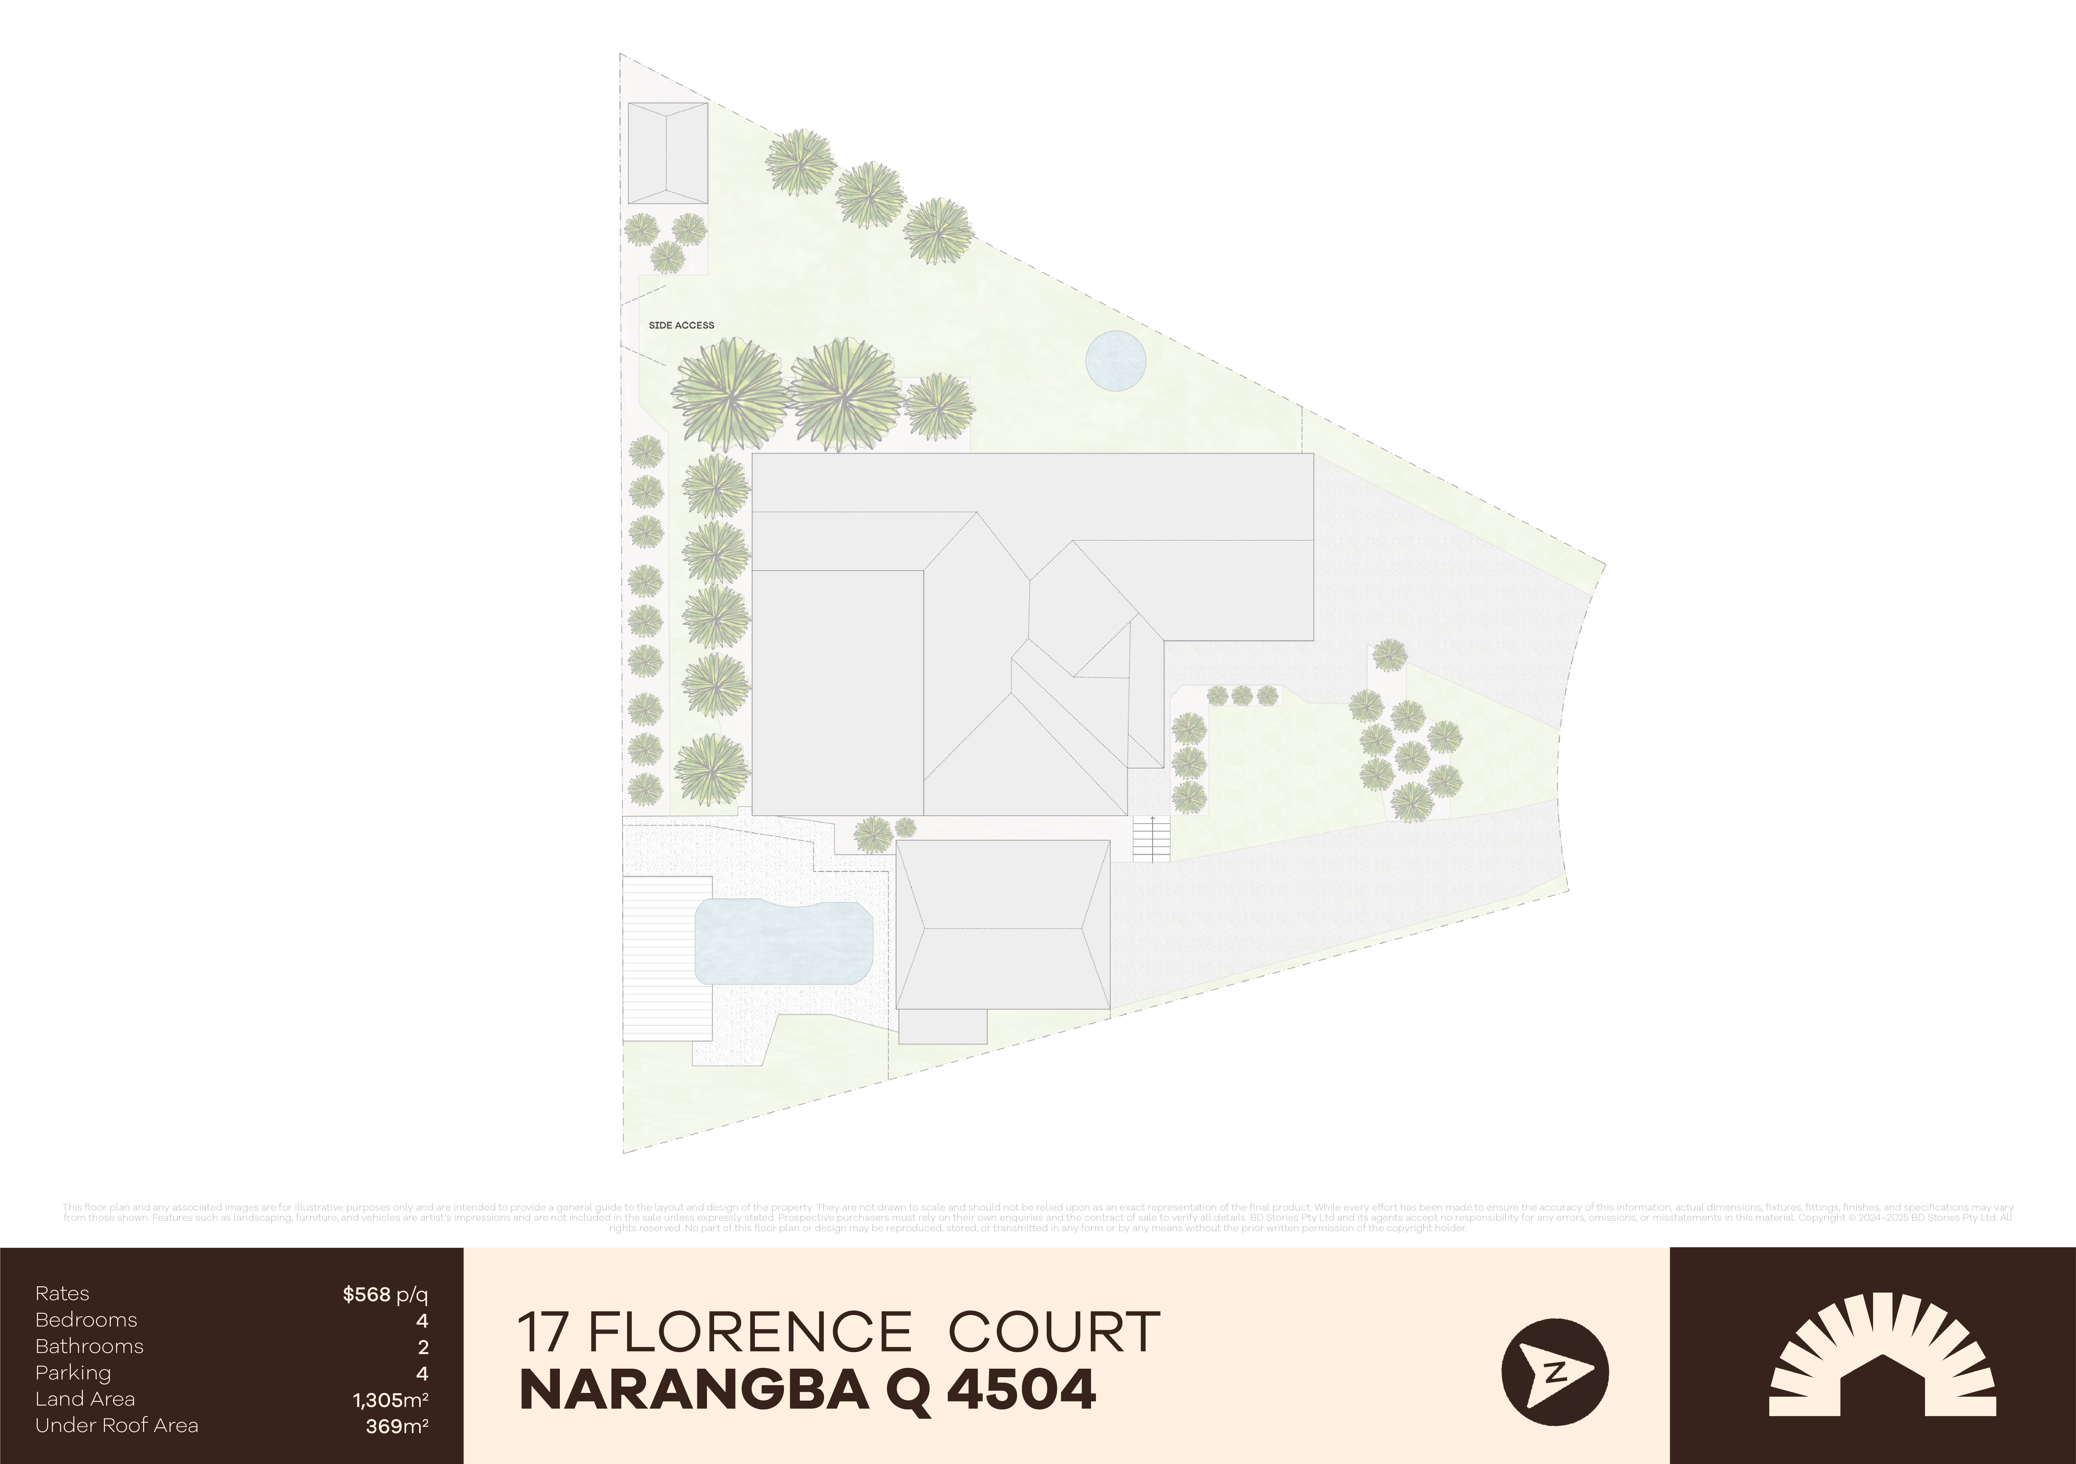
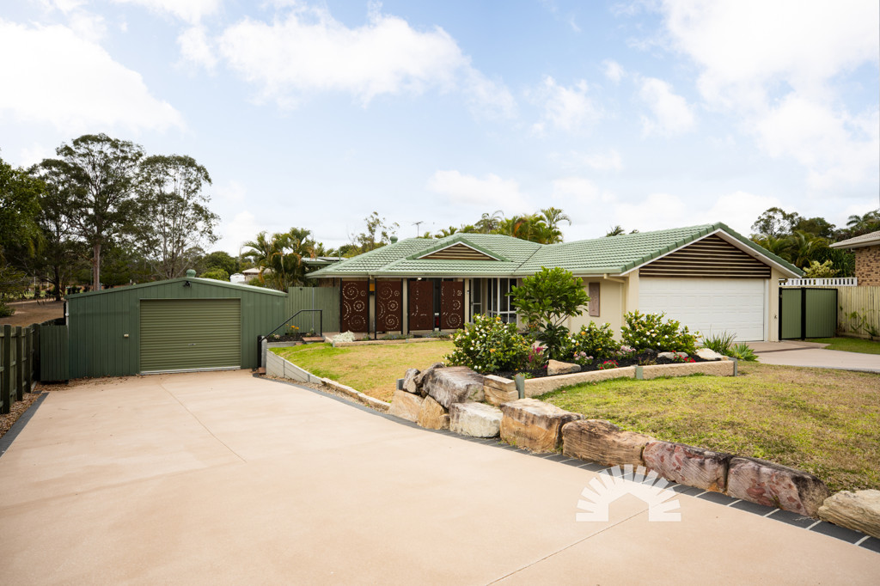
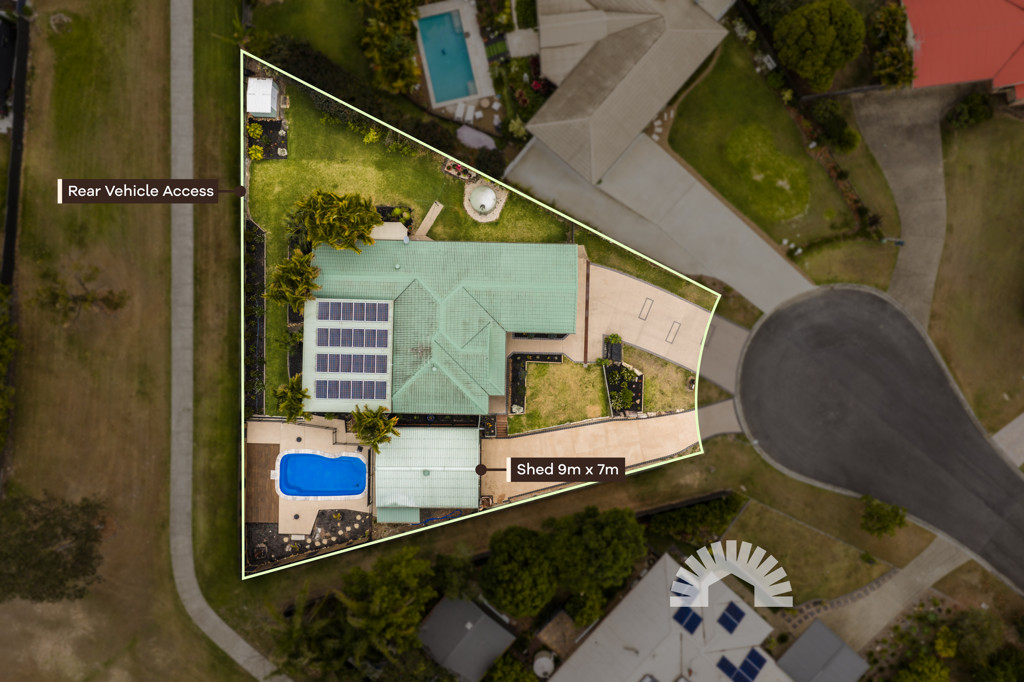
Set on an expansive 1,305m² block tucked away at the very end of a quiet cul-de-sac, this four-bedroom, two-bathroom Narangba home offers the sort of space and breathing room that is becoming hard to come by. Whether you are a growing family looking for yard space, an upsizer wanting dual living zones, a tradesperson needing serious shed capacity, or retirees searching for peace without sacrificing convenience, this property delivers room to move for everyone.
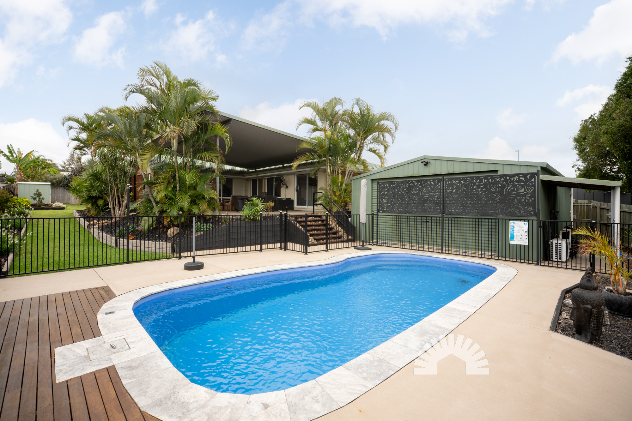
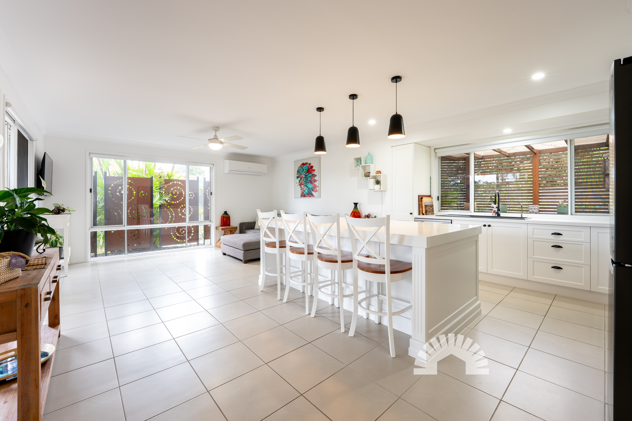
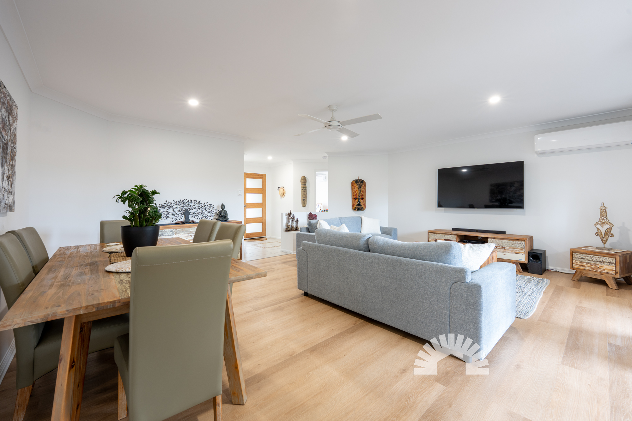
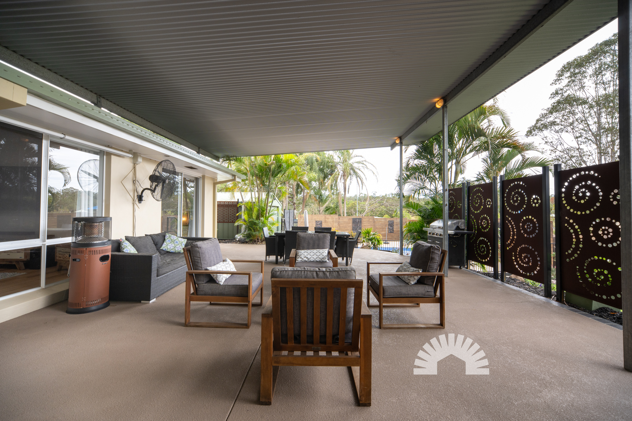
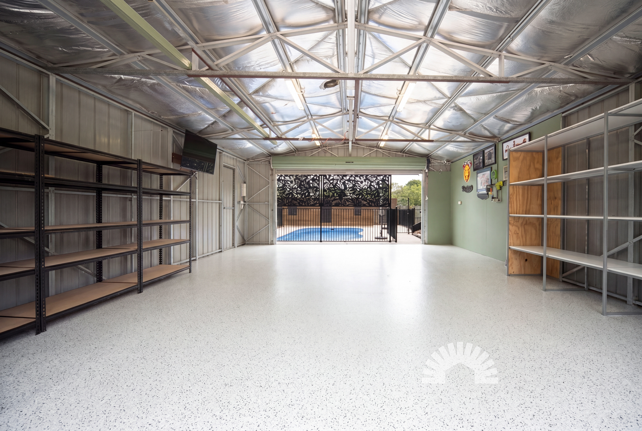
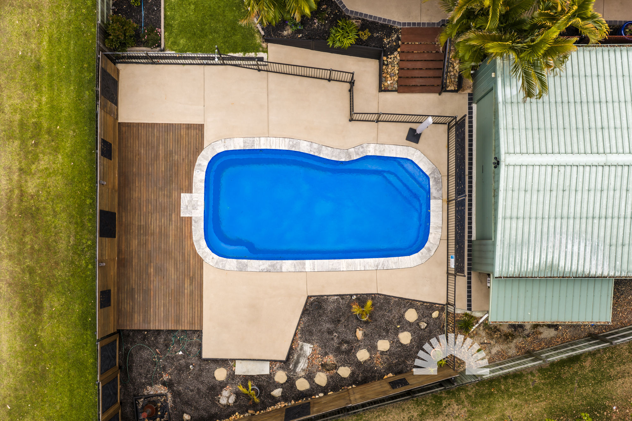
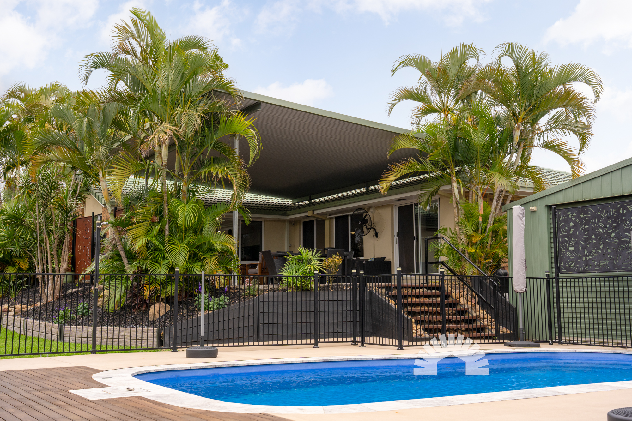
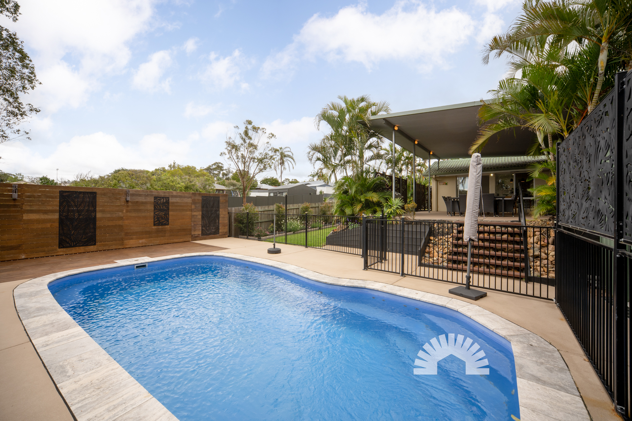
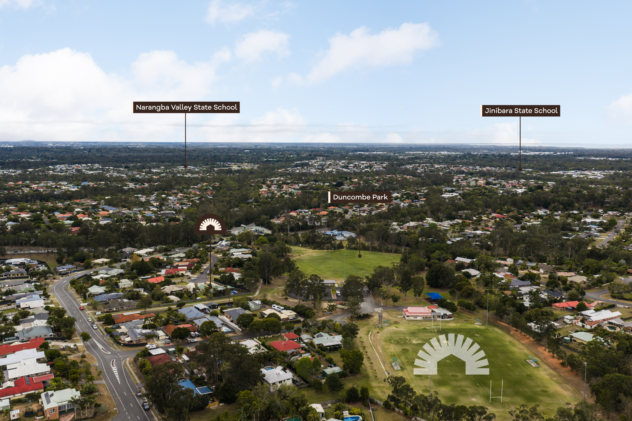
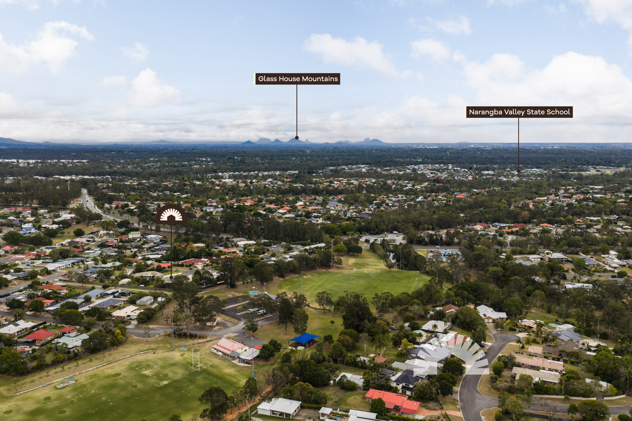
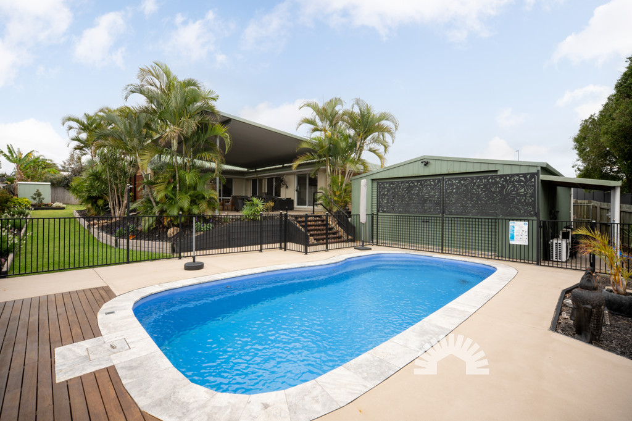
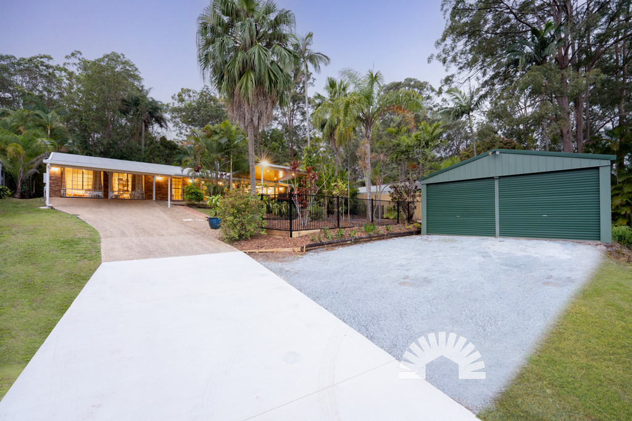
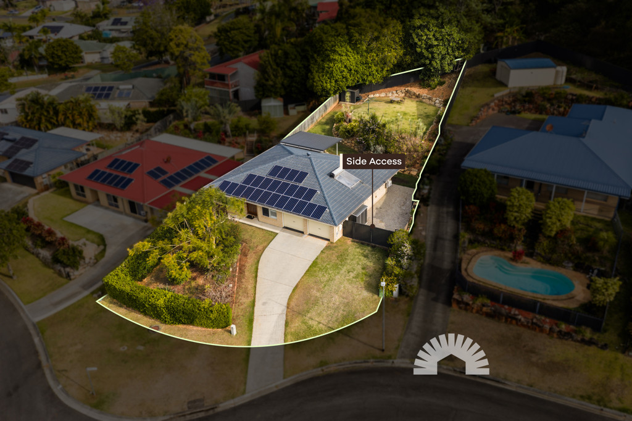

Inside, two separate living areas give the household space to spread out, while the central kitchen connects directly to a massive outdoor entertainment area with a flyover roof and a swimming pool. Side access leads down to a substantial shed, alongside a double garage and twin driveways for parking ease. What the owners have loved most is the warm feeling of the home, spending downtime in the shed man cave, unwinding outdoors, and enjoying remarkable privacy with just one direct neighbour while looking out across the adjoining park and sporting fields.
A closer look at everything this property has to offer:
General & Outdoor
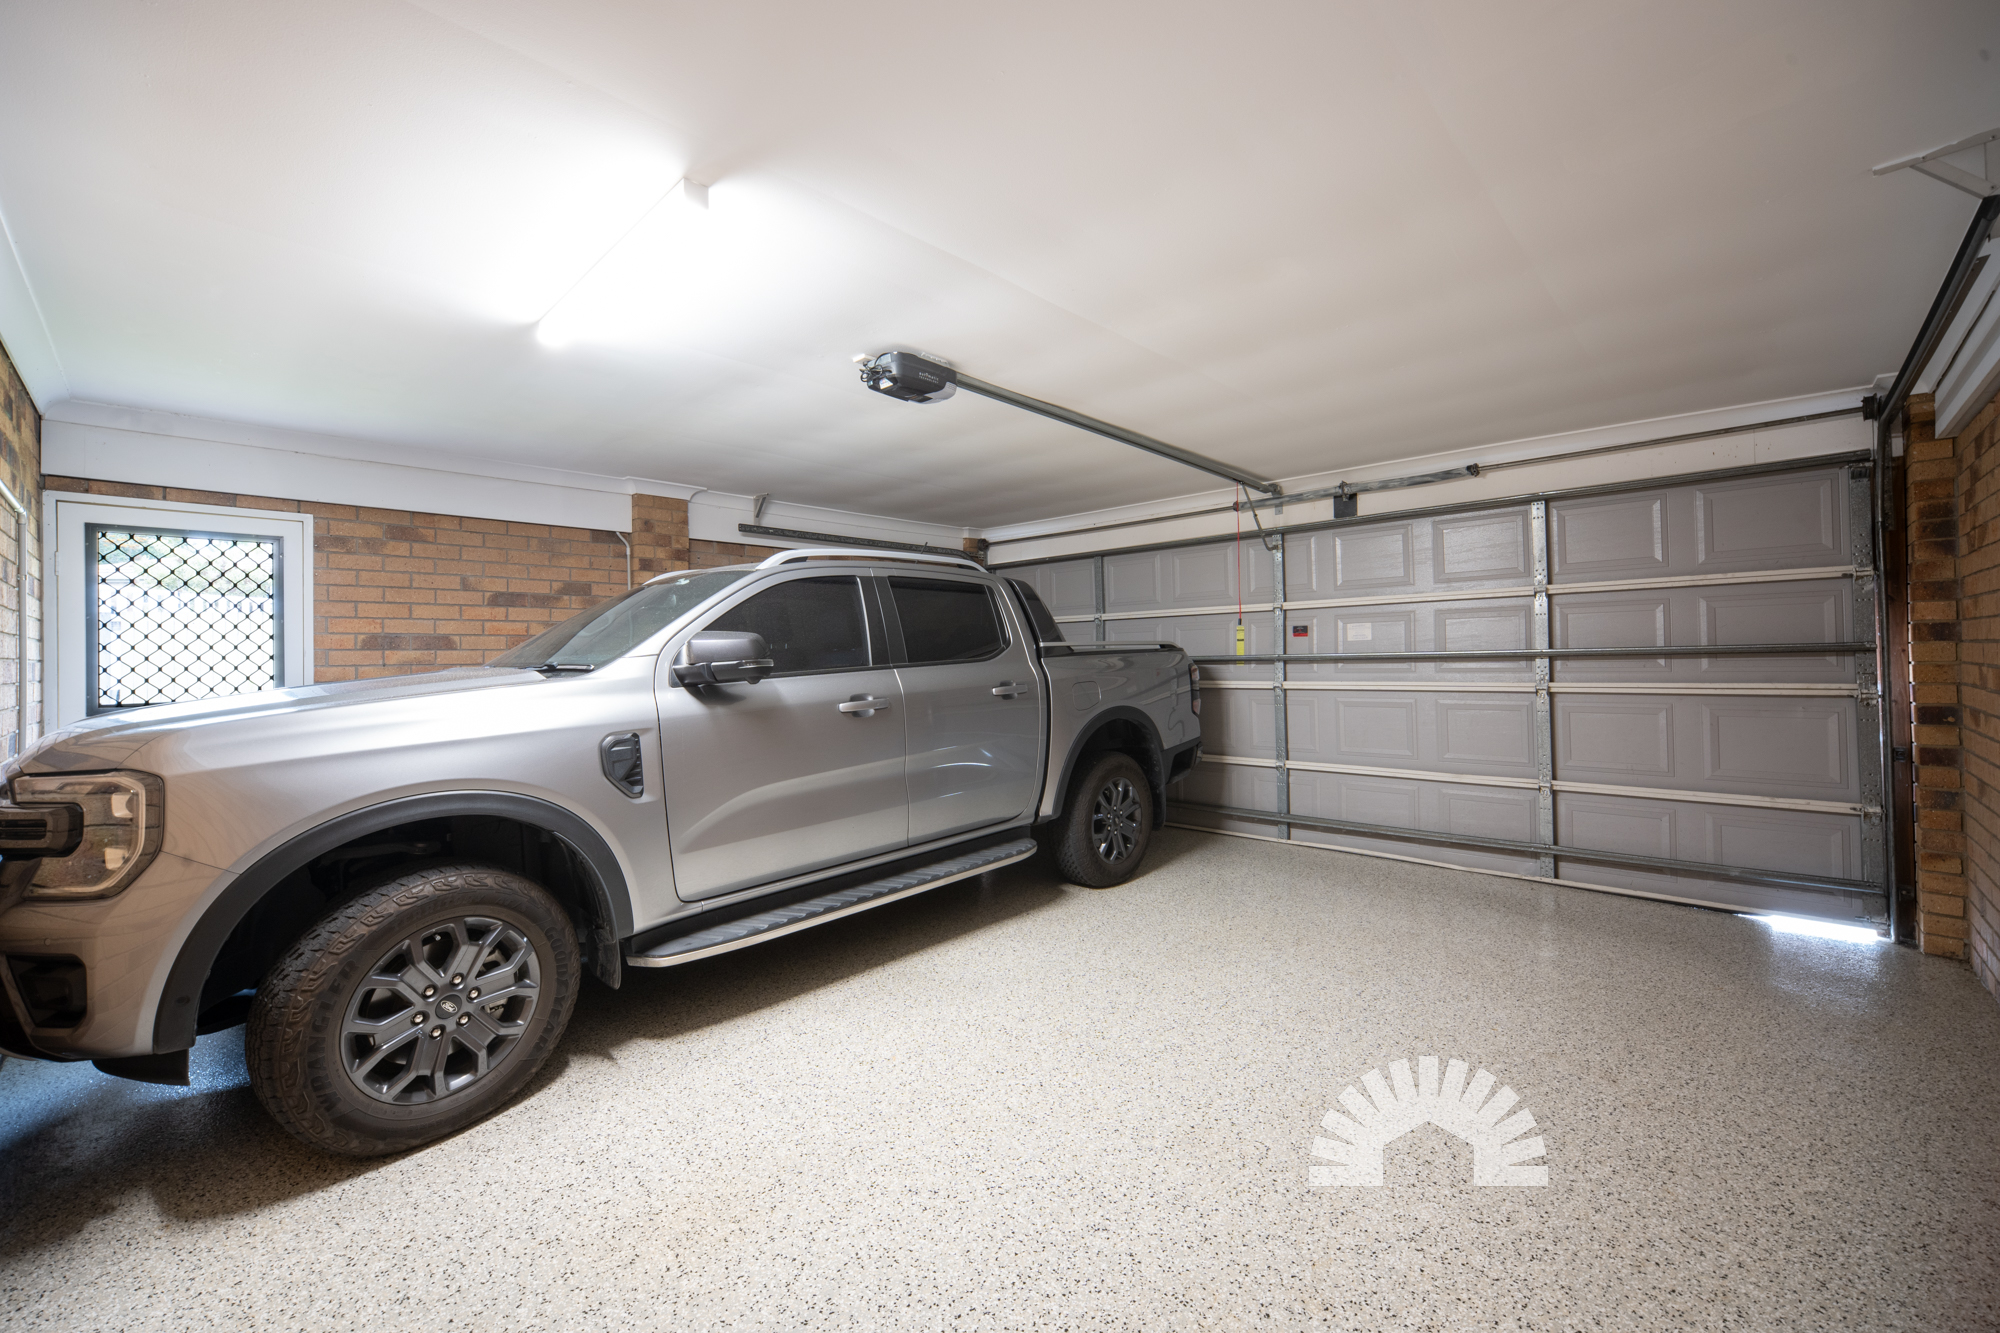
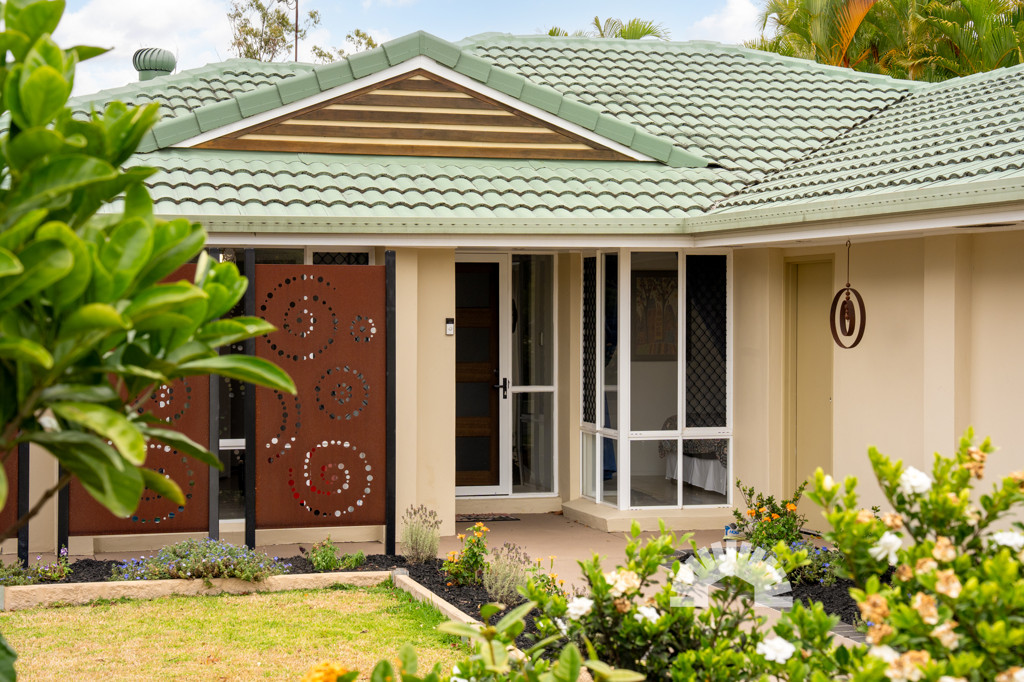
- 1,305m² block situated at the end of a quiet cul-de-sac with amazing privacy and only one neighbour- 1996 brick build- Two driveways, including a dedicated second driveway leading down to the shed- 9m x 7m insulated powered shed with single-phase power, a 15-amp outlet, epoxy flooring, and front and rear roller doors- 6m x 6m double lock-up garage with epoxy flooring- Side access- Personal gates on both left and right sides- Double back gate opening off the easement- Left-side easement providing direct walking access to local sports fields and parkland- Saltwater chlorinated fibreglass swimming pool with heat pump and privacy screens- Expansive outdoor patio area fitted with a flyover roof- 5kW solar power system with Sunny Boy inverter- 5,000L water tank with pump for garden irrigation- 3m x 3m garden shed for yard tools- Electric hot water system- Top-end security mesh and Crimsafe screens fitted to windows and back door, with diamond security mesh on the front door- Ring video doorbellLiving & Kitchen
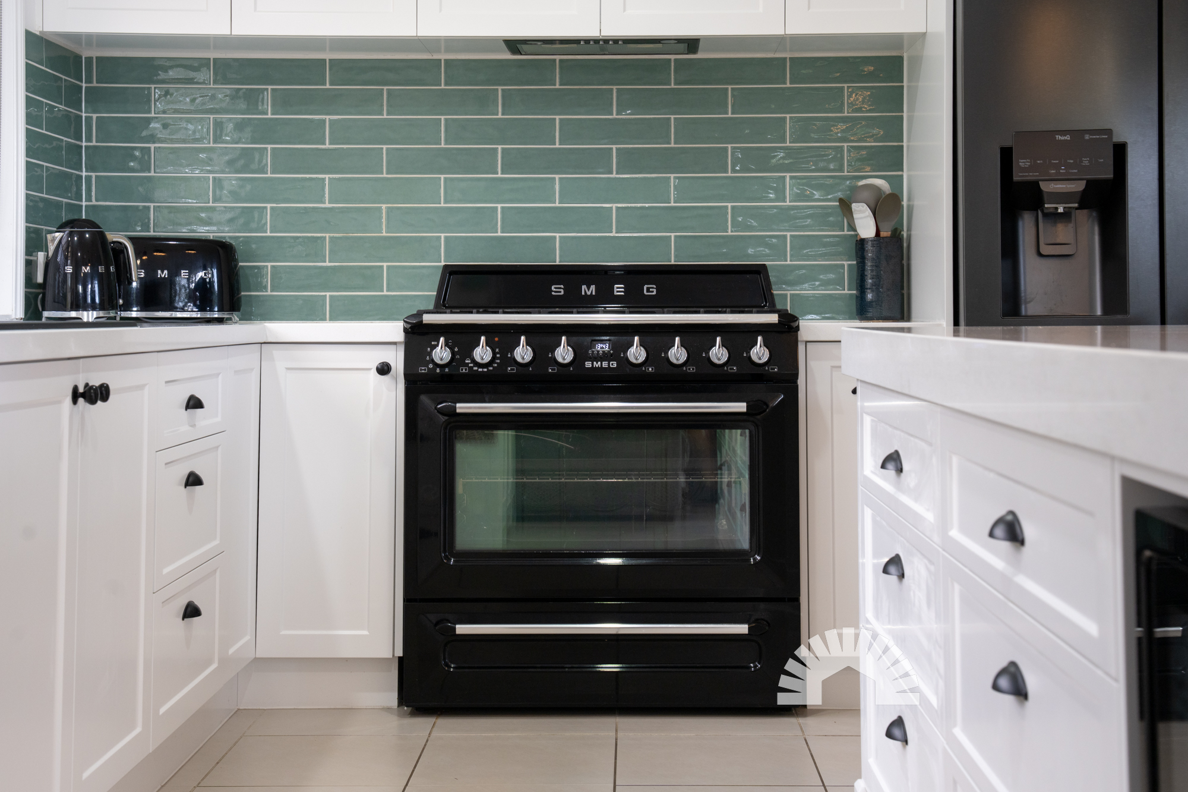
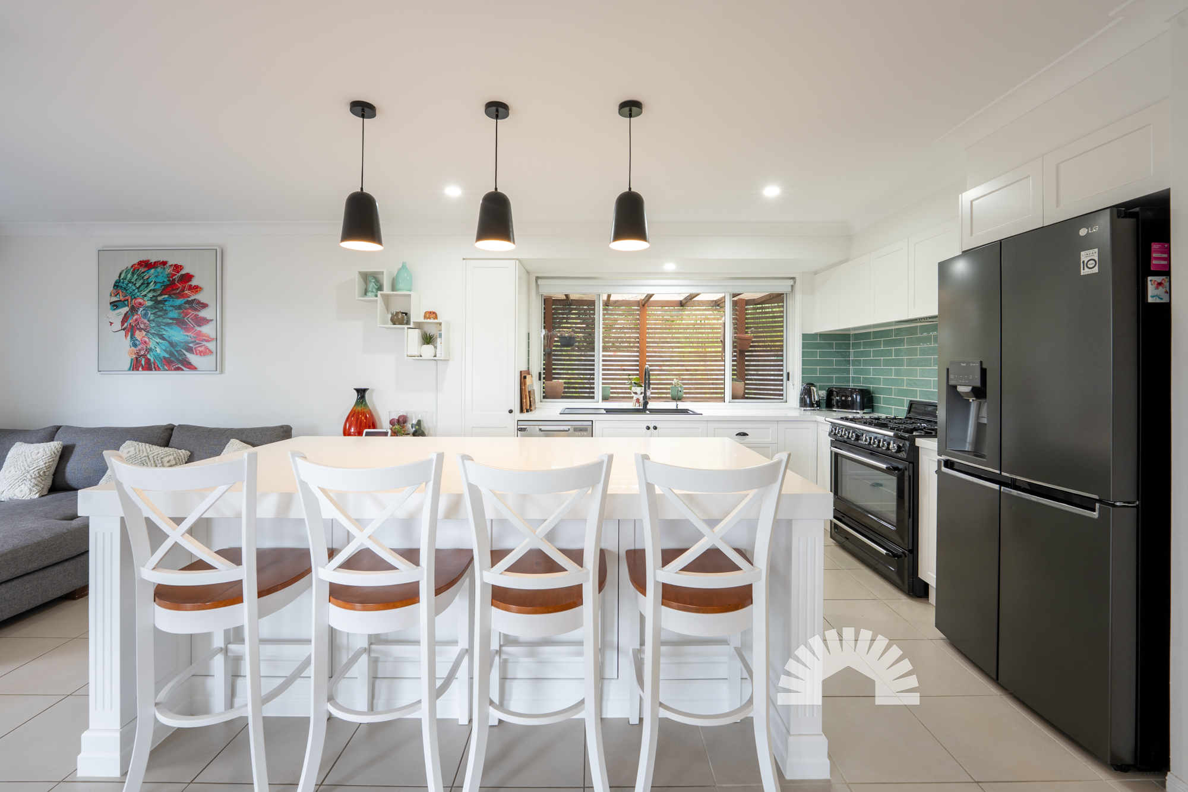
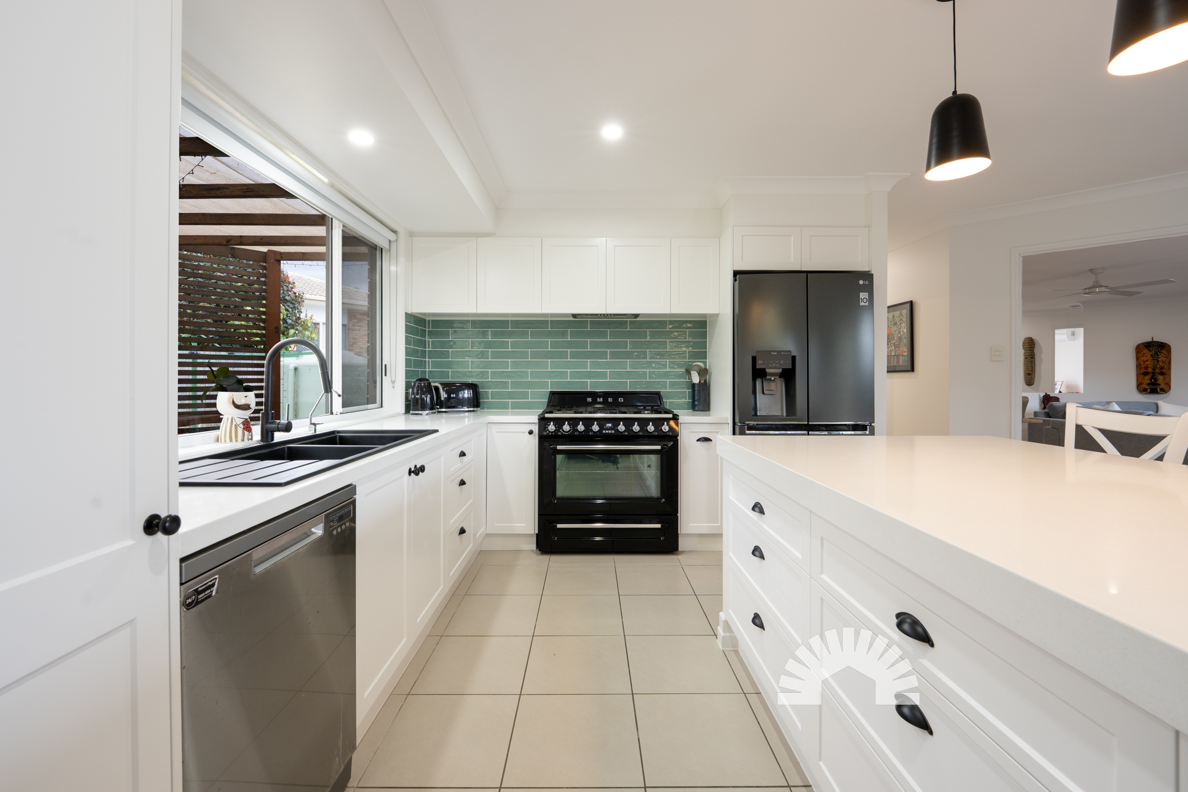
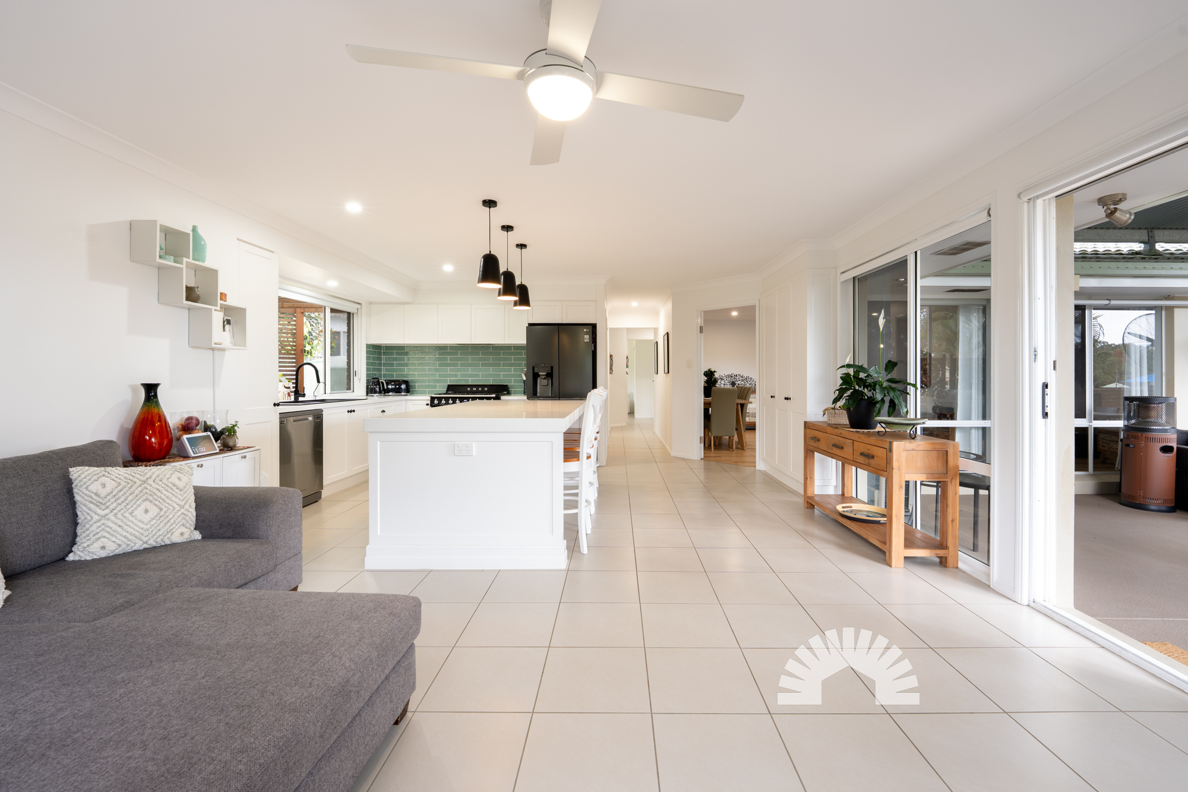
- Two separate living areas, with click-together flooring and timber laminate finishes- Electric blinds fitted to the main living area- 8.5kW split-system air conditioning servicing the kitchen and main living space- 7.1kW split-system air conditioning in the second living area- Kitchen fitted with 40mm and 80mm Caesarstone benchtops, soft-close cabinetry, and a pantry- Standalone Smeg gas cooktop and electric oven with under-hood rangehood- Fisher & Paykel dishwasher- Plumbed fridge space- Tiled main entryways- Dedicated laundry with built-in storage, room for a stacked washer and dryer, sink, and direct outdoor accessBedrooms & Bathrooms
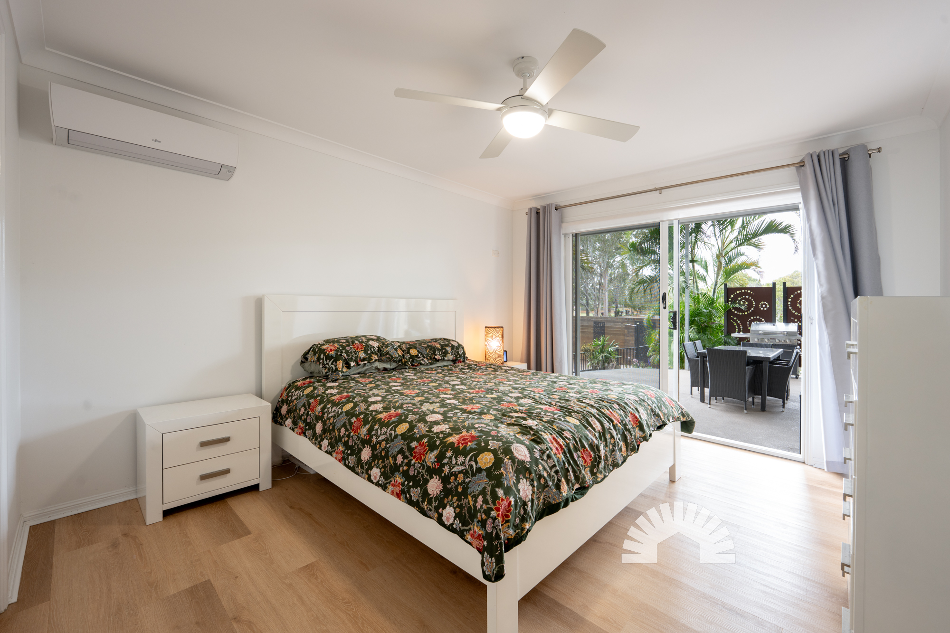
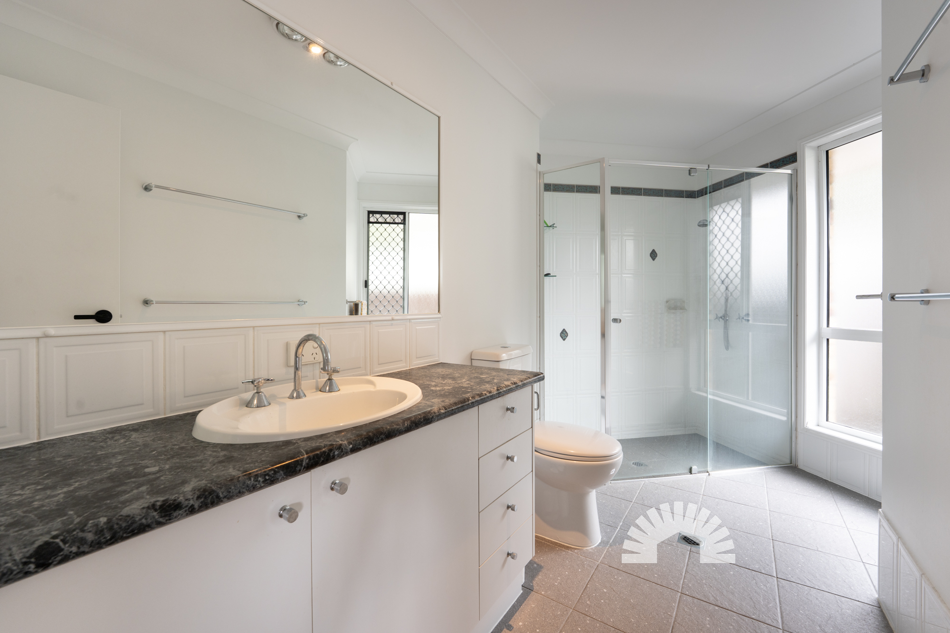
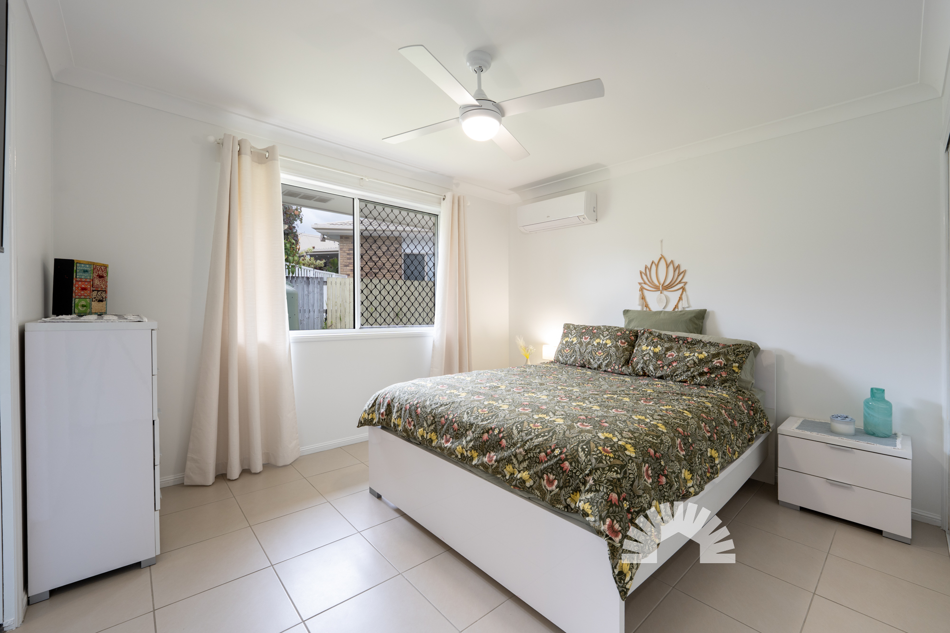
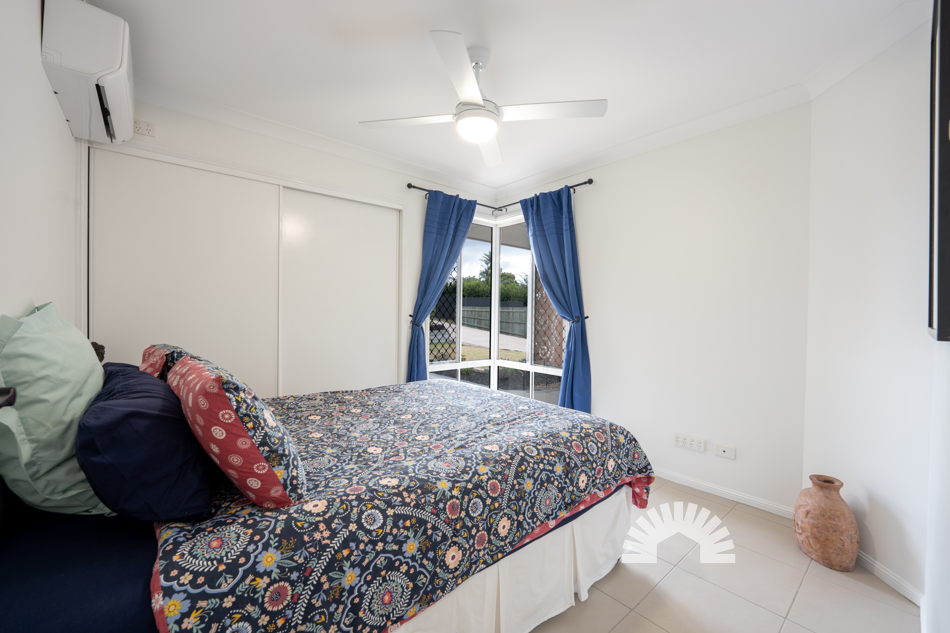
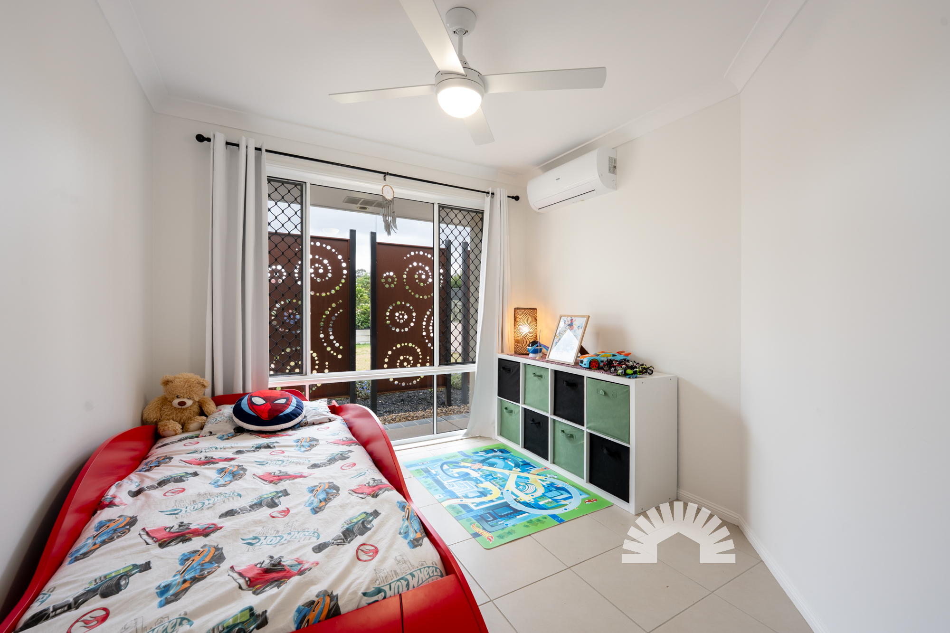
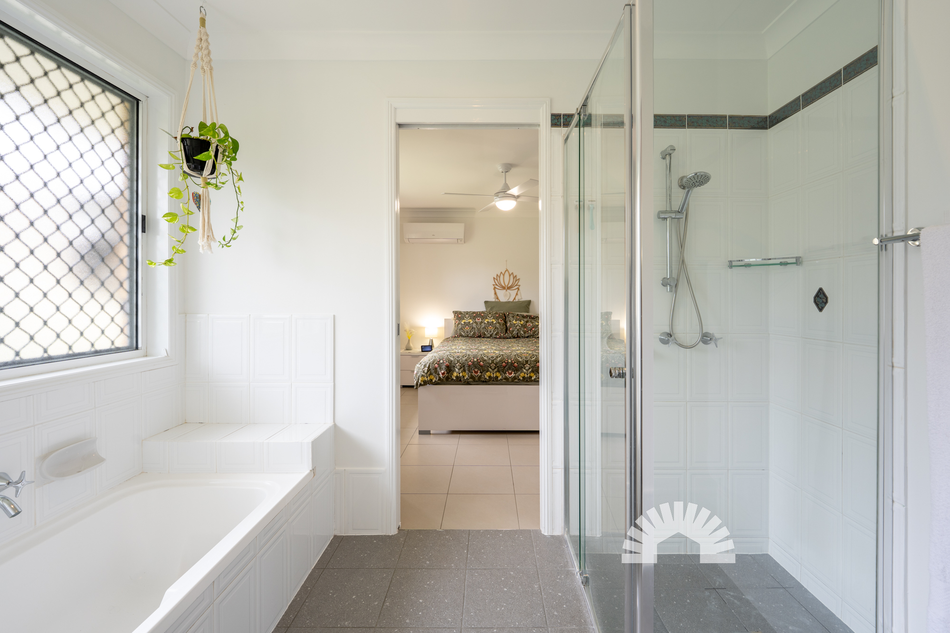
- King-sized master bedroom with walk-in wardrobe, 2.5kW split-system air conditioning, and click-together flooring- Master ensuite finished with stone-look tiles, single vanity, toilet, and an oversized shower- Queen-sized secondary bedrooms with 2.5kW split-system air conditioning, ceiling fans, built-in sliding wardrobes, and block-out curtains- Jack and Jill walk-through family bathroom with stone-look tiles, full-sized bathtub, and standard shower- Powder room with separate toiletLocation
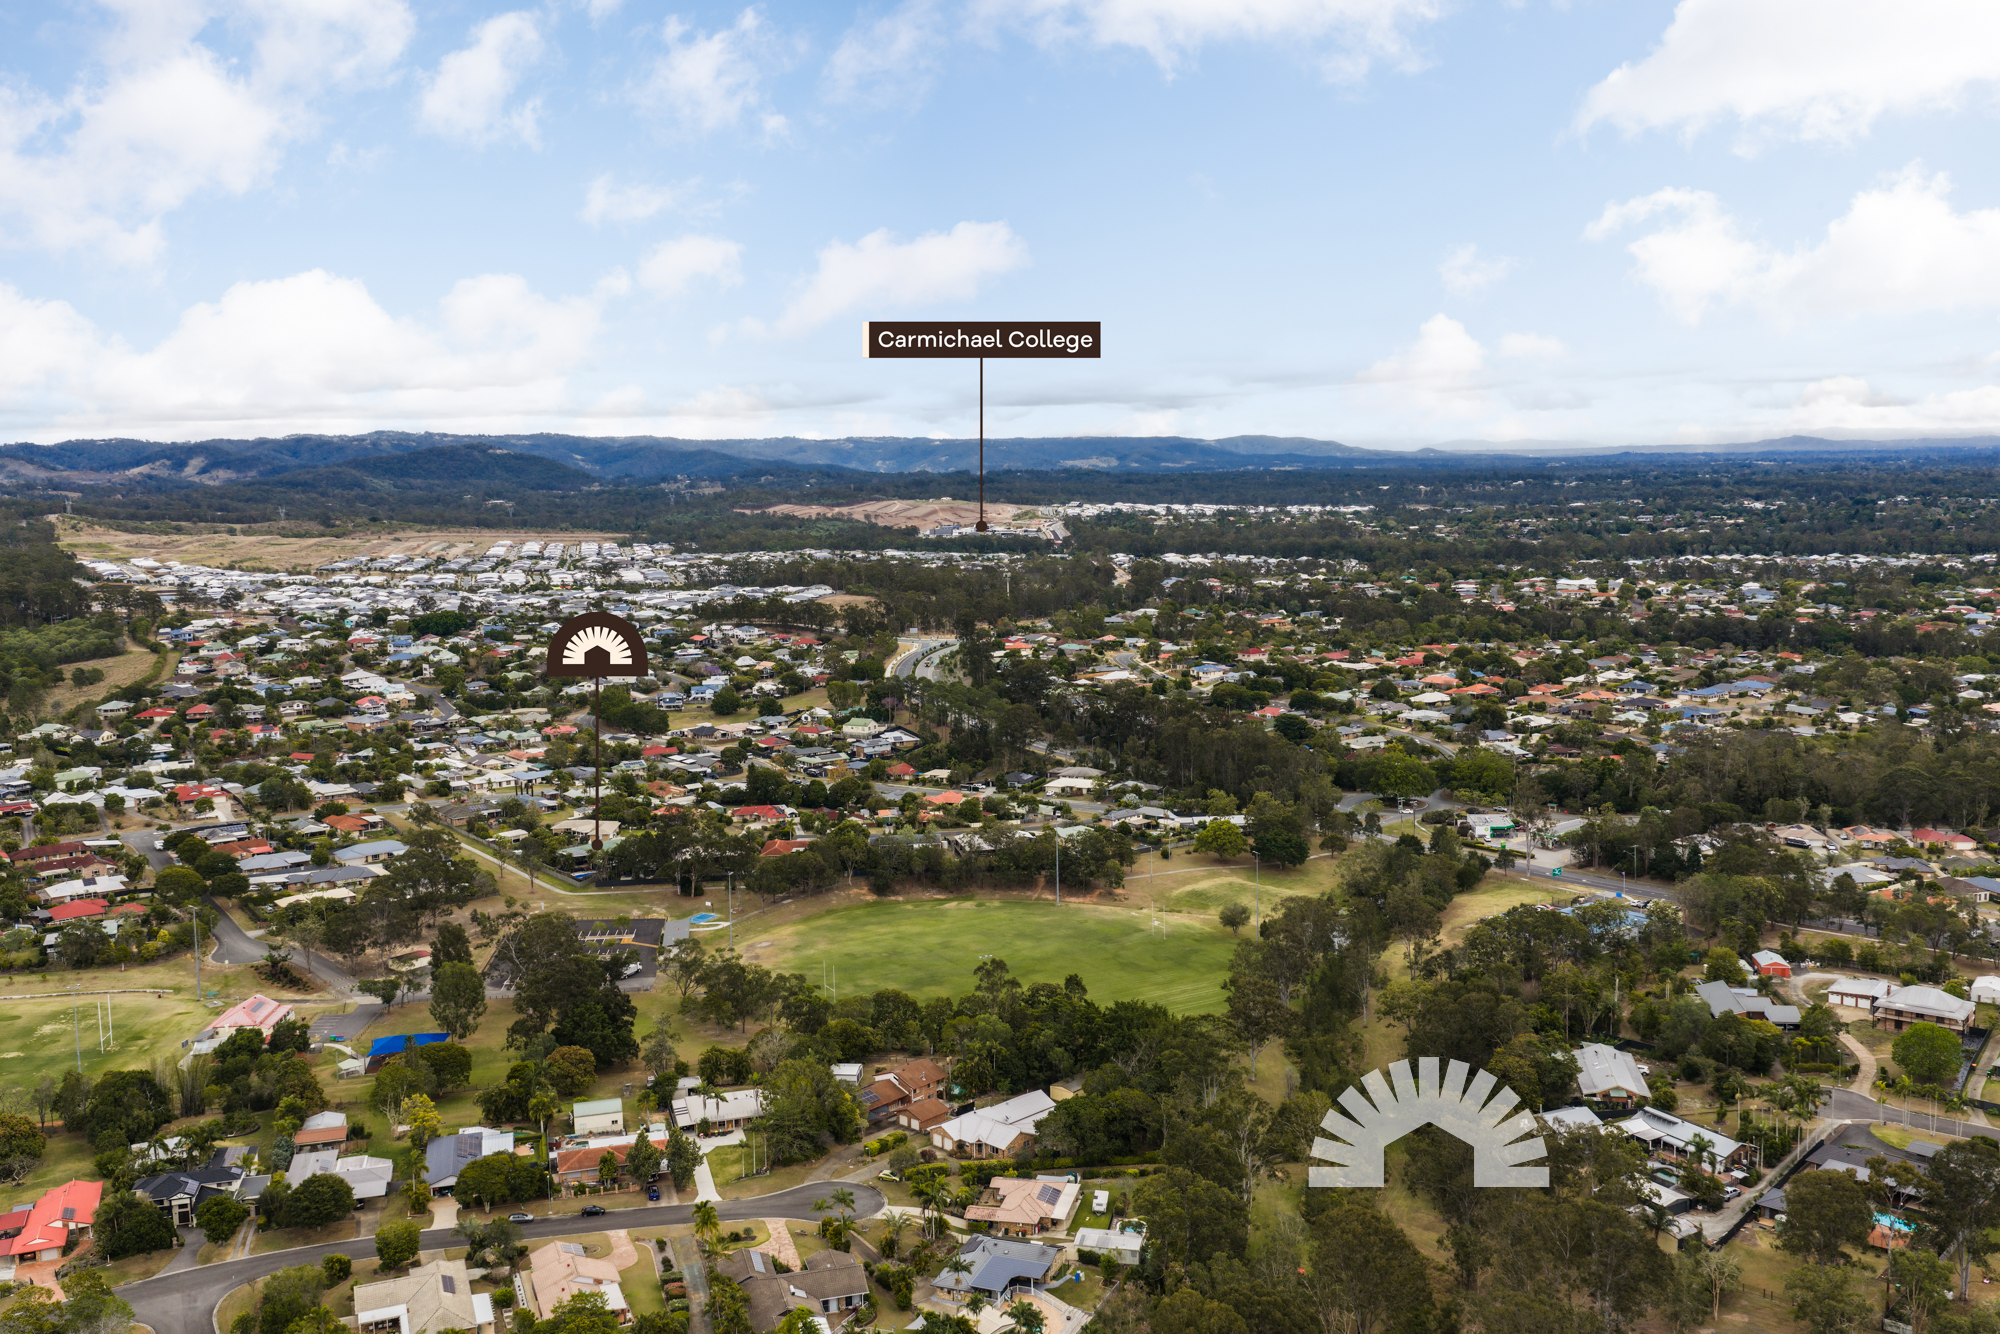
- 4 minutes to Narangba Valley State High School- 5 minutes to Narangba Valley Shopping Centre- 7 minutes to Narangba State School- 8 minutes to Bruce Highway- 14 minutes to Northpine Adventist CollegeSchool Catchment: Narangba State School, Narangba Valley State High School, and Northpine Adventist College
Properties offering this balance of land, vehicle storage, and total privacy in Narangba do not stay on the market for long. Call Tyson or Amy today to book an inspection.





![17 Florence Court,[object Object],NARANGBA 4504](https://propertyphotos.vaultre.com.au/5392/223234810__1791852300-60452-DSC06109-Edit.jpg)