For Sale

37-41 Bramston Court
BURPENGARY EAST 4505
All Current Listings

Refined Acreage Living on 9,029m² in Burpengary East

37-41 Bramston Court
BURPENGARY EAST 4505
  • 5 Bed
  • 2 Bath
  • 12 Car

Price: $2,300,000 - $2,500,000

Land Size: 9029sqm

Make an Offer

Refined Acreage Living on 9,029m² in Burpengary East

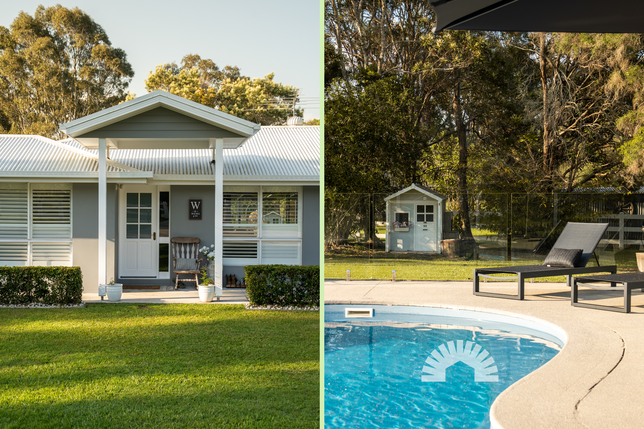
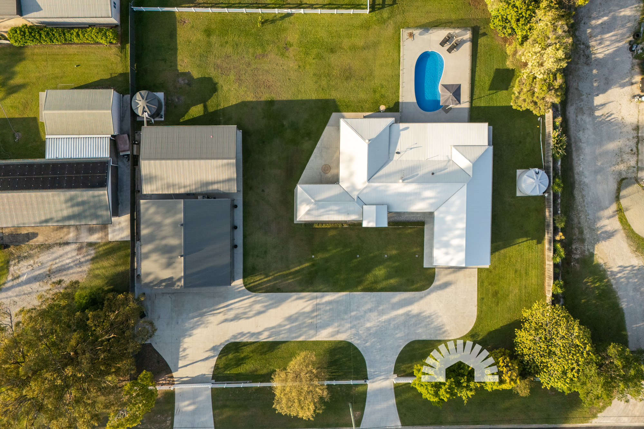
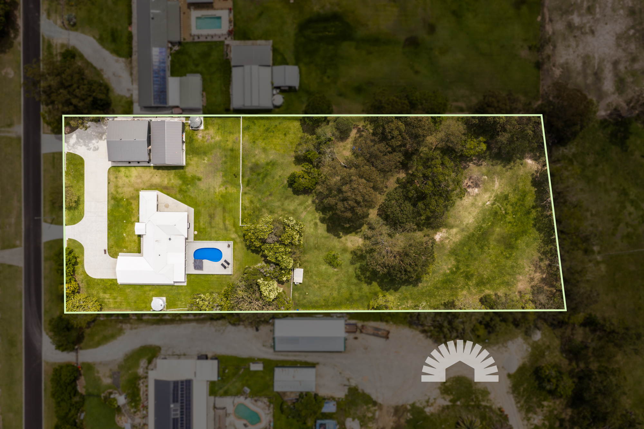
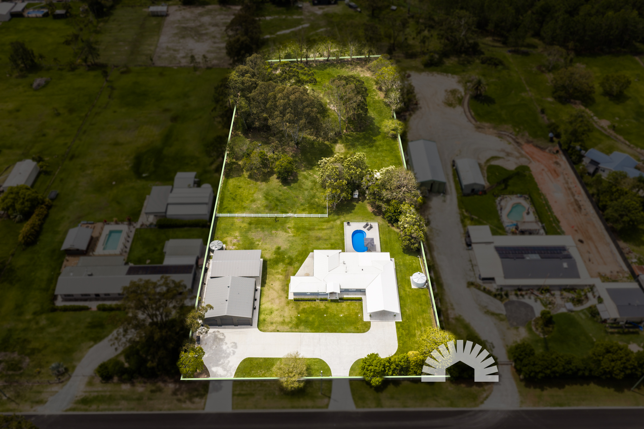
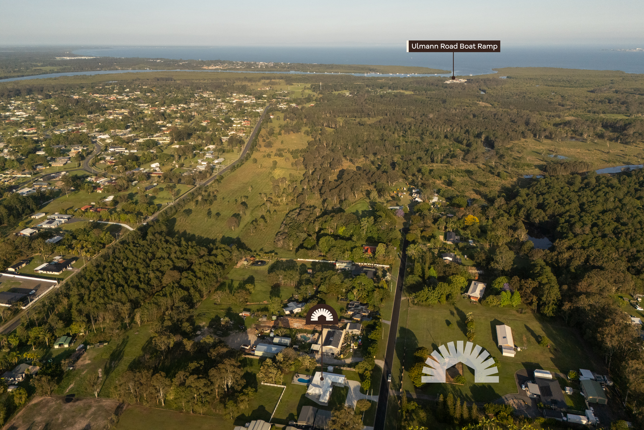
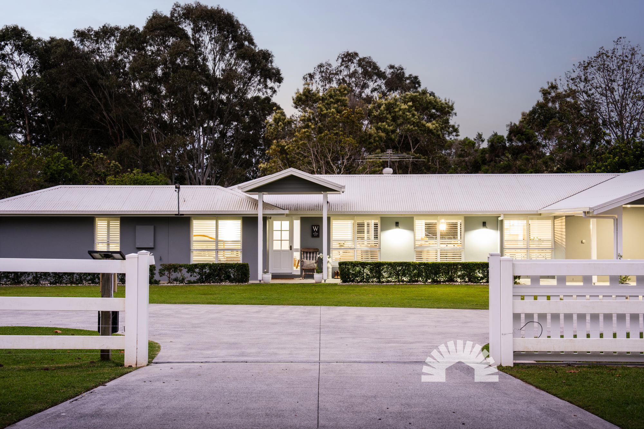
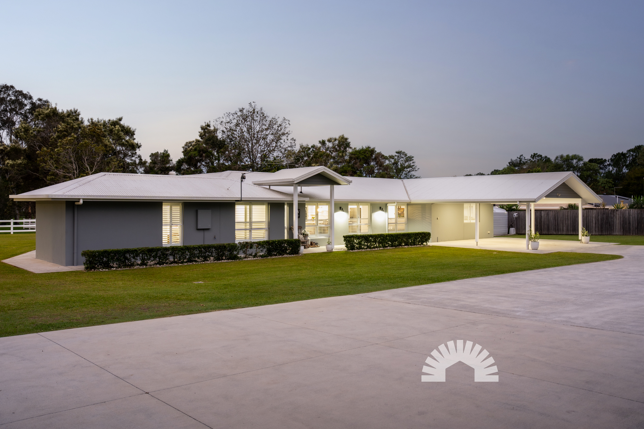
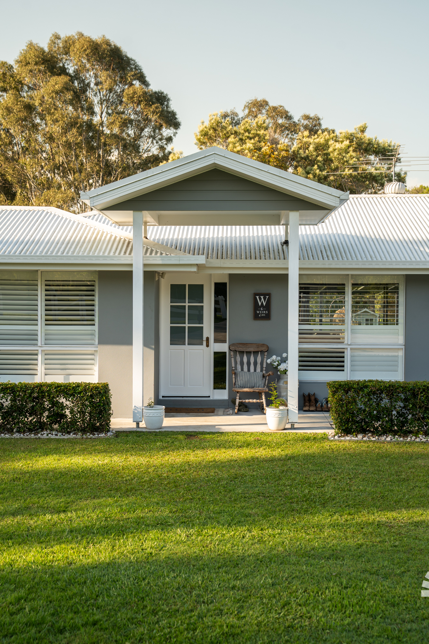
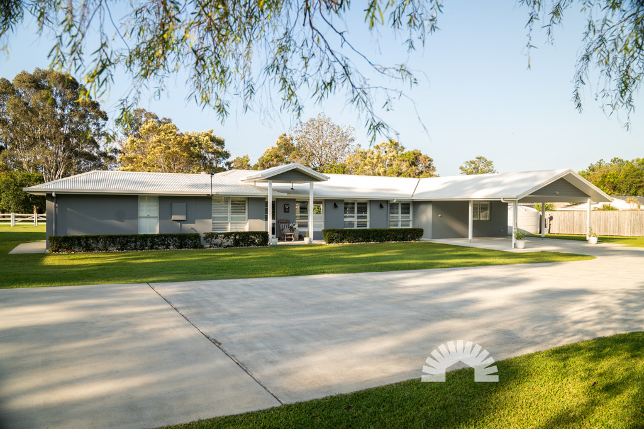
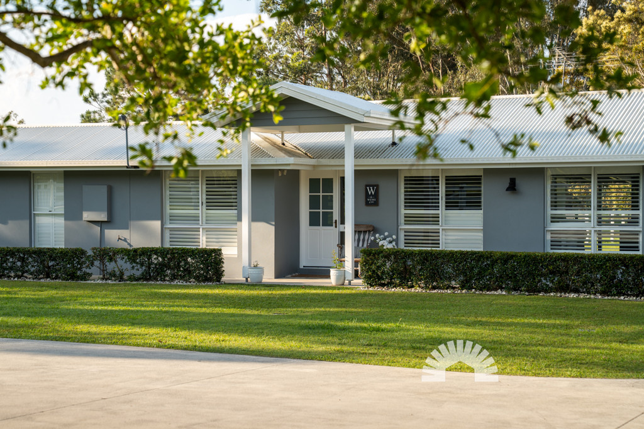
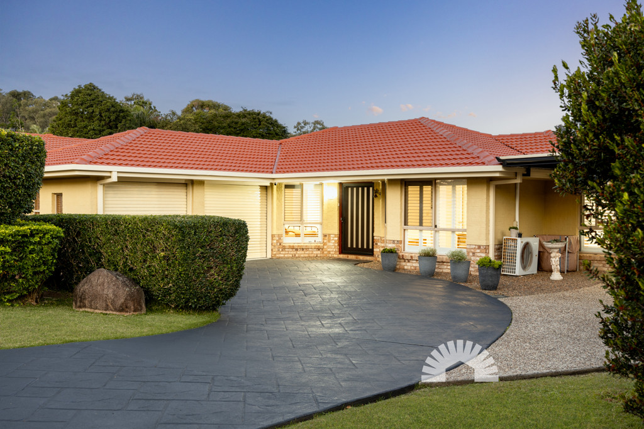
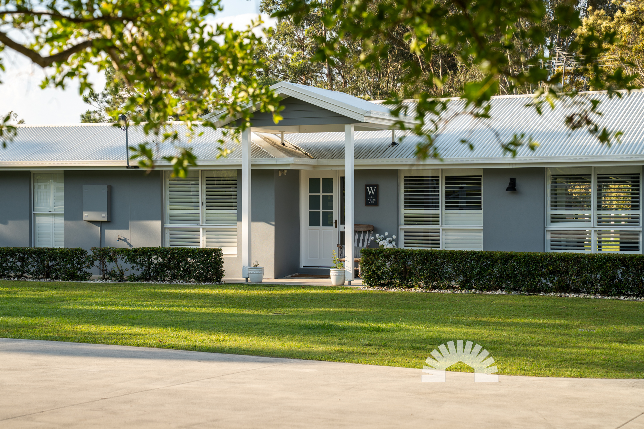
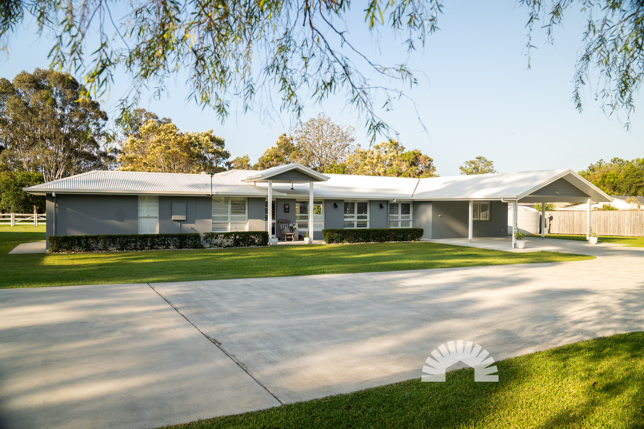
Set across a magnificent 9,029m² in Burpengary East, this five-bedroom, two-bathroom estate delivers a rare calibre of refined acreage living. Thoughtfully reimagined for modern comfort and effortless functionality, the home pairs expansive open grounds with substantial on-site infrastructure.

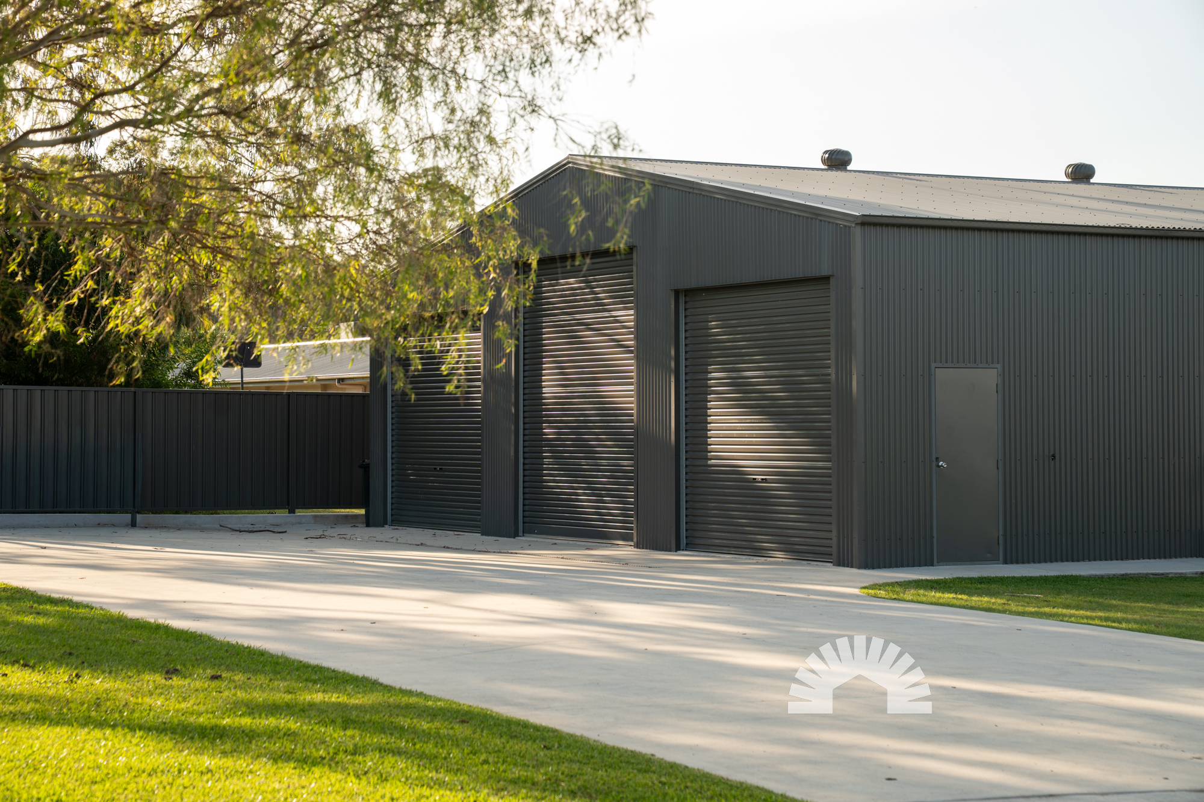
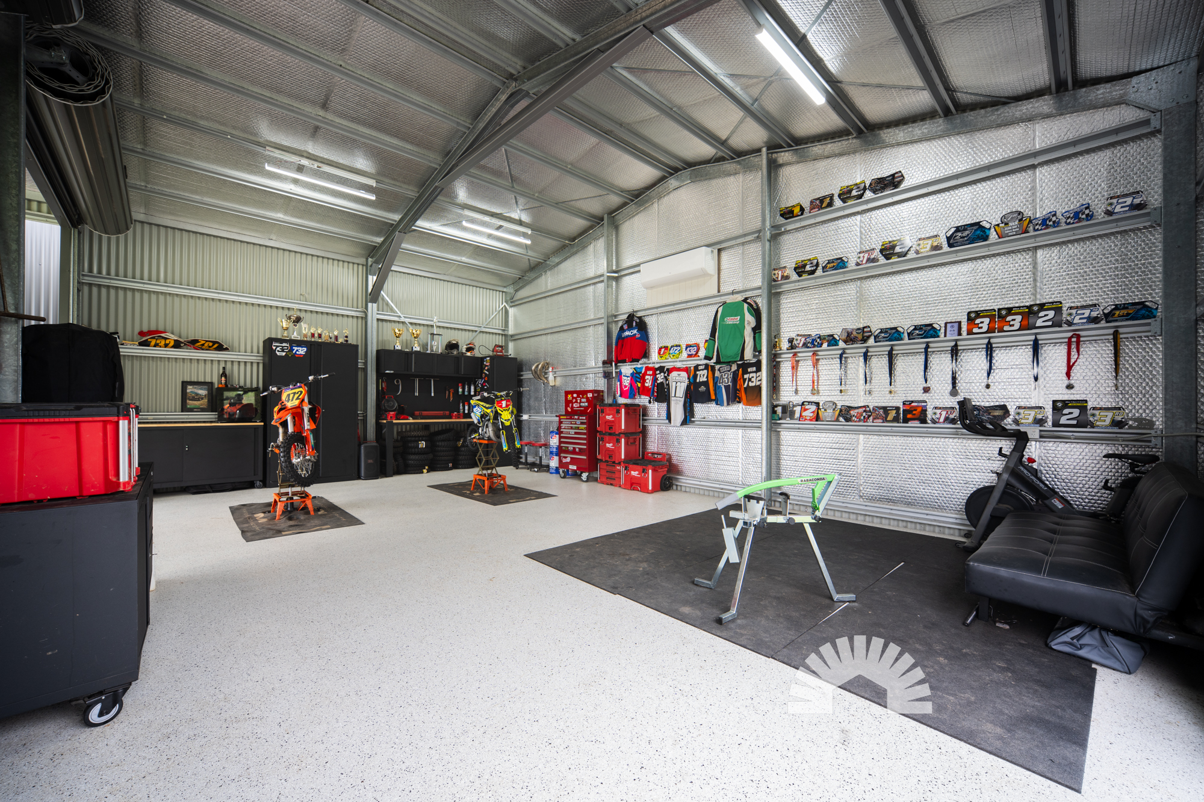
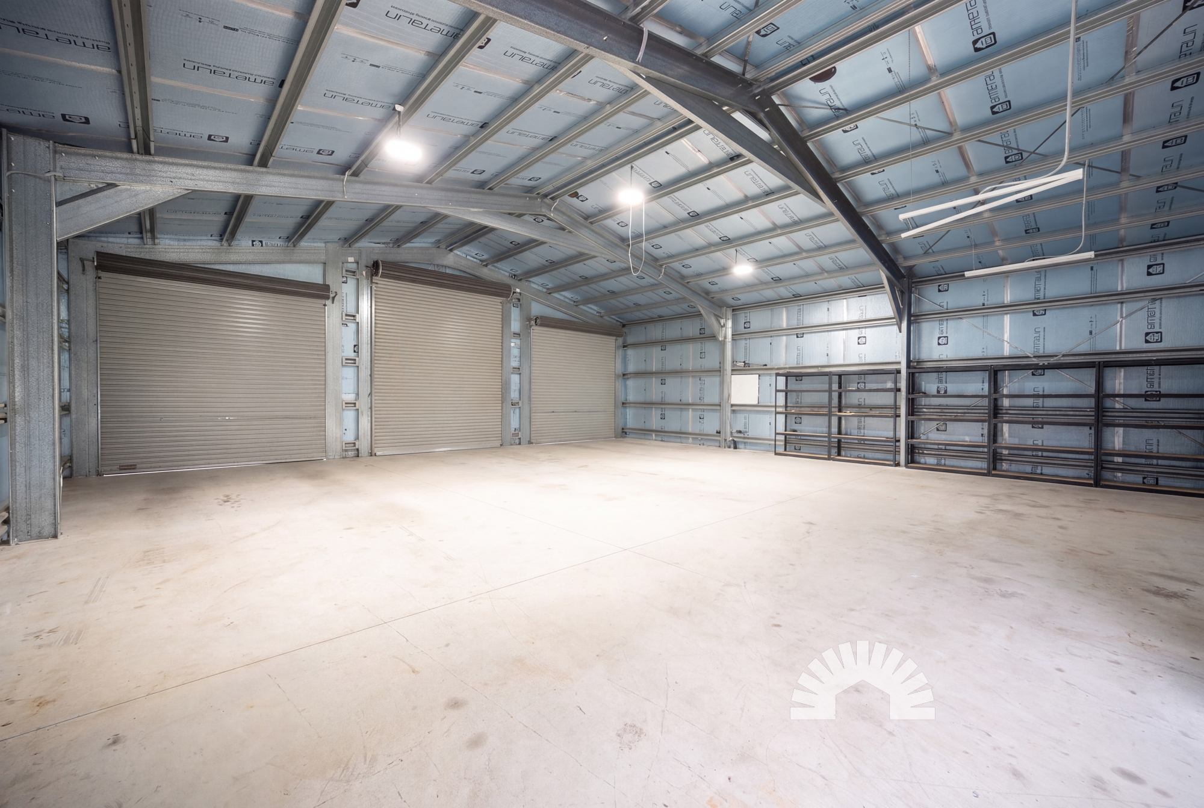
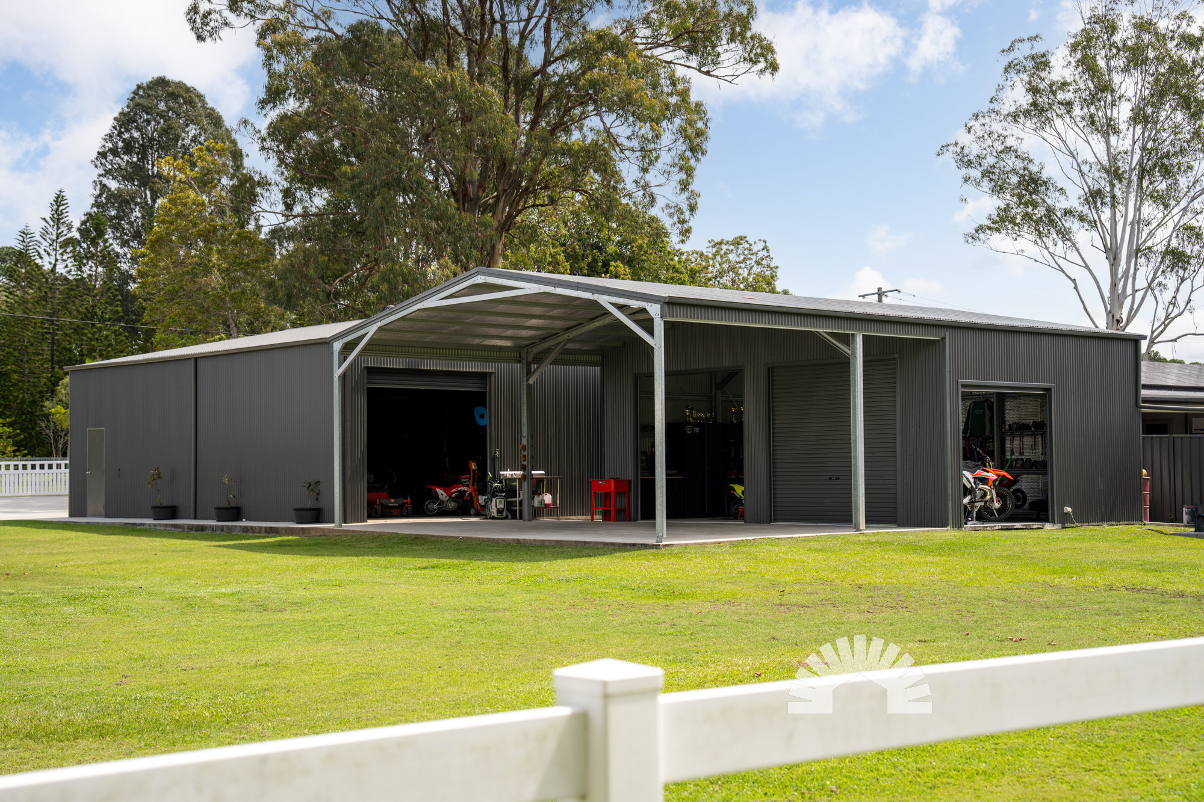
This property is in a league of its own when it comes to space and shedding. With an enormous 12m x 12m shed PLUS a second 9m x 6m shed complete with air-conditioning, you'll have all the room you could need for a workshop, home business, vehicle collection or simply somewhere to keep everything under one roof.

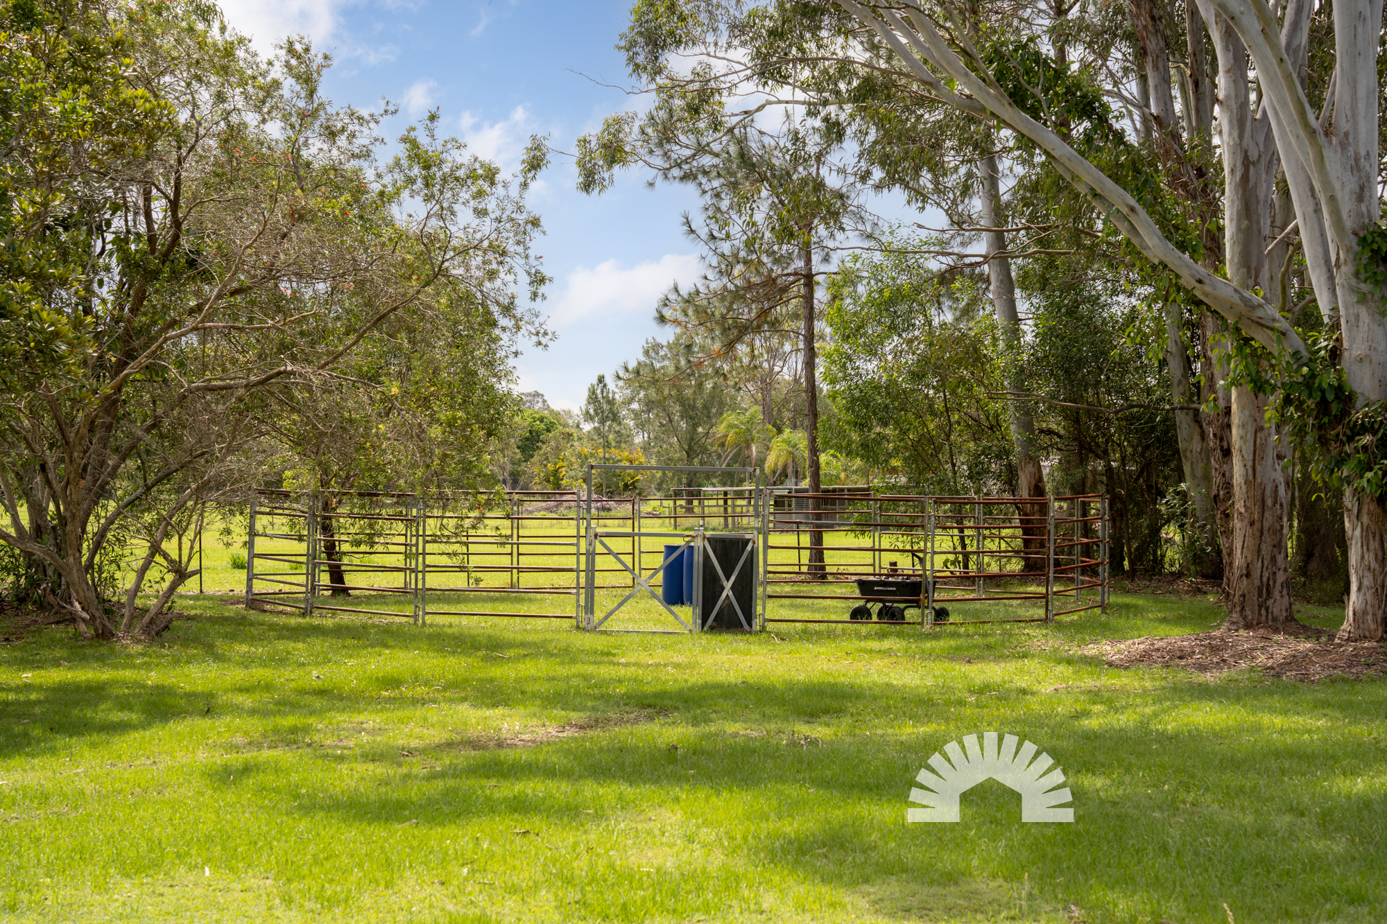
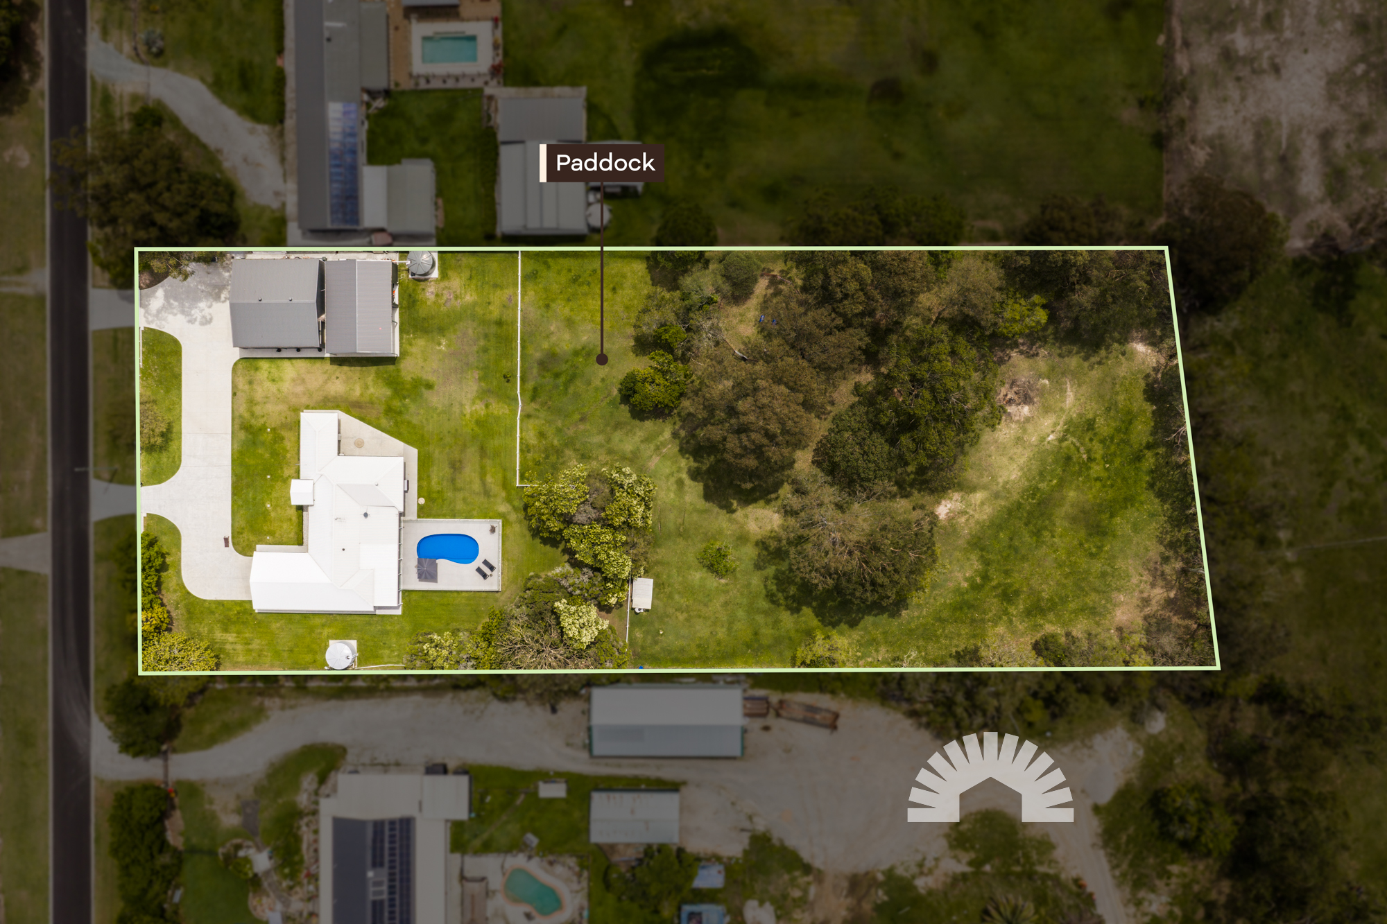
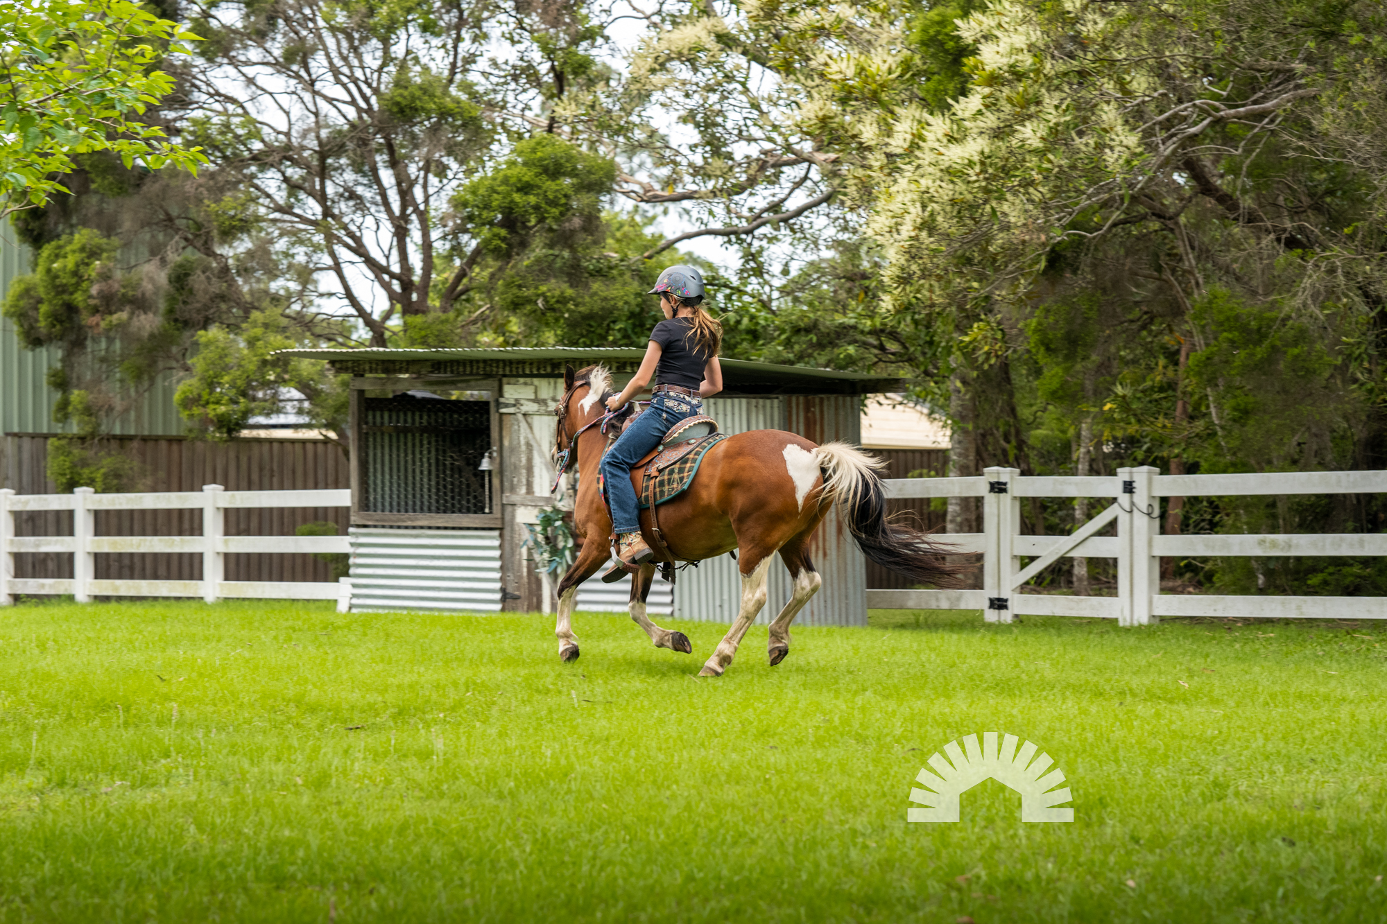
And the sheds are just the beginning! Sitting on a whopping 9,029m² of fully fenced land, there's plenty of room to let the horses roam, with a water trough already set up and ready to go. Whether you're dreaming of a few horses, need room for the business to grow or just want the freedom that comes with having space around you, this property is ready to deliver.

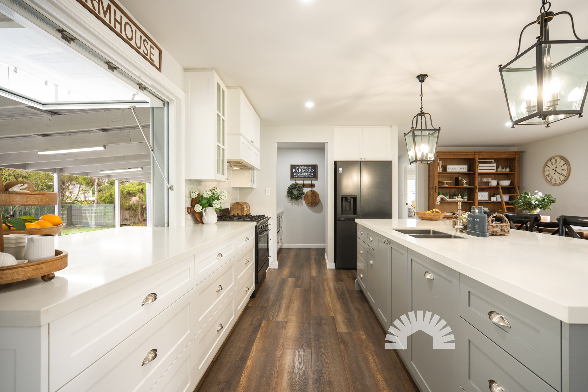
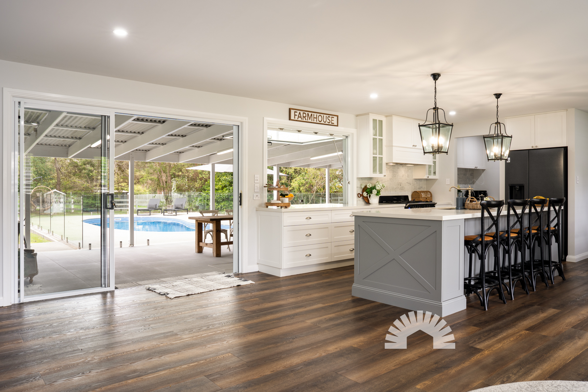
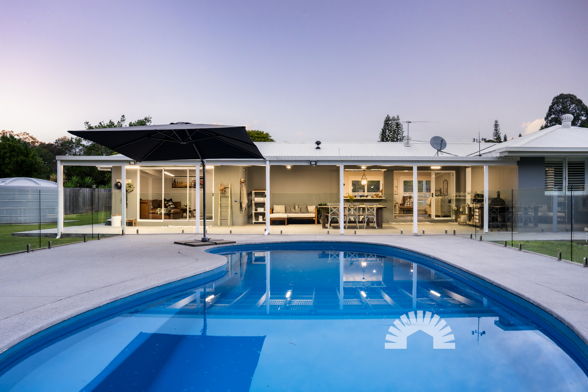
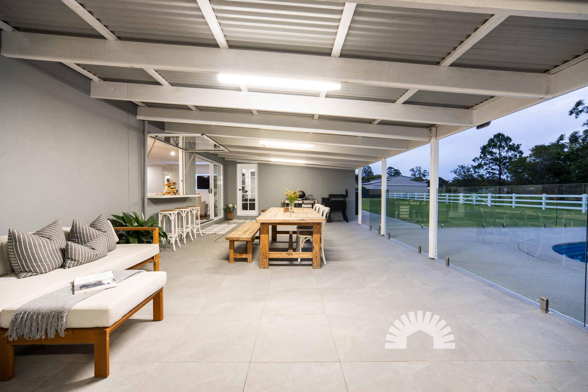
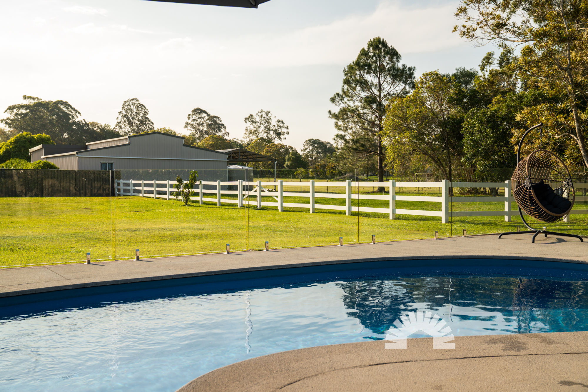
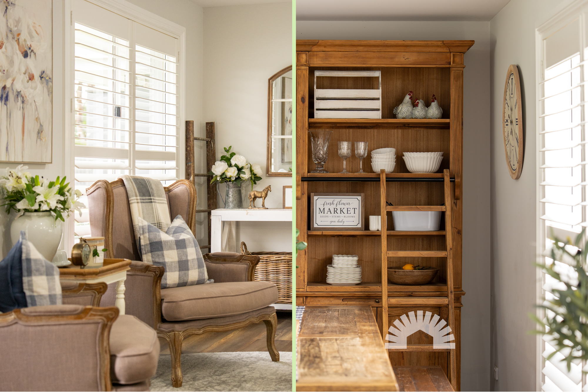
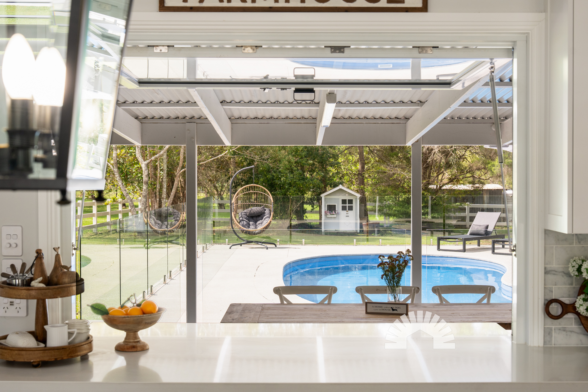
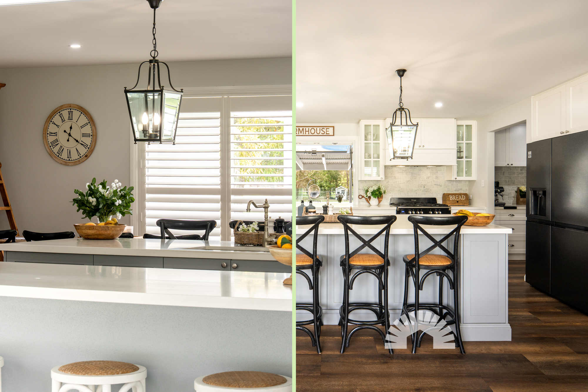
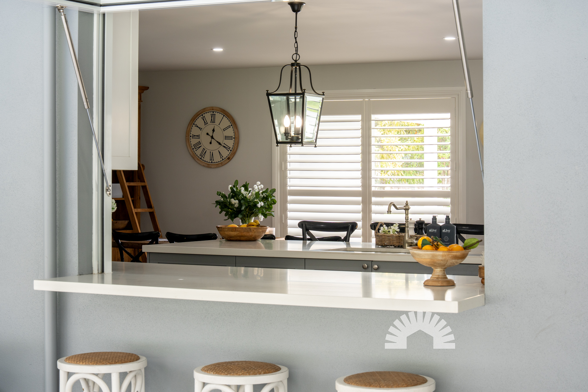
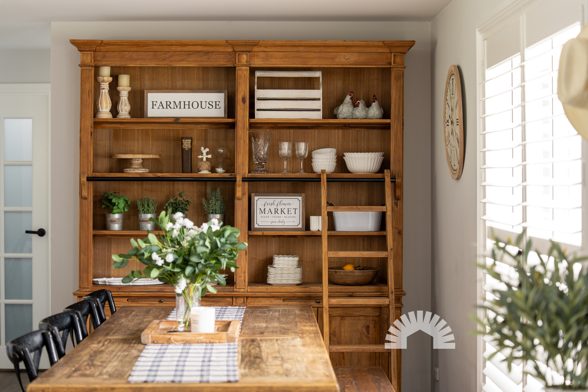
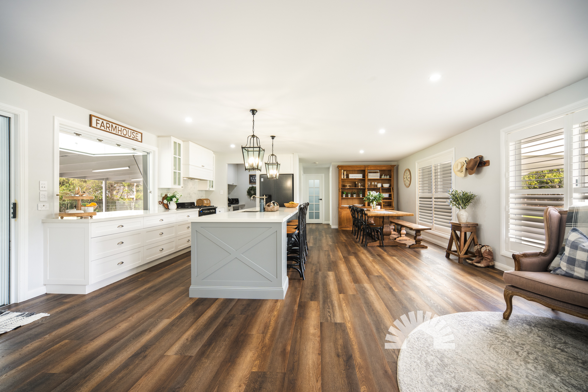
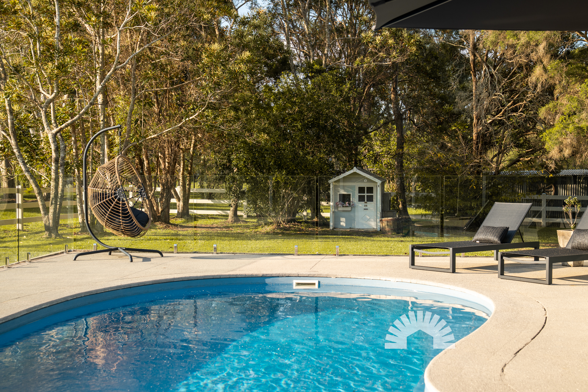
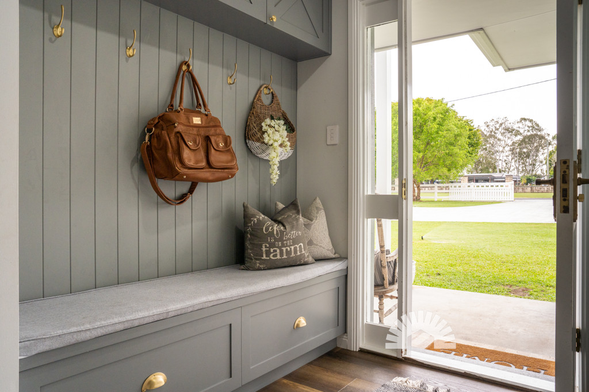
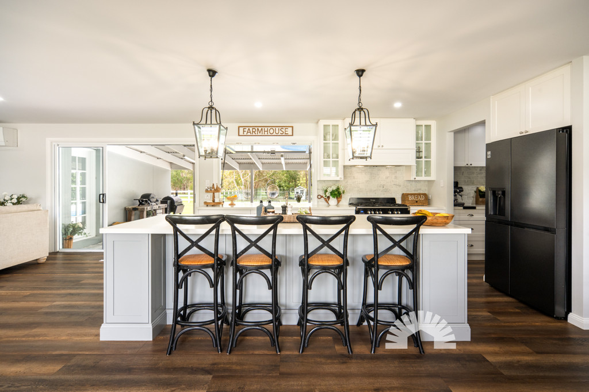
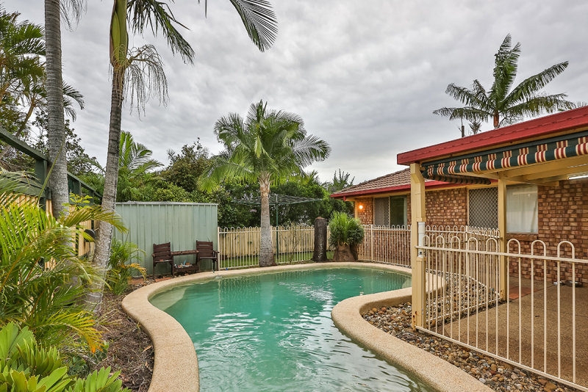
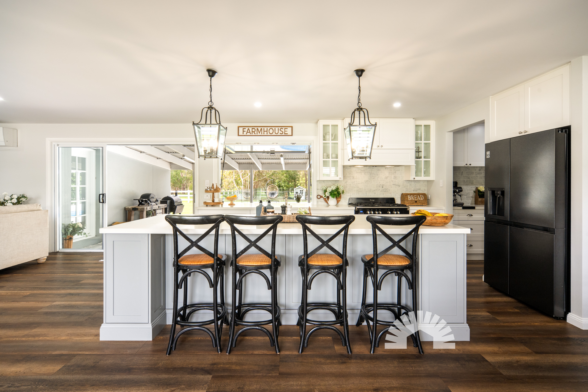
Inside, square-set ceilings and plantation shutters frame light-filled living spaces, anchored by a newly renovated kitchen with stone benchtops and a butler's pantry. Stacker doors transition to an expansive outdoor entertaining patio overlooking the saltwater swimming pool. What the current owners have cherished most is the peaceful cul-de-sac setting and family-oriented neighbourhood, combined with the effortless convenience of being just four minutes from Burpengary East Hub Convenience Centre and an easy drive to the boat ramp.

A closer look at what this exceptional acreage offers:

General & Outdoor

  • - Fully fenced 9,029m² allotment with fenced paddocks and side access
  • - Front fence with barn-style gate and front double carport
  • - Secondary driveway leading directly to the sheds
  • - 12m x 12m three-bay powered shed with insulation, personal access door, and drive-through roller door
  • - Workshop section in shed has 2x roller doors and 8.2kW TCL split system
  • - 9m x 6m secondary powered workshop shed with epoxy flooring, insulation, dual roller doors, drive-through roller door, and an 8.2kW TCL split-system air conditioner
  • - Carport extension off the main shed plus an adjoining high-clearance caravan port
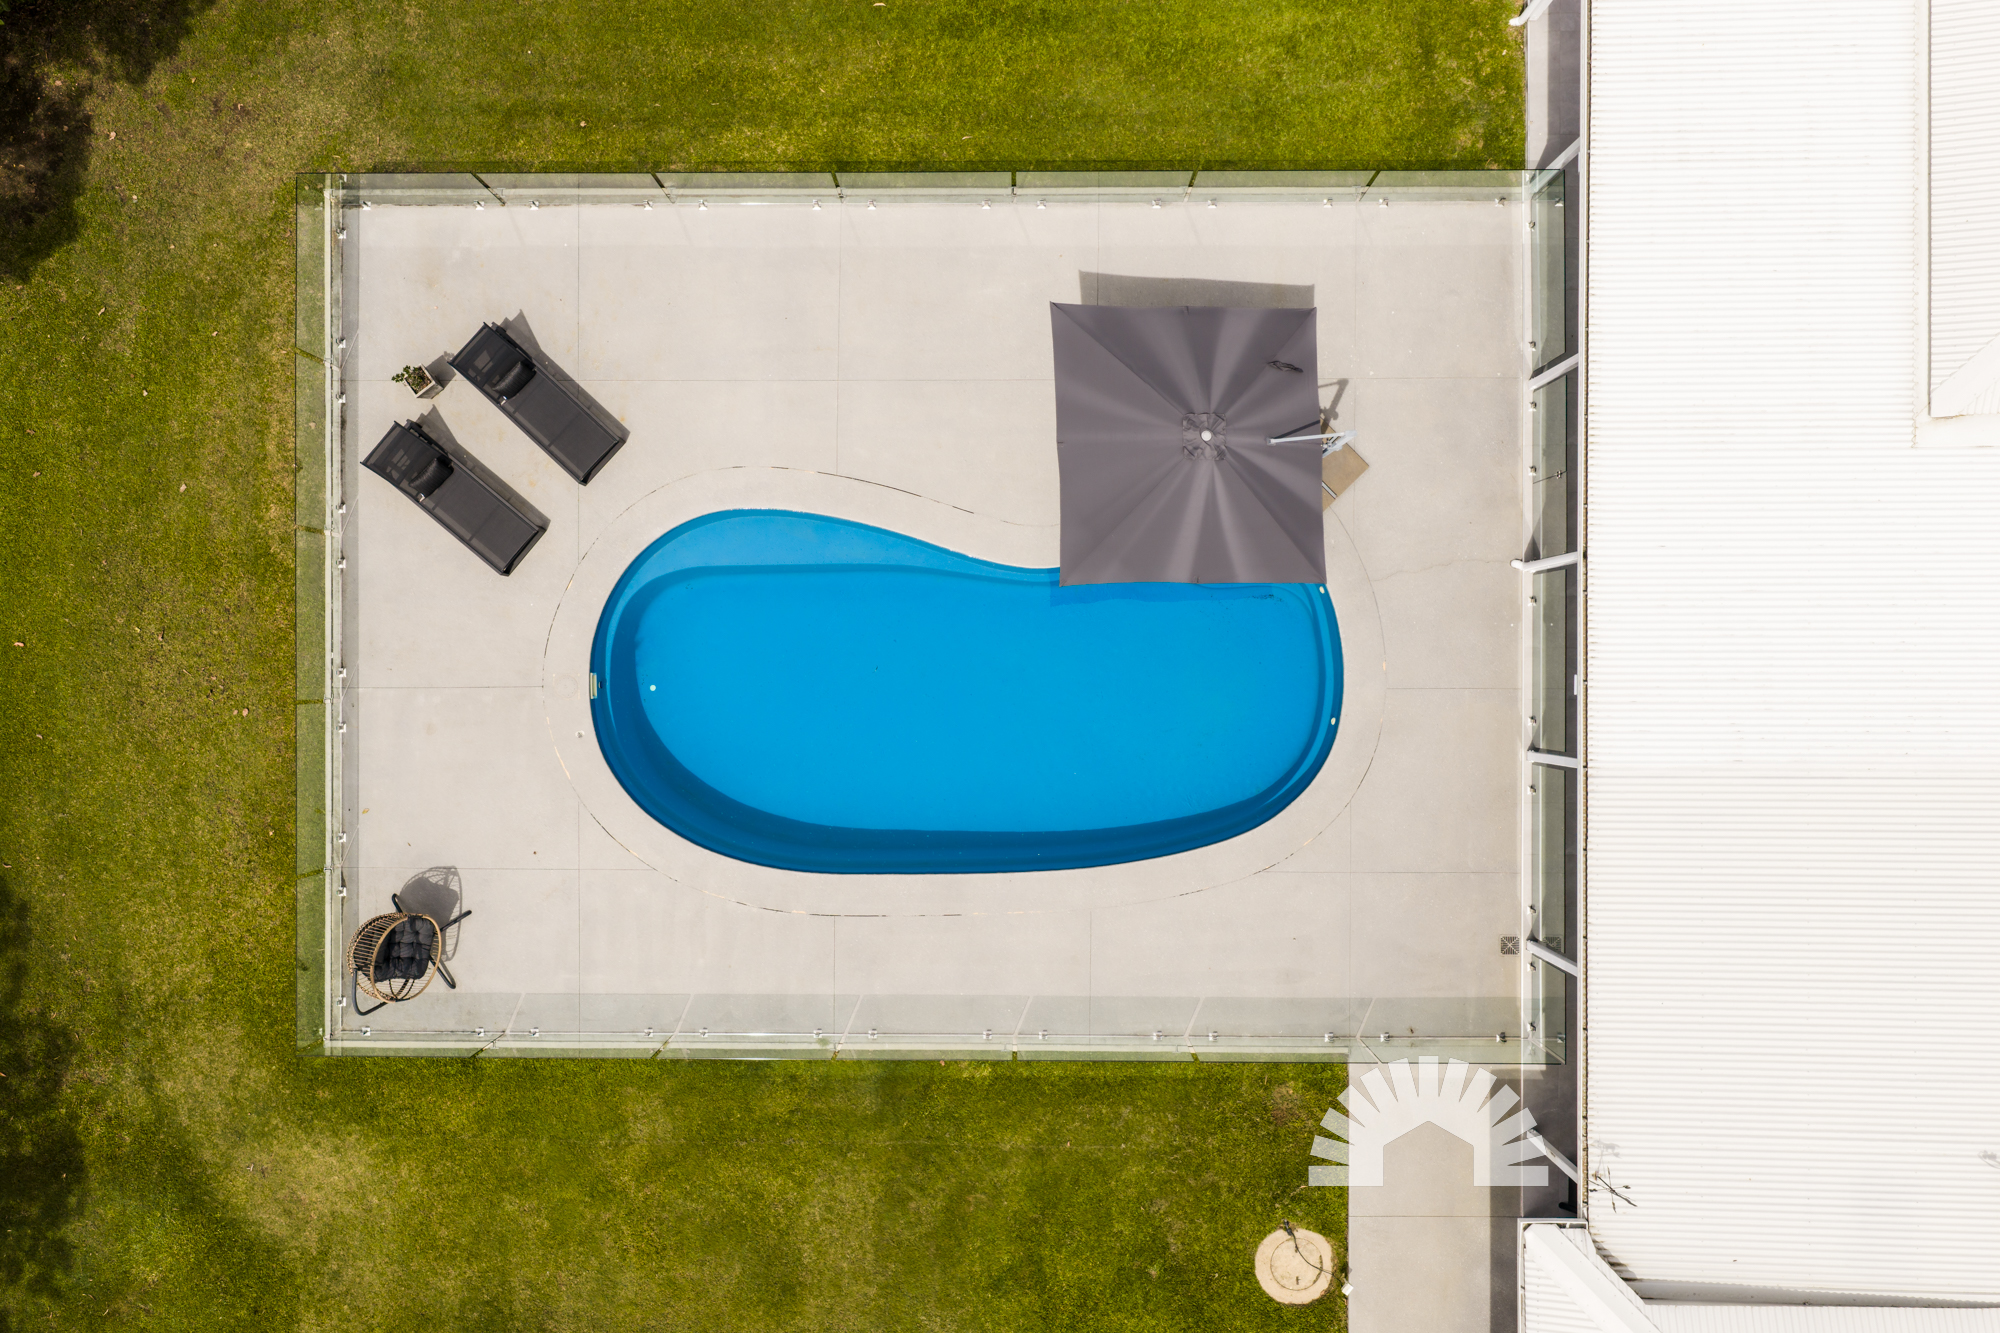
  • - Saltwater chlorinated fibreglass swimming pool
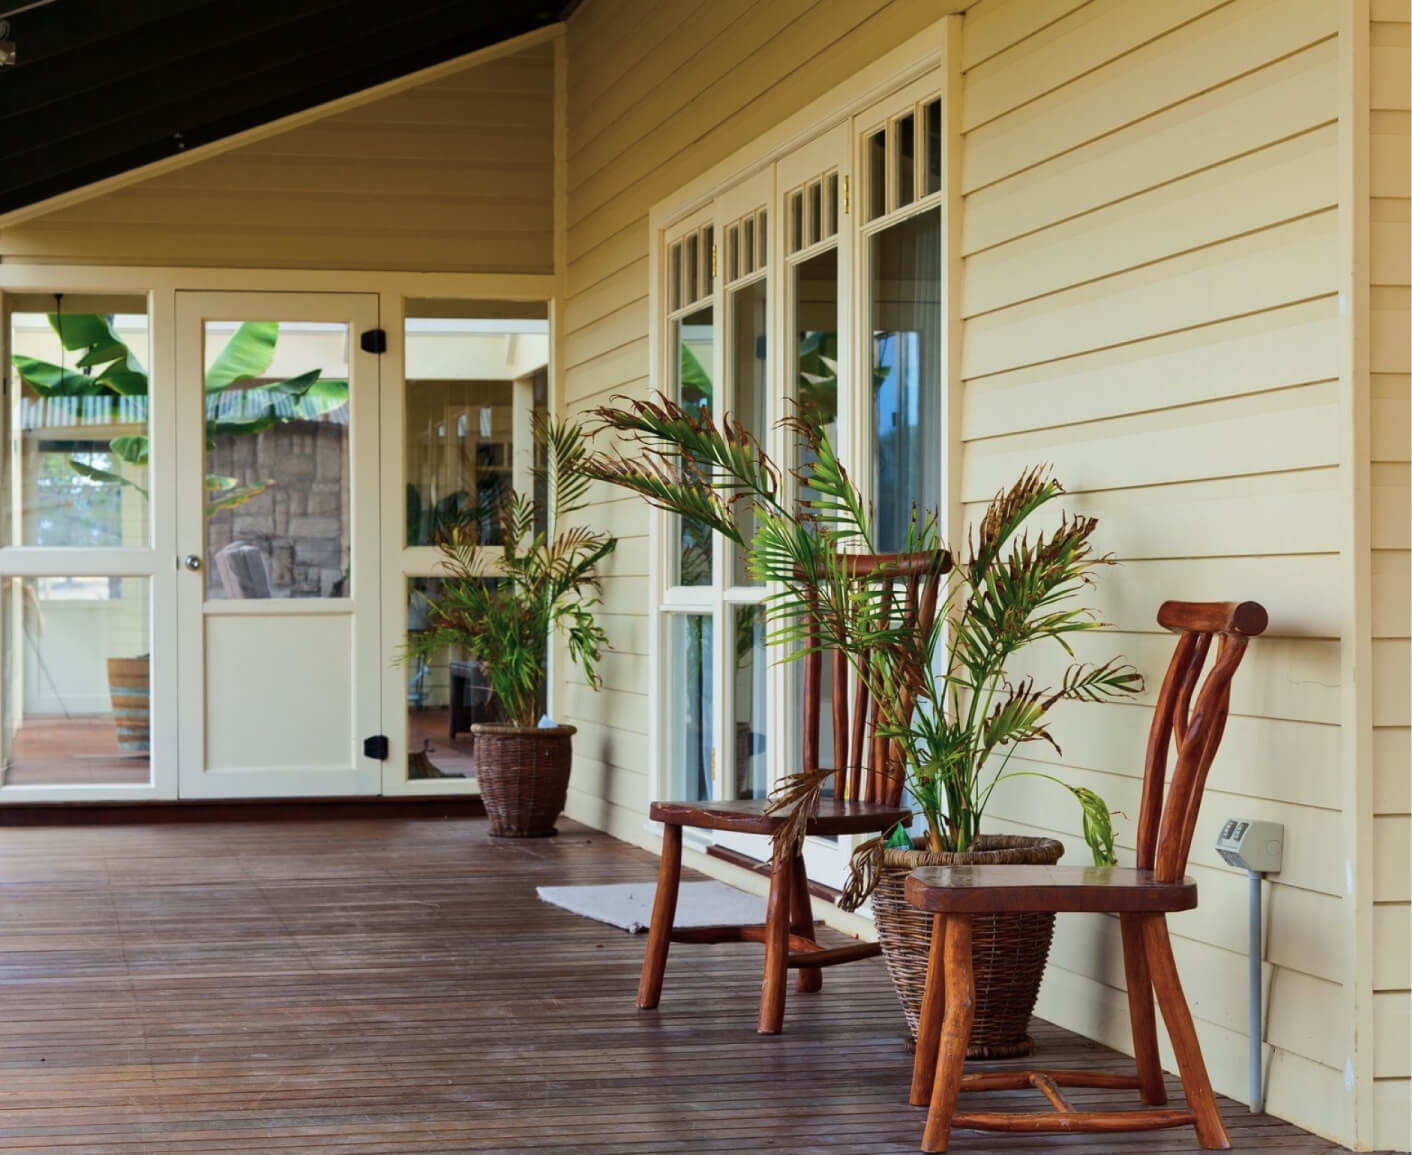
  • - Tiled outdoor entertaining patio with exposed beam roof and portico
  • - Rainwater tanks
  • - NBN connection (fibre to the node or kerb)
  • Living & Kitchen

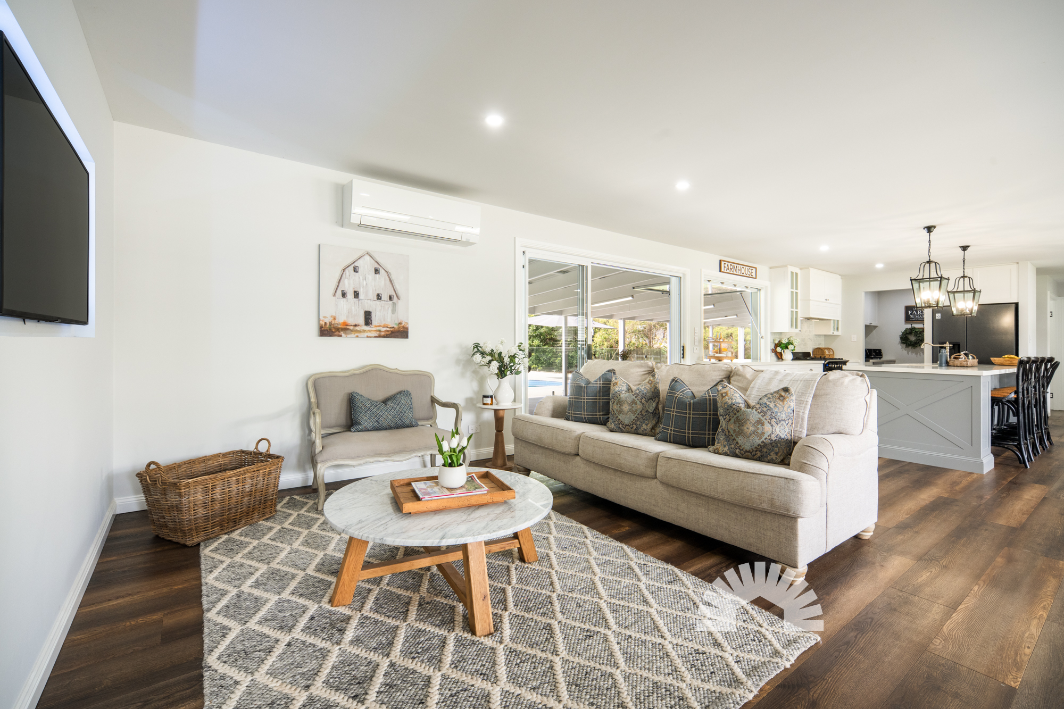
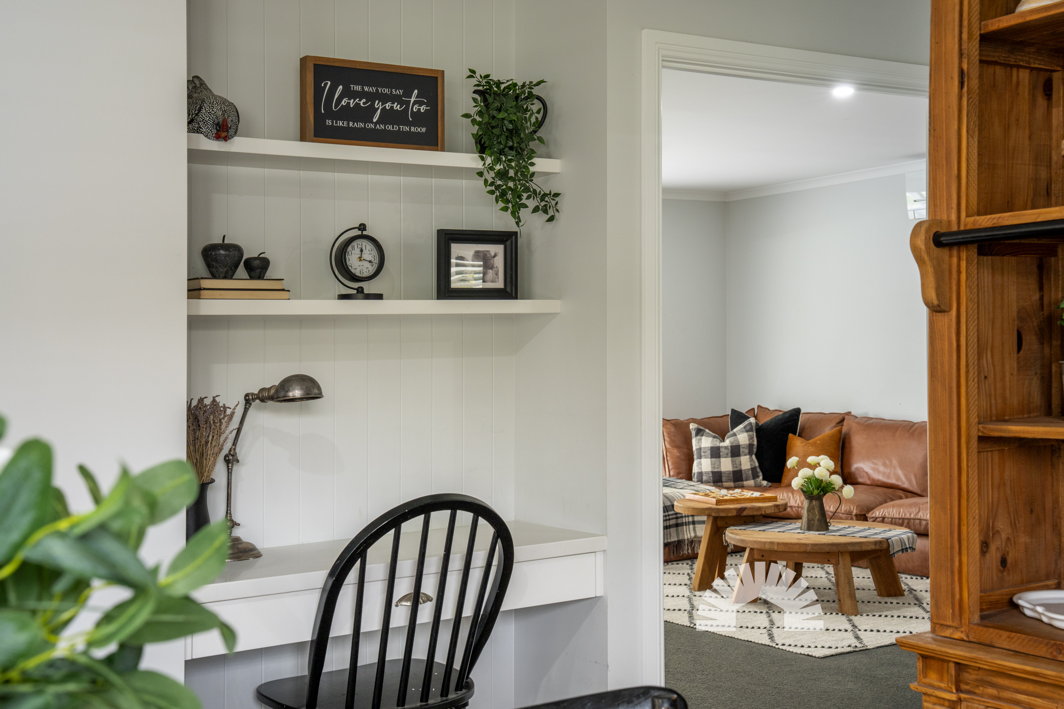
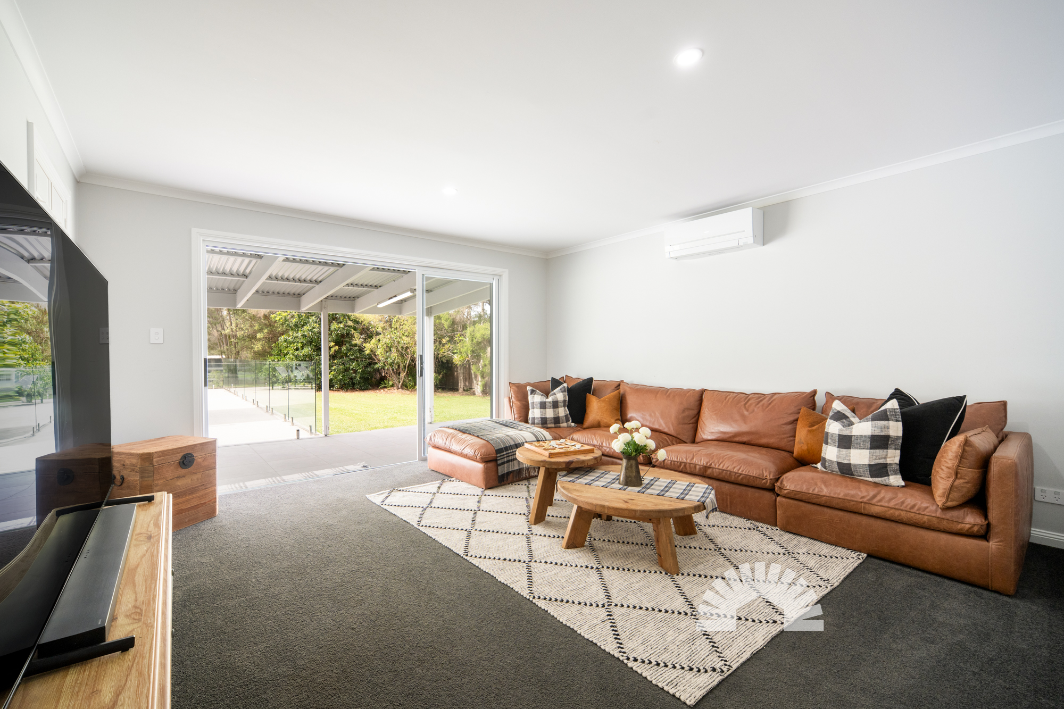
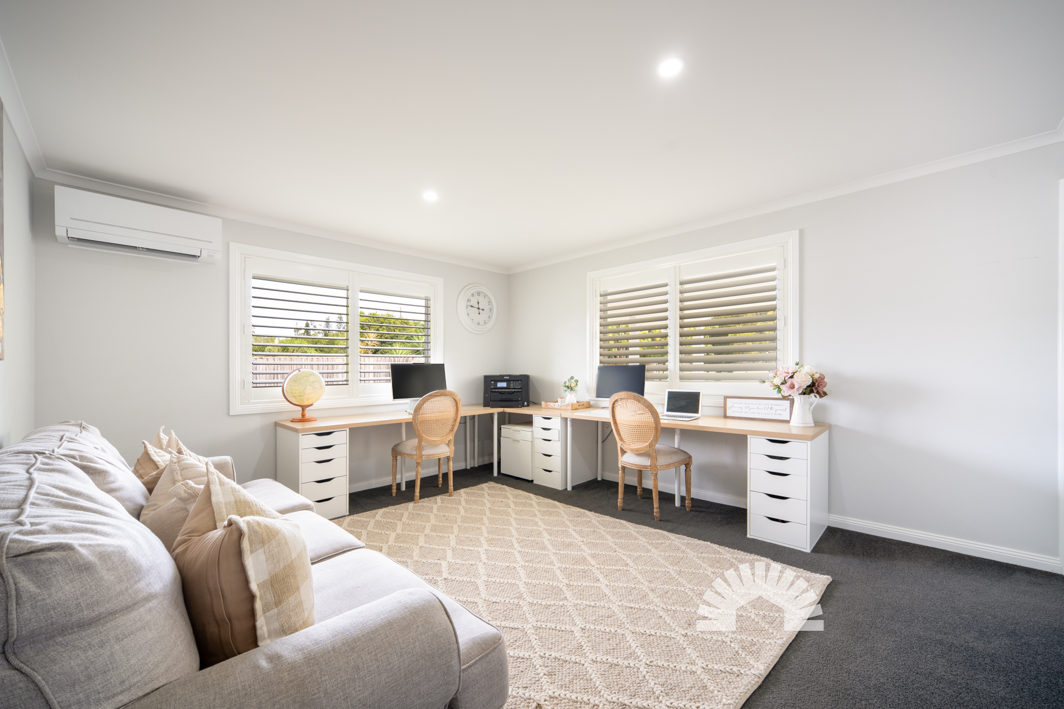
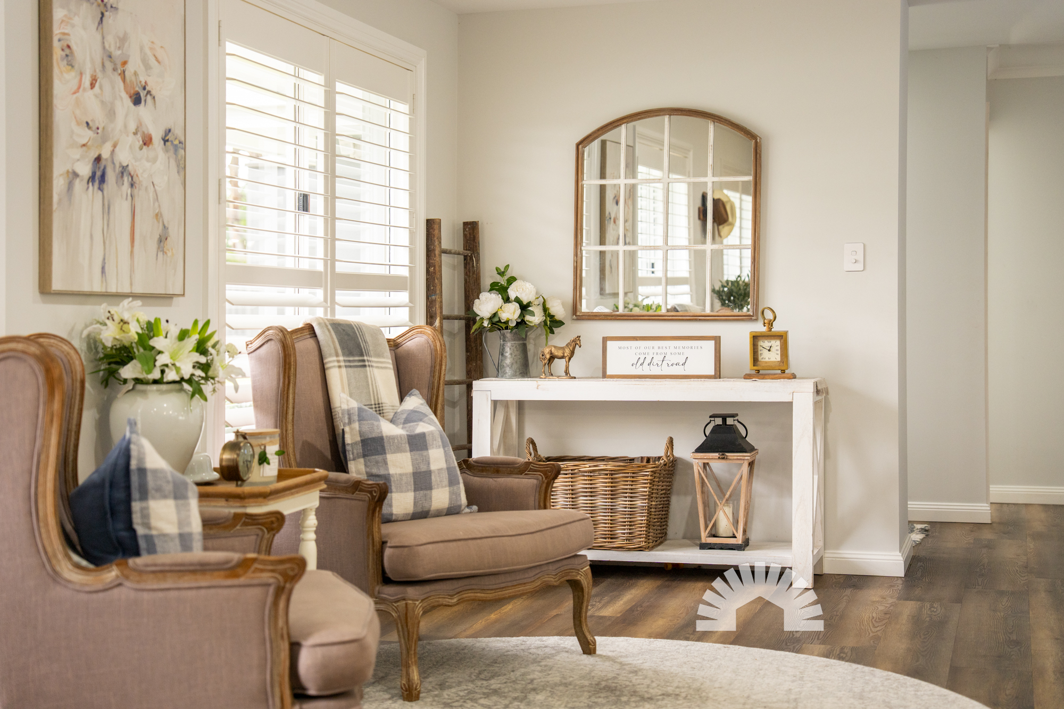
  • - Fully renovated central living area complemented by a separate second living space
  • - Multiple split-system air conditioning units throughout (including 7.1kW in the main living and 3.5kW in the second living)
  • - Square-set ceilings, plantation shutters, and timber-look hybrid flooring, with plush carpet to the second living zone
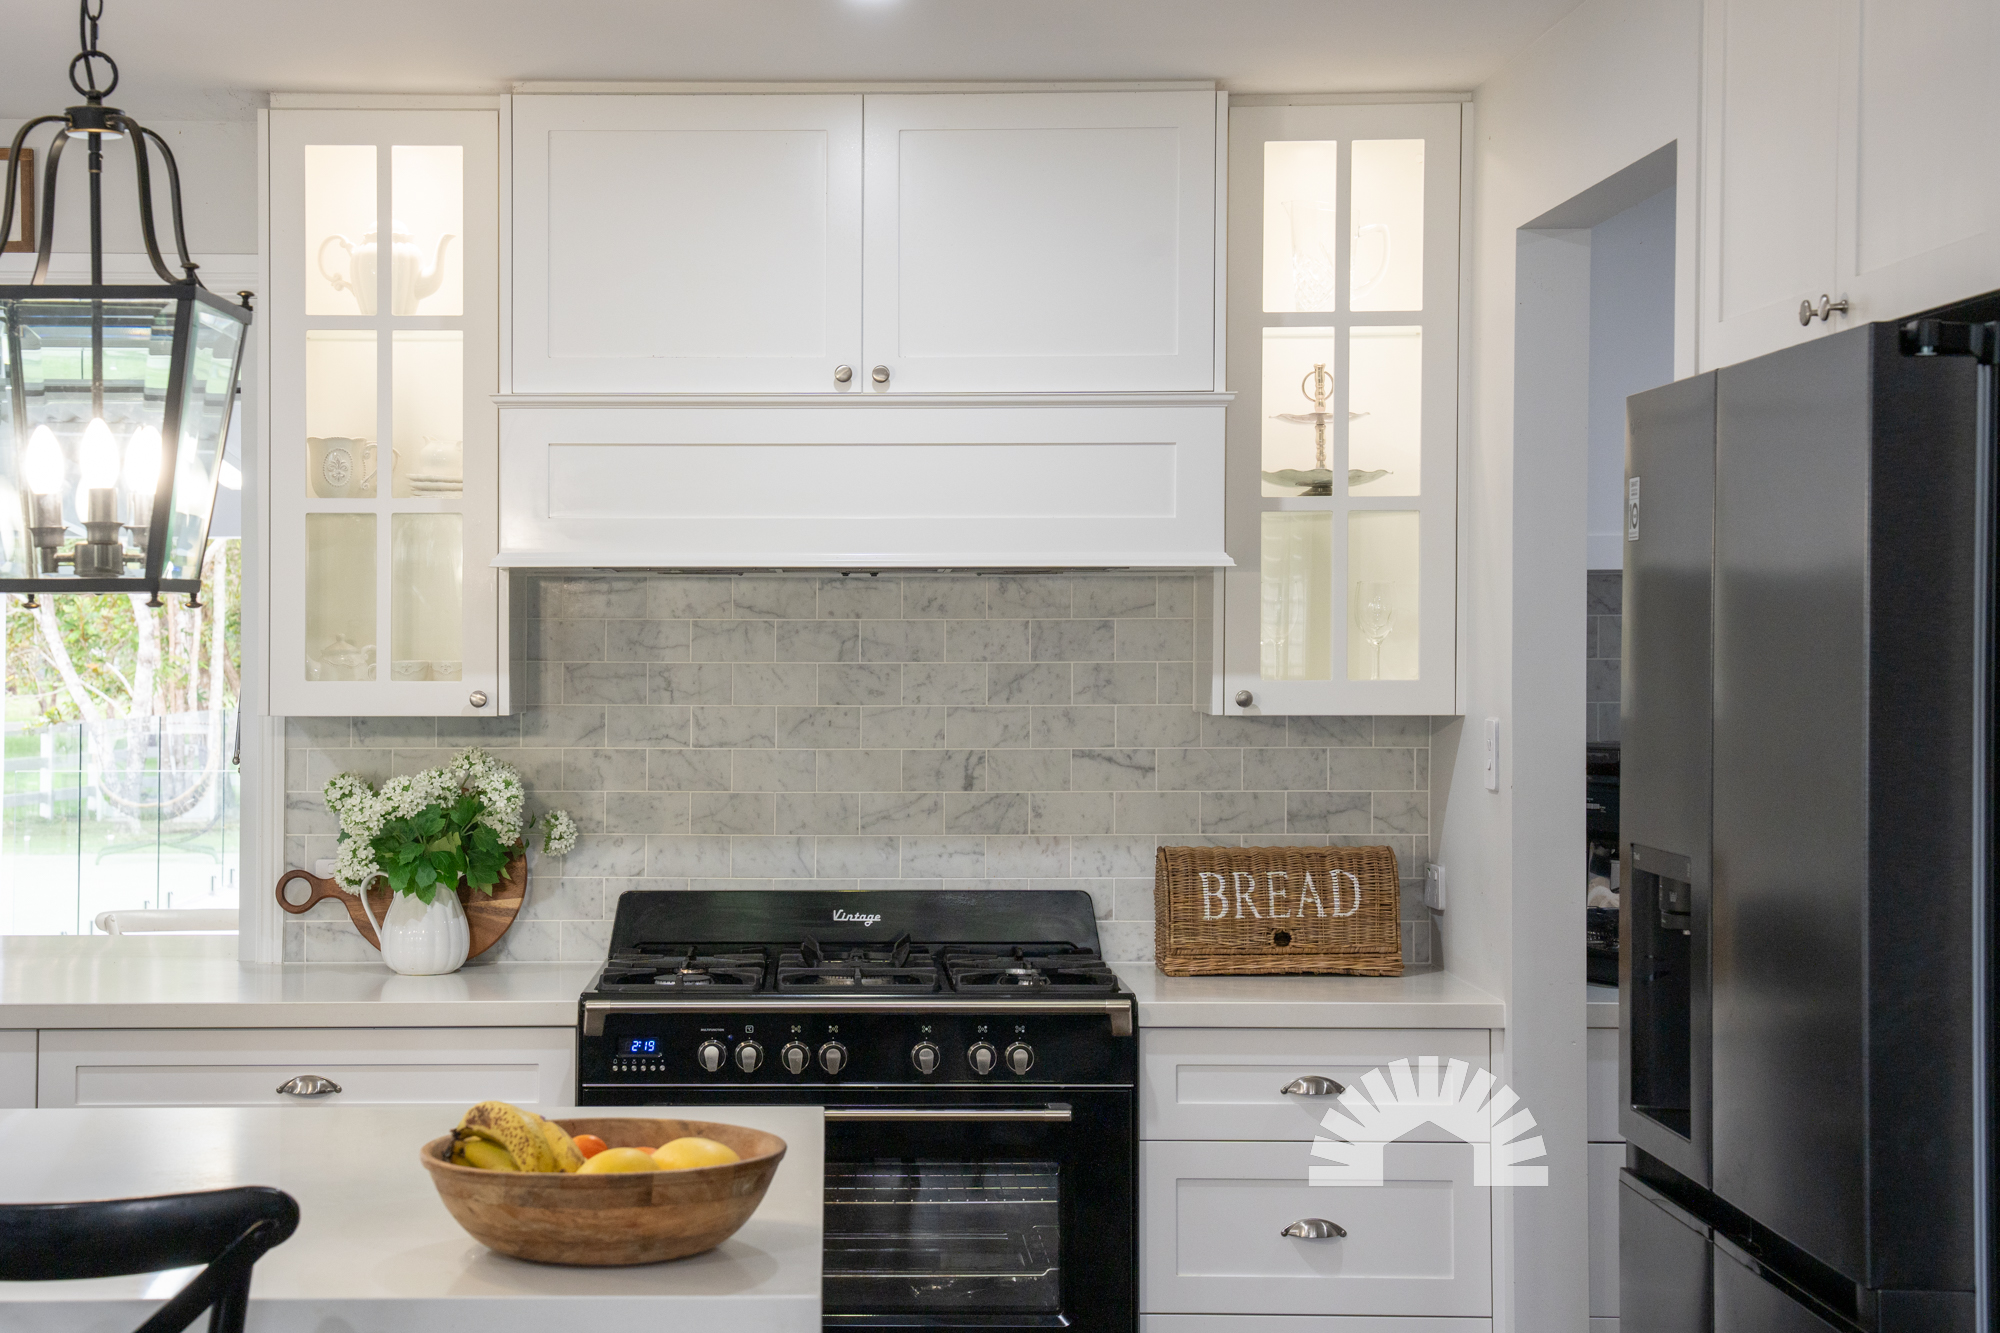
  • - Designer renovated kitchen with 40mm stone island benchtop, breakfast bar, and soft-close cabinetry throughout
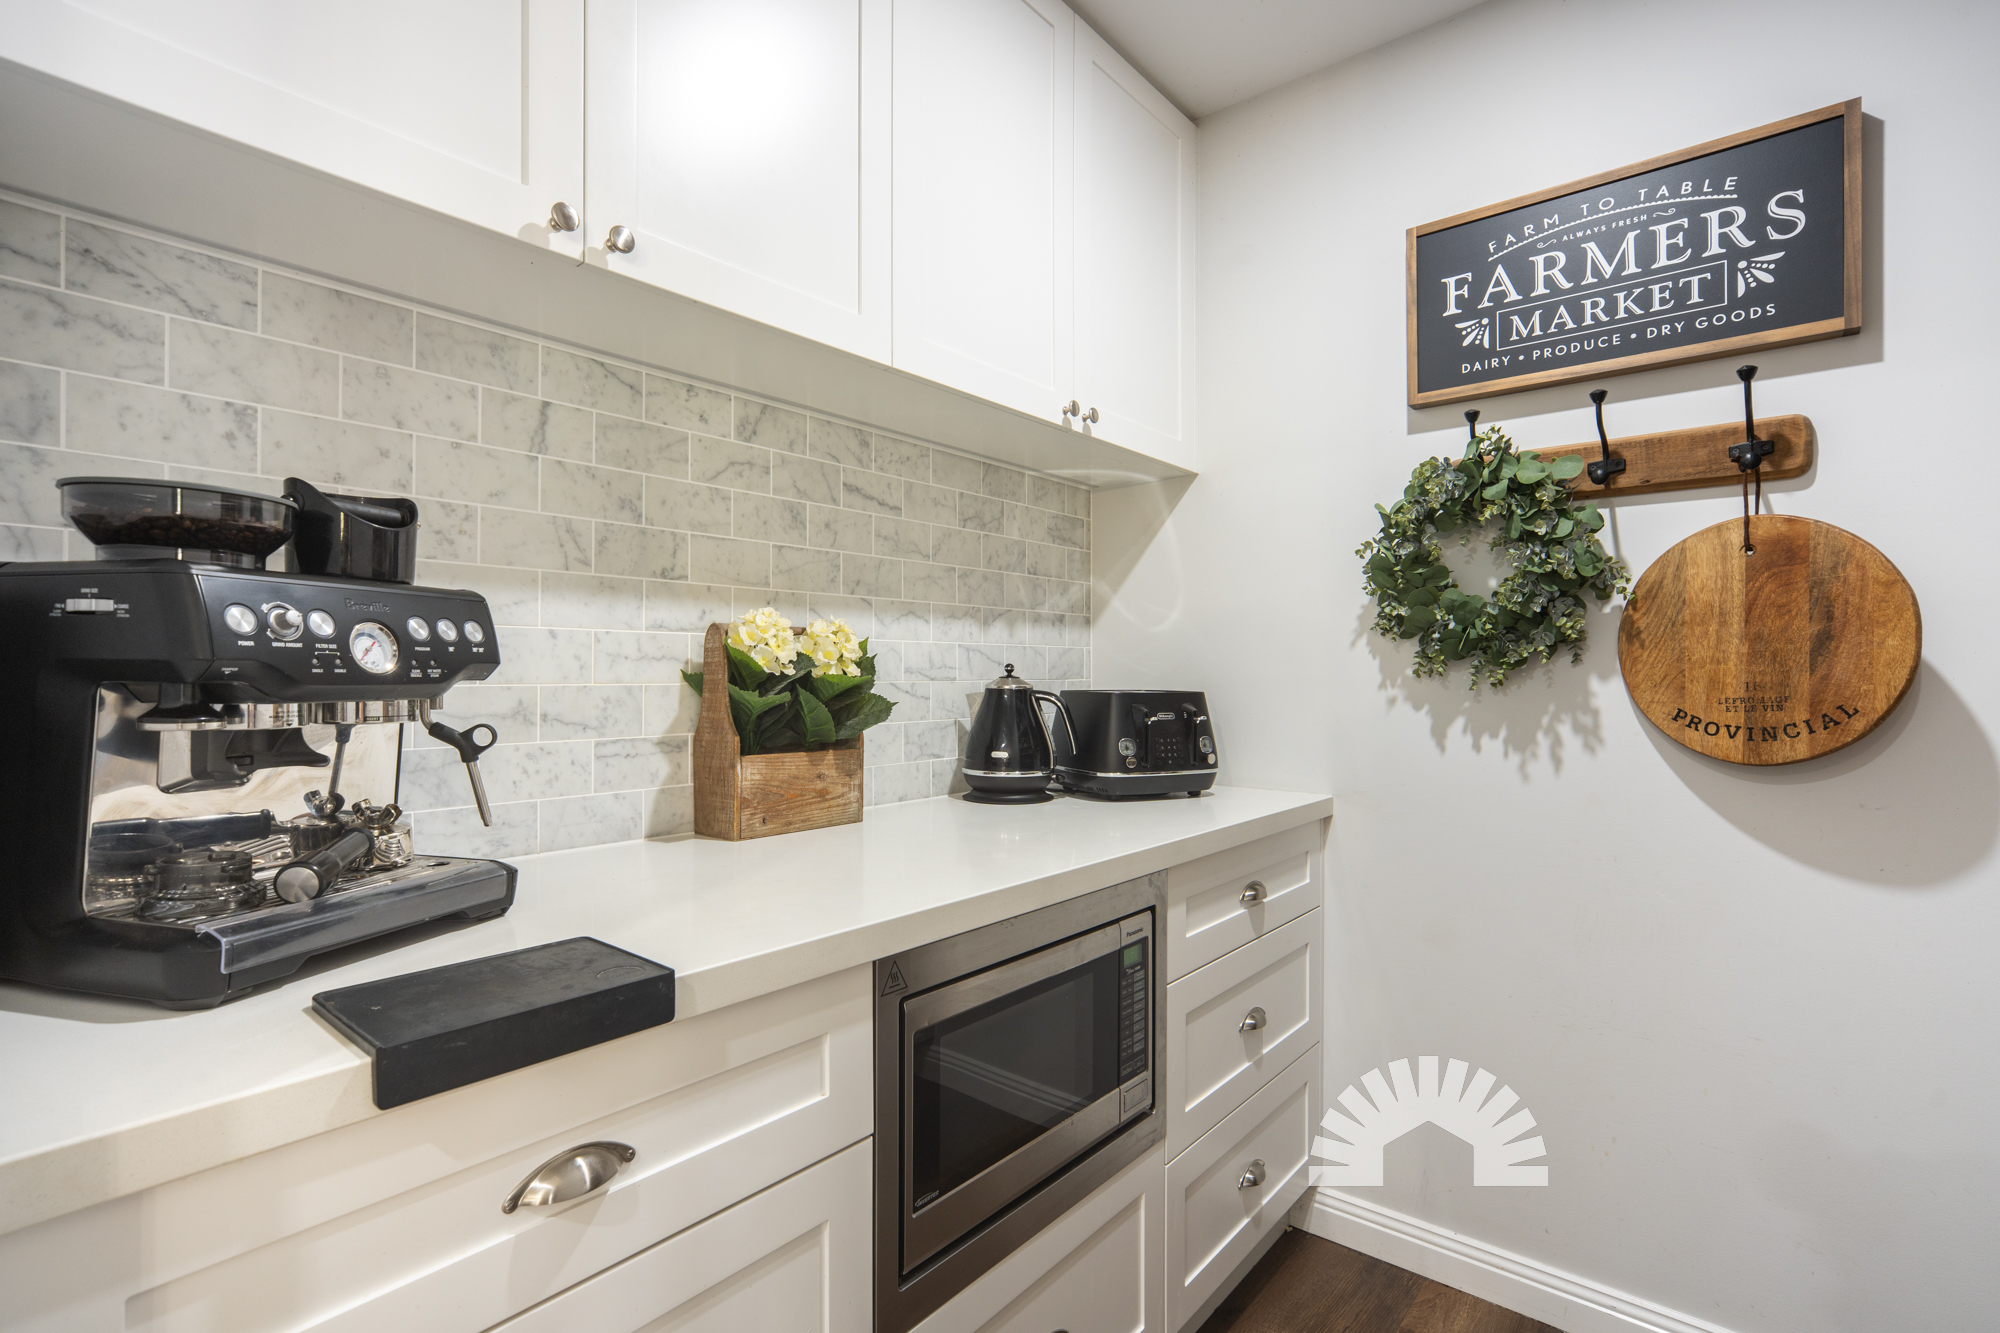
  • - Walk-in butler's pantry with extensive built-in shelving
  • - Standalone five-burner Vintage gas cooktop and oven with matching rangehood
  • - Quality integrated appliances including a Miele dishwasher and built-in Panasonic microwave
  • - Stacker doors opening out to the alfresco entertaining area
  • - Dedicated laundry offering 40mm stone benchtops, stacker washer and dryer recess, and direct external access
  • - Walk-in linen cupboard fitted with an elegant glass door
  • Bedrooms & Bathrooms

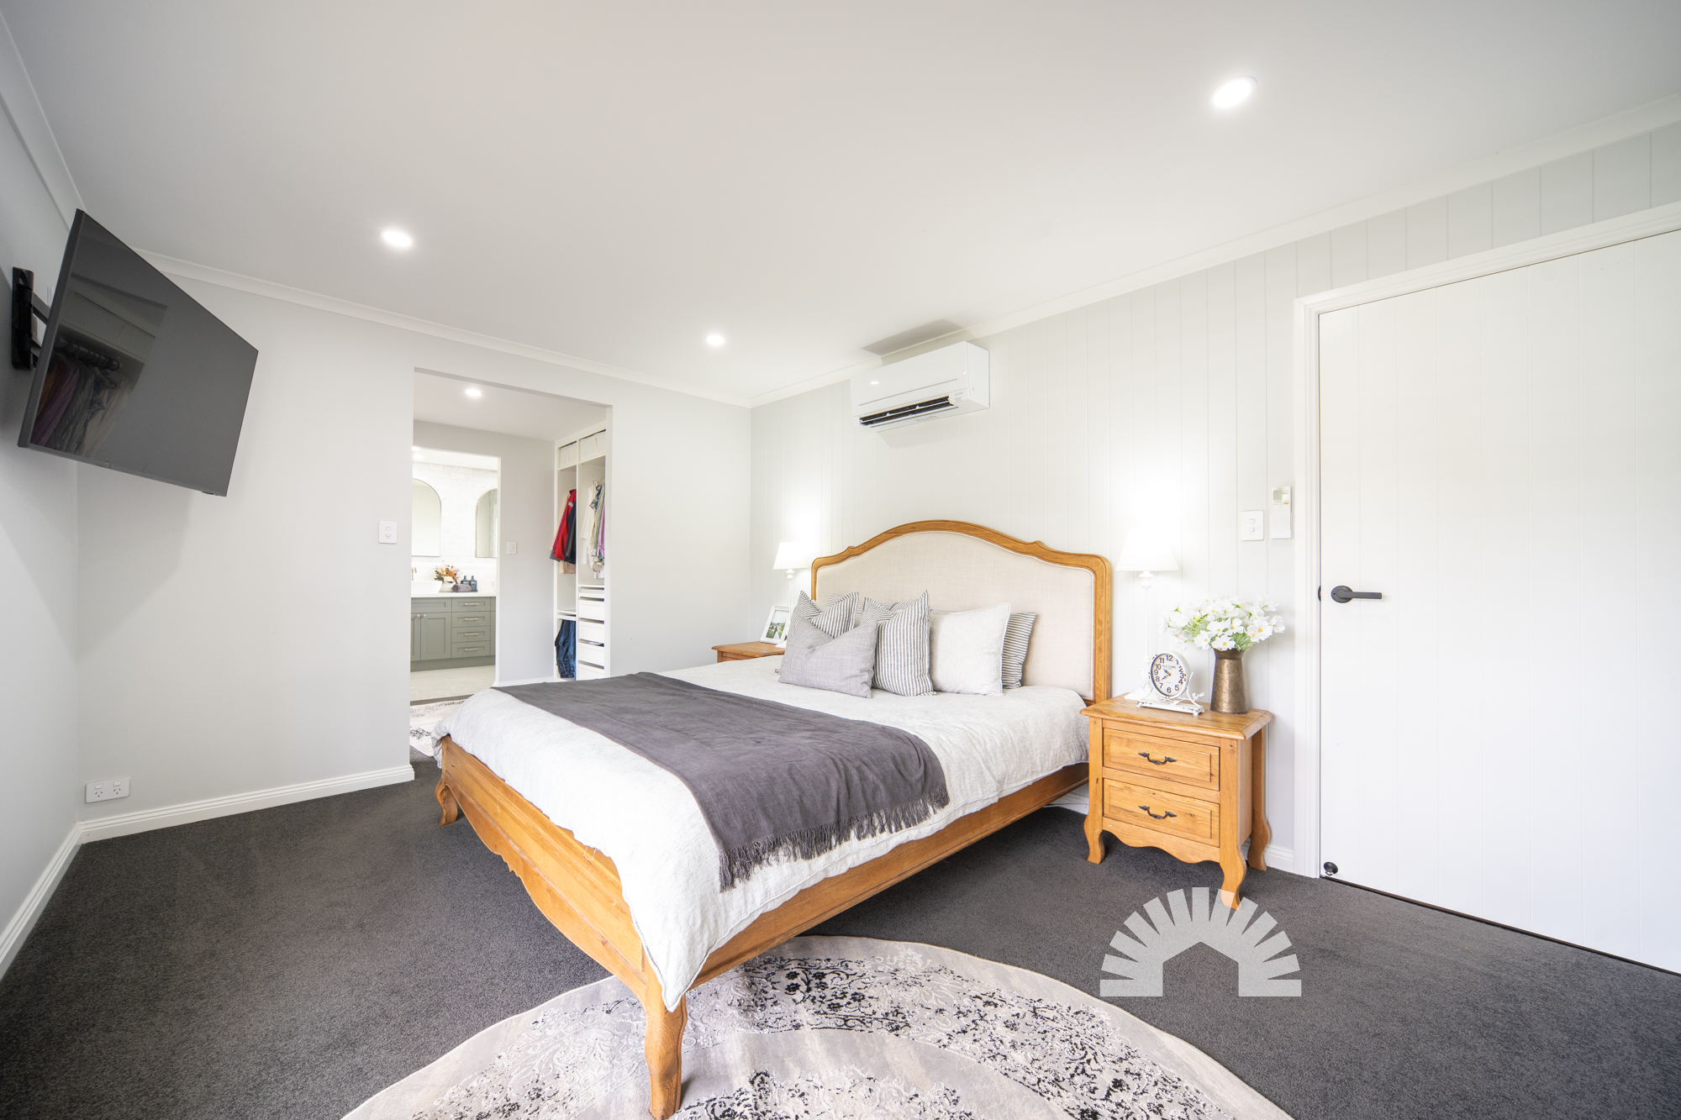
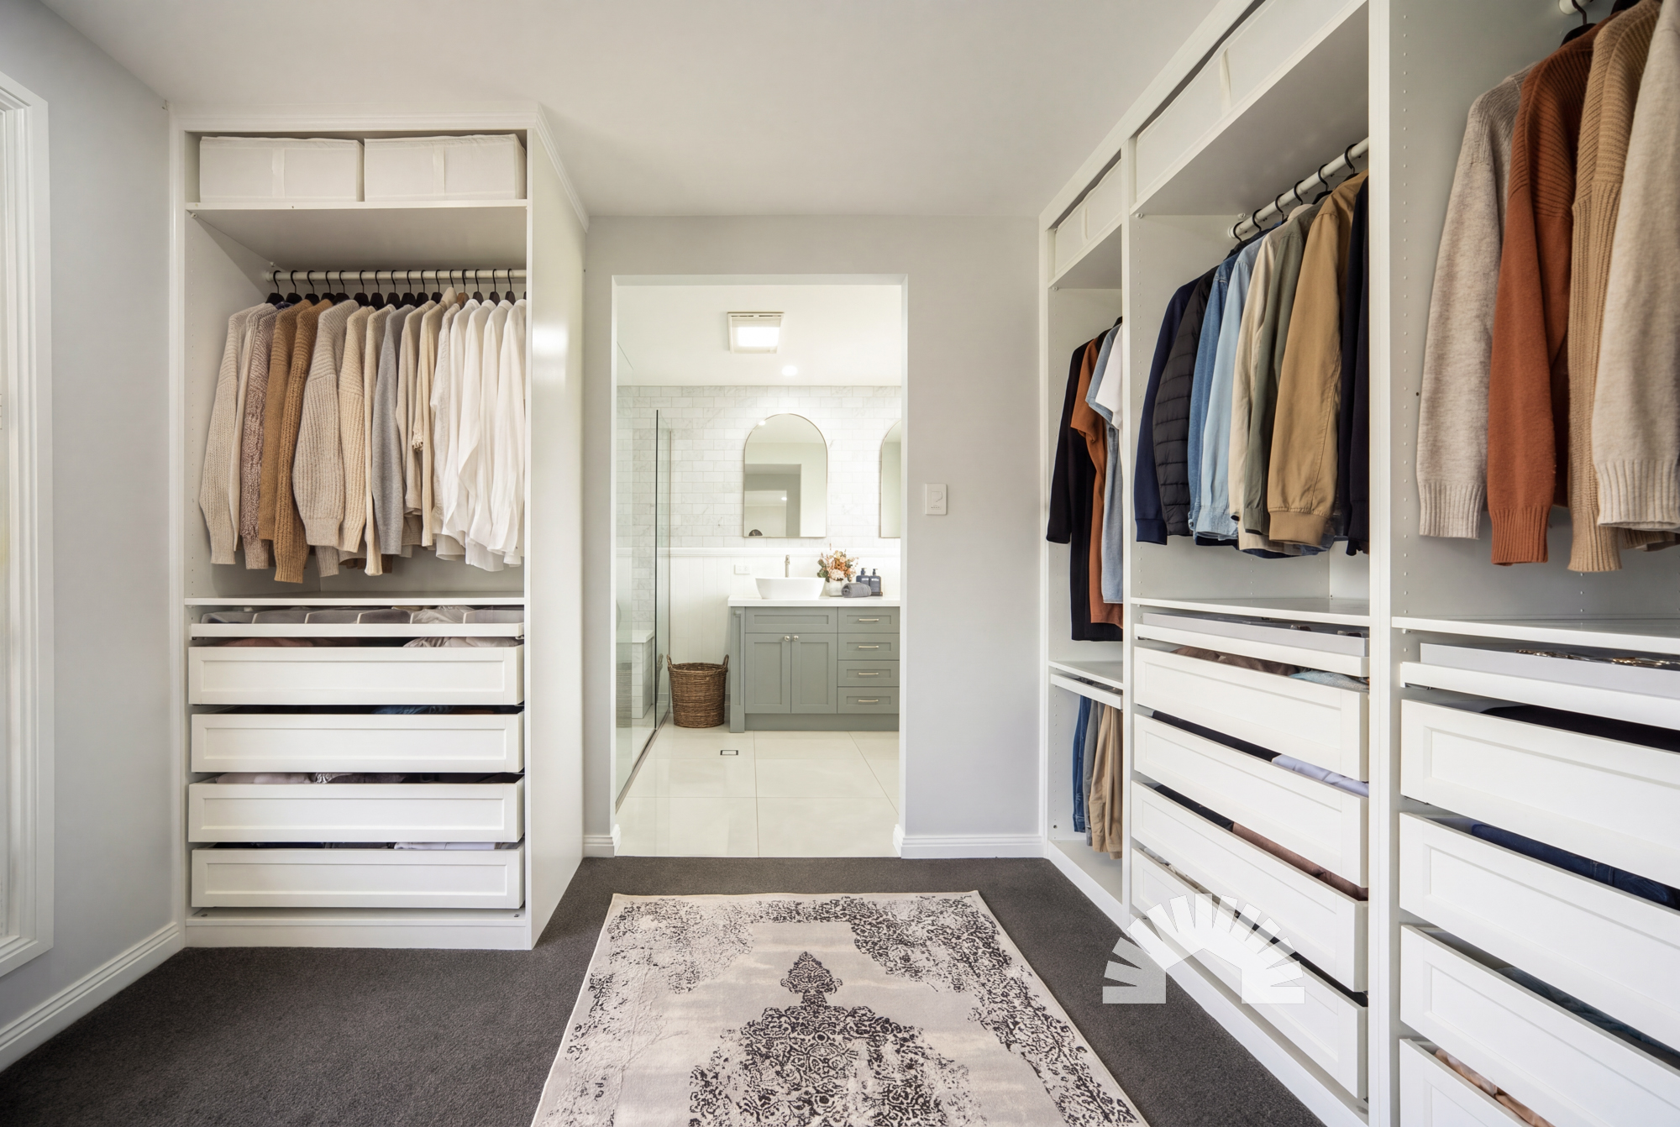
  • - Master suite complete with a walk-through robe featuring custom built-in cabinetry and soft-close drawers, plus 2.5kW split-system air conditioning
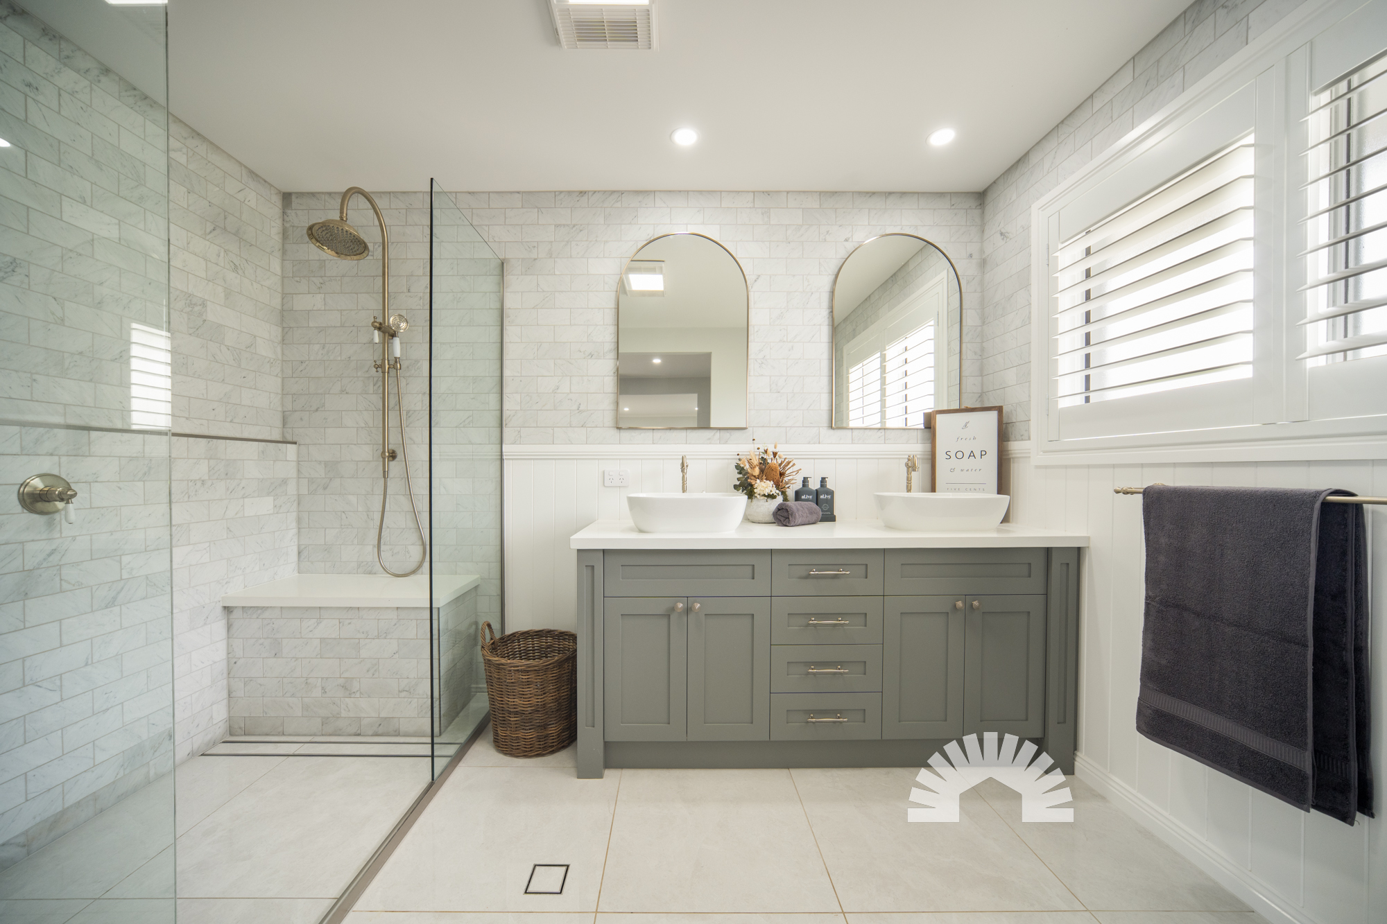
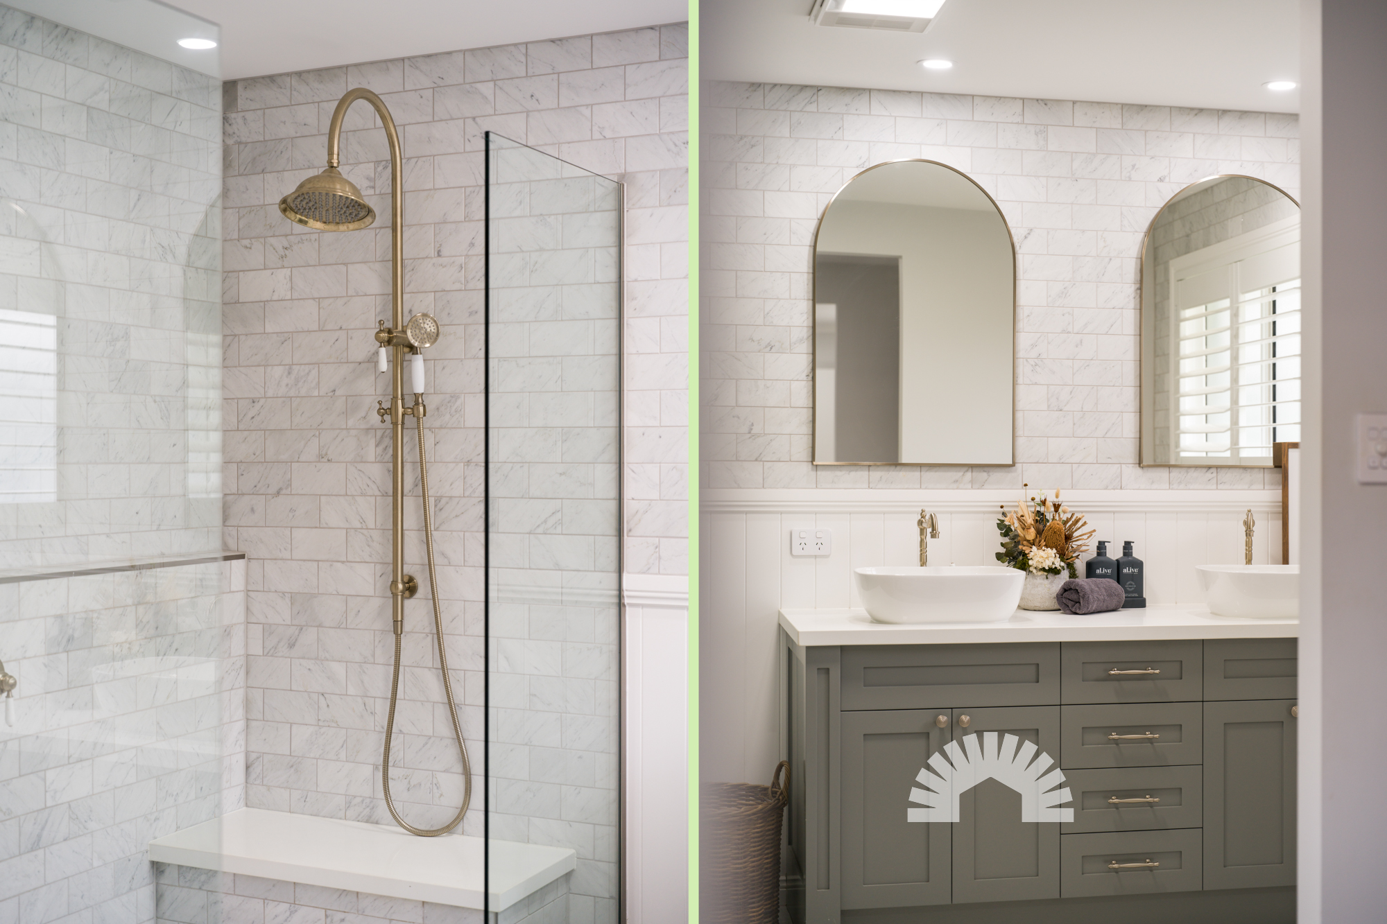
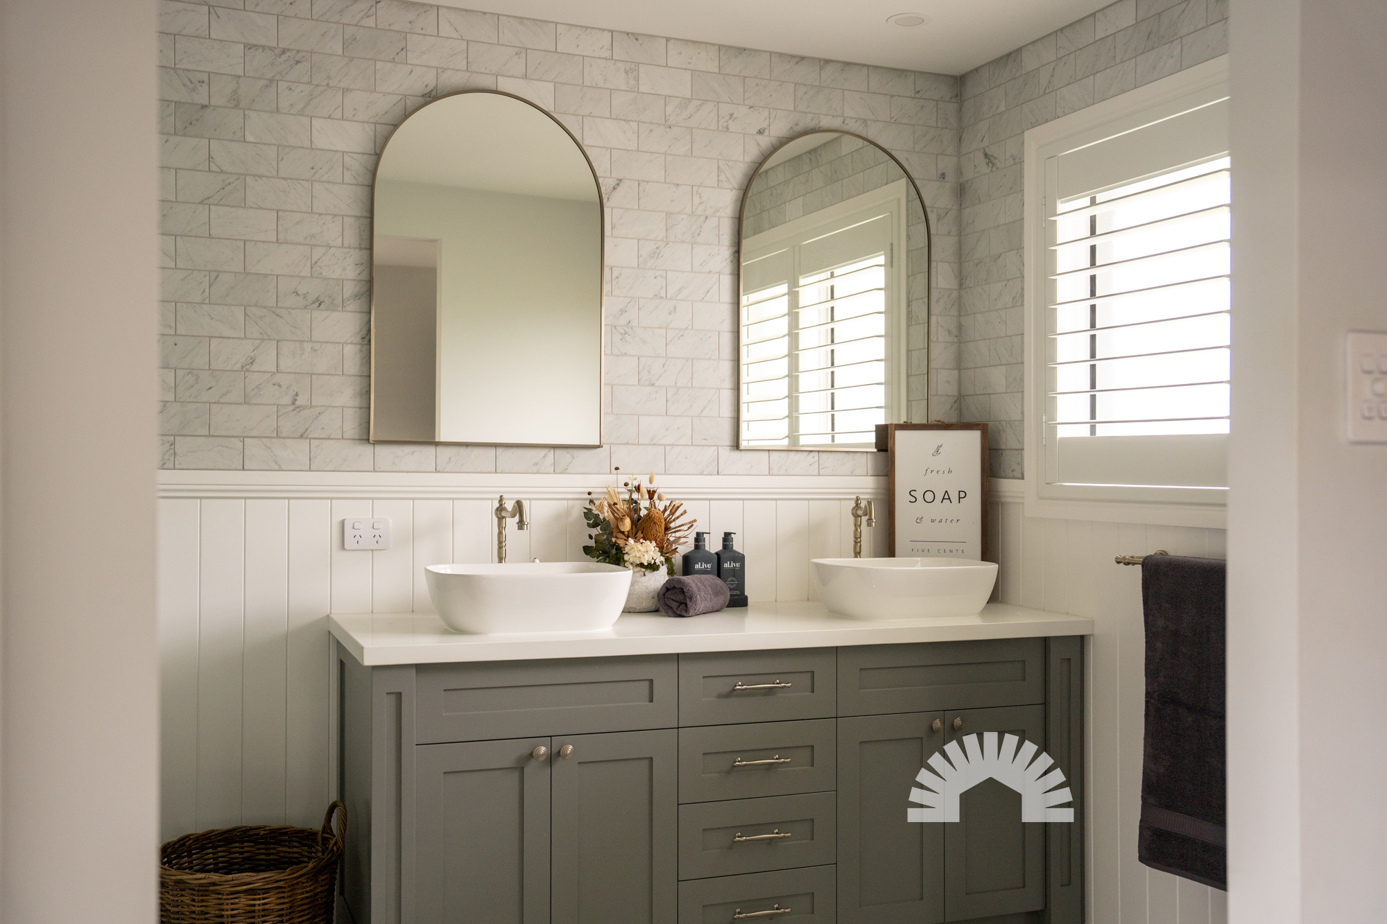
  • - Renovated ensuite finished with floor-to-ceiling tiling, a walk-in shower with dual rain heads, and a dual vanity with 40mm stone
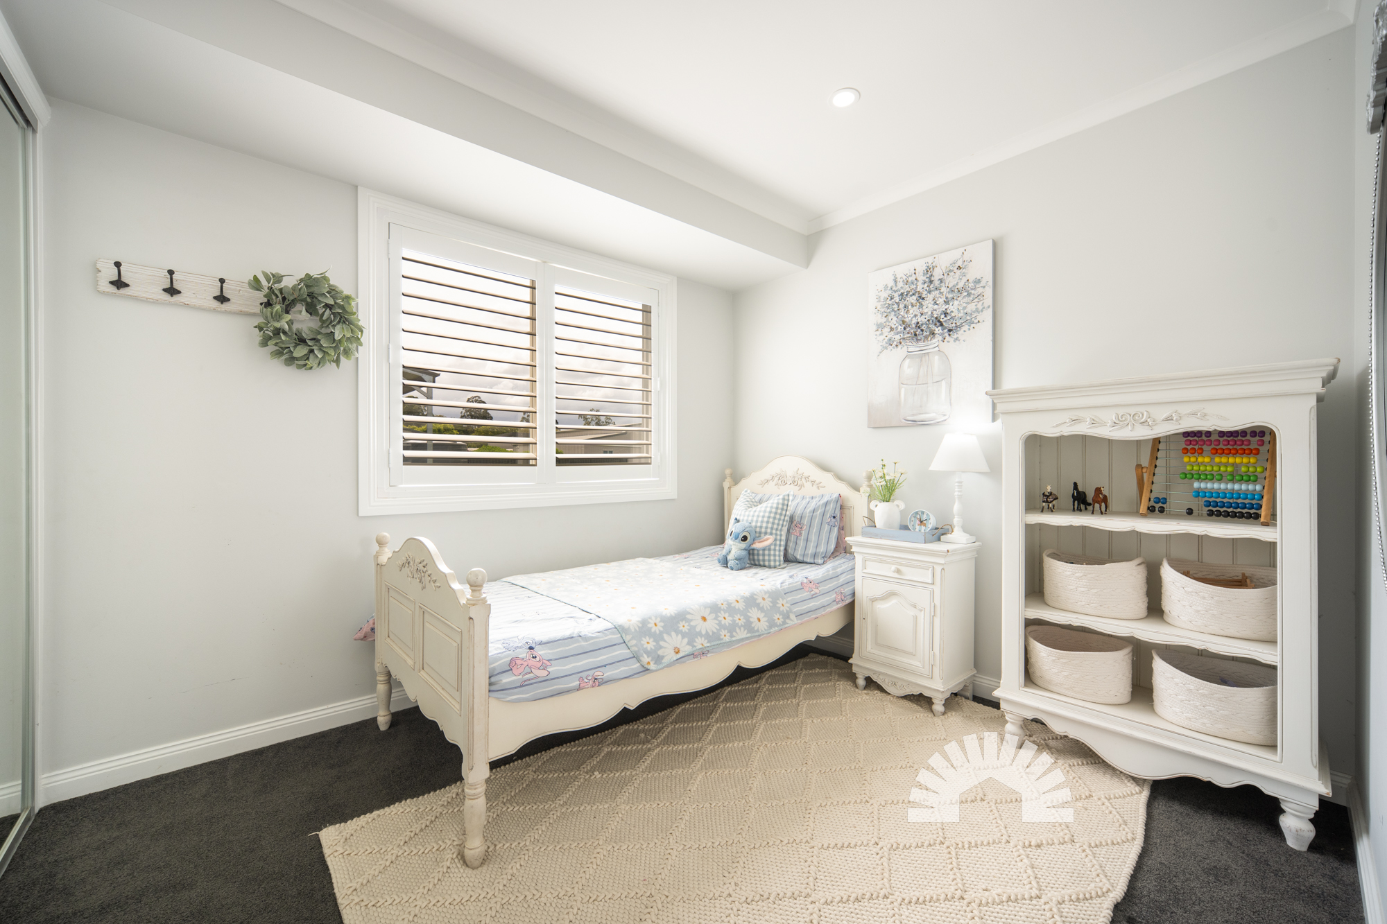
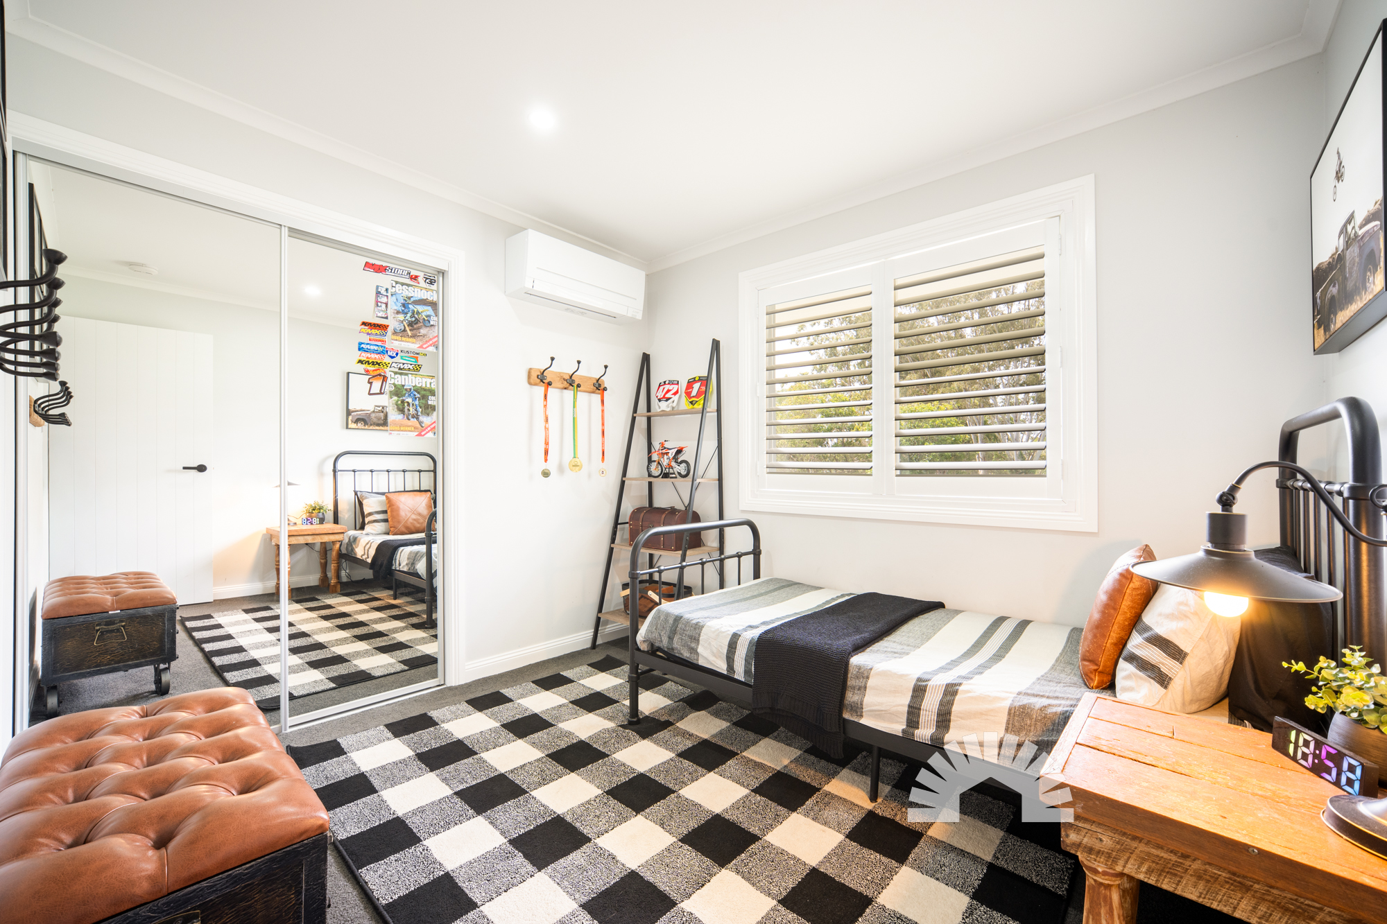
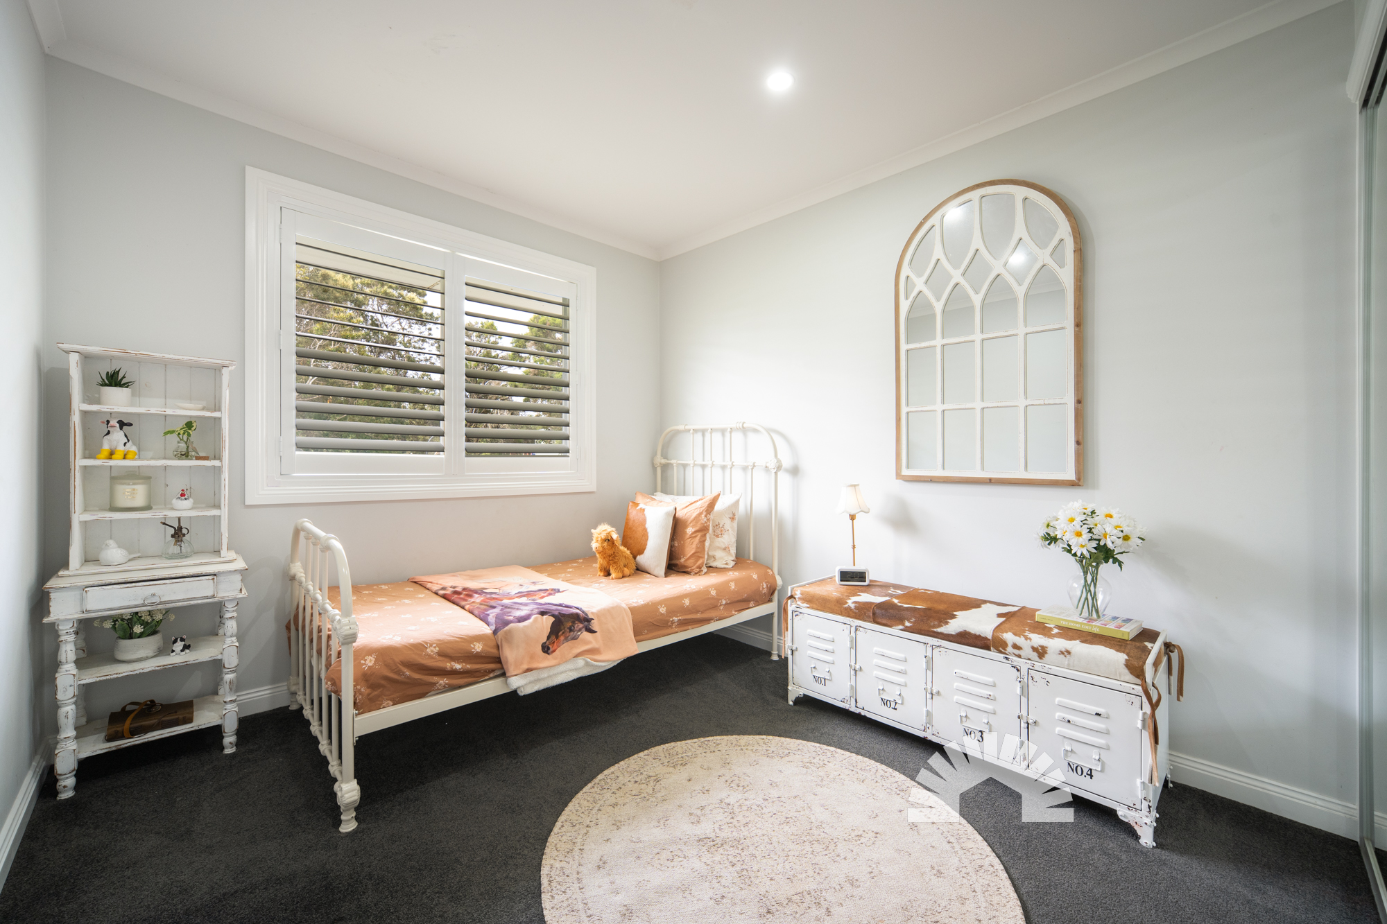
  • - Secondary bedrooms appointed with plush carpet, mirrored built-in wardrobes, and split-system air conditioning (2.5kW to two bedrooms and 3.5kW to the rear bedroom)
  • - Versatile extra-large fifth bedroom, study, or media room equipped with split-system air conditioning and built-in storage
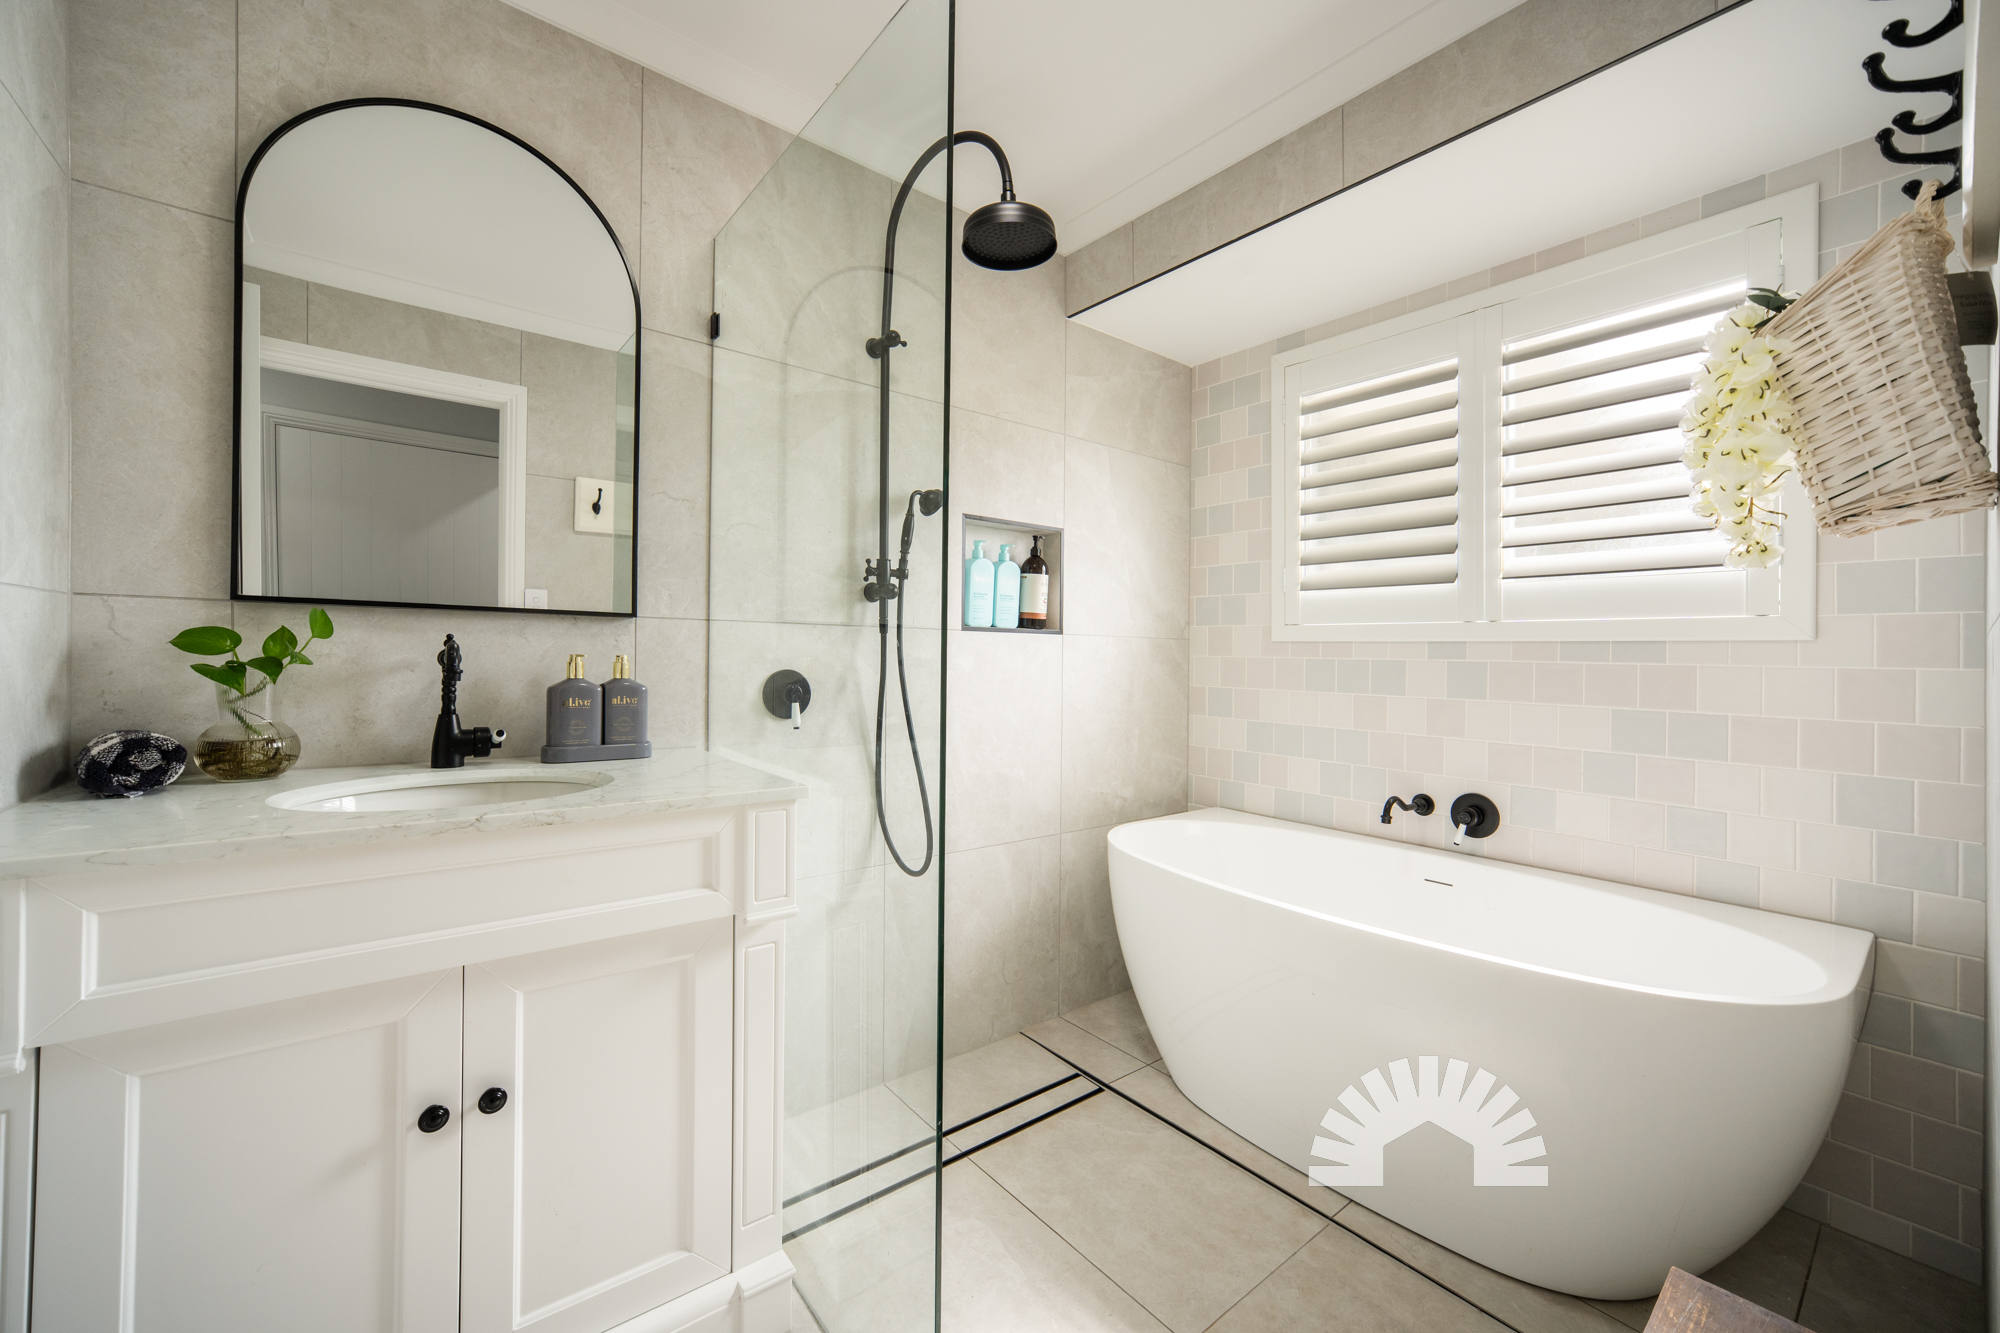
  • - Renovated main bathroom featuring floor-to-ceiling tiles, a full-sized bathtub, walk-in shower with rain head, and a 20mm stone vanity
  • Location

  • - 5 minutes to Bruce Highway
  • - 9 minutes to Burpengary Plaza
  • - 10 minutes to Burpengary State School
  • - 10 minutes to Burpengary State Secondary College
  • - 14 minutes to Caboolture Hospital
  • - 18 minutes to Queensland State Equestrian Centre
  • School Catchment: Burpengary State School and Burpengary State Secondary College

    Acreage estates offering this level of finish and extensive shedding are exceptionally rare to find. Call the agents today to book an inspection.

    37-41 Bramston Court<br />BURPENGARY EAST 4505
    Reveal the sold value for this listing

    To reveal the sold value for this listing, please fill in a couple of quick details.

    Make an offer on 37-41 Bramston Court, Burpengary East QLD

    Simply enter your details, and we’ll call you back to discuss.