For Sale

42 Mackney Road
UPPER CABOOLTURE 4510
42 Mackney Road, Upper Caboolture QLD
All Current Listings

Private Gated Elegance in Upper Caboolture

42 Mackney Road
UPPER CABOOLTURE 4510
  • 4 Bed
  • 3 Bath
  • 2 Car

Price: Offers Over $1,775,000

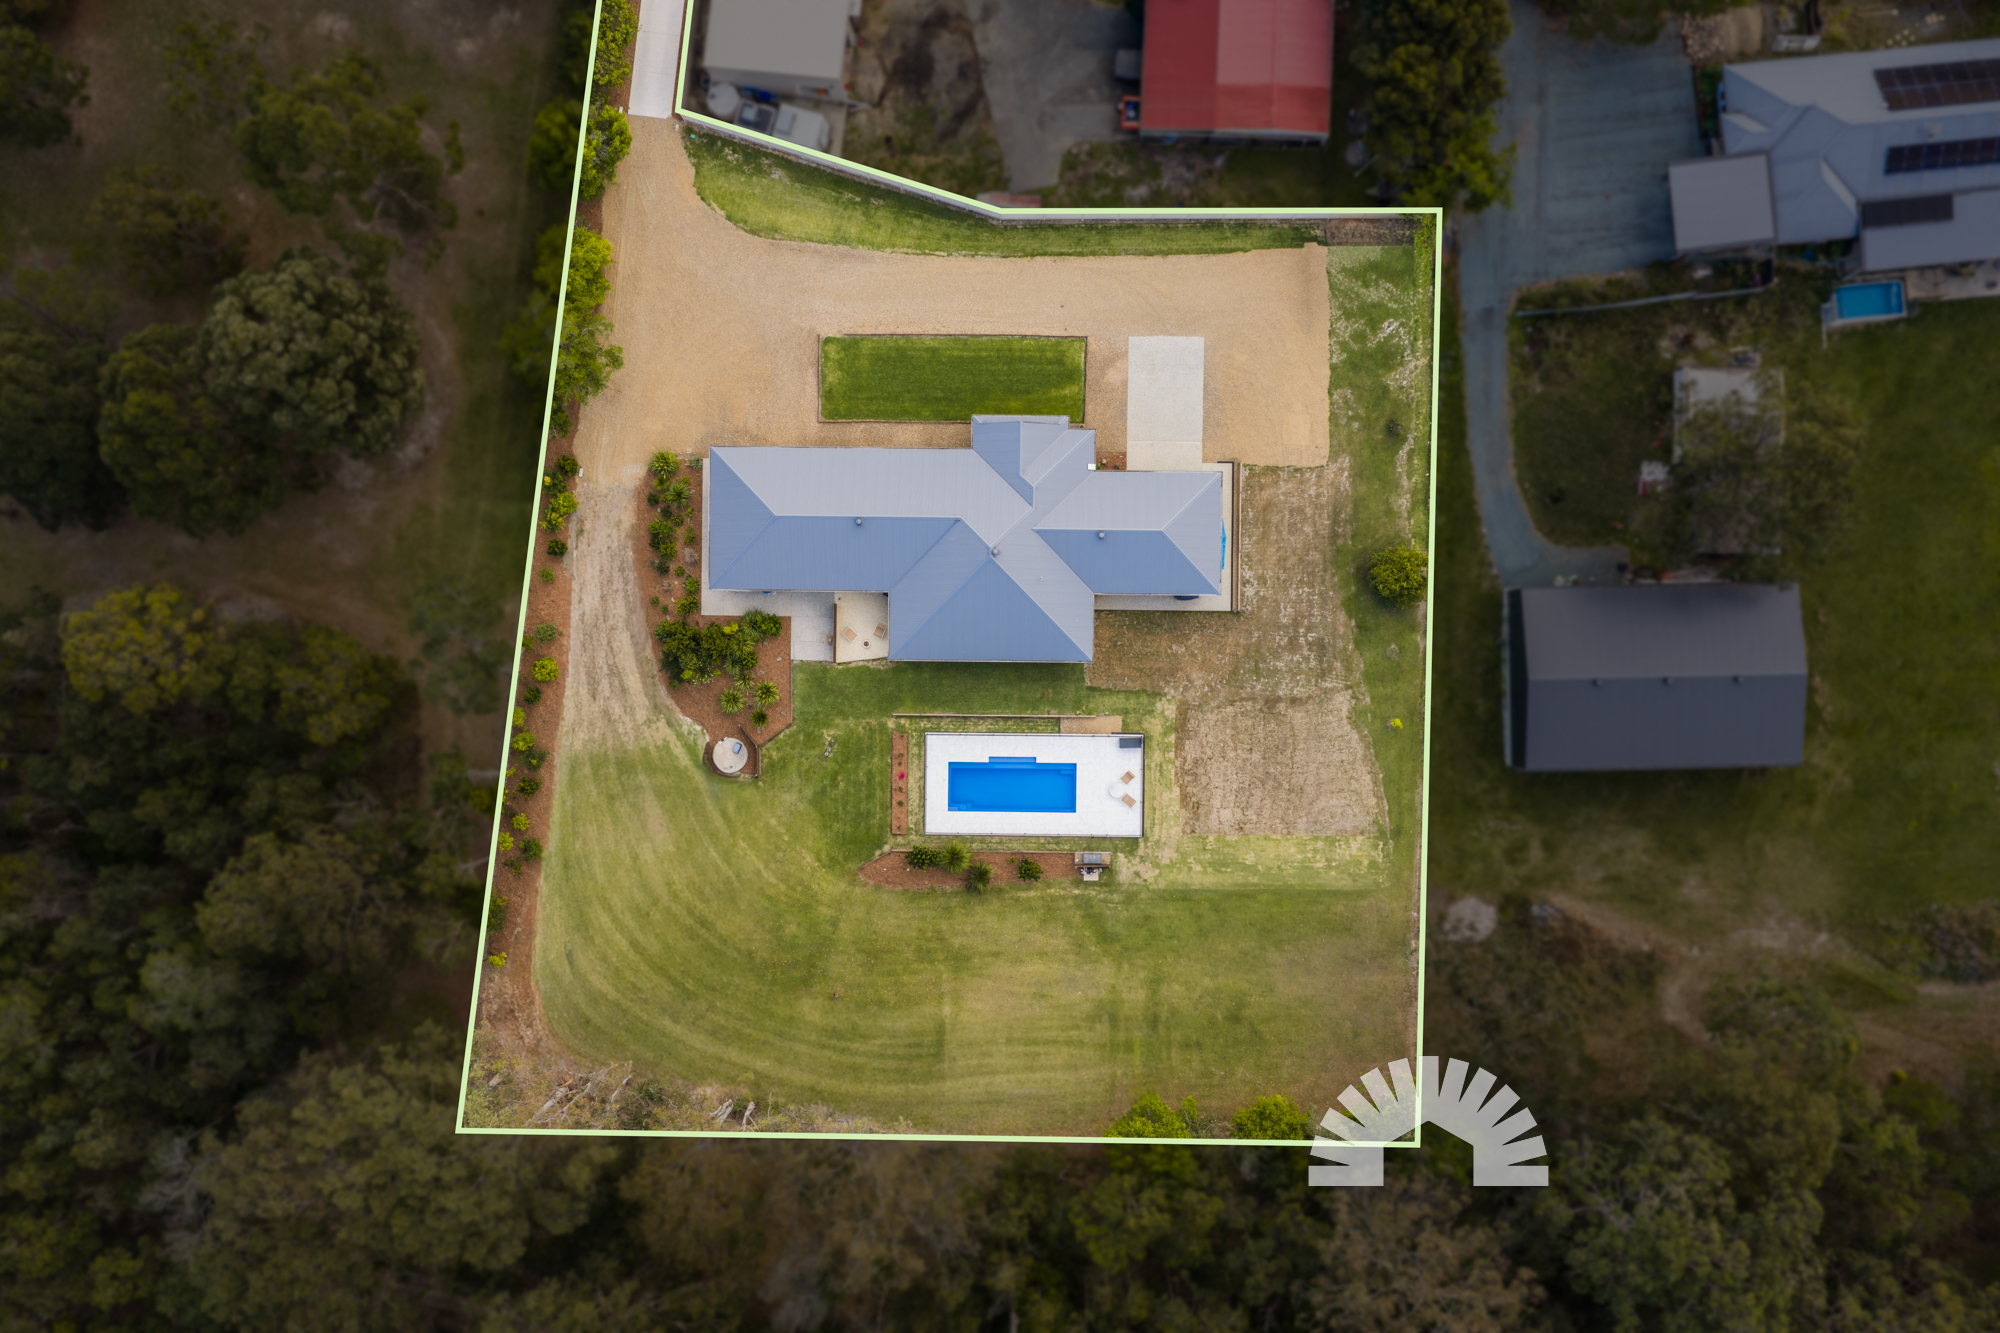
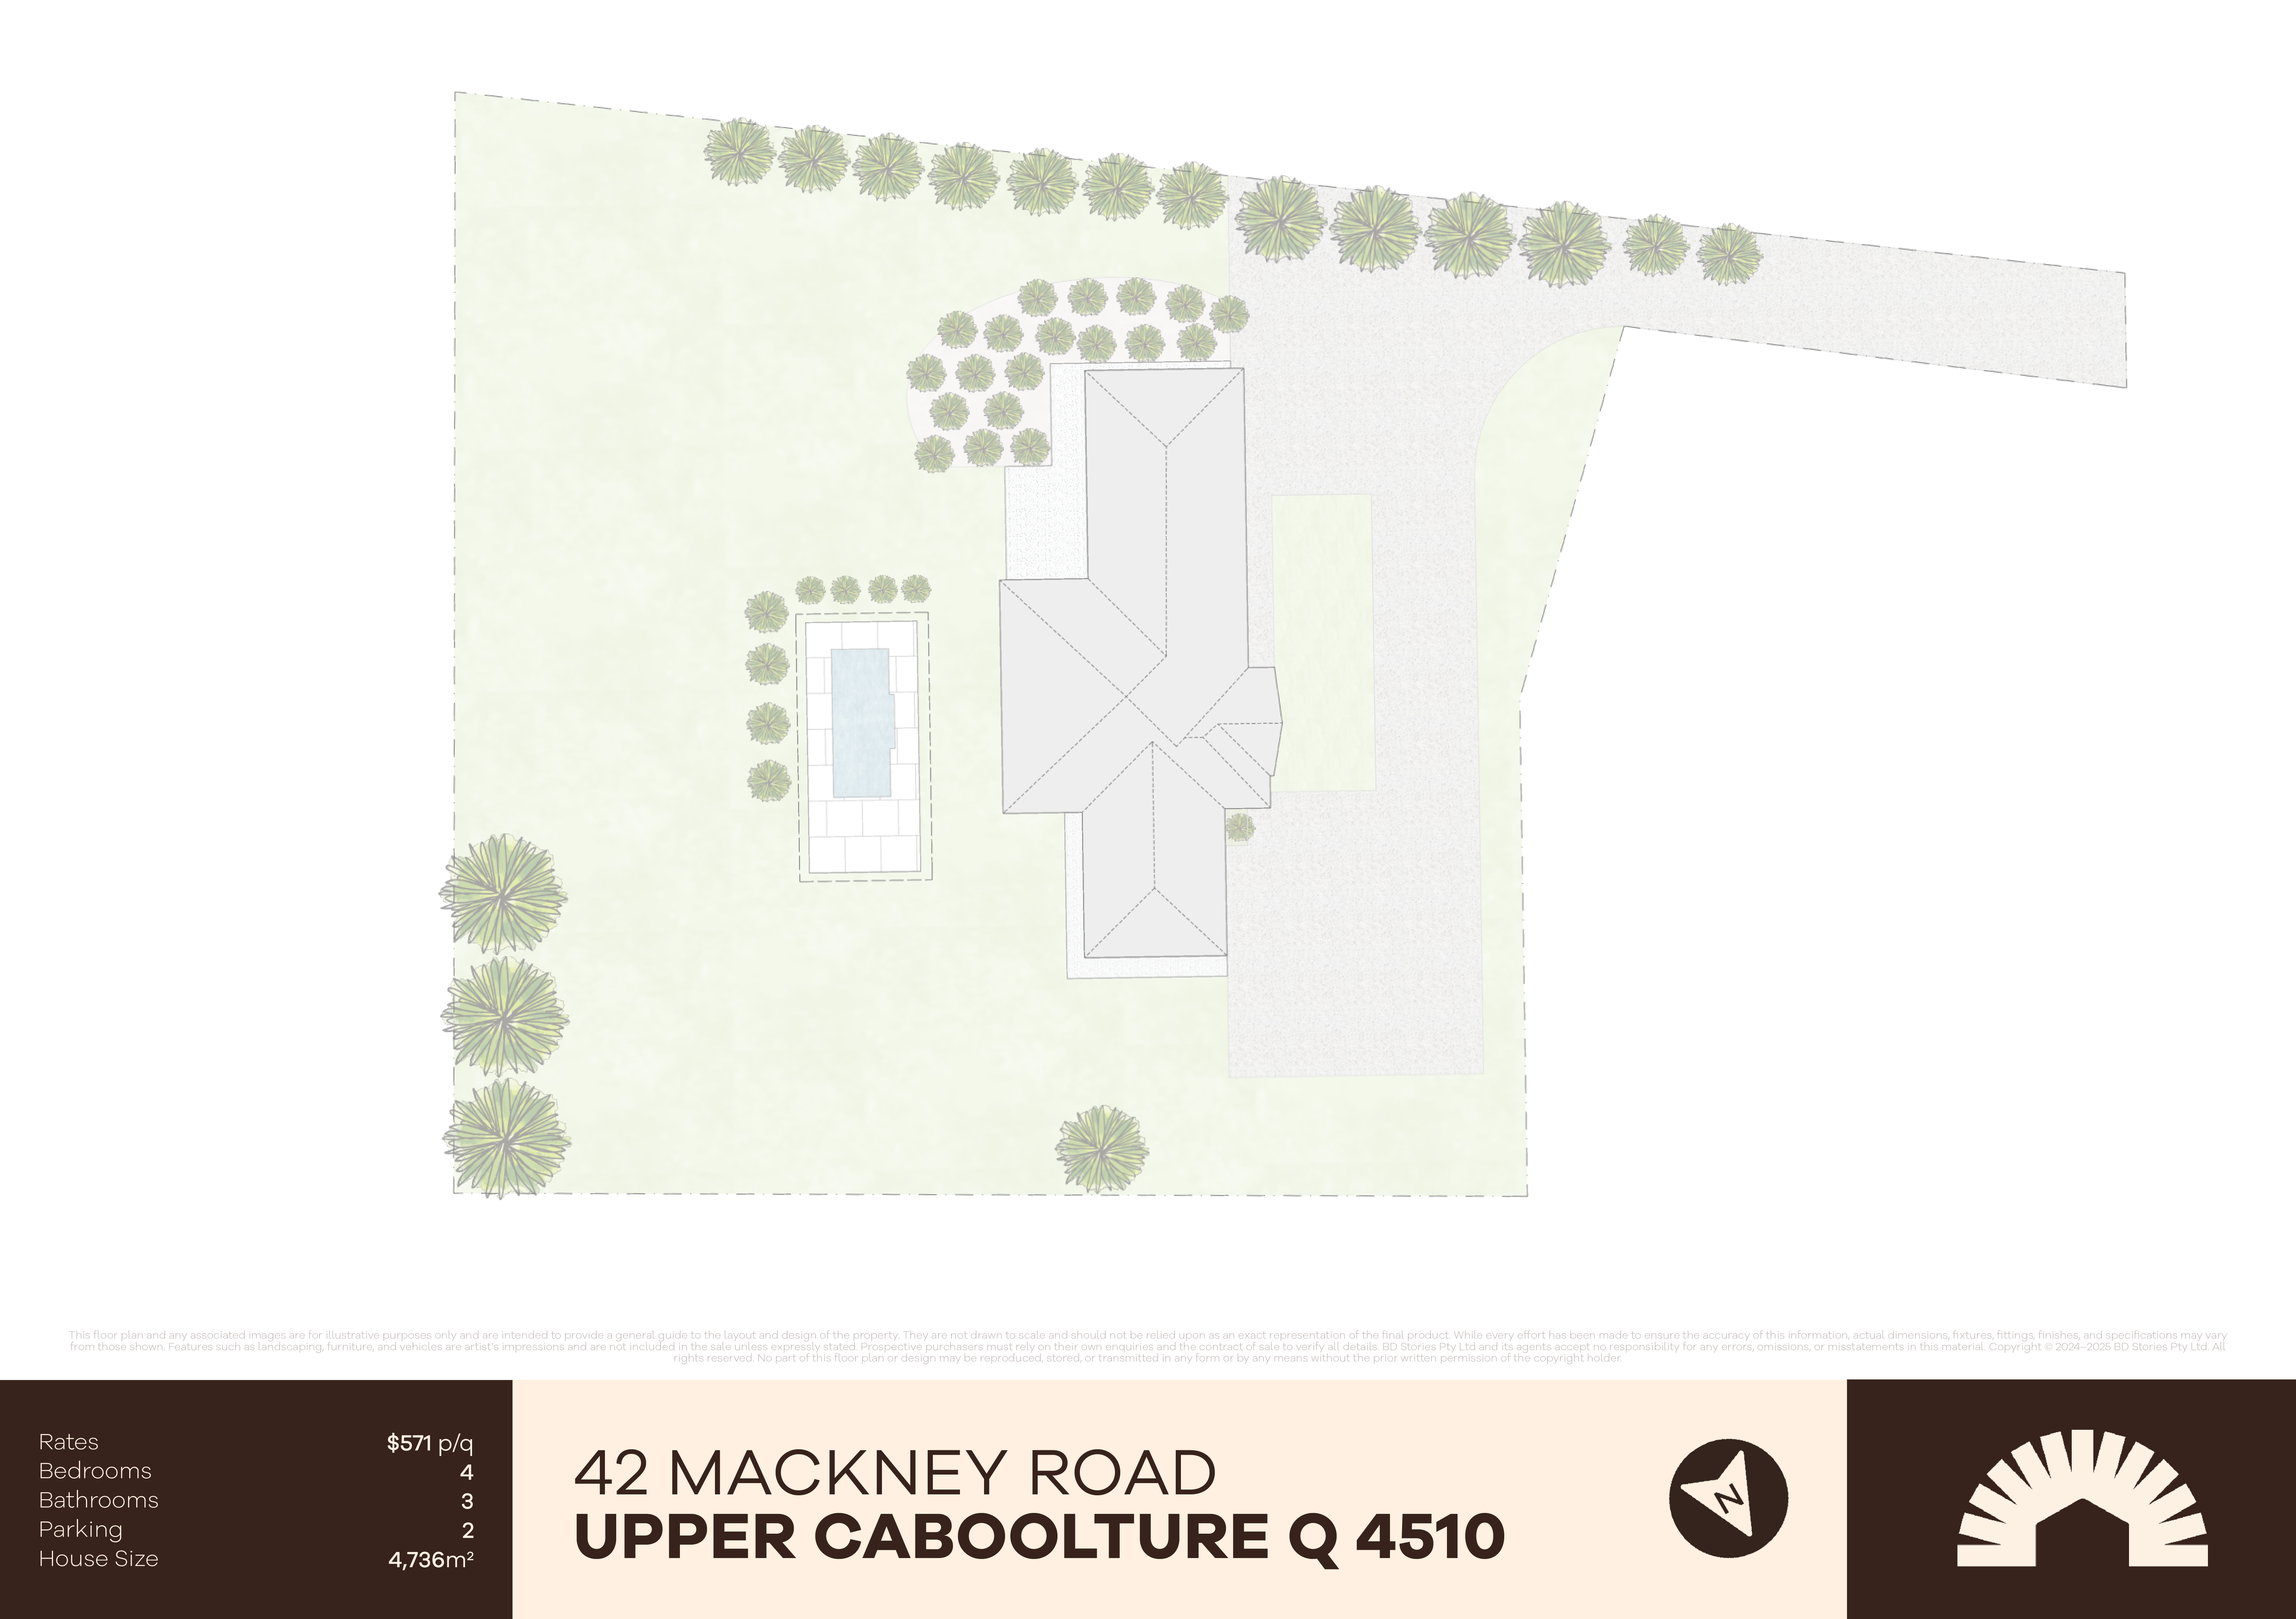
Land Size: 4736sqm

Make an Offer

Private Gated Elegance in Upper Caboolture

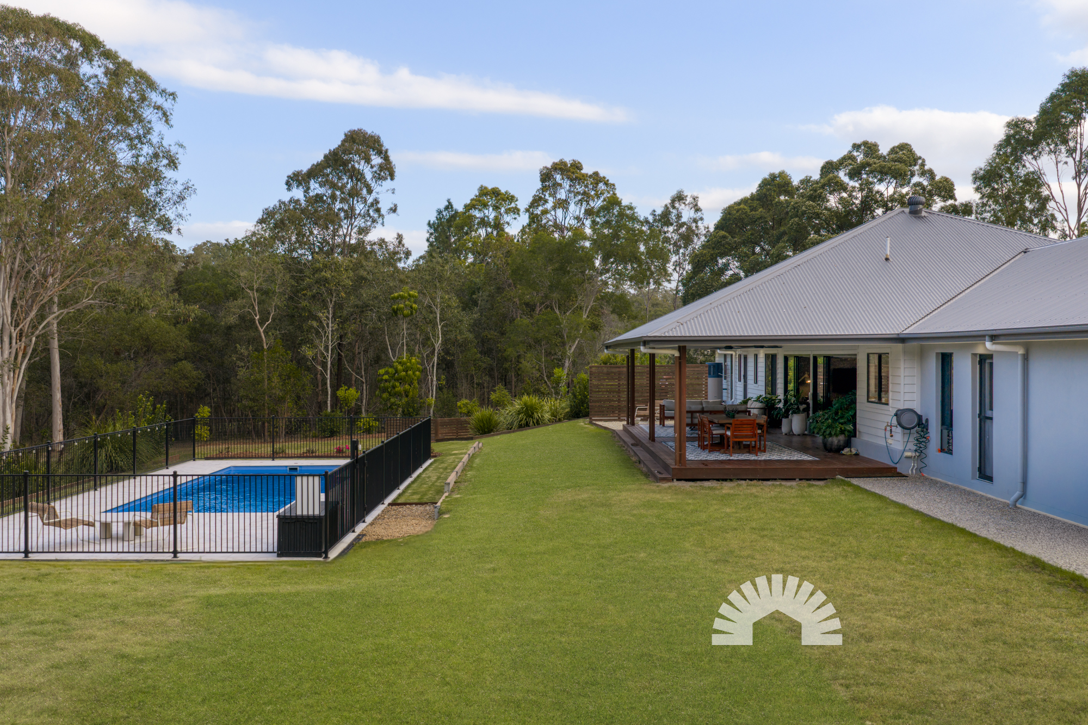
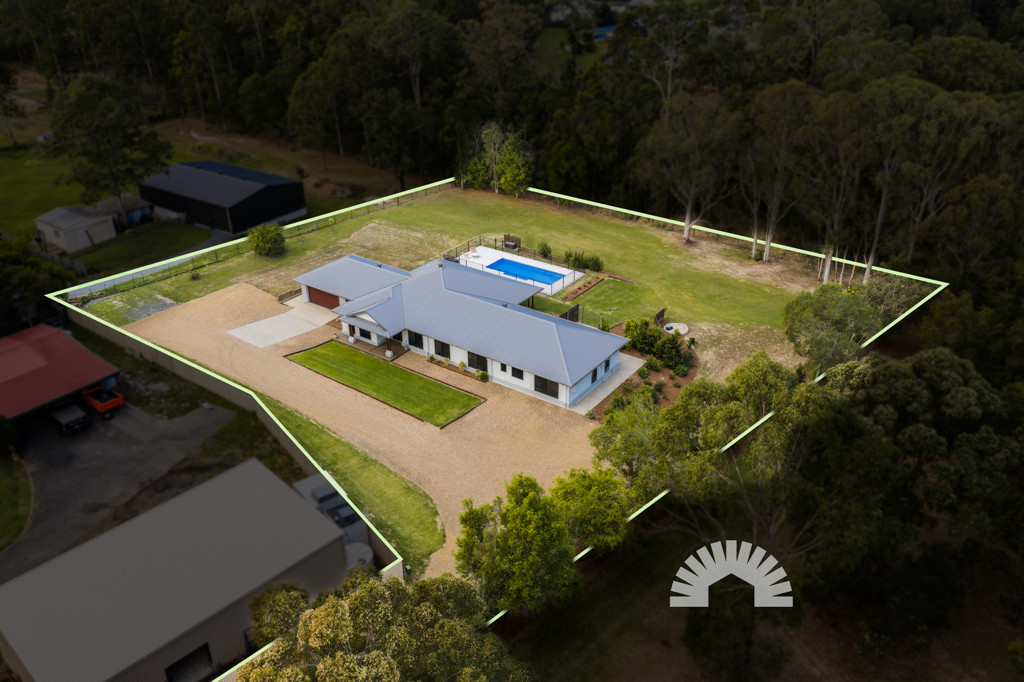
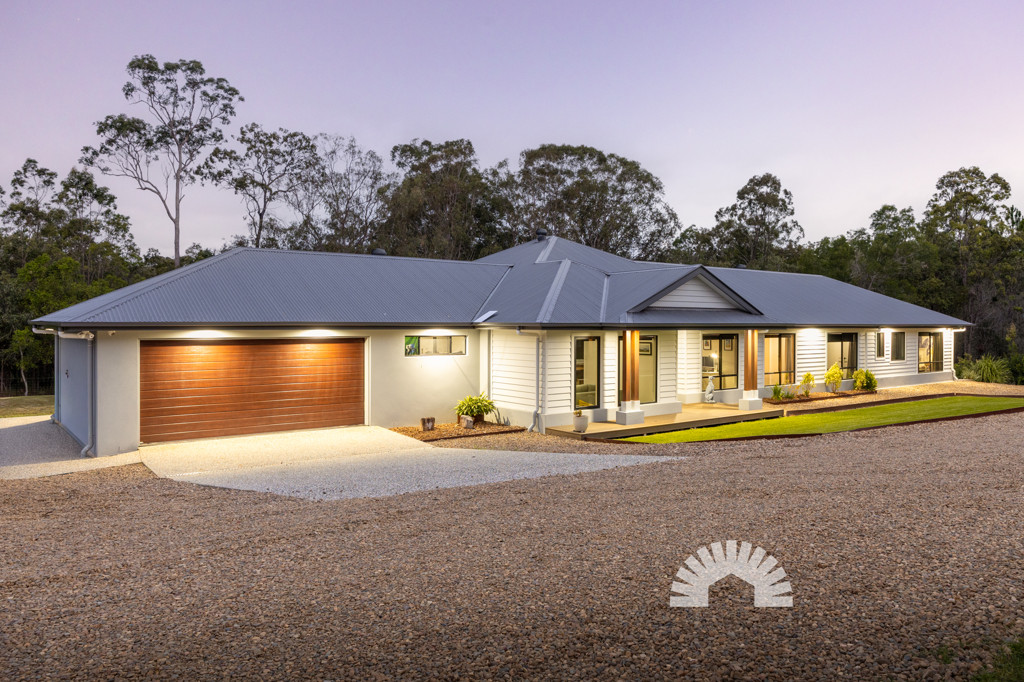
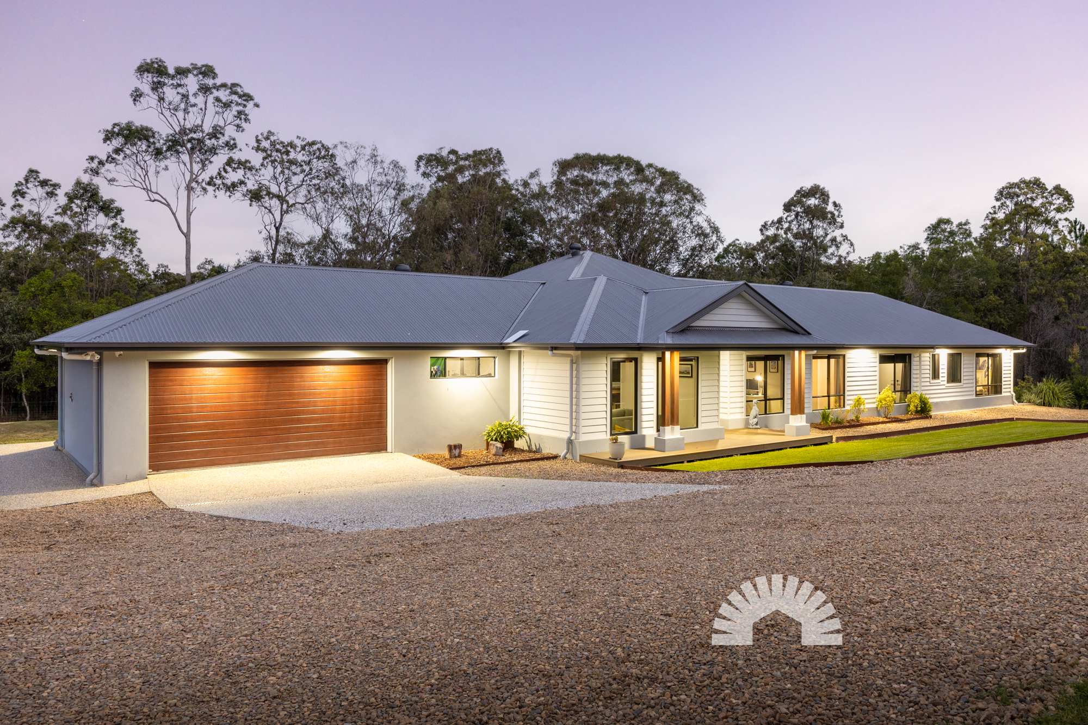
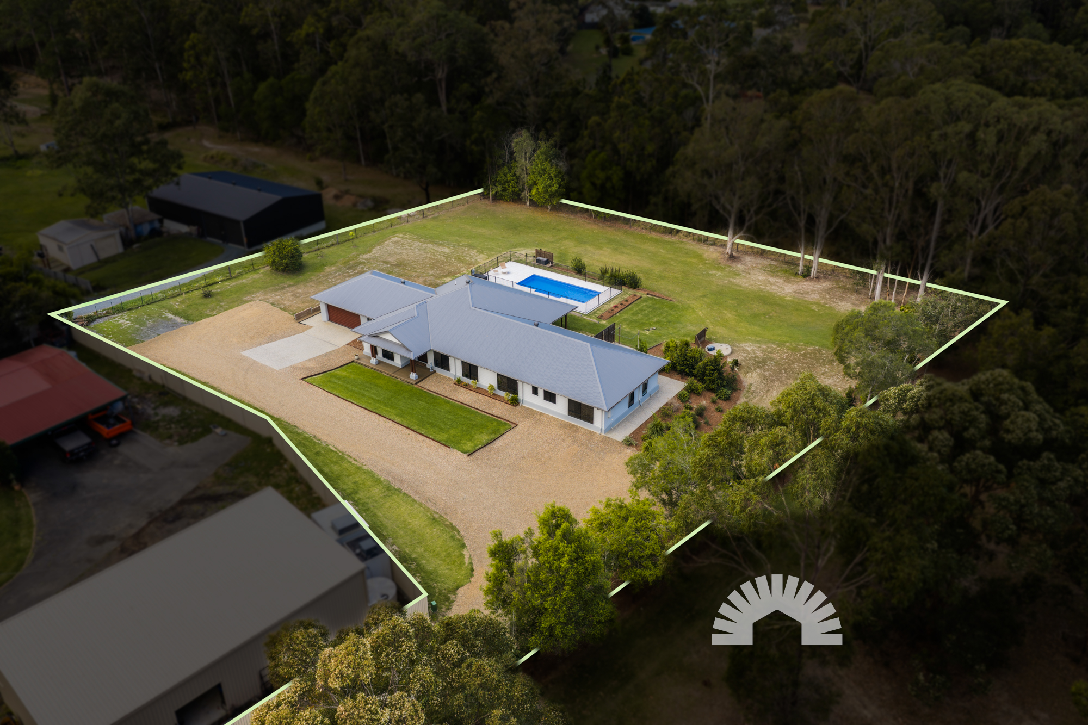
Tucked away at the end of its own gated driveway on a battle-axe block, this near-new Upper Caboolture residence offers a level of privacy that is genuinely hard to find. Built in 2023 by Coral, the home presents four bedrooms plus a study, three bathrooms and two separate living areas, all finished to a standard that speaks quietly for itself. Whether you're a young family after room to grow, an upsizer ready for something finer, a first-home buyer with taste, or a tradesperson drawn to the workshop and side access, this one deserves your attention.

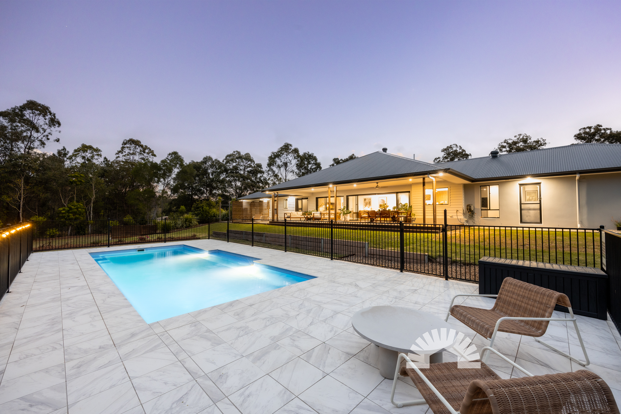
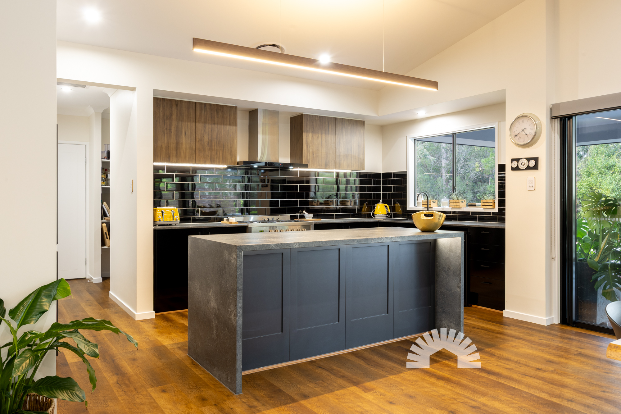
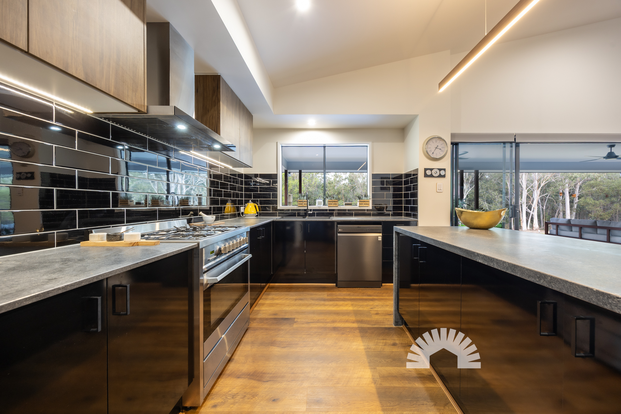
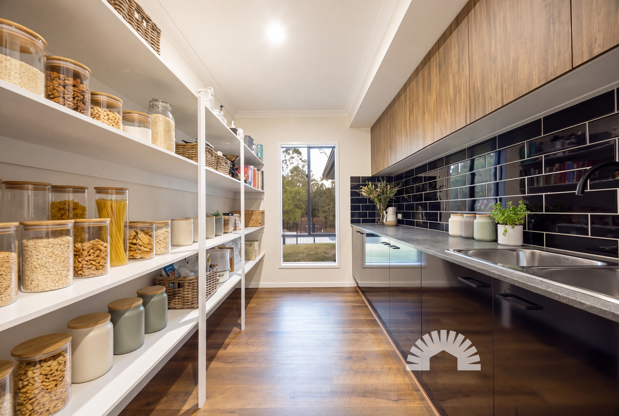
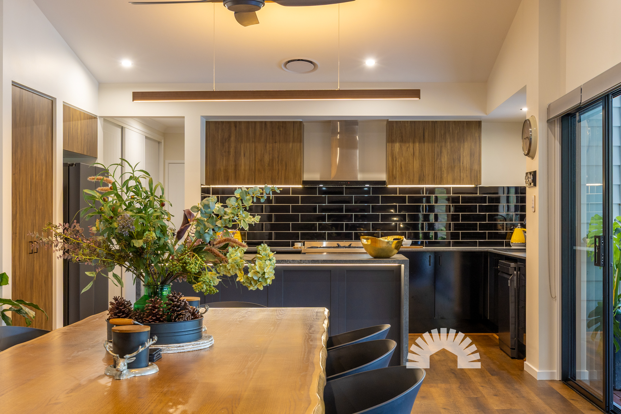
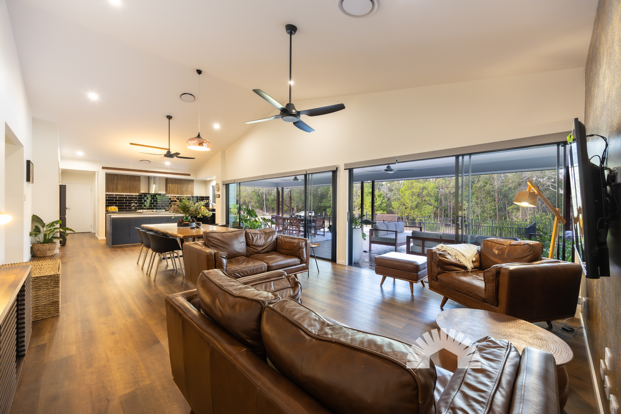
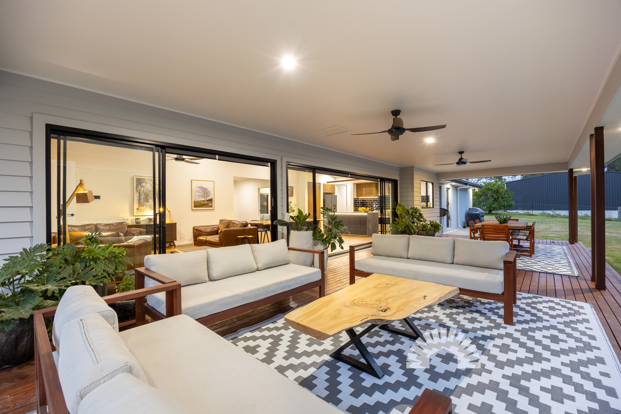
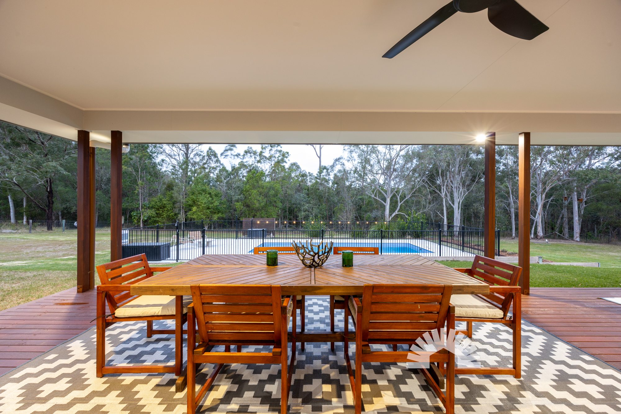
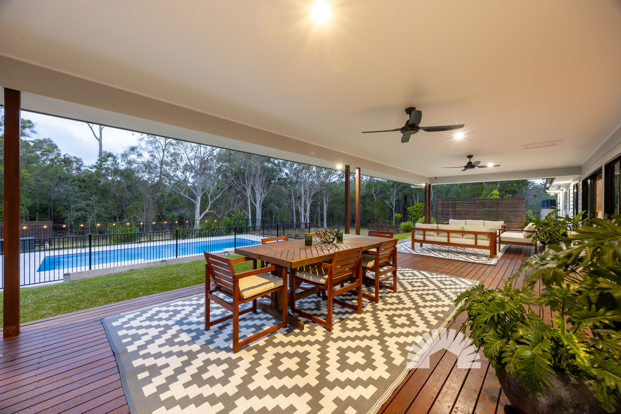
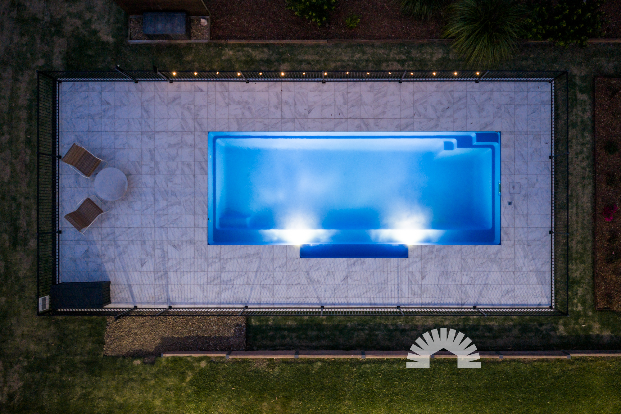
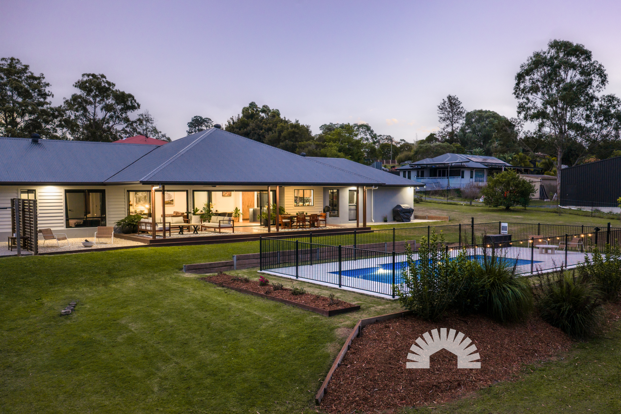
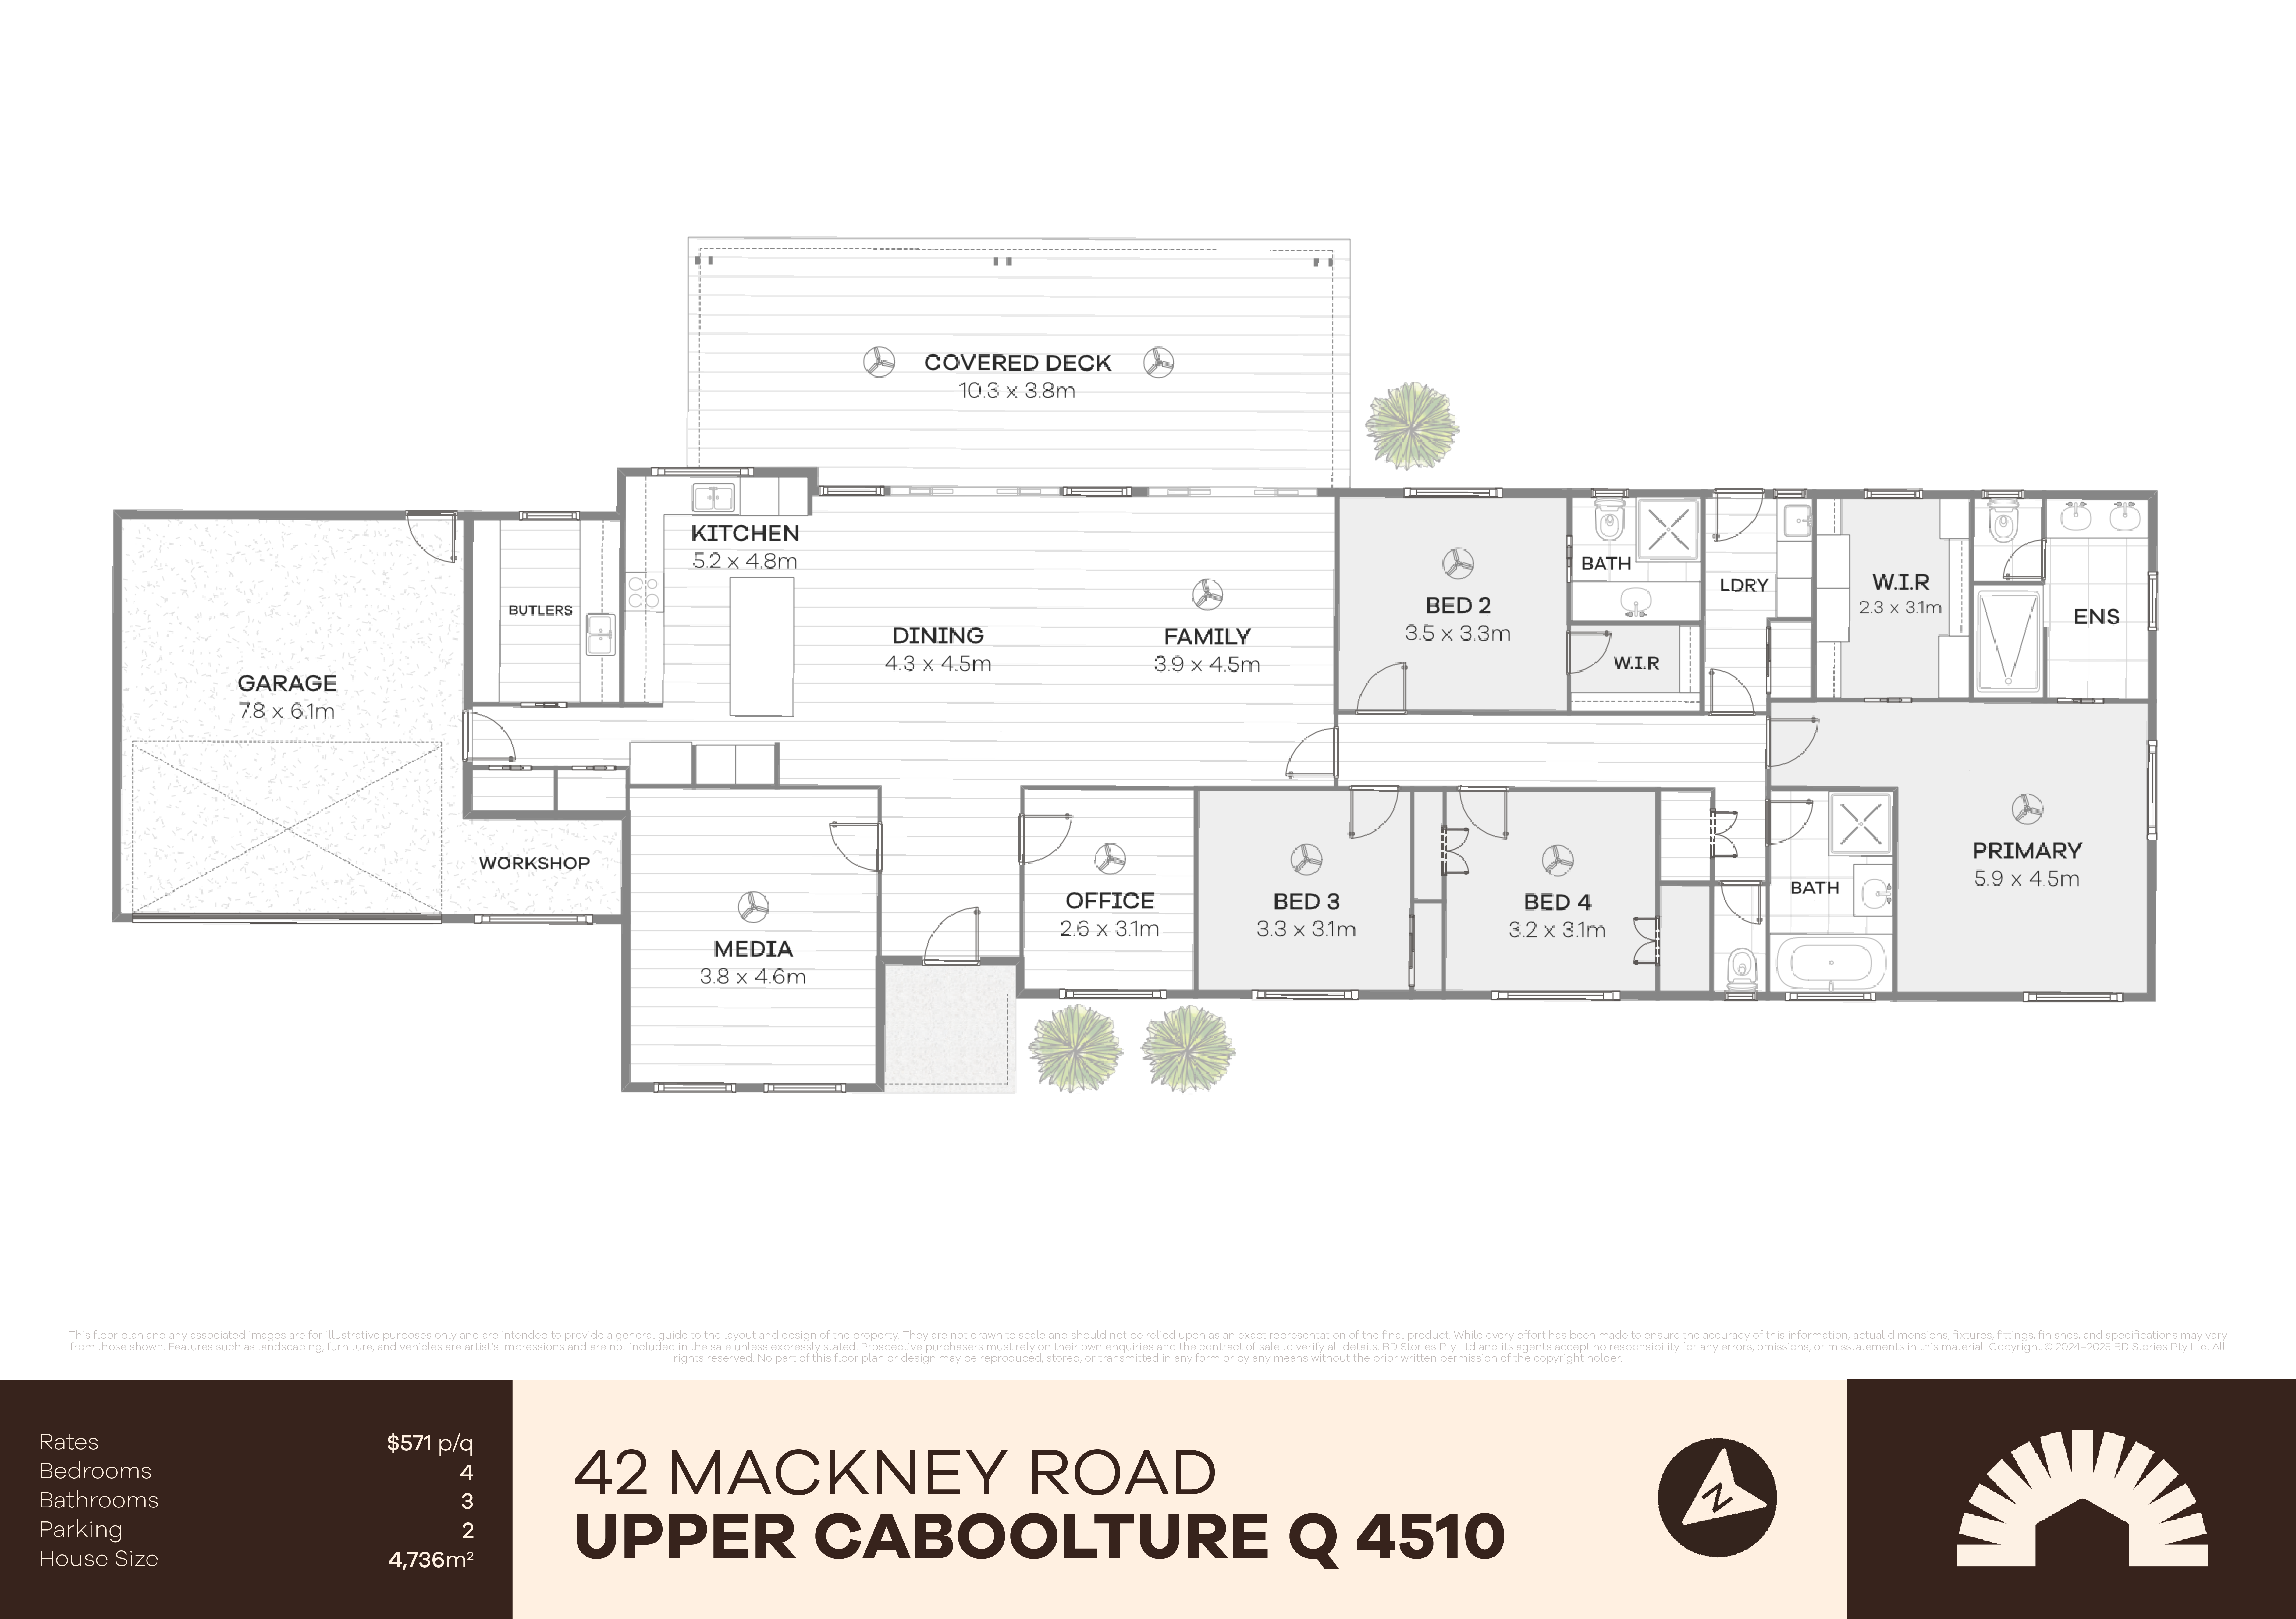
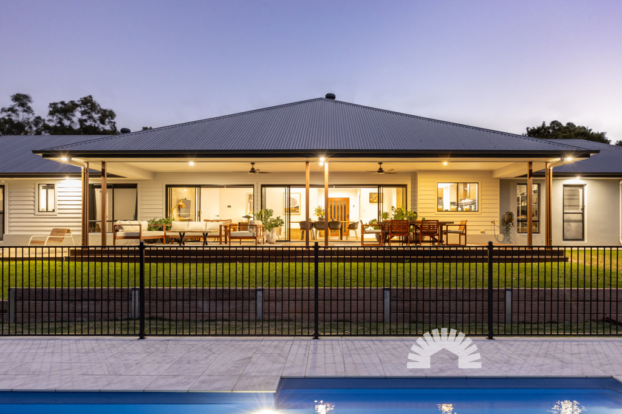
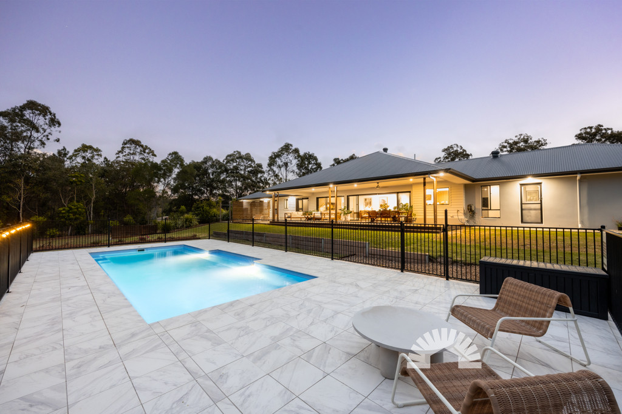
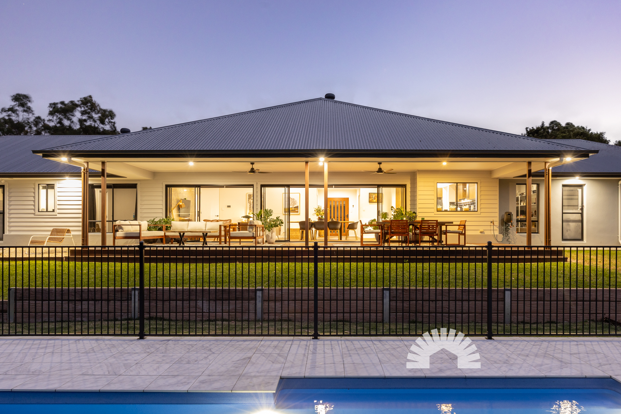
Cathedral ceilings lift the open plan heart of the home, where a stone kitchen with butler's pantry sits ready for everything from a quiet weeknight dinner to a full table of guests. Stacker doors open to a covered timber deck and the saltwater pool beyond, while the king-size master suite, with its walk-in wardrobe and refined ensuite, offers a proper retreat at day's end. What the owners have loved most is the generous storage, the lovely sense of space and the wildlife that wanders through out the back. Ducted air conditioning and a soundproofed media room complete the picture.

The details we admire most include:

General & Outdoor

  • • Built in 2023 by Coral
  • • Private battle-axe block with a powered front gate
  • • New fencing and non-solar electric gate installed in 2025
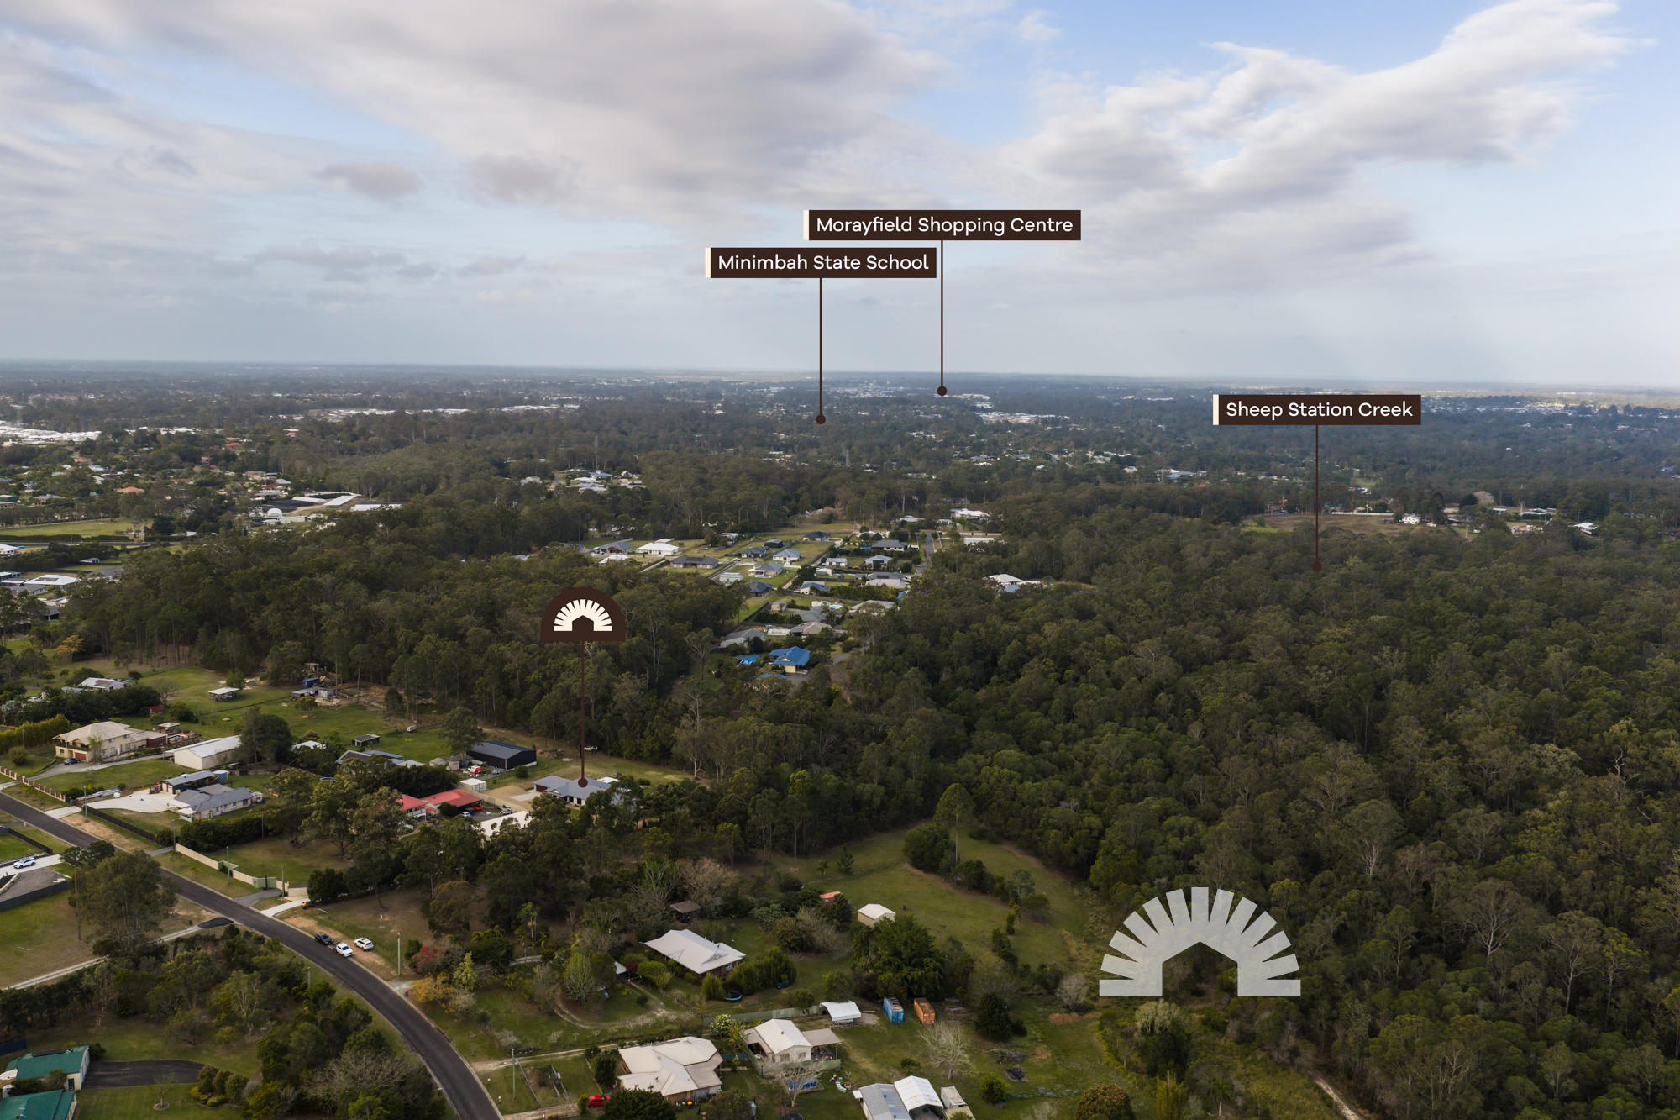
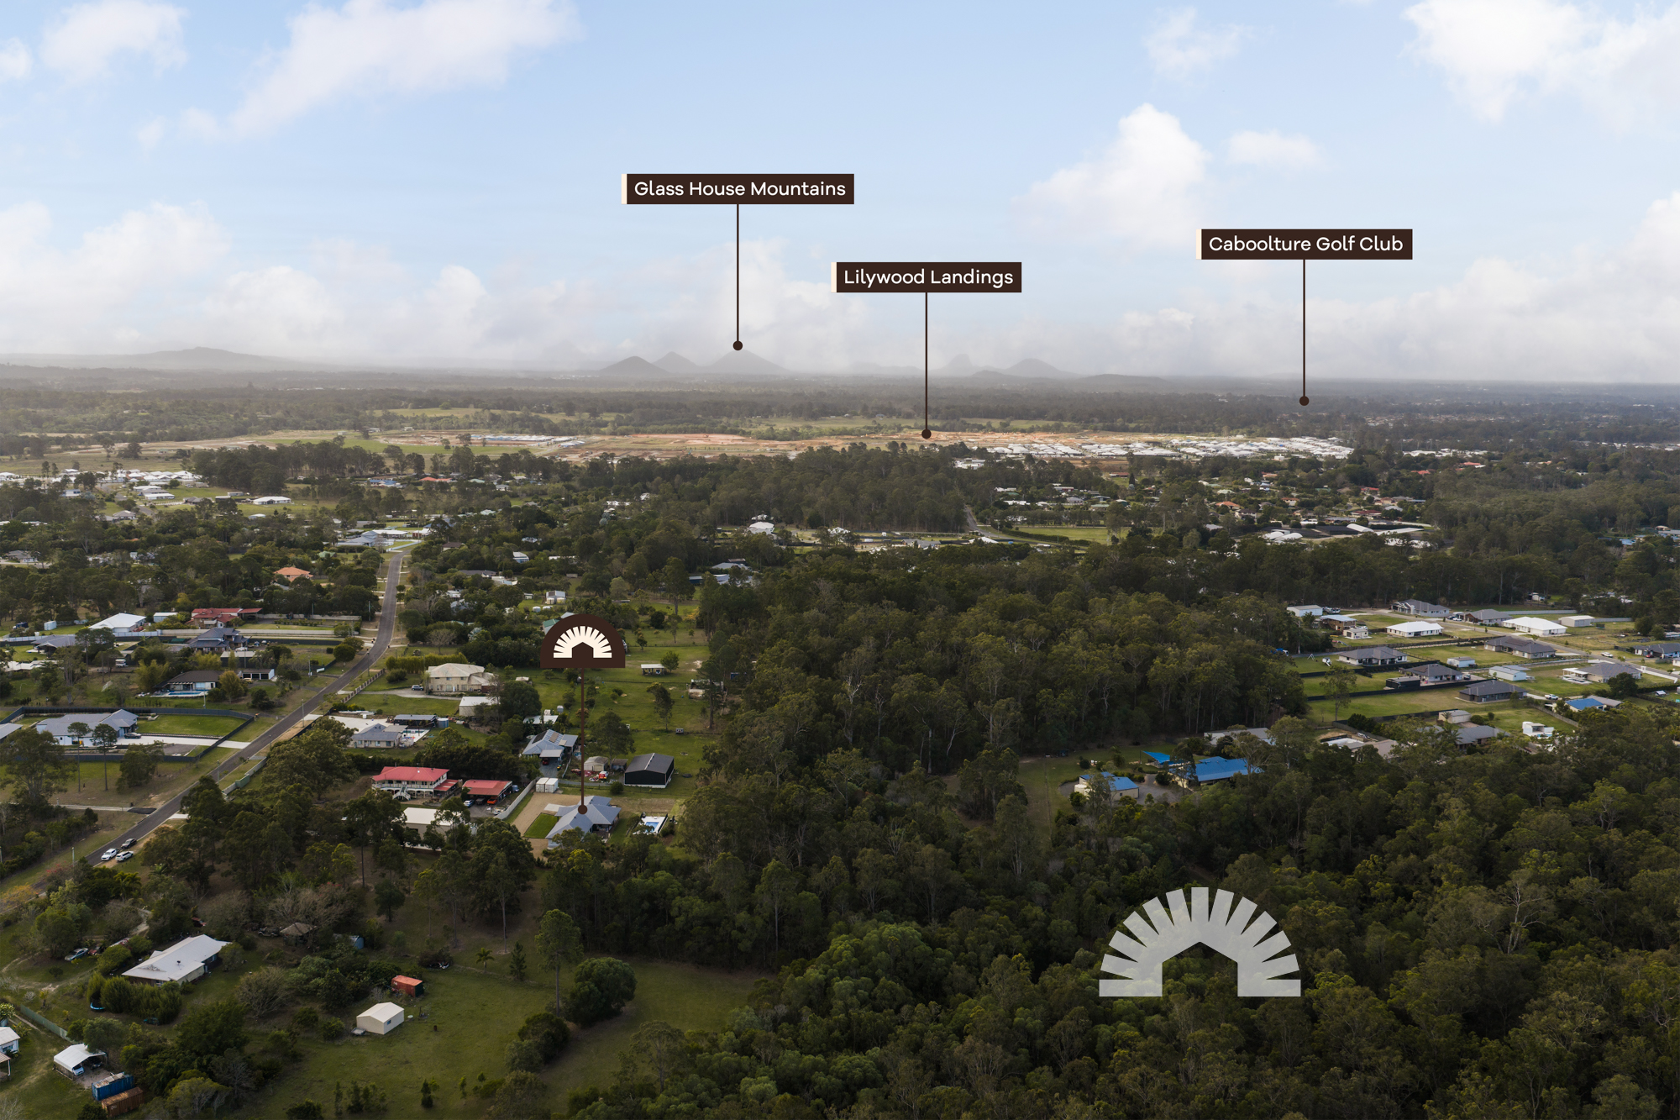
  • • Two sides bordered by Sheep Station Creek Conservation Park
  • • Security camera system
  • • Tinted windows throughout
  • • Side access on both sides of the home
  • • Three-phase power
  • • Power conduit running to the potential shed site
  • • Double garage with epoxy flooring and workshop nook
  • • Insulated garage door
  • • In-ground fibreglass saltwater-chlorinated pool
  • • Pool cover
  • • Large stacker doors leading outside
  • • Expansive 13m x 5m Merbau rear deck
  • • Covered outdoor entertaining area with dual ceiling fans
  • • Composite decking to the front porch
  • • Fire pit area
  • • Wide front-door entry
  • Living & Kitchen

  • • Open-plan kitchen, living and dining area
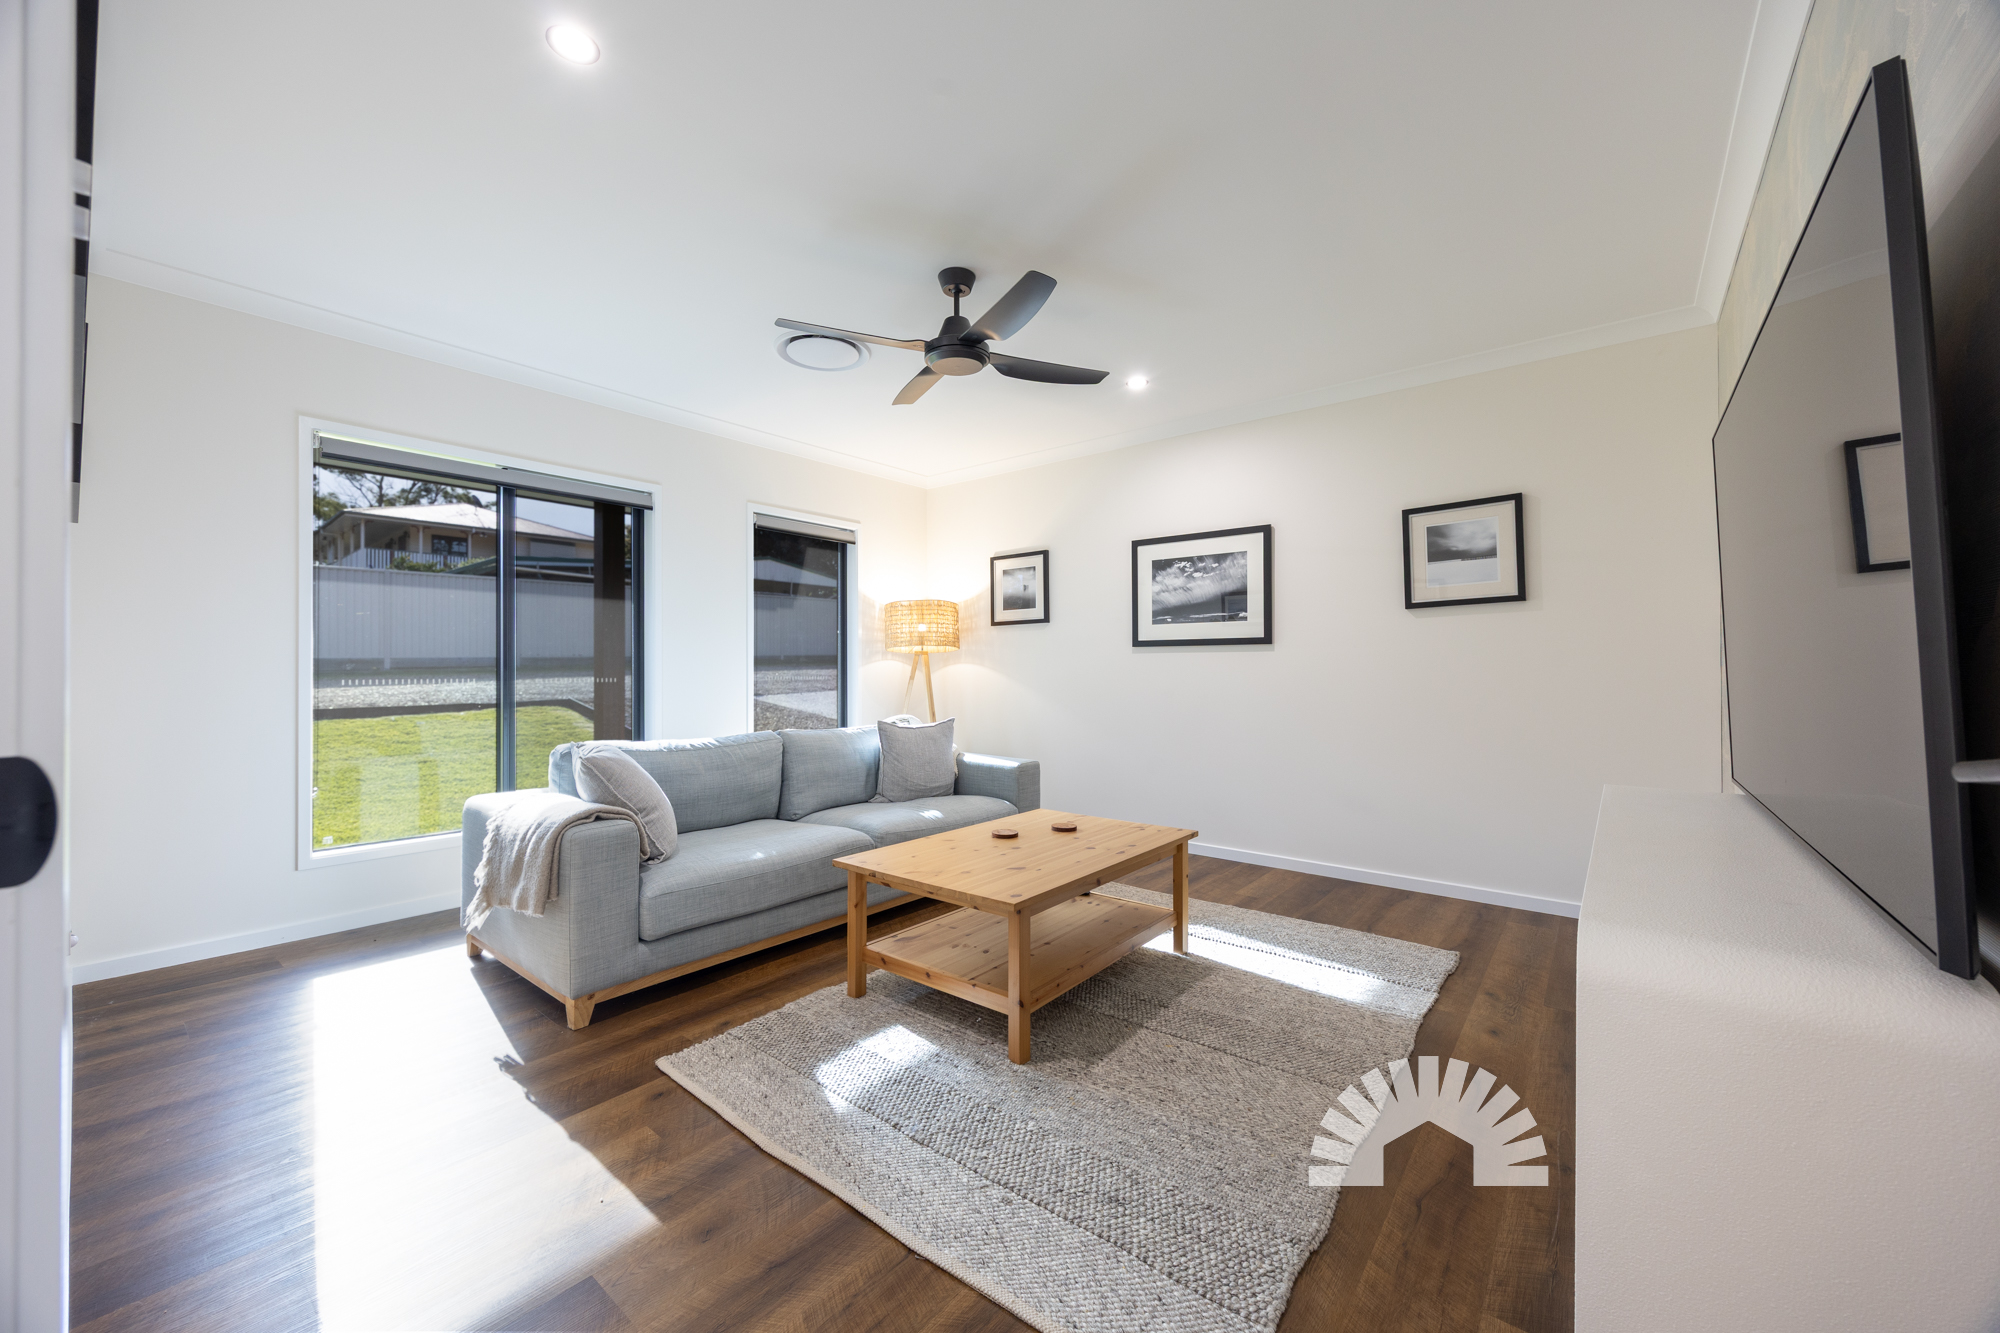
  • • Soundproof media room with acoustic walls
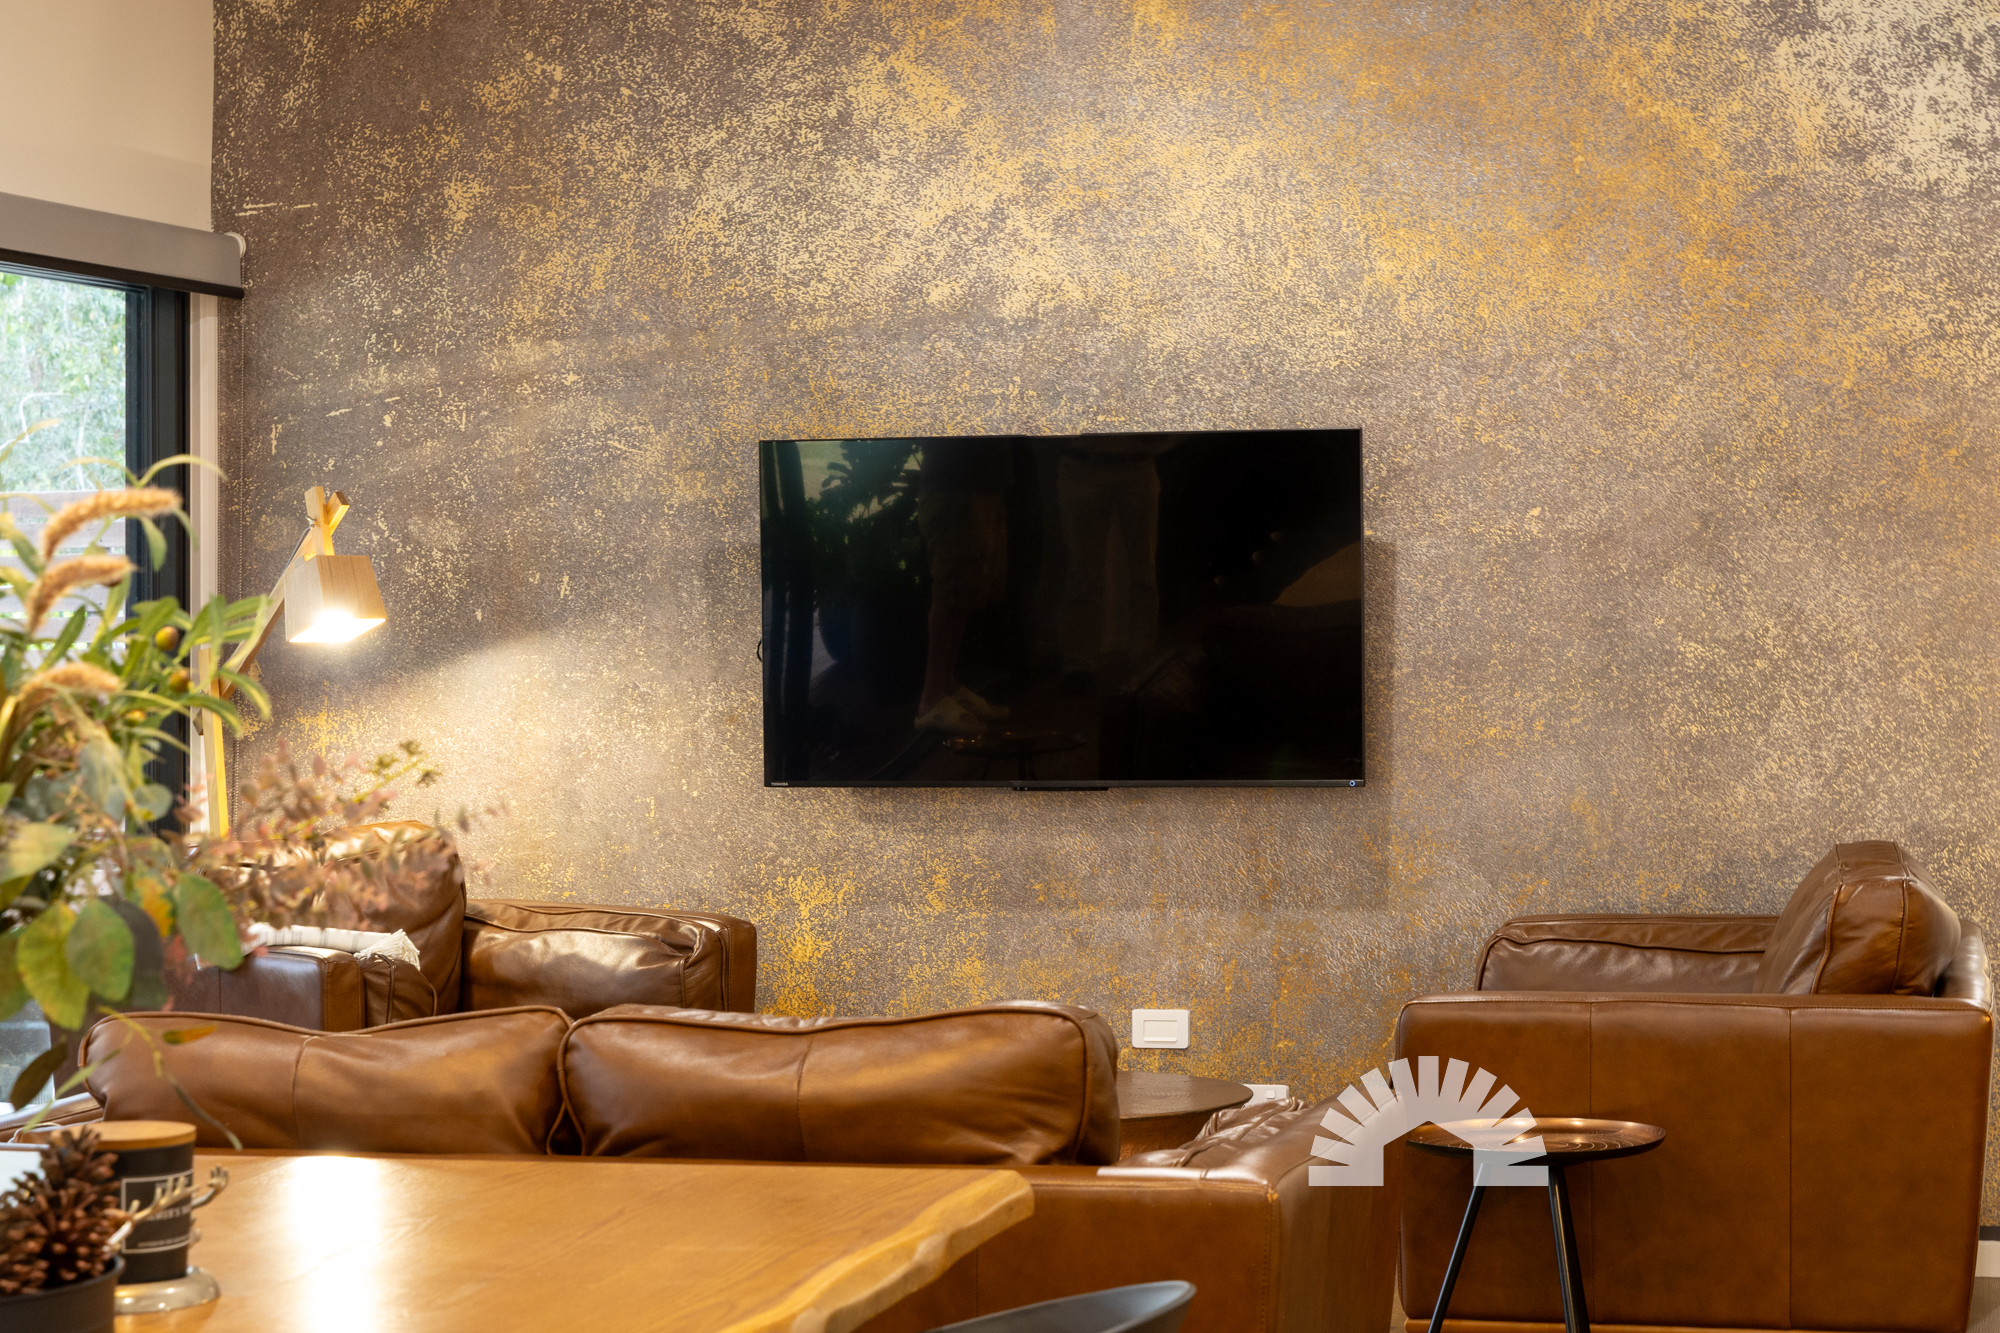
  • • Two walls reinforced for mounting televisions
  • • Cathedral ceilings soaring to 4m
  • • Kitchen island breakfast bar with 40mm stone waterfall ends
  • • Butler's pantry with built-in shelving, sink and 20mm stone benchtop
  • • Franke black stone sink and LG dishwasher
  • • Technika five-burner gas cooktop, oven and galley-style rangehood
  • • Plumbed fridge space
  • • 6.0kW Daikin ducted air conditioning with four zones and 6kW inverter
  • • Selected power points with built-in USB charging
  • • Timber-look flooring throughout
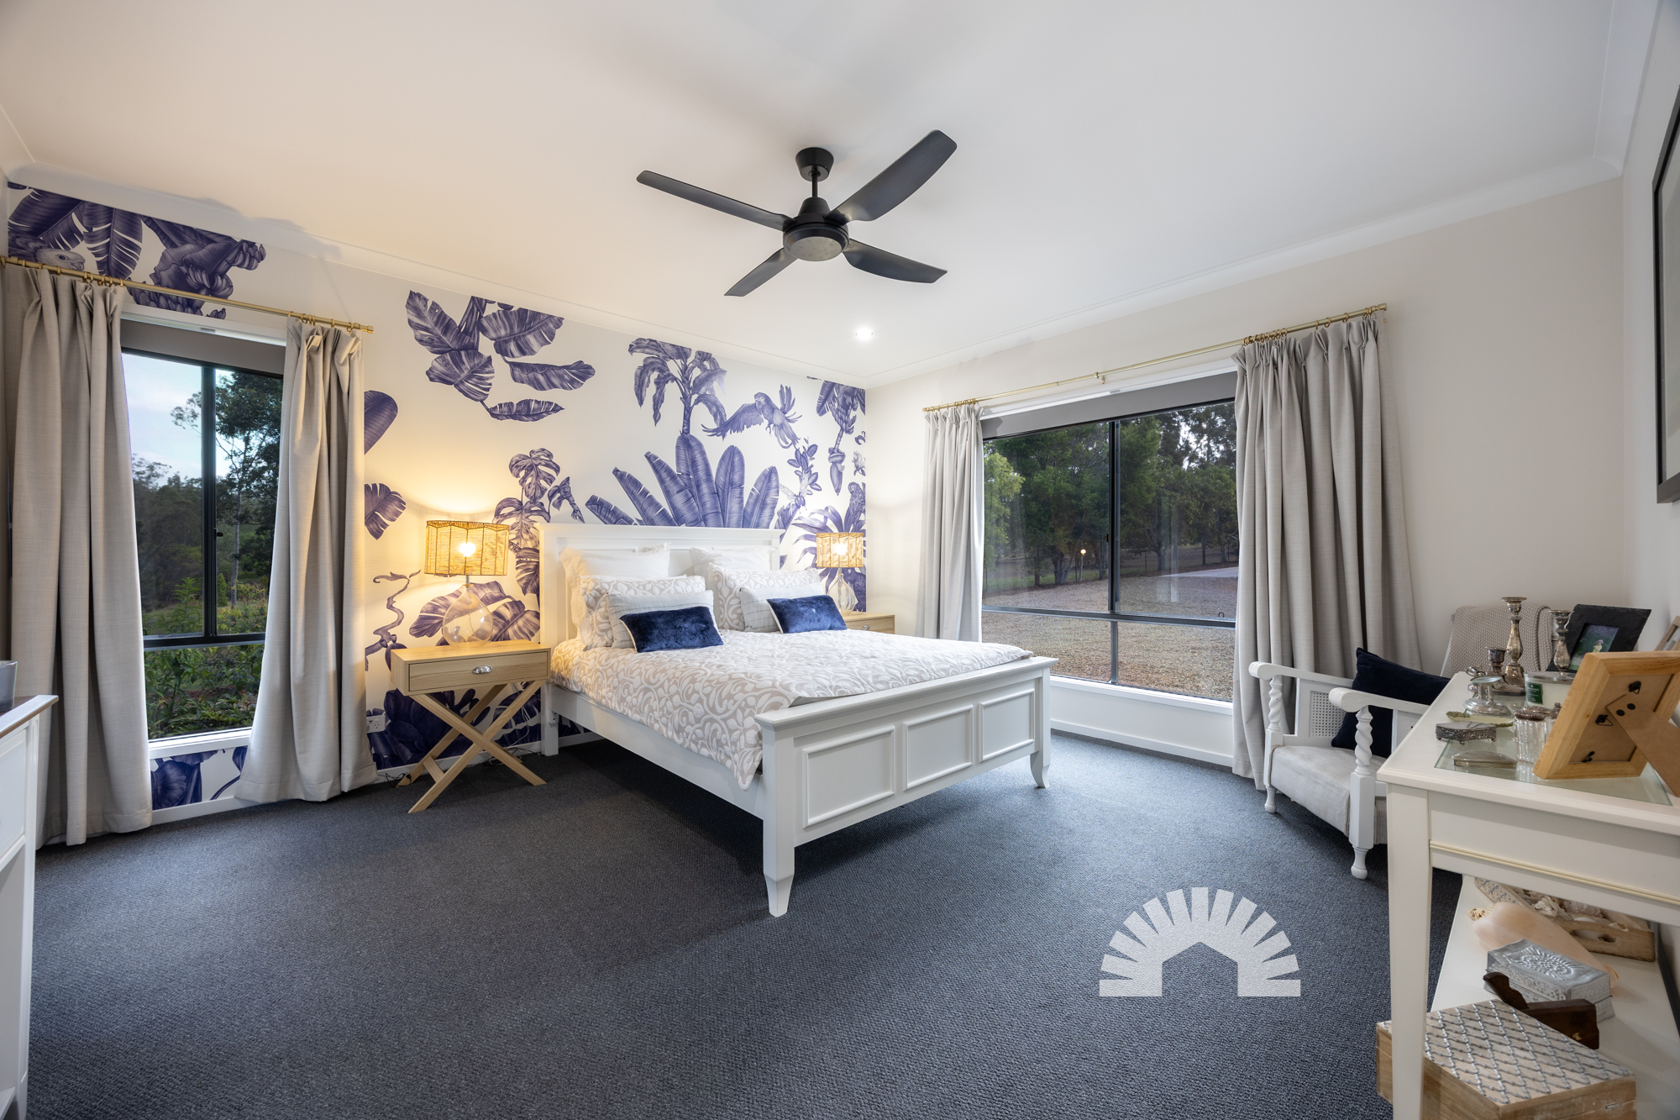
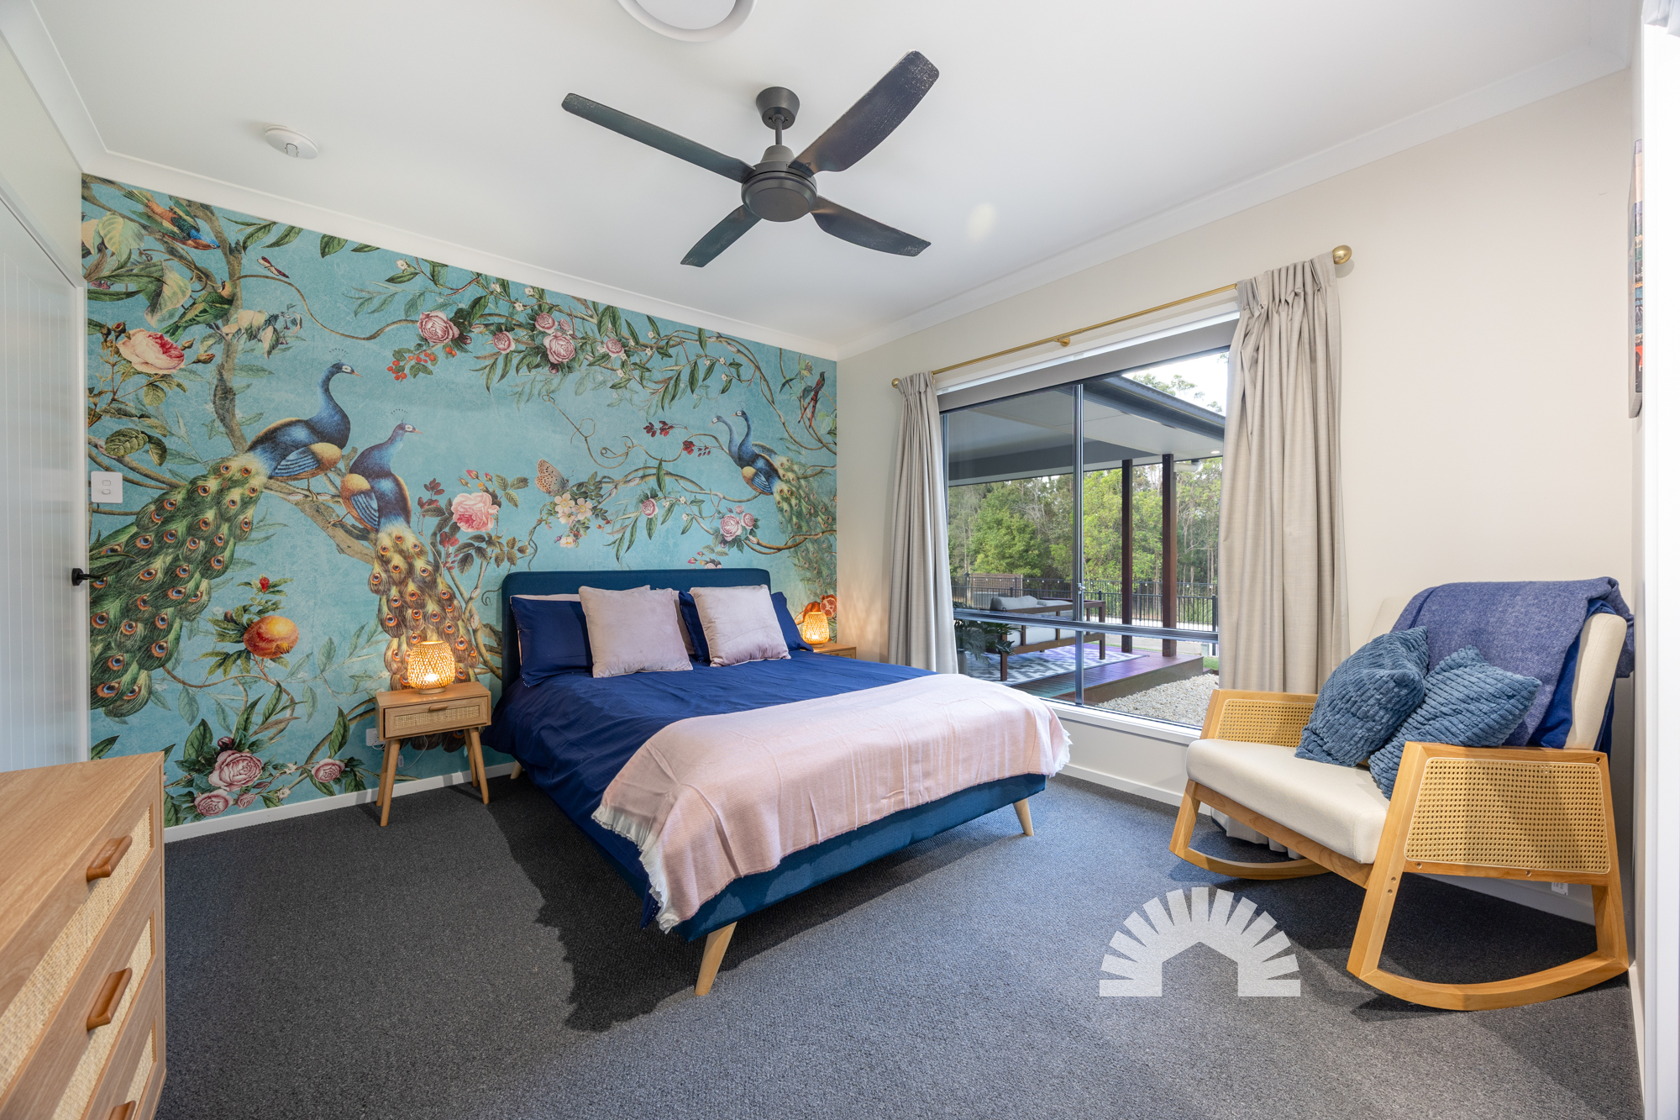
  • • Feature wallpaper in selected rooms
  • Bedrooms & Bathrooms

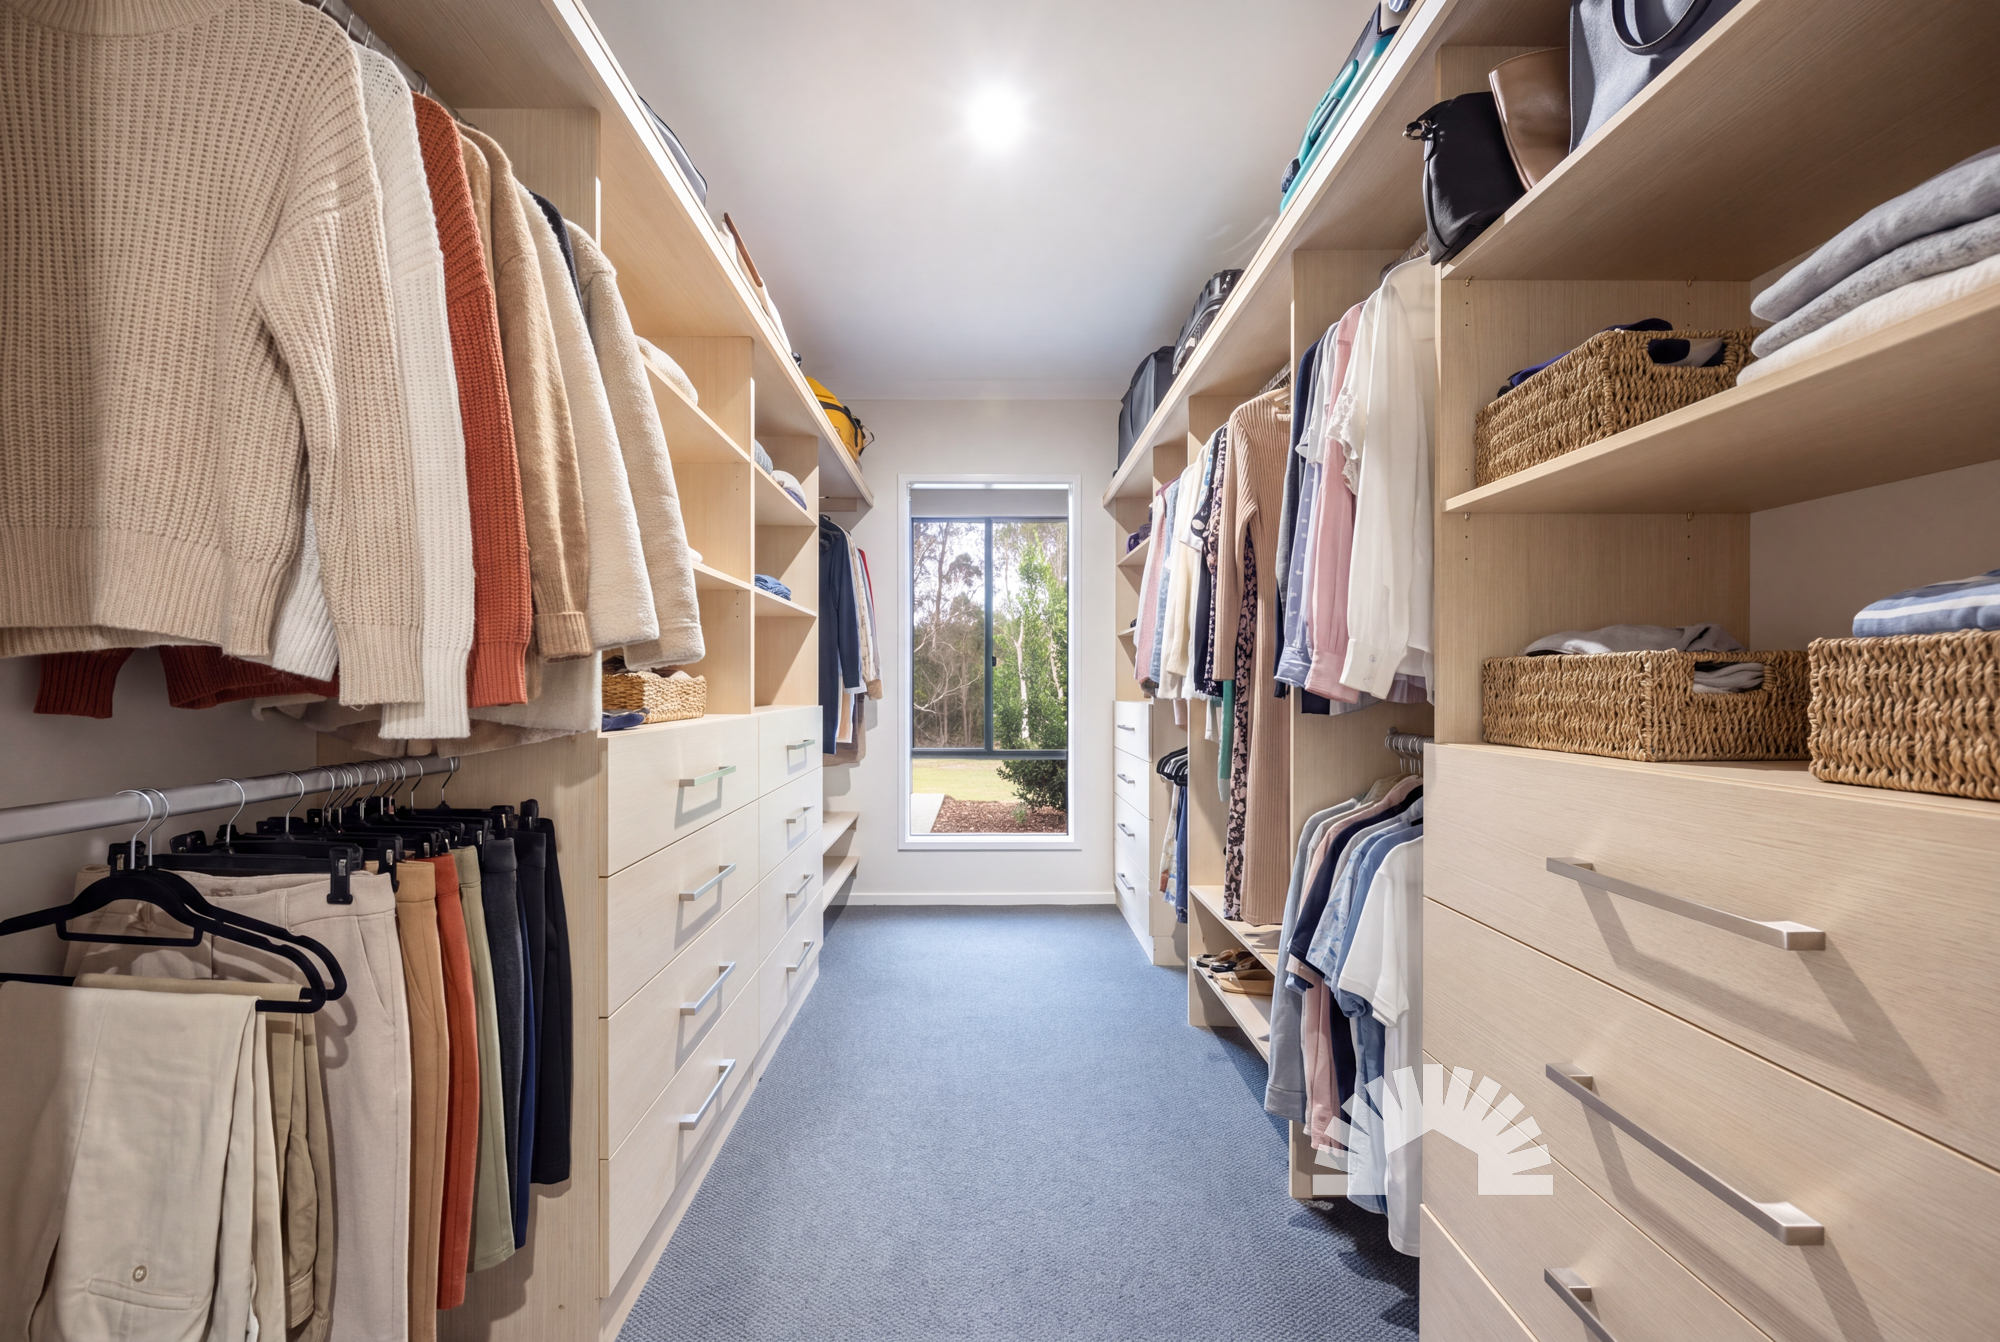
  • • King-size master suite with a fully fitted walk-in wardrobe
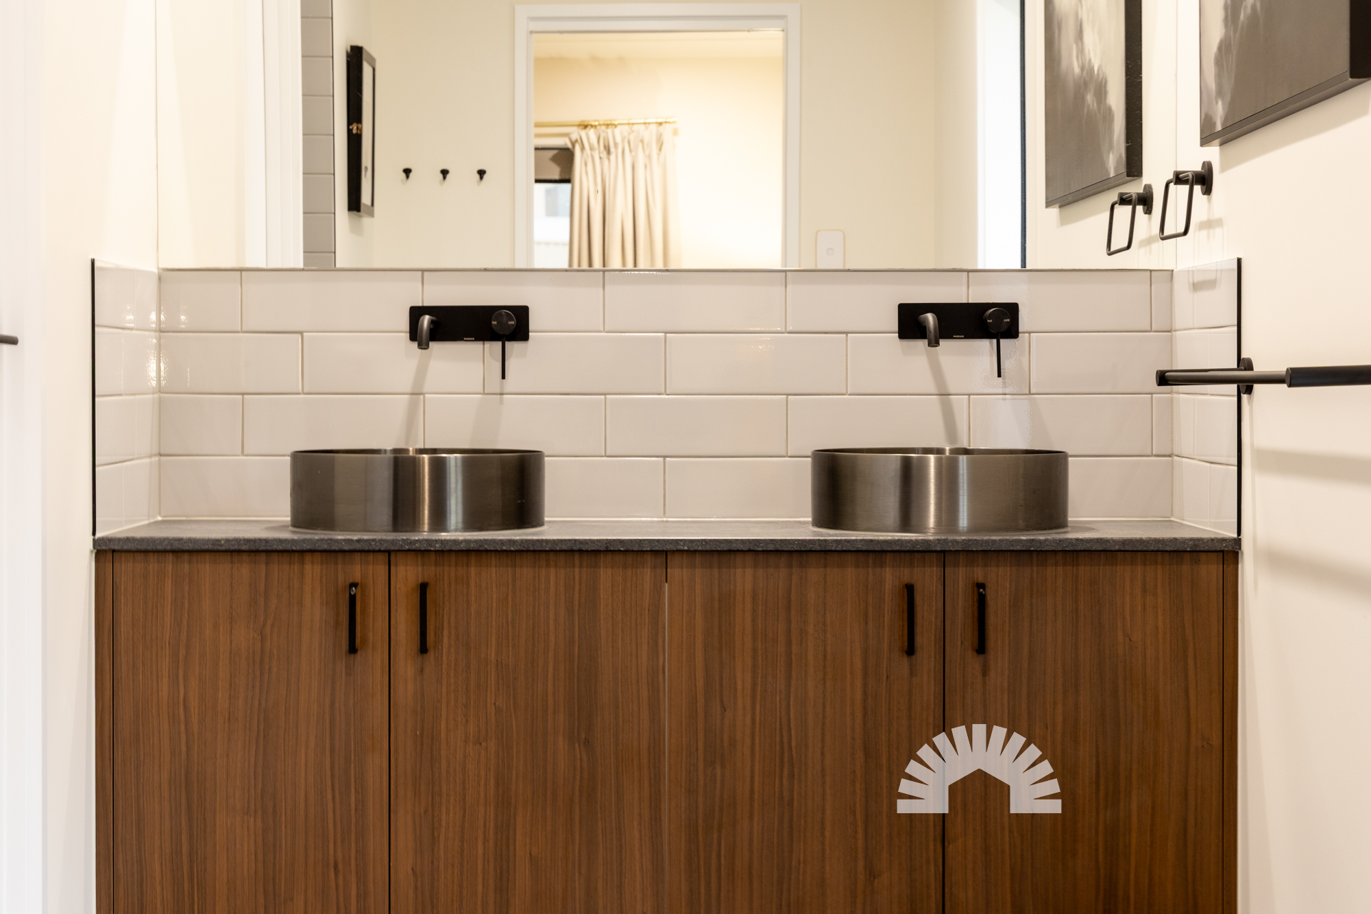
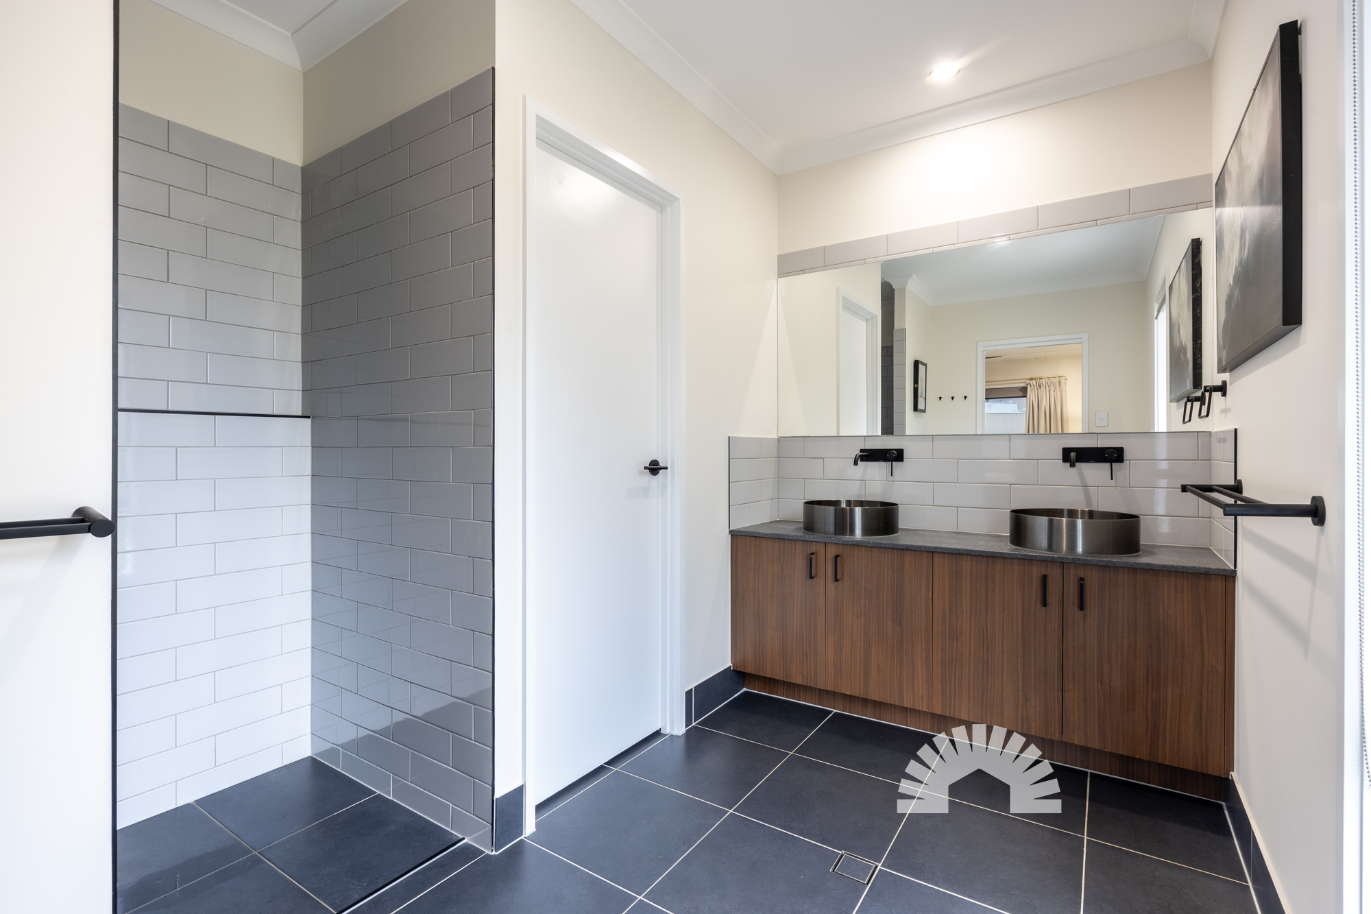
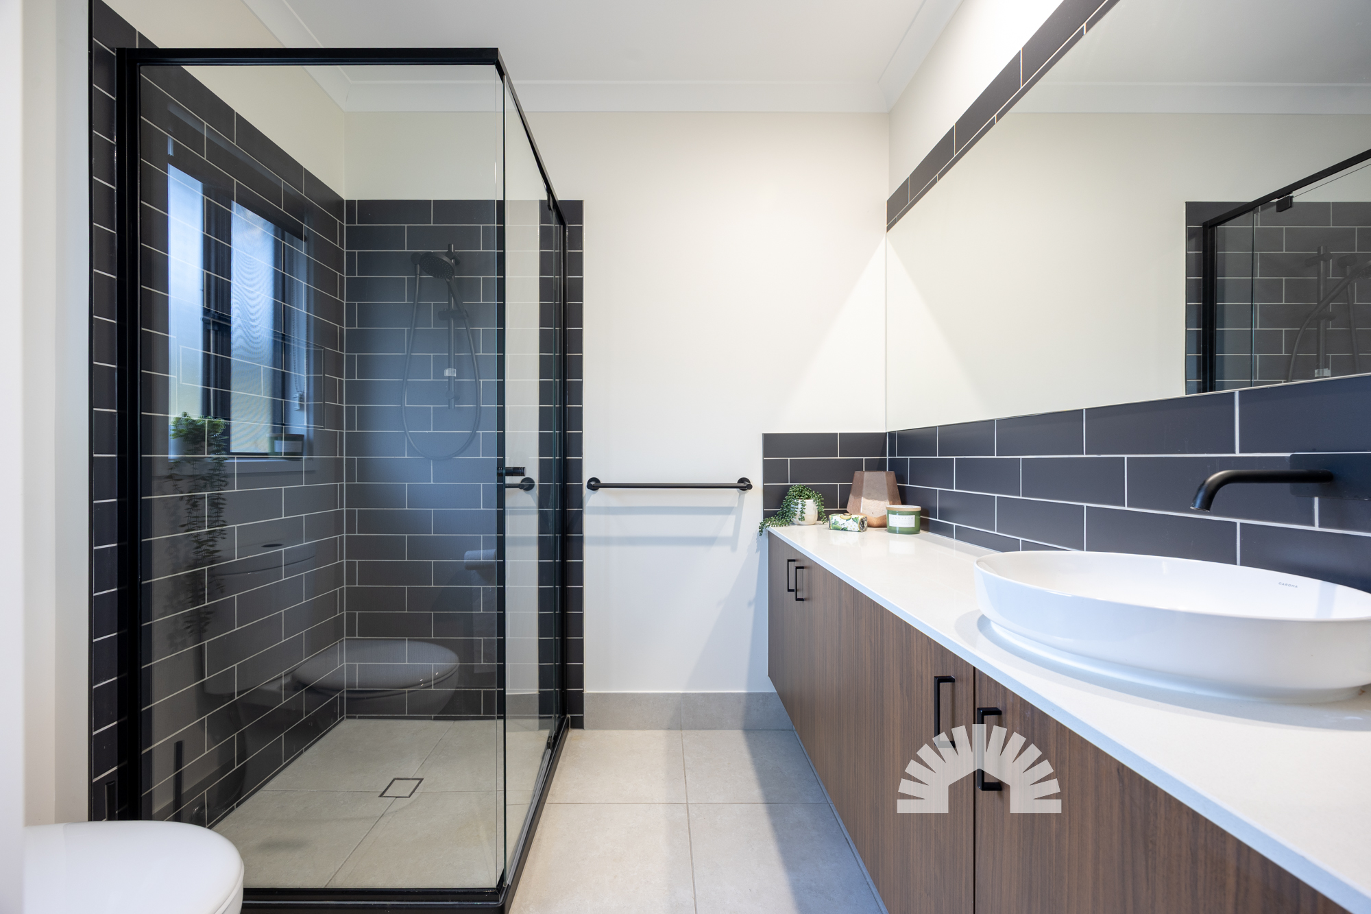
  • • Master ensuite with walk-in shower, dual vanity and private toilet
  • • Guest suite/Bedroom 2 with a fully fitted walk-in wardrobe and ensuite
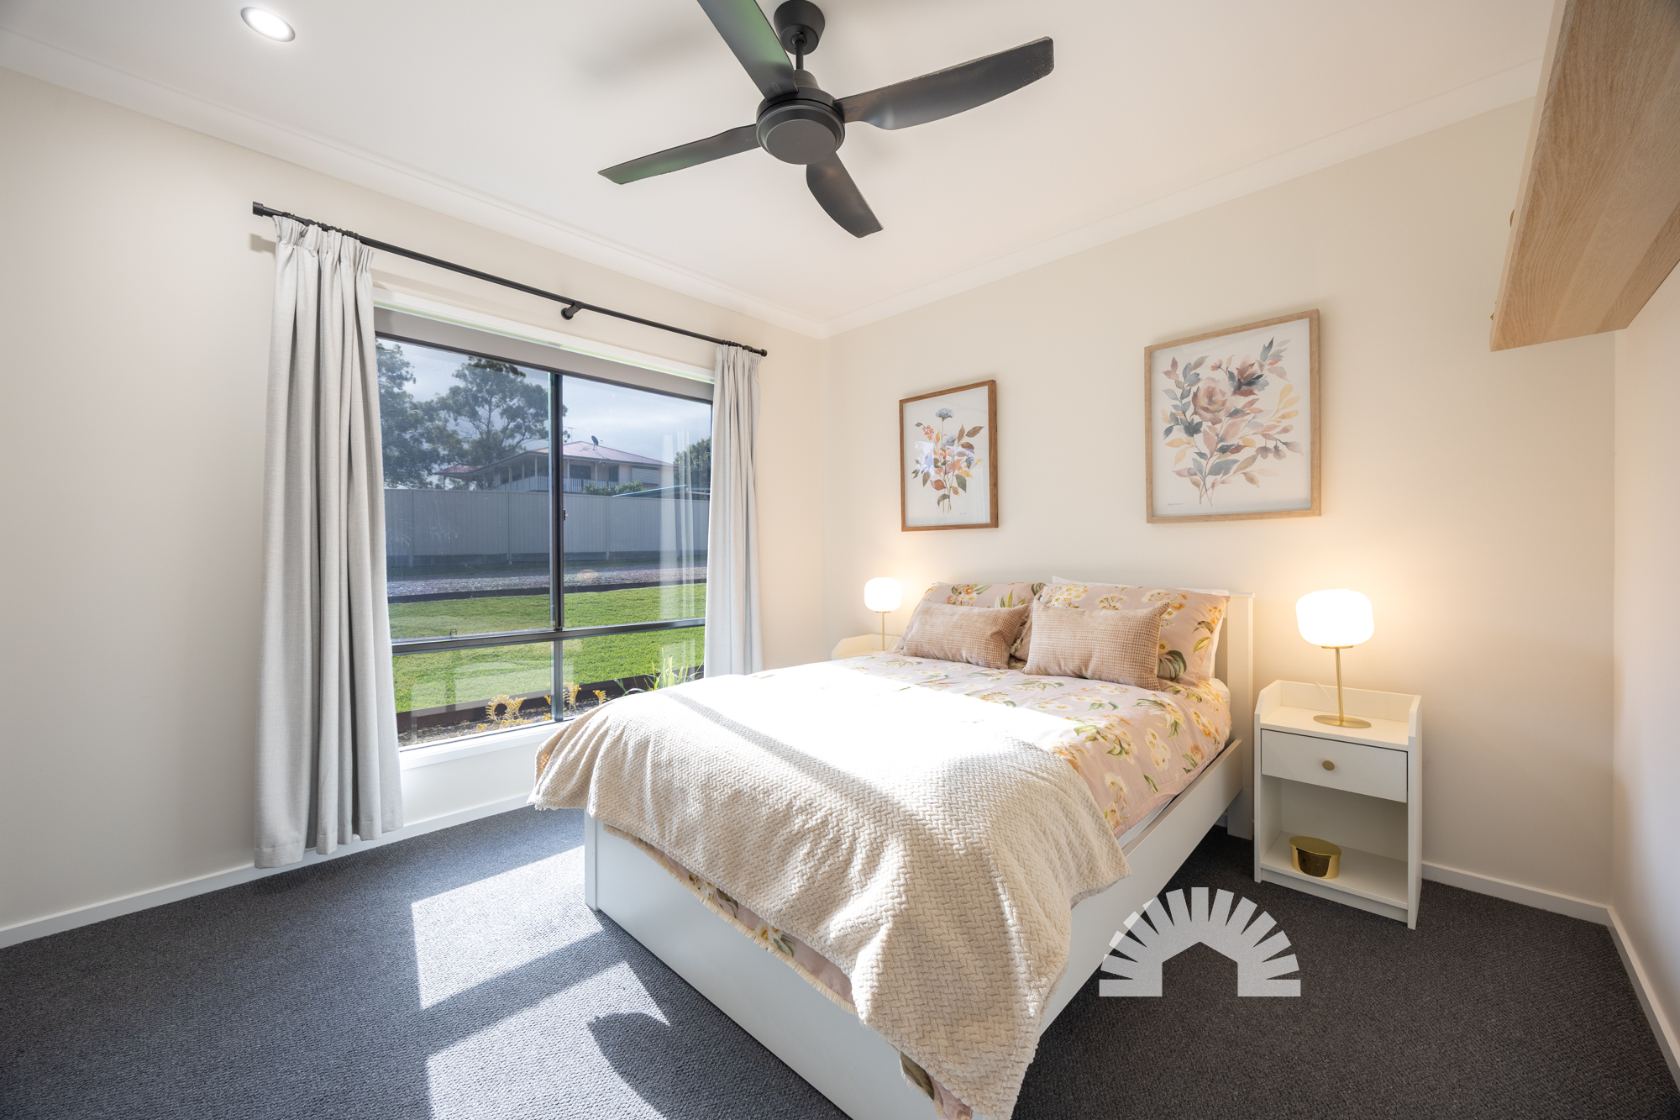
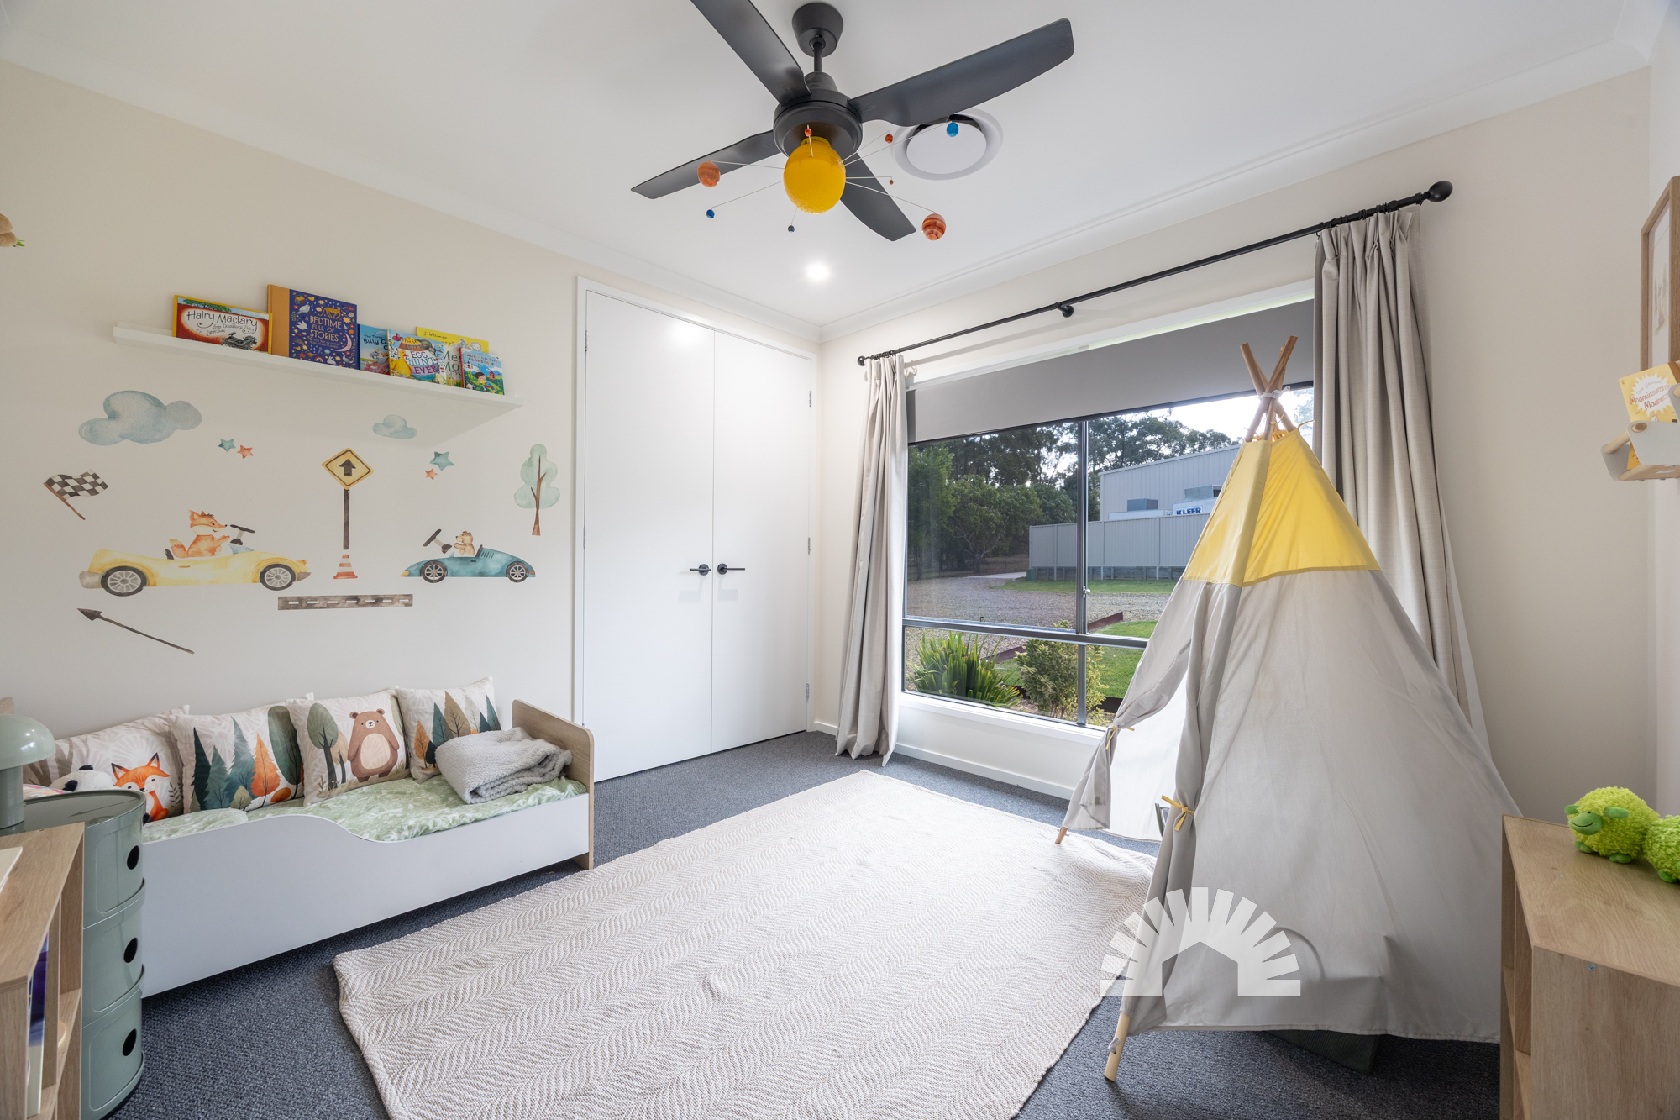
  • • All bedrooms with ceiling fans, roller blinds and ducted air conditioning
  • • Bedroom 3 with built-in sliding wardrobe
  • • Bedroom 4 with dual double-door pull-out cupboards
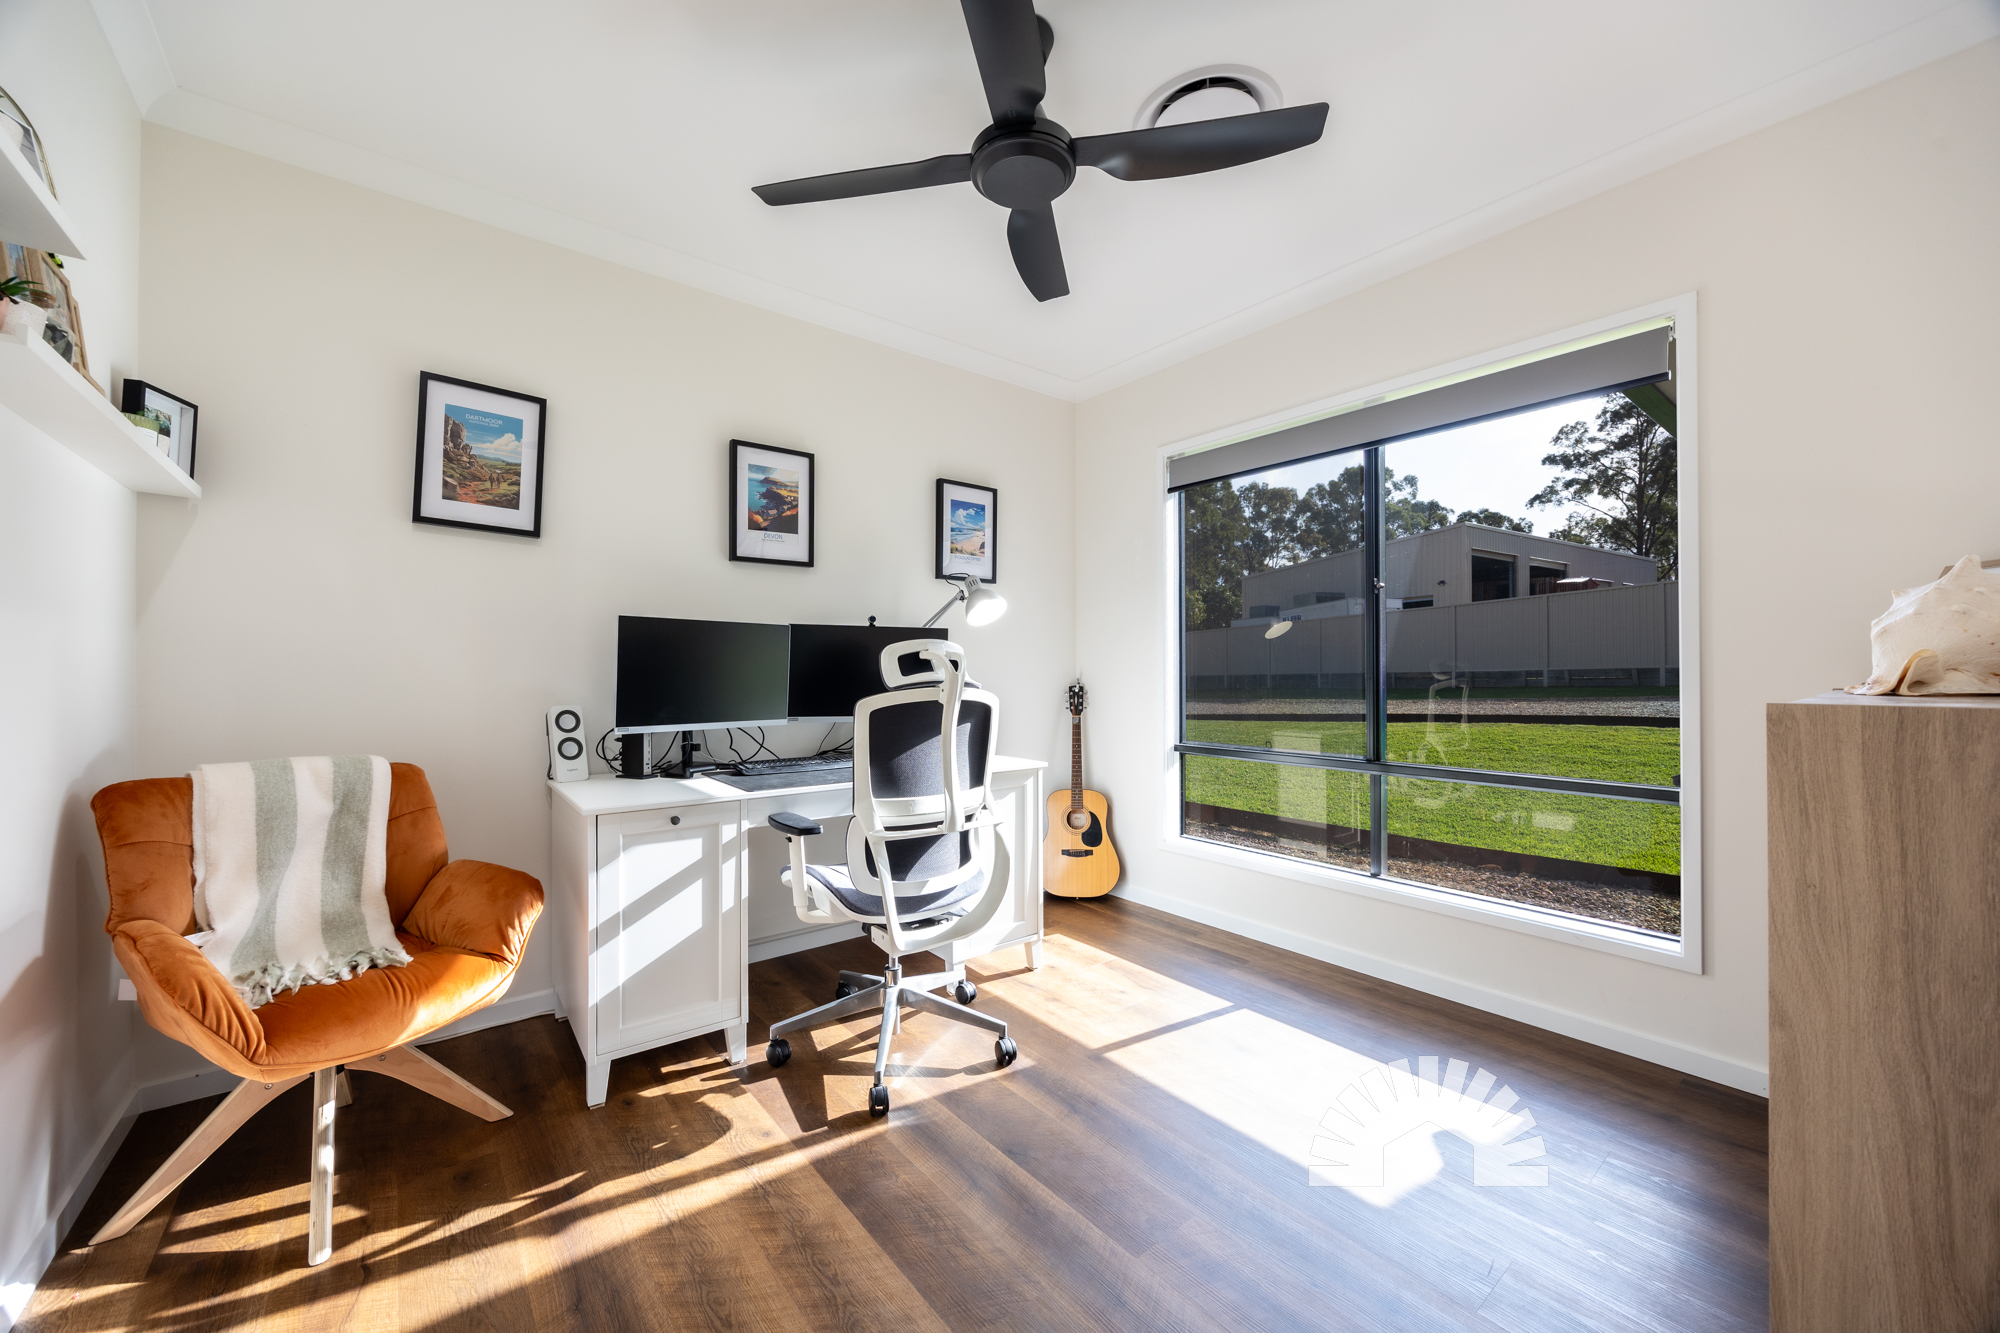
  • • Office with timber-look flooring and ceiling fan
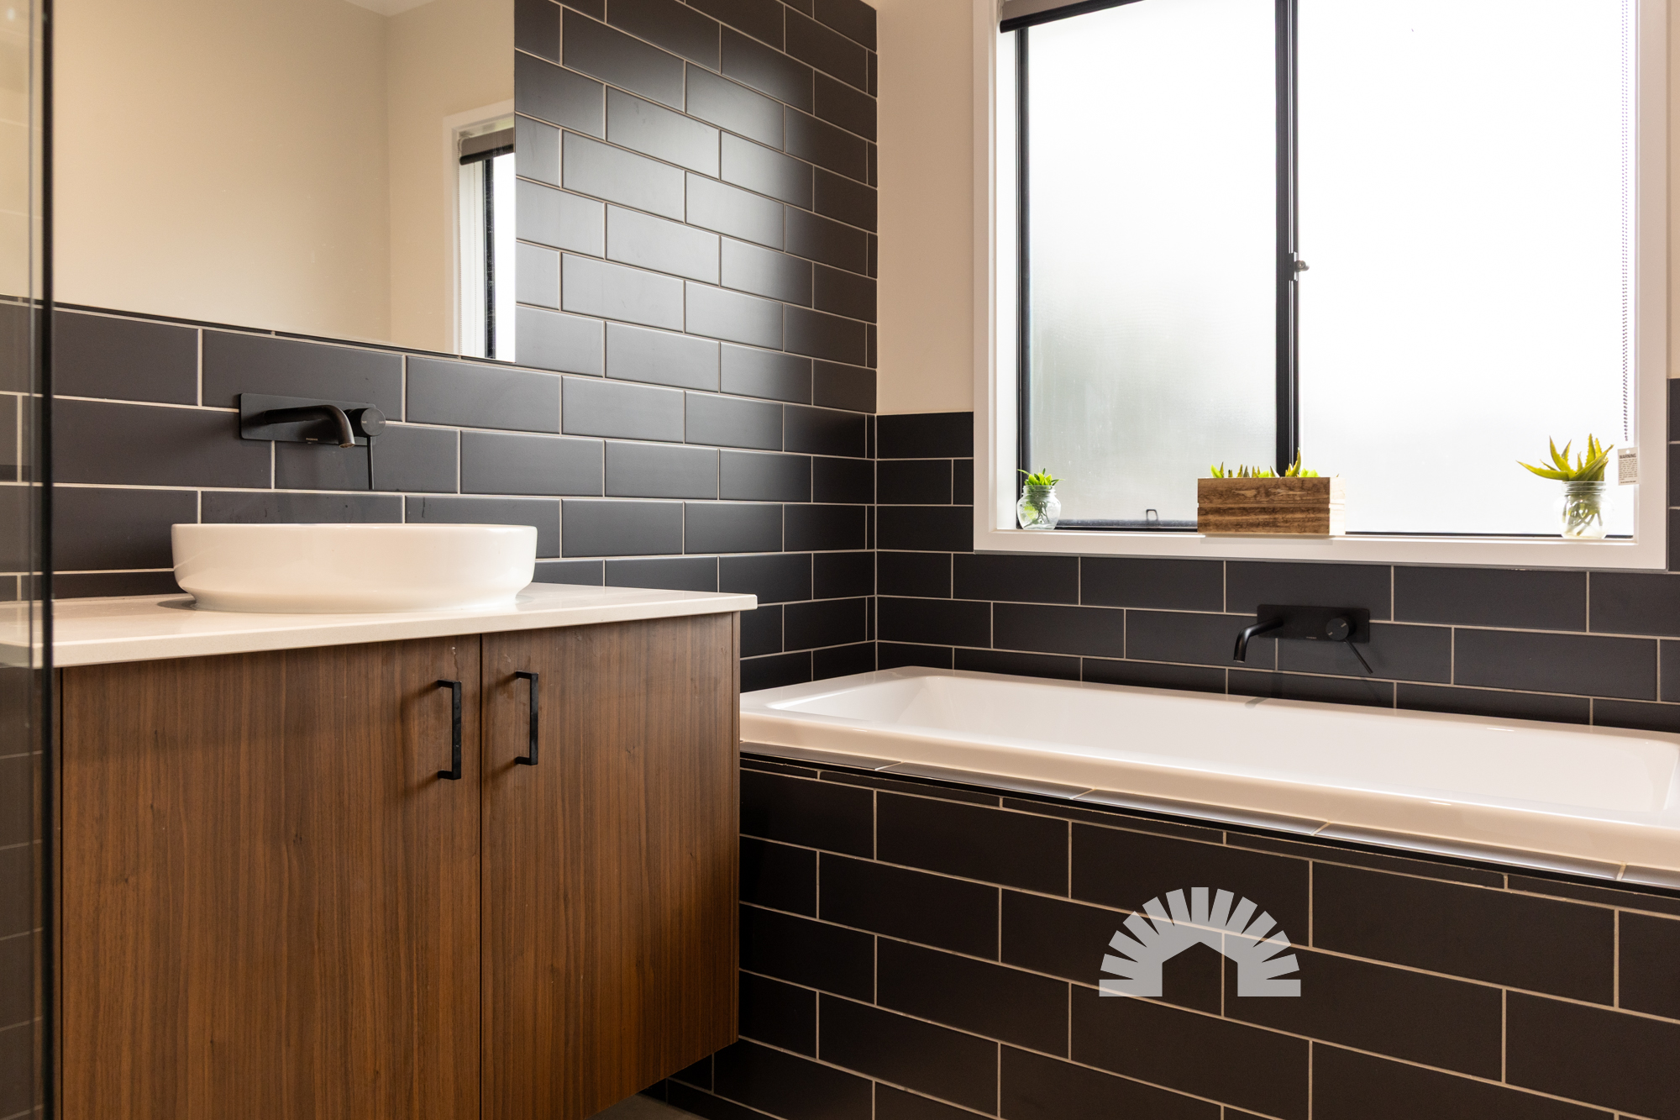
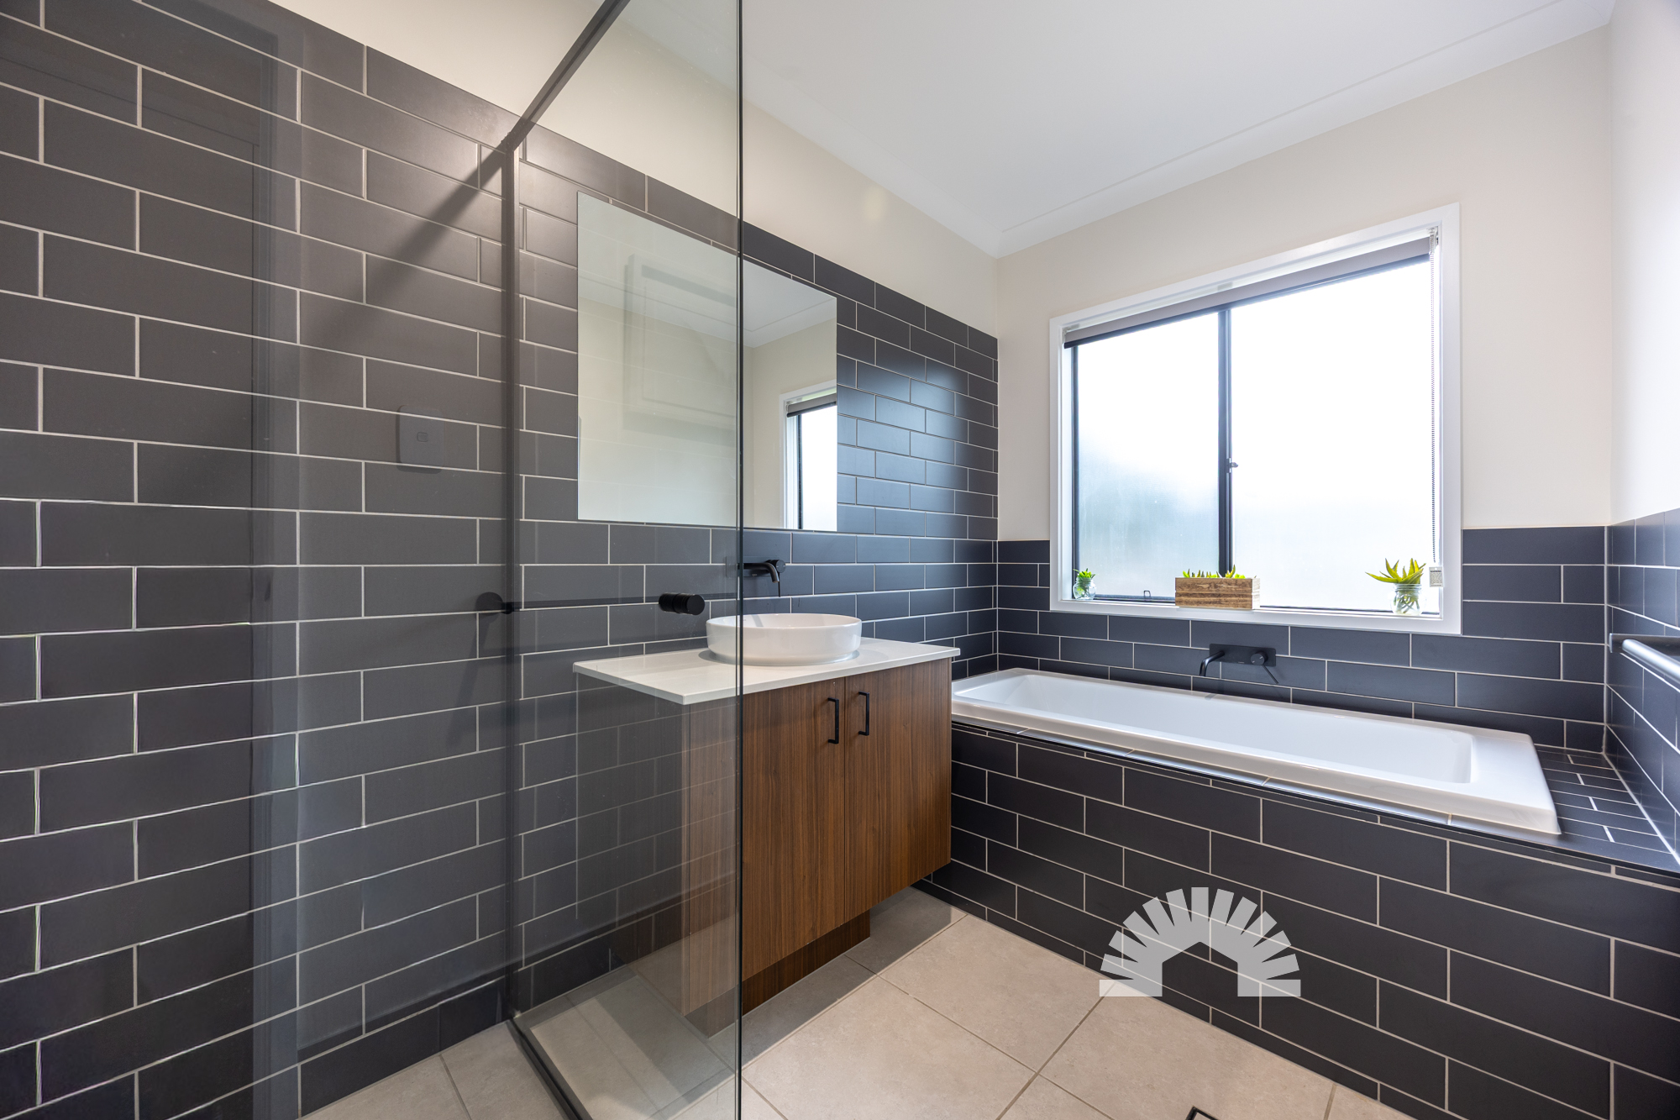
  • • Main bathroom with oversized shower, single vanity and full-size bathtub
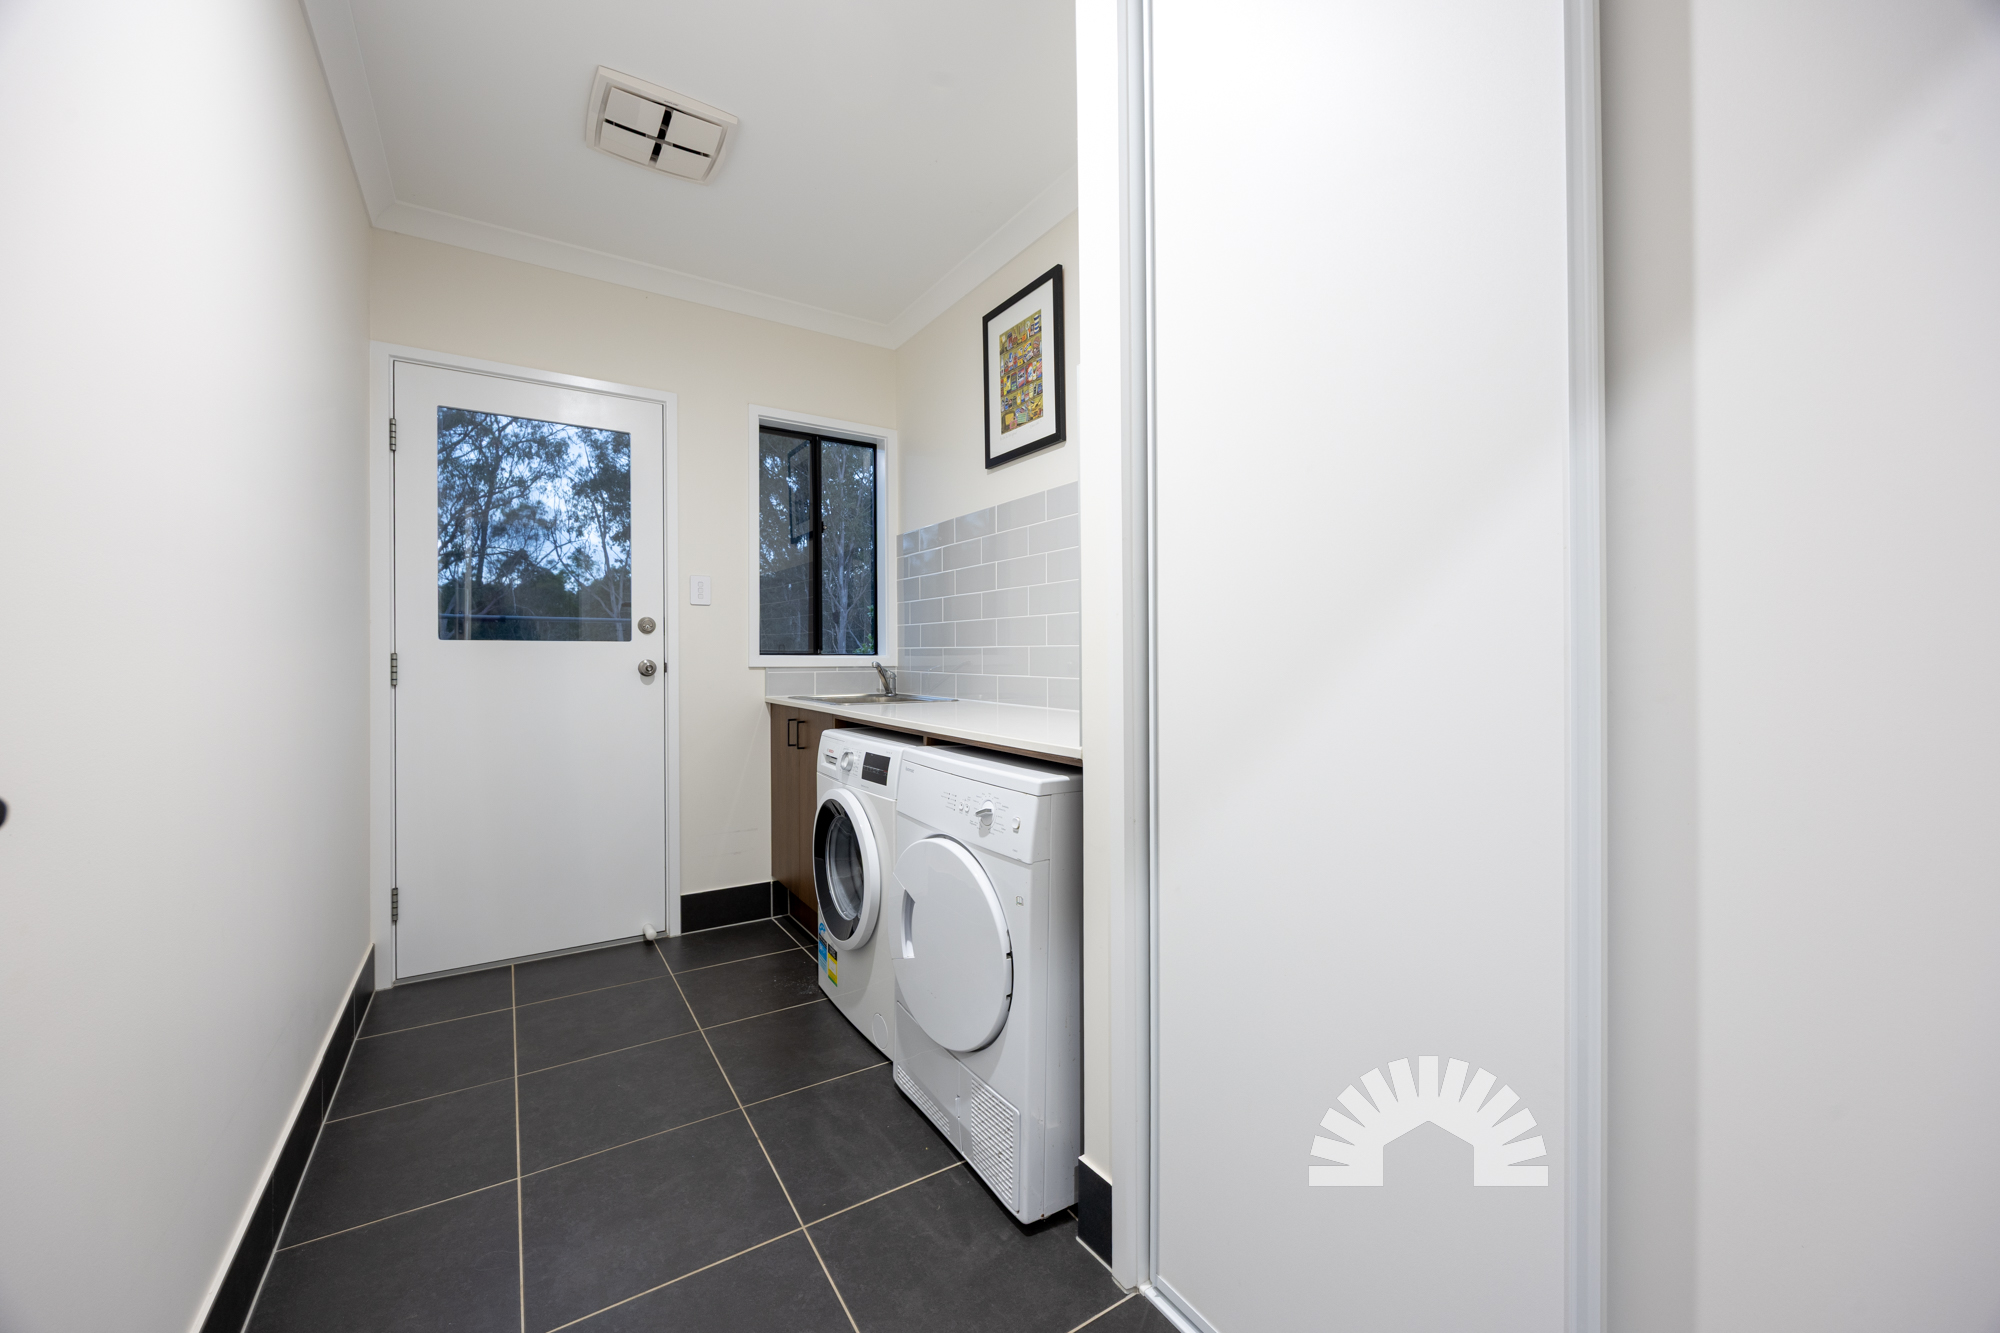
  • • Laundry with linen cupboard, 20mm stone benchtop and outdoor access
  • Getting there

  • • 7 minutes to Minimbah State School
  • • 12 minutes to local shopping centre
  • • 13 minutes to Morayfield State High School
  • • 13 minutes to Morayfield Sport & Events Centre
  • • 15 minutes to St Paul's Lutheran Primary School
  • • 17 minutes to Bruce Highway
  • School Catchment: Minimbah State School, Morayfield State High School and St Paul's Lutheran Primary School

    Gated privacy on a near-new scale like this rarely reaches the market. Call Tyson or Amy today to book an inspection.

    42 Mackney Road<br />UPPER CABOOLTURE 4510
    Reveal the sold value for this listing

    To reveal the sold value for this listing, please fill in a couple of quick details.

    Make an offer on 42 Mackney Road, Upper Caboolture QLD

    Simply enter your details, and we’ll call you back to discuss.