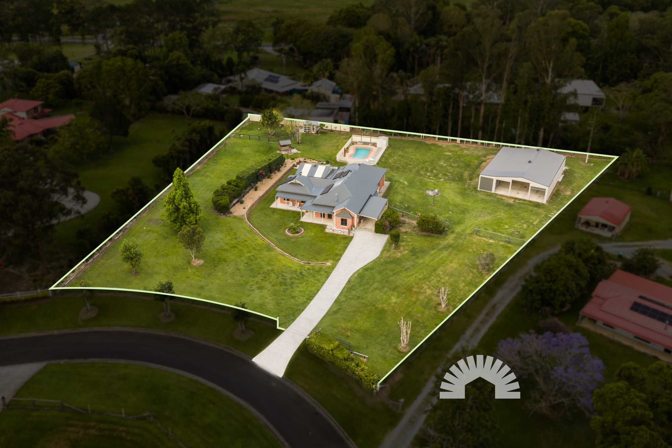
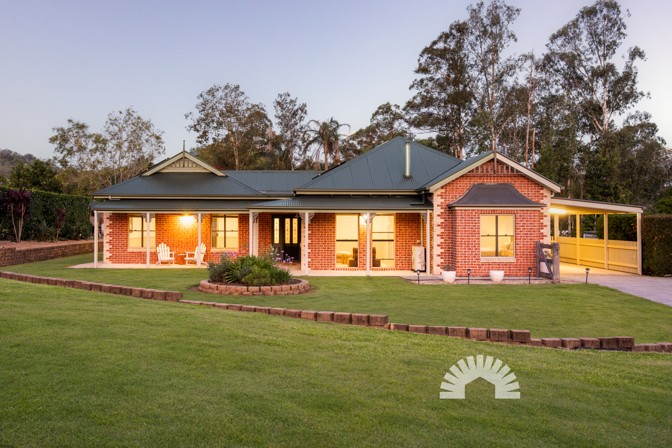
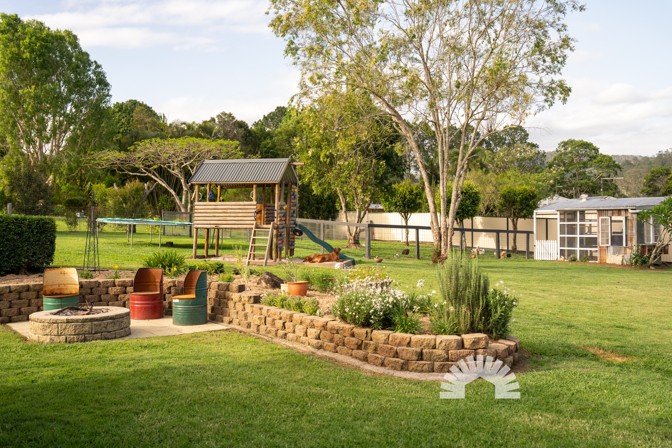
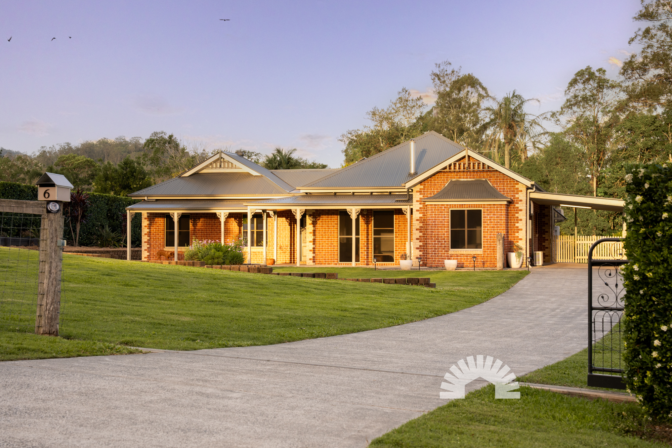
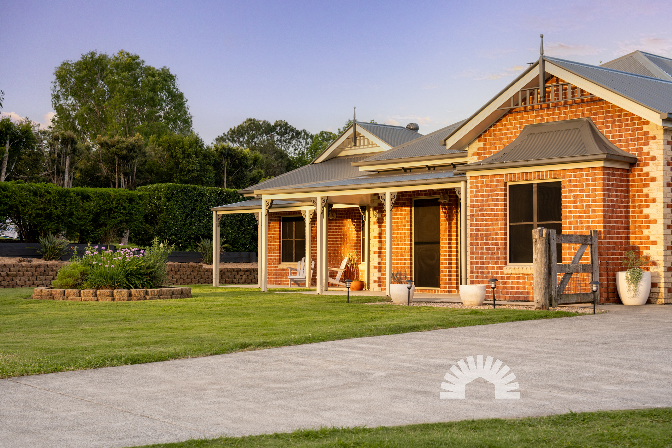
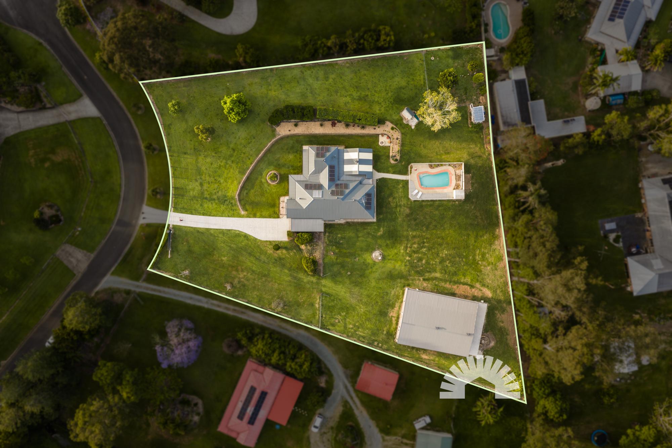
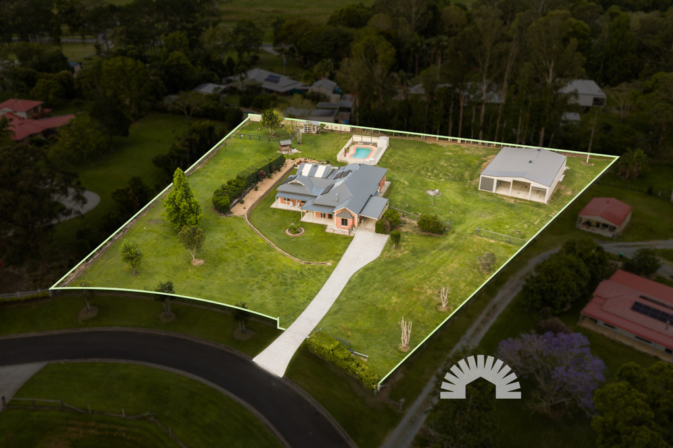
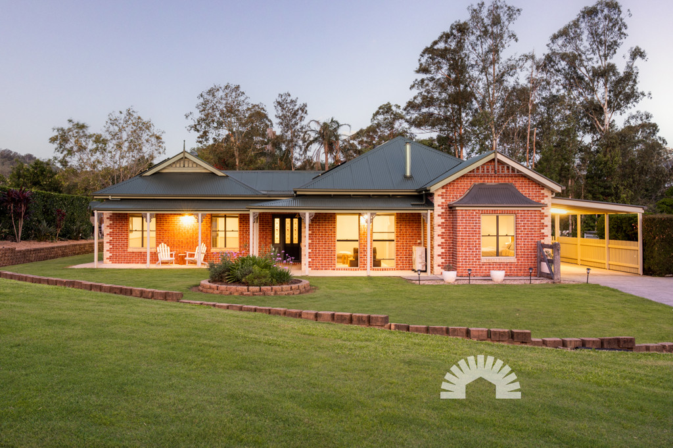
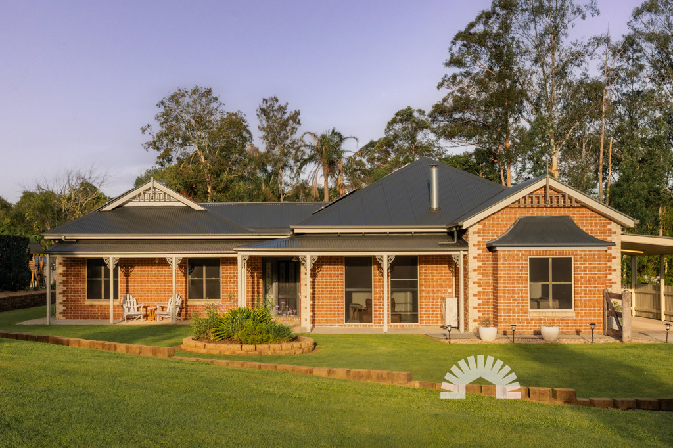
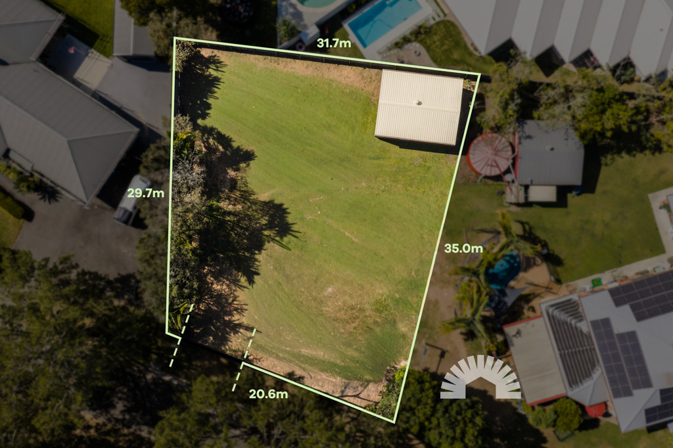
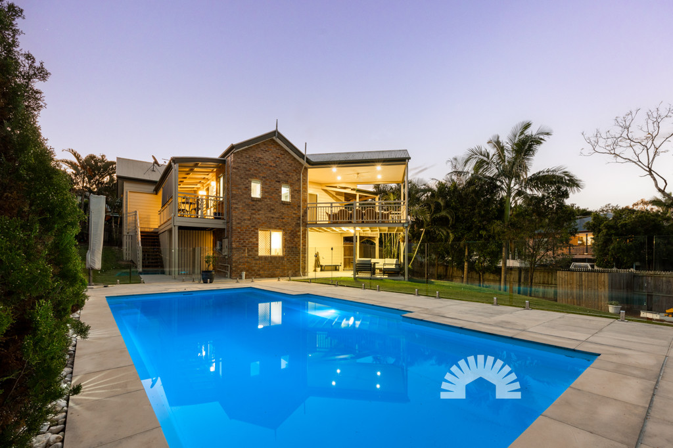
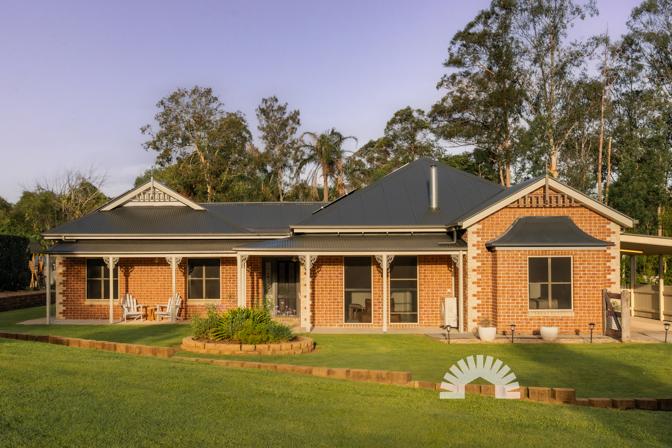
Spread across an expansive 6,000m² parcel of Dayboro countryside, this four-bedroom, two-bathroom estate redefines what acreage living can be. Built on an epic scale with serious infrastructure, the property packs an undeniable punch from front to back. With ten car spaces, soaring ceilings and two separate living zones, it delivers everyday comfort and pure weekend freedom in equal measure.
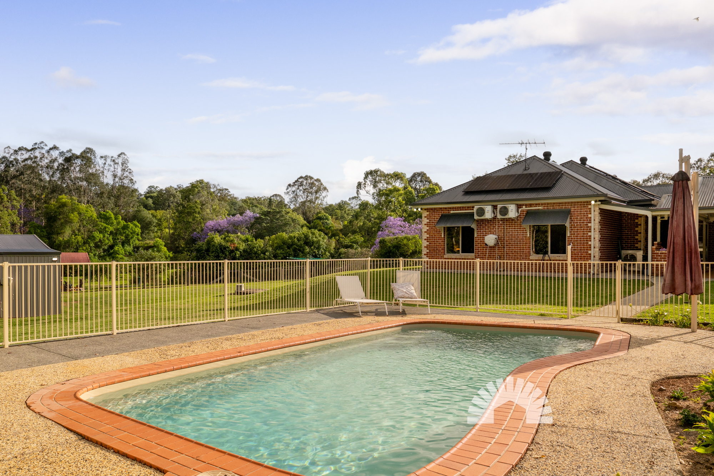
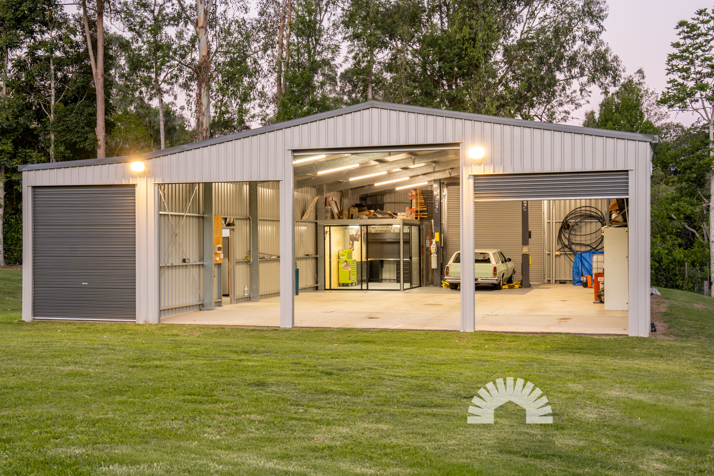
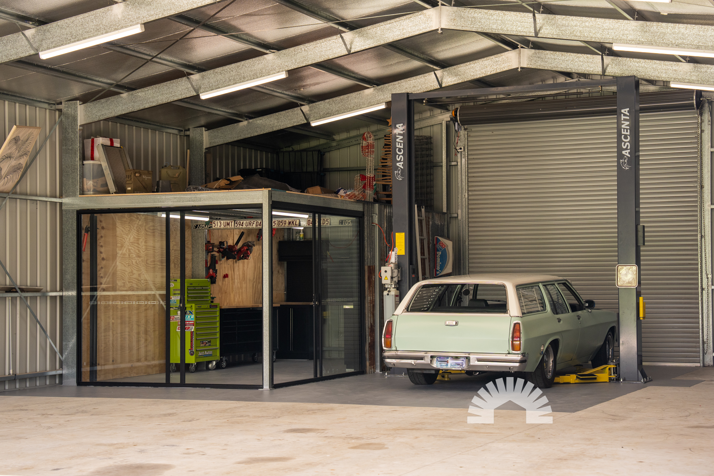
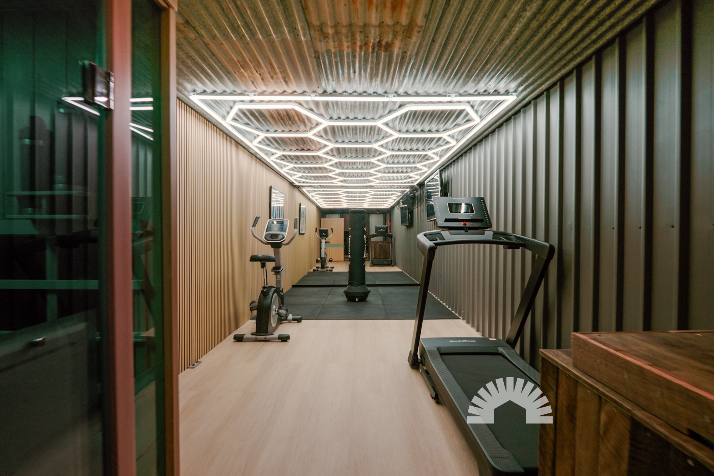
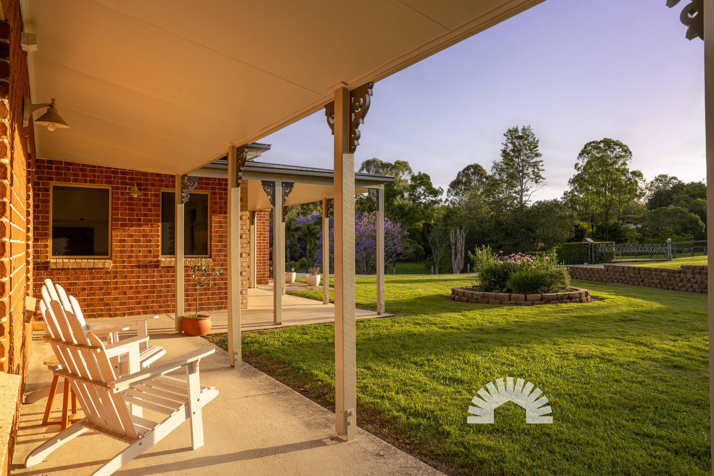
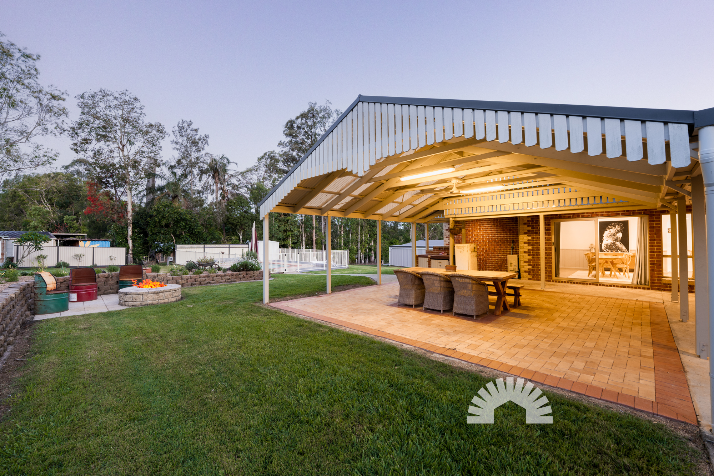
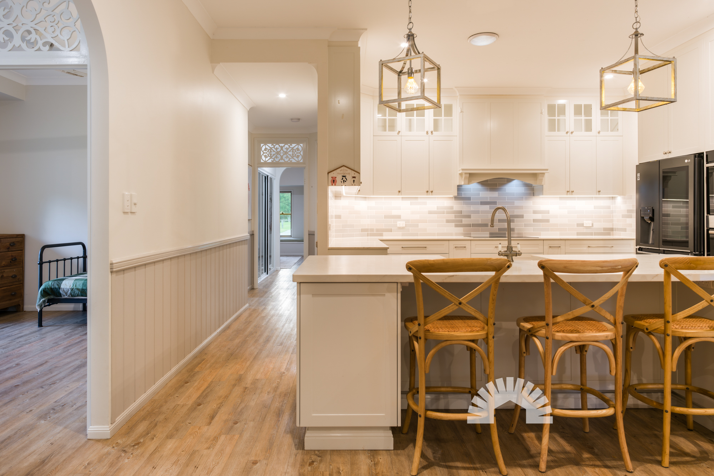
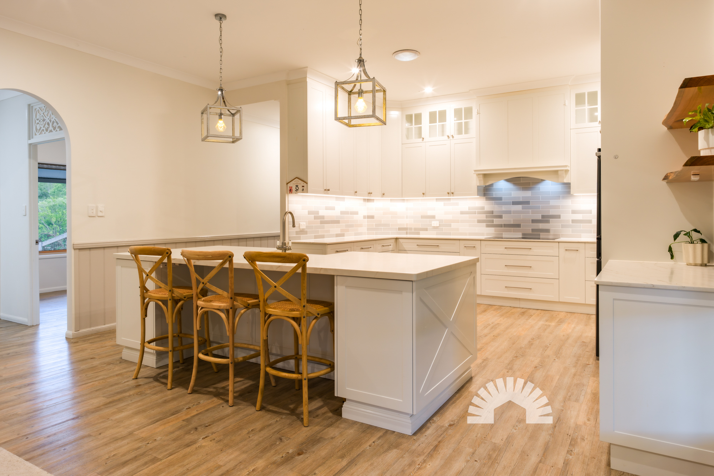
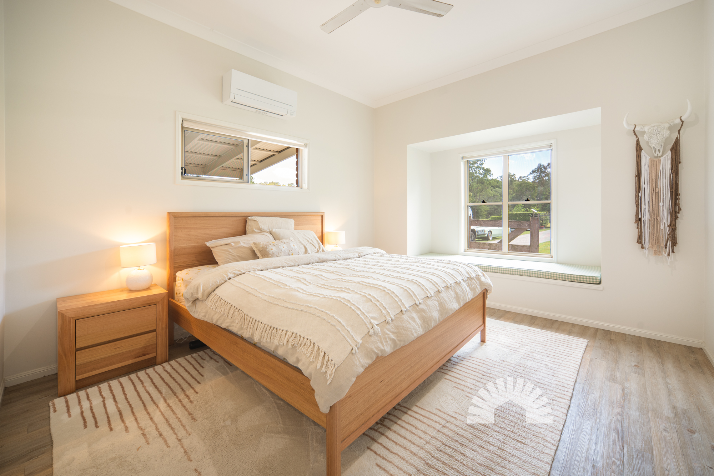
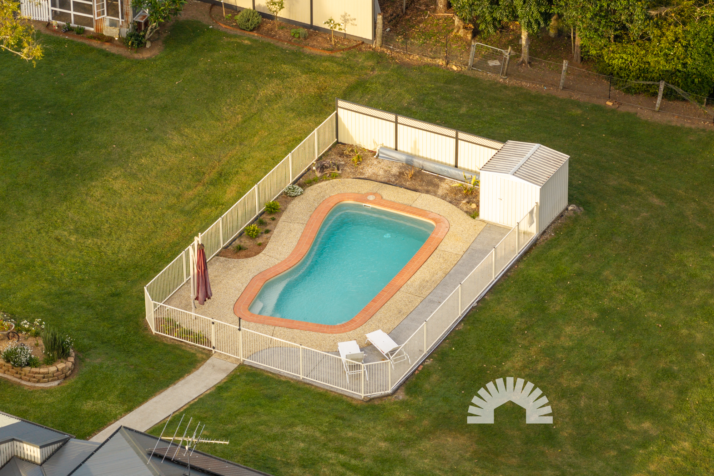
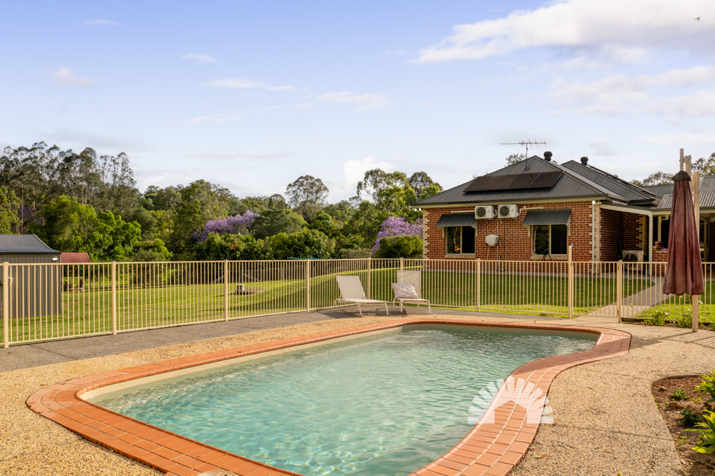
Inside, tall ceilings and light-filled rooms set an uplifting rhythm, anchored by two distinct living areas including an inviting lounge with a fireplace and an entertainer's kitchen complete with a butler's pantry. The private master retreat offers a relaxing bay window seat, while the expansive outdoor patio looks straight out over a sparkling swimming pool. Outside, the property steps up another gear with a colossal shed complex featuring dedicated workshop zones, a vehicle hoist and an incredible wellness retreat with a cold plunge and infrared sauna. Best of all, you get this peaceful sanctuary just four minutes from Dayboro State School and the heart of town.
Take a look at everything this incredible property has to offer:
General & Outdoor
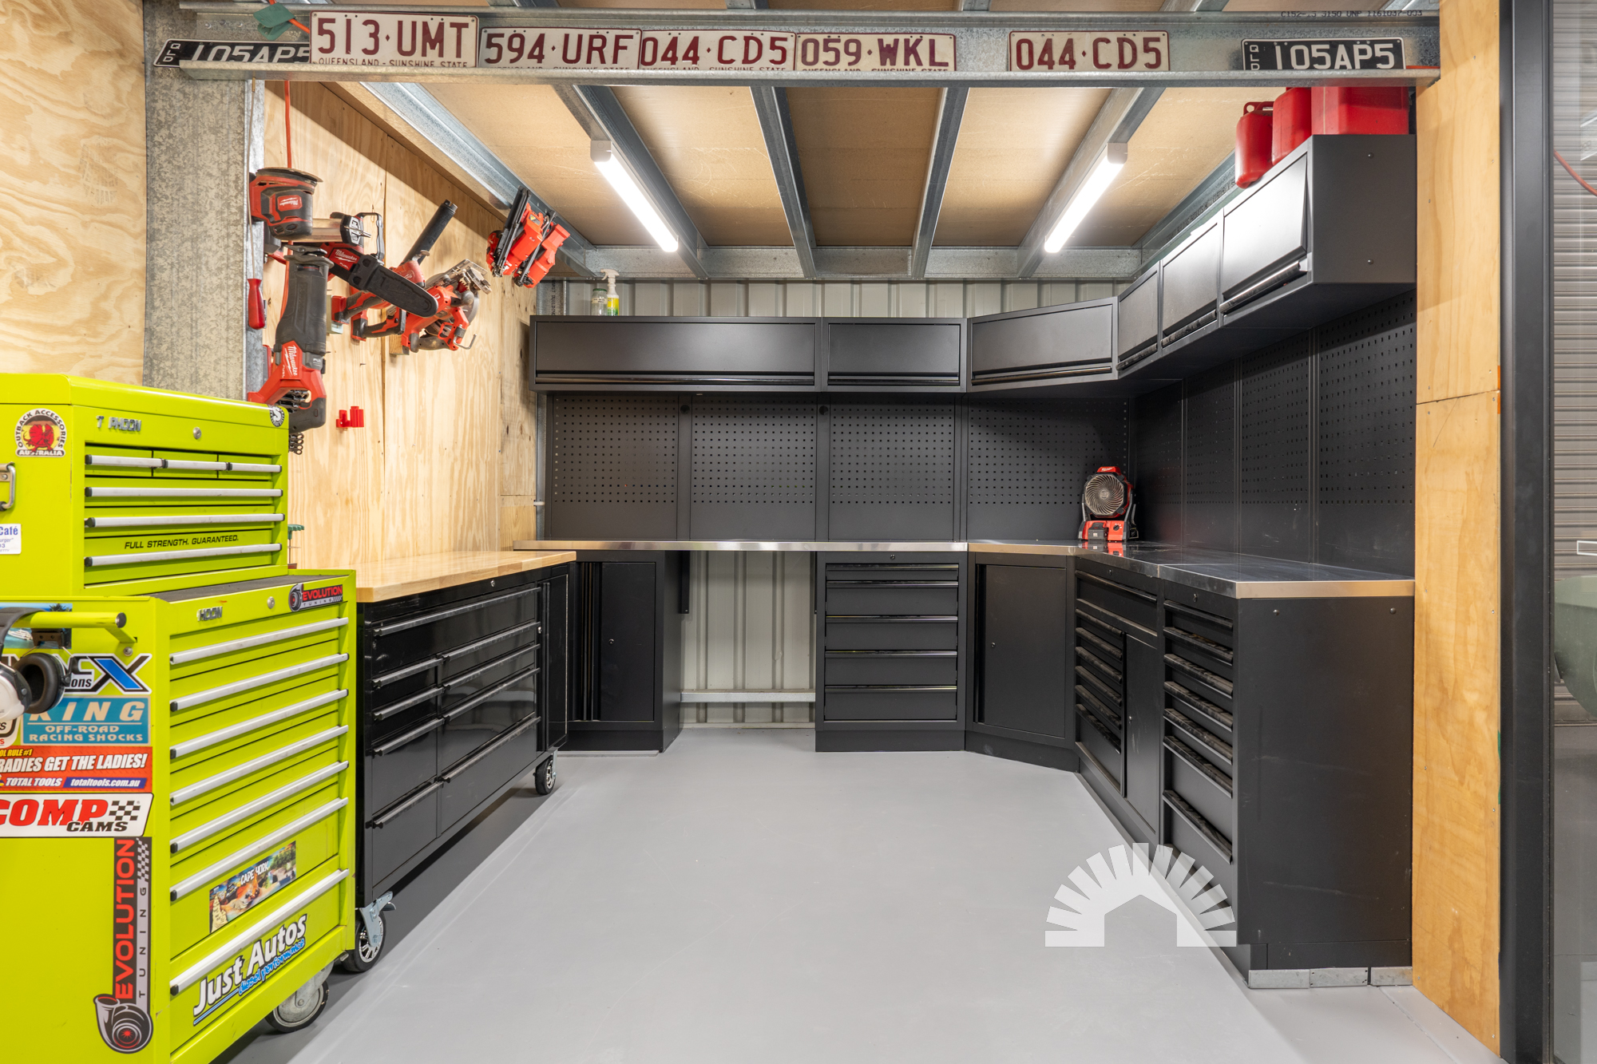
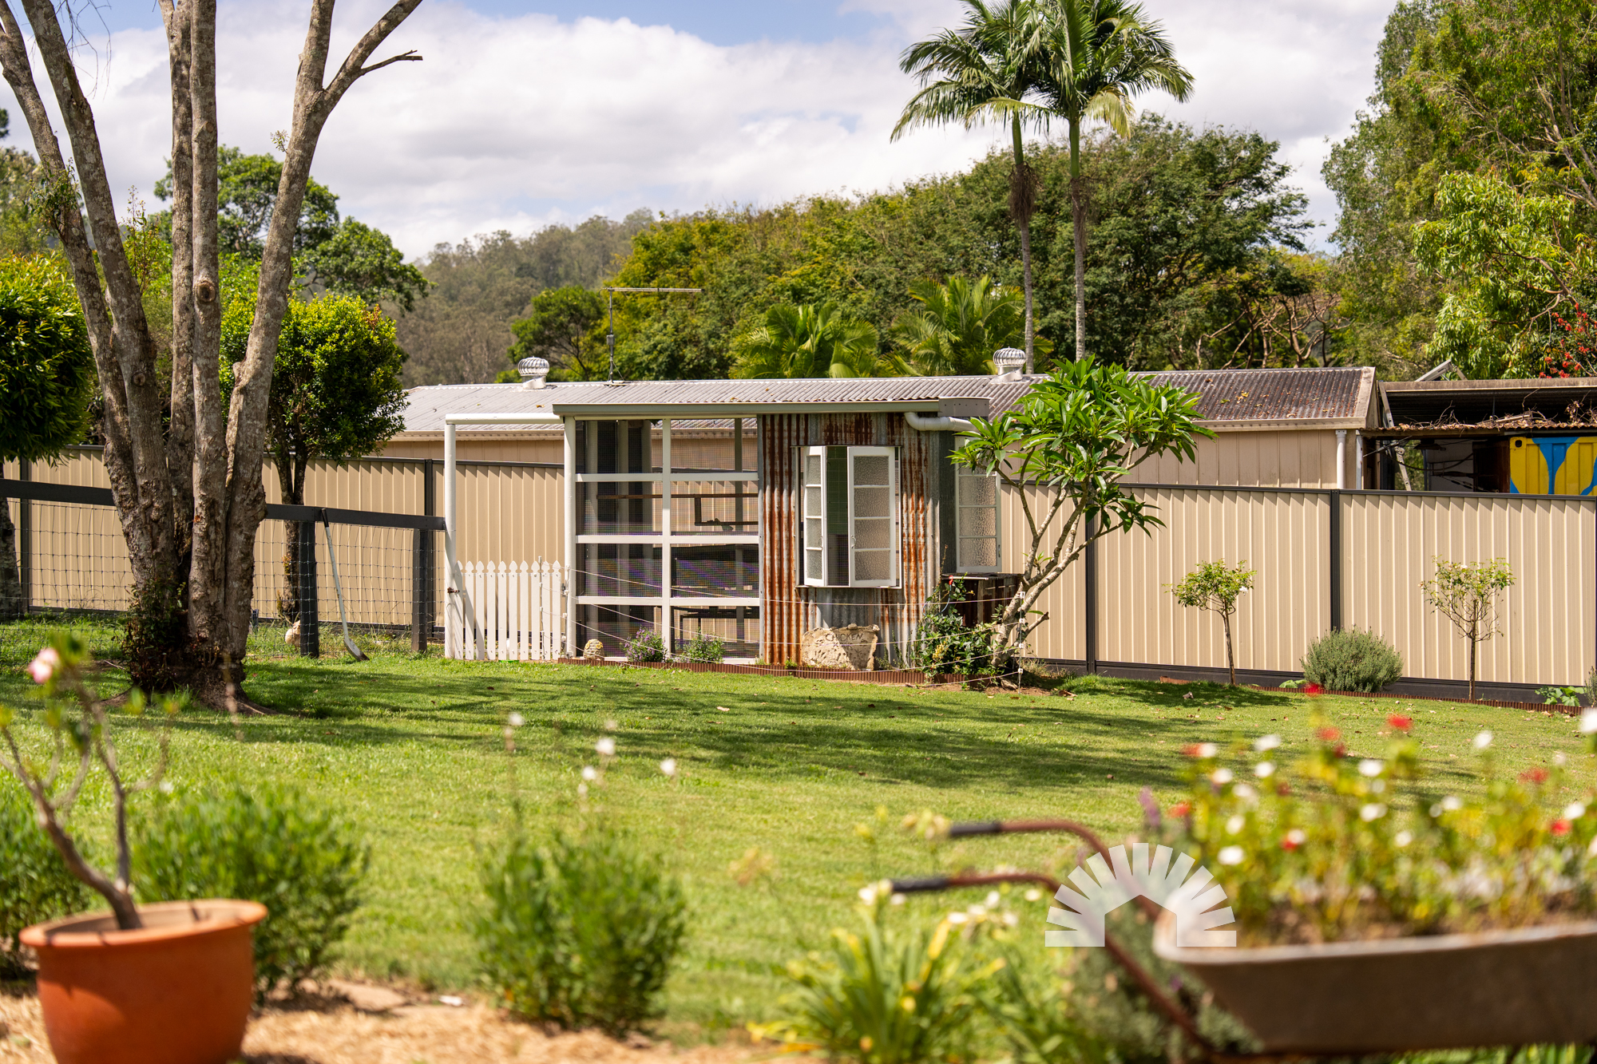
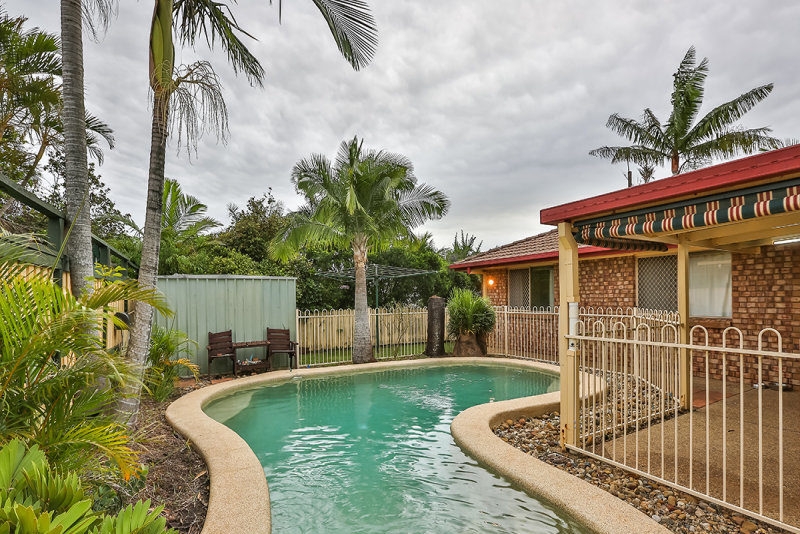
- 6,000m² allotment secured by a solar-powered electric front gate- Massive 18.2m x 13.7m shed equipped with four electric roller doors, one manual roller door, solar-powered whirlybirds and a 3,630mm centre door clearance- Heavy-duty 4.5-tonne vehicle hoist mounted on 1,200mm x 1,200mm pads with a reinforced concrete slab- Glass workshop room measuring 2,250mm high, 2,930mm wide and 6,000mm long, complete with workbenches, racking and an equal-sized roof mezzanine- Dedicated wellness retreat inside the shed measuring 2,250mm high, 2,950mm wide and 8,900mm long with an equal mezzanine, cold plunge, infrared sauna, red light therapy, and feature wall panelling and lighting- Insulated gym retreat room with extraction fan- In-ground swimming pool equipped with a brand-new chlorinator and filter- Large covered outdoor patio overlooking the grounds- Solar power setup featuring approximately 6.5kW of panels paired with a 5kW inverter- Roof-mounted solar panel whirlybirds on the main residence- Self-sustaining chicken coop featuring automatic doors and a filtered water supply- Additional single carport for everyday vehicle parkingLiving & Kitchen
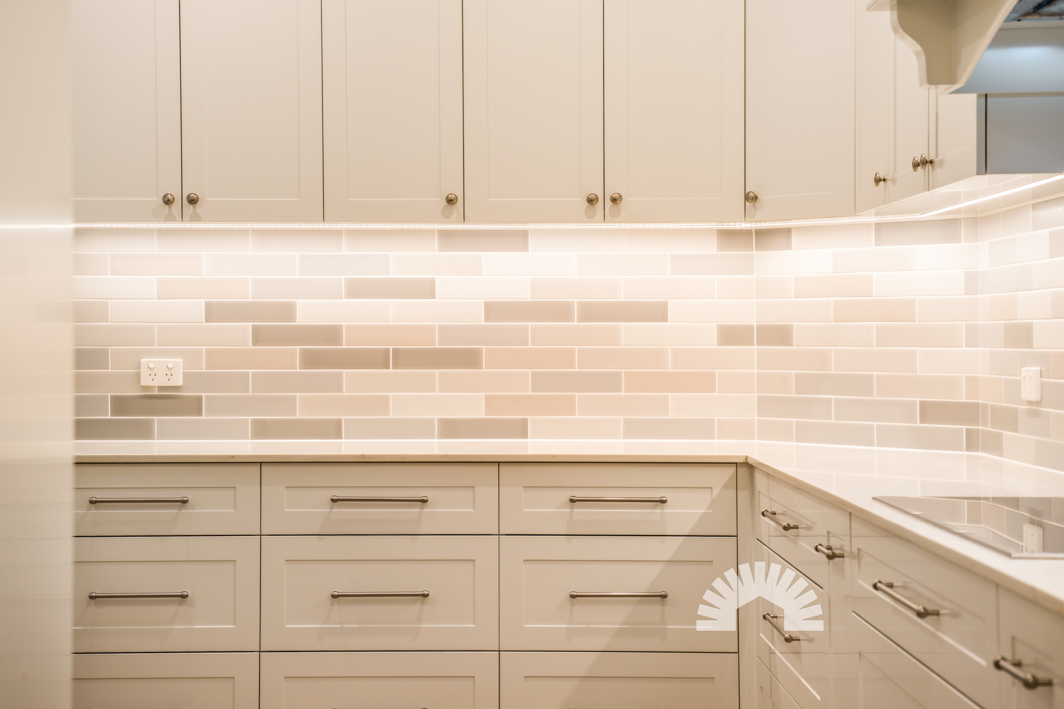
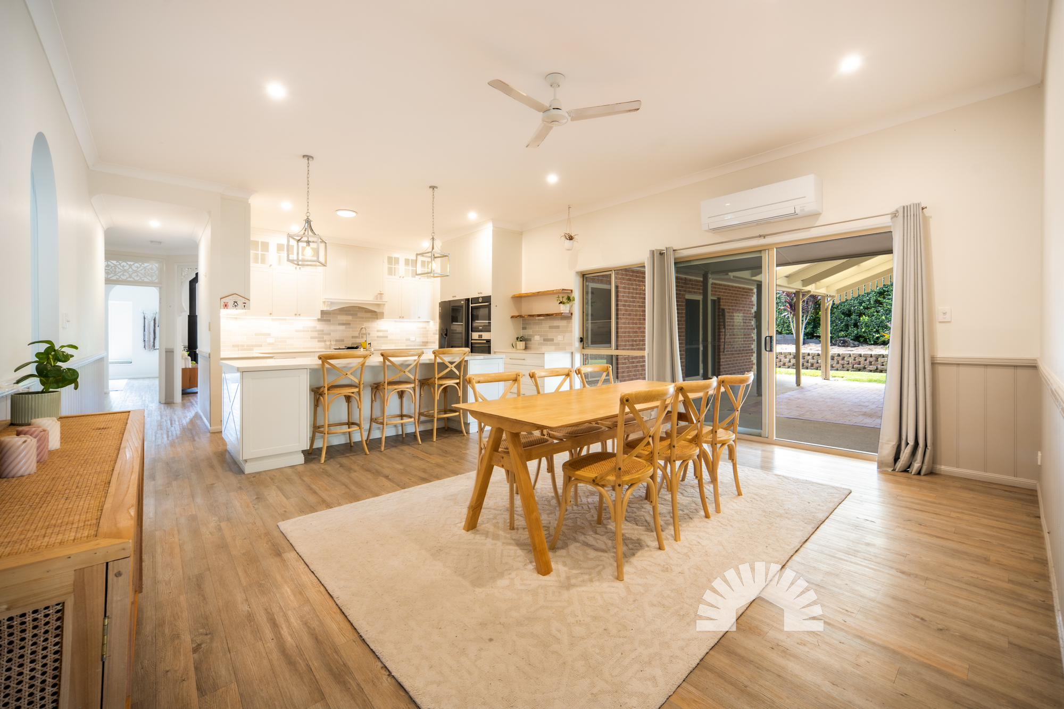
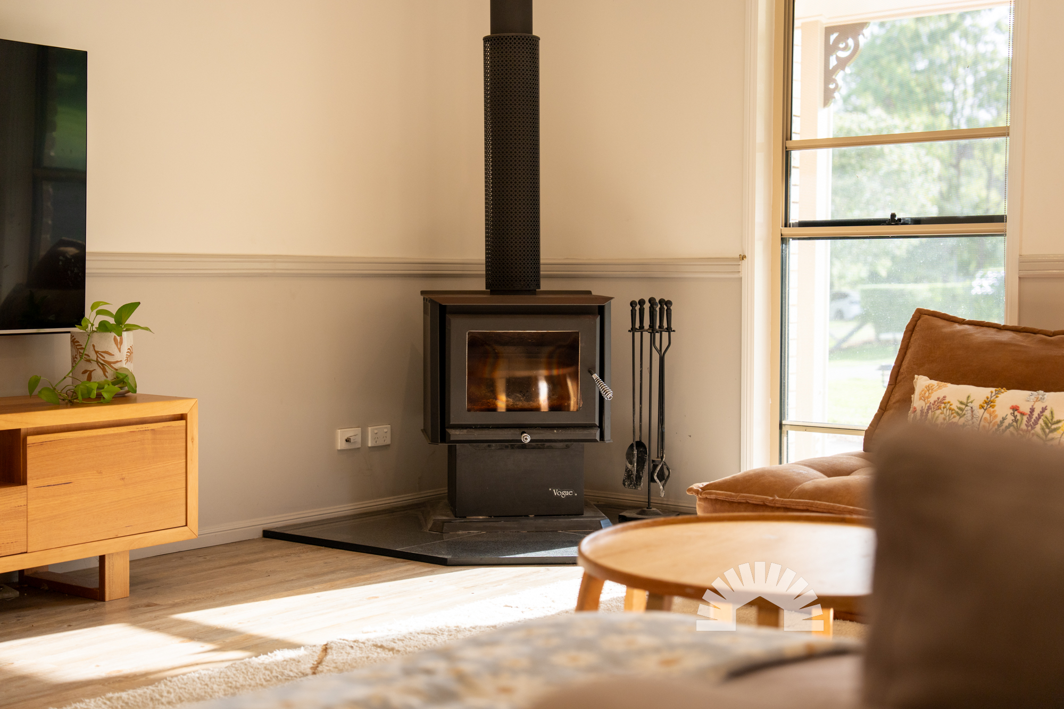
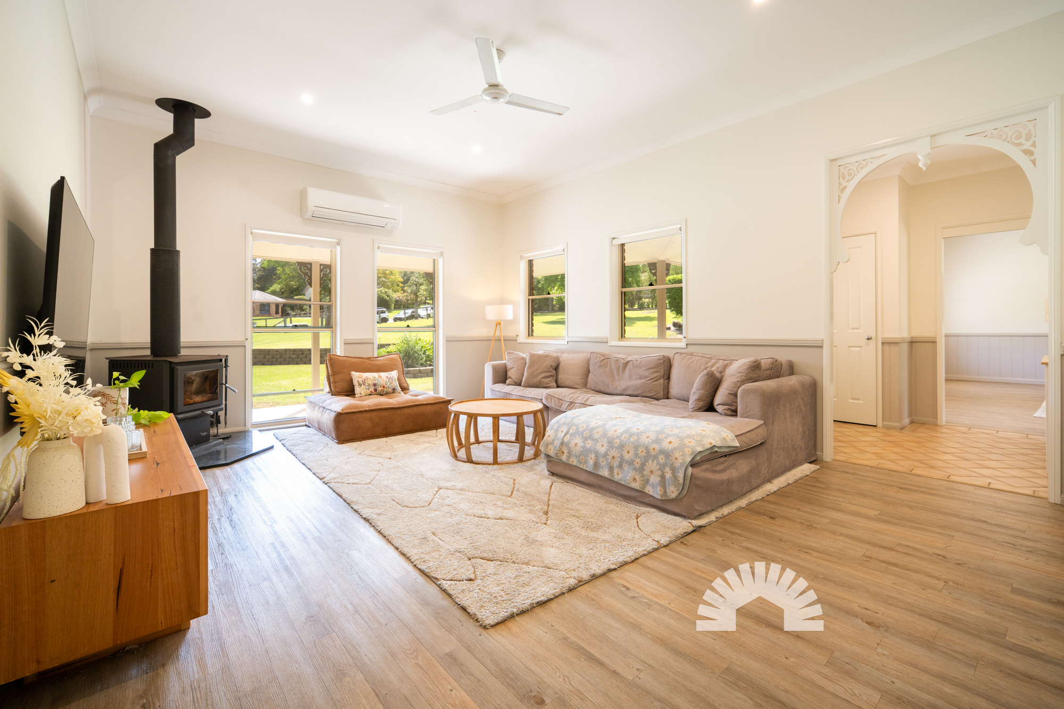
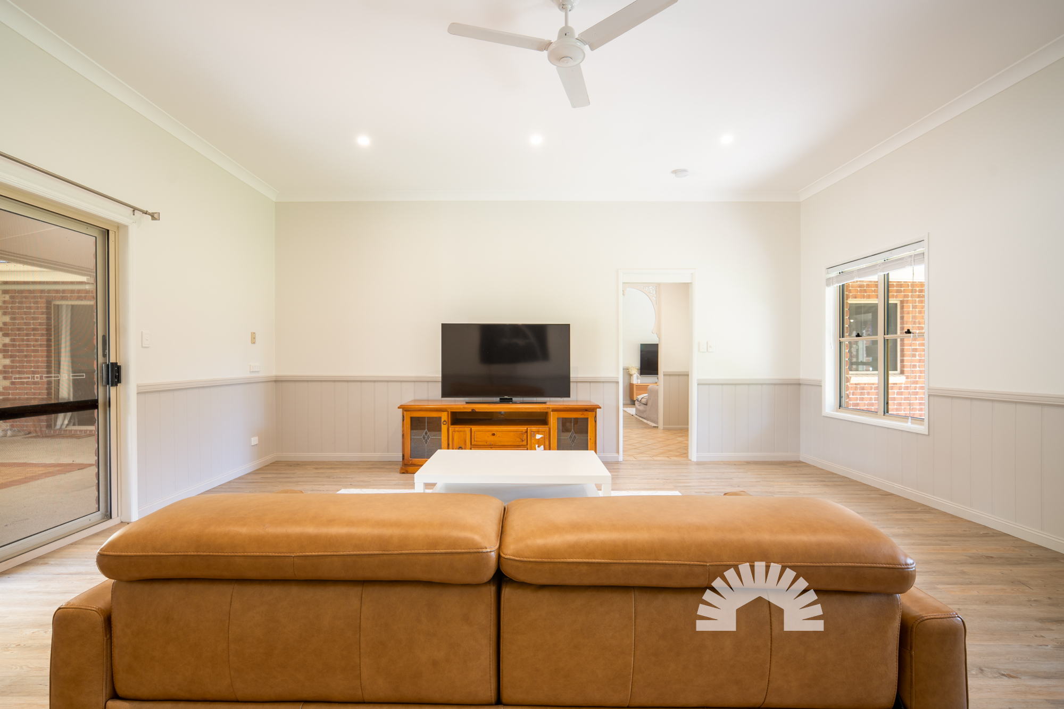
- Grand 3,020mm high ceilings throughout the home- Welcoming entrance featuring an extra-wide 1,200mm front door- Central family room fitted with a 7.8kW Mitsubishi split-system air conditioner, ceiling fan and downlights- Second living room warmed by a fireplace, complete with a 7.8kW Mitsubishi air conditioner, expansive windows, downlights and a ceiling fan- Chef-inspired kitchen fitted with an island bench, generous benchtops, 7.8kW Mitsubishi air conditioning, pendant lighting, downlights and a ceiling fan- Sleek direct-to-ceiling kitchen cabinetry crafted without bulkheads- Butler's pantry- Quality Bosch kitchen appliances including a built-in Bosch double oven and dishwasher- Separate laundry room with direct outside access- Hallway linen press providing practical storageBedrooms & Bathrooms
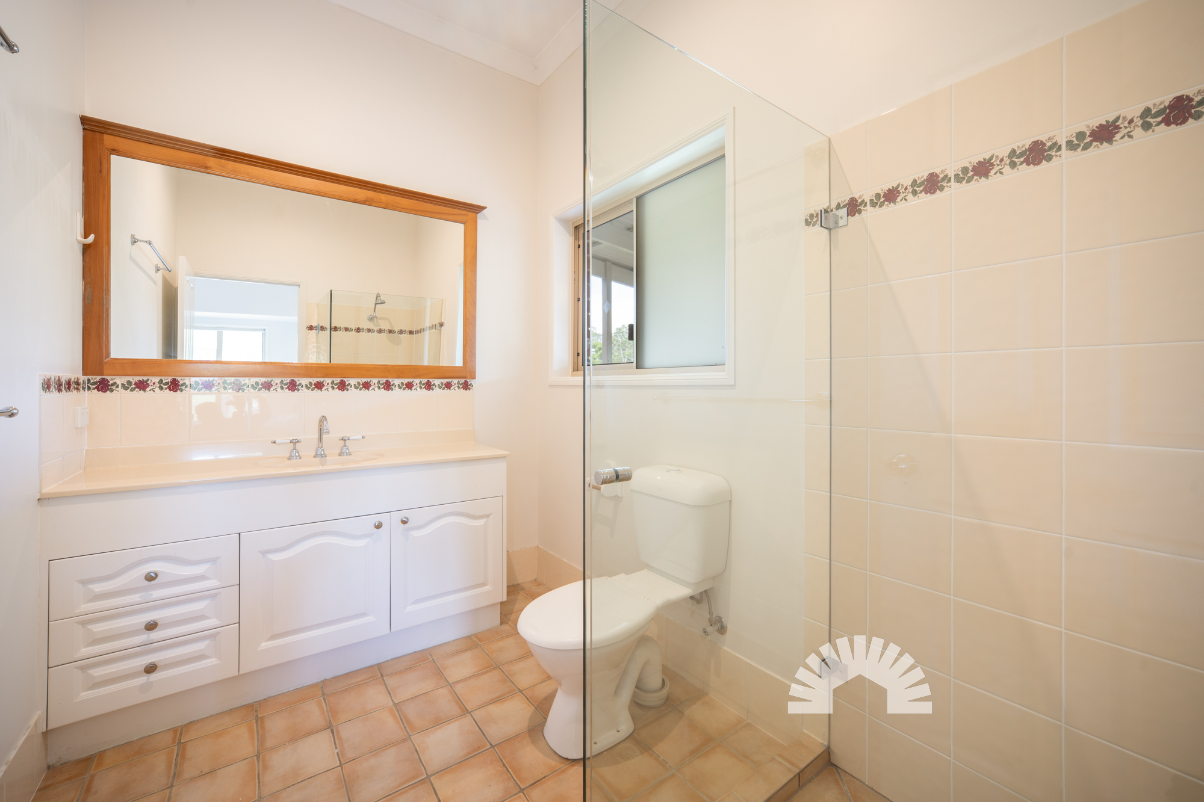
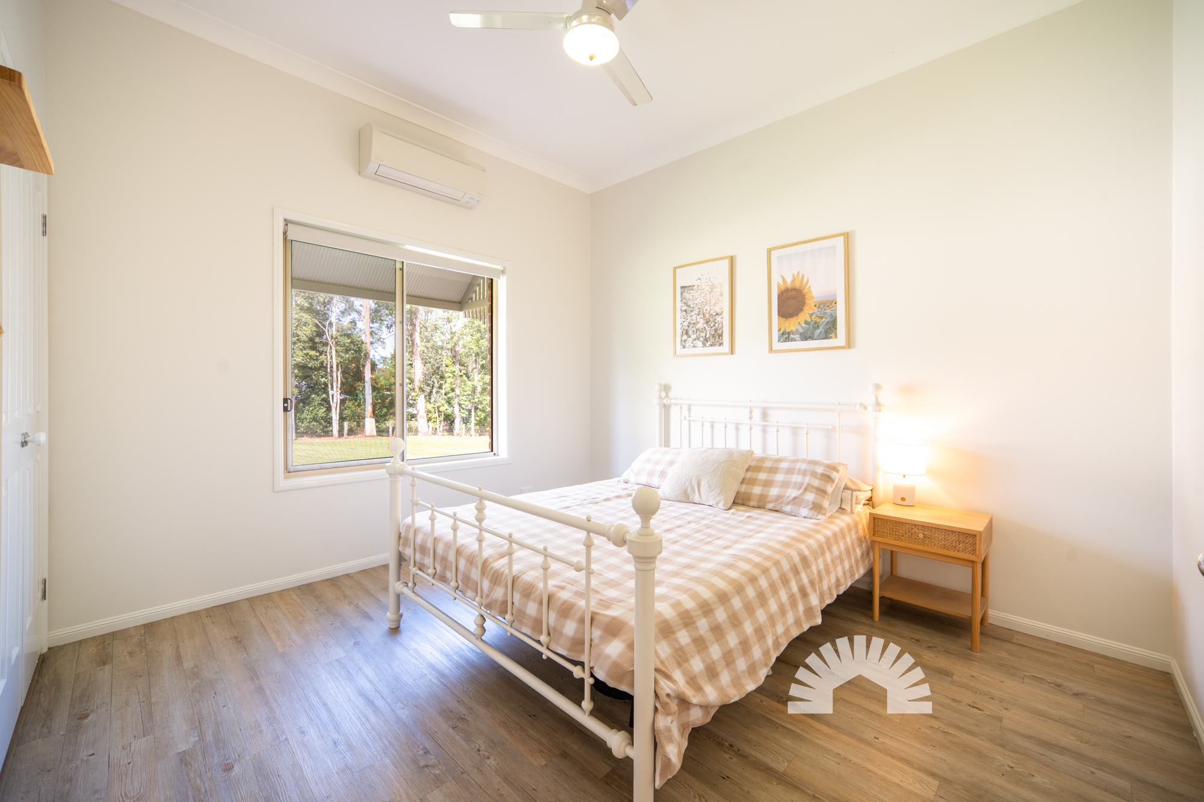
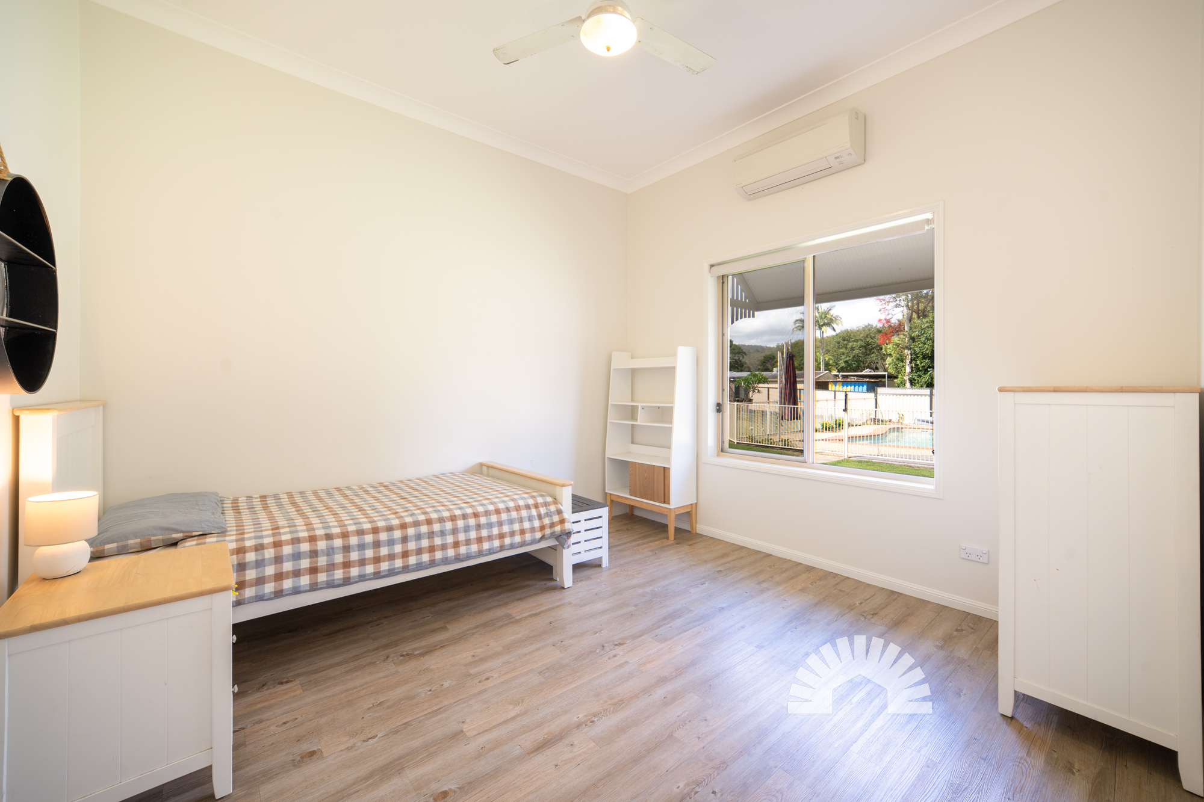
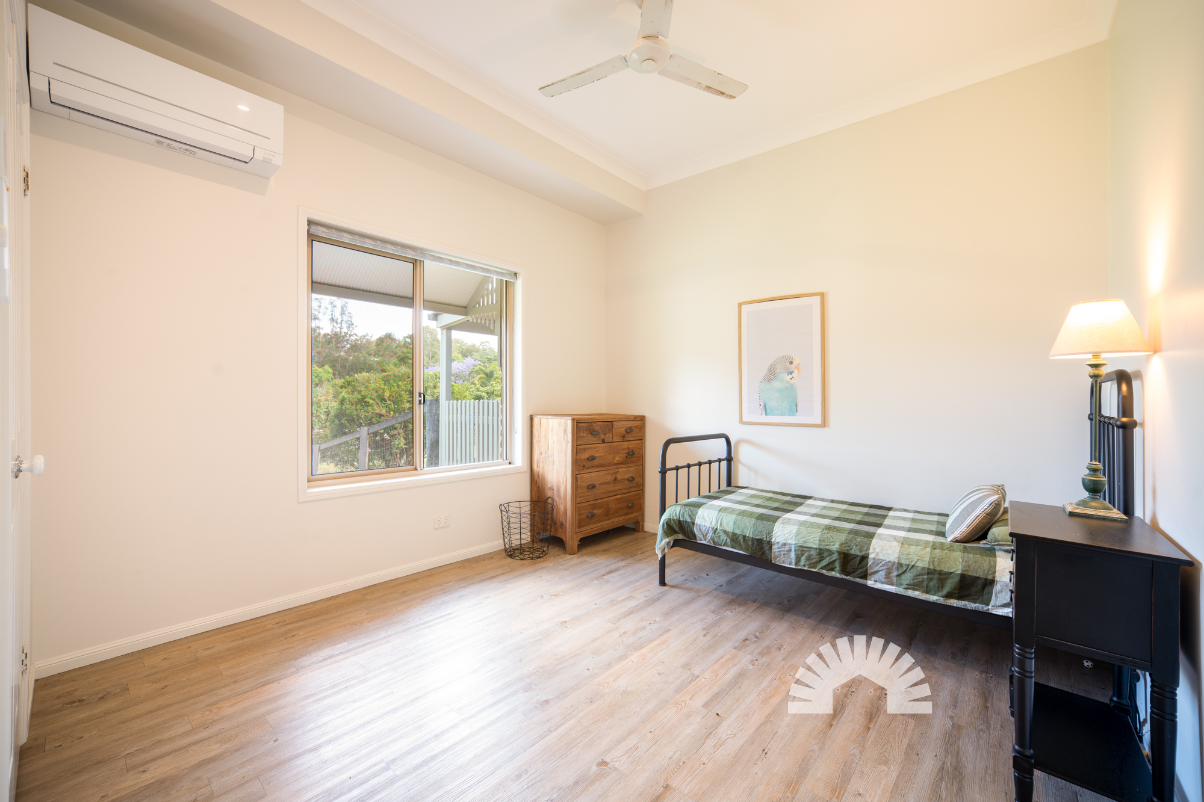
- Master suite featuring an architectural archway, bay window with integrated seating, triple mirrored sliding robes and an ensuite- Ensuite bathroom fitted with a shower, feature vanity, large mirror and toilet- Secondary bedrooms fitted with double-door wardrobes and 2.5kW split-system air conditioning- Main family bathroom offering a full bathtub, vanity and a separate toiletLocation
- 3 minutes to Dayboro Town Centre- 4 minutes to Dayboro State School- 17 minutes to Old Petrie Town- 24 minutes to Carmichael College- 25 minutes to Bray Park State High School- 27 minutes to Bruce HighwaySchool Catchment: Dayboro State School, Bray Park State High School and Carmichael College
Acreage packages with this calibre of workshop infrastructure, resort-style wellness luxury and family space are practically unheard of. Call the agents today to book an inspection!